Sell Your Home
Get a free home valuation
Contact
Tell us about your needs
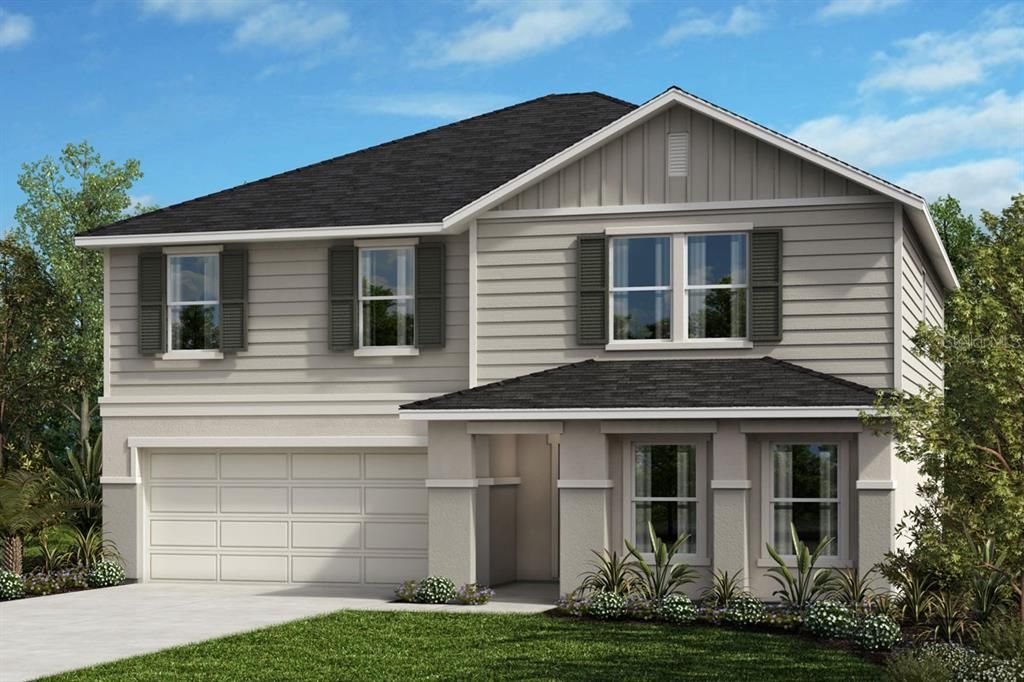
661 ROYAL PALM DRIVE

House Recently Sold
$325,219

BTC: 4.04099155

ETH: 133.72491776

Sold on: 2025-08-08
7 days
4 bds
2 ba
2,566 sqft

Overview

This impressive two-story home offers great curb appeal with a covered entry and professionally landscaped exterior. Inside, you'll find a spacious open floor plan with 9-ft. ceilings, a large great room, and cozy carpet on the first floor, complemented by tile in the wet areas. The modern kitchen features 30-in. upper cabinets, an island, laminate countertops, and sleek Whirlpool® stainless steel appliances. A versatile den and covered back patio provide additional space for work or relaxation. Upstairs, the primary suite boasts a walk-in closet and a private bath with a dual-sink vanity and a tiled walk-in shower. Three generously sized secondary bedrooms, a loft, and an upstairs laundry room complete the second floor. Additional highlights include ENERGY STAR® certified lighting, Moen® faucets, Kohler® sinks, and a smart thermostat for energy efficiency and convenience.

Location

Details

Type:
Residential
Parking:
No Data
Year Built:
2025
Lot:
0.15 Acres
Heating:
Central
Price/sqft:
$137
Cooling:
Central Air
HOA:
$210

Valuation

Our model vs. what's actually selling nearby.
Estimate
$359,950
$356K – $376K
Confidence High
List vs. estimate
$7K below estimate
List $352,219 · -2.1%
Our model says this listing is priced below recent comparable activity. Expect competition.
Price per sq ft
$137
-17.4% vs. city median $166
Based on
7 MLS comparables
Median of recent comparable listings. Sold comps use closing price, active listings use list price.

Highlights

HOA
$210/qtr
Garage
2 car garage
Pets
Allowed
All facts and features
  • Flooring

    • Carpet

    • Tile

    Heating

    • Central

    Cooling

    • Central Air

    Appliances

    • Dishwasher

    • Disposal

    • Range

    • Range Hood

    Other interior features

    • Open Floorplan

    • Stone Counters

    • Thermostat

    • Tray Ceiling(s)

    • Vaulted Ceiling(s)

    • Walk-In Closet(s)

    Bedrooms and bathrooms

    • Bedrooms: 4

    • Full bathrooms: 2

  • Property

    • Levels: Two

    • Exterior Features: Sidewalk / Sliding Doors

    Lot

    • Lot: 0.15 Acres

    Other Property Information

    • Parcel Number: 272835853051001410

  • Type and style

    • Property Type: Residential

    • Property Sub Type: Single Family Residence

  • Utility

    • BB/HS Internet Available

    • Cable Available

  • Other financial information

    • HOA: $210

    • HOA Frequency: Quarterly

  • Source details

    • MLS ID: O6322610

    Other facts

    • Construction Materials: Block / HardiPlank Type / Stucco / Wood Frame

    • Foundation Details: Slab

    • Laundry Features: Laundry Room

    • Patio And Porch Features: Covered / Patio

    • Window Features: ENERGY STAR Qualified Windows

    • Direction Faces: North

    • Garage Spaces: 2

    • Attached Garage: Yes

    • Garage: Yes

    • Living Area: 2566

    • Water Source: Public

    • Subdivision Name: LANDINGS AT LAKE MABEL LOOP PHASE 1

Private inquiry
Talk to the advisor on this listing.
Floor plans, HOA docs, off-market comparables, scheduling a private showing — one message, direct to the local specialist.

More like this

Recently Sold
$244,900
Townhouse
3 bds · 2 ba · 1,817 sqft
SOL VISTA, DUNDEE
860 POPPY LANE
Recently Sold
$355,000
House
5 bds · 2 ba · 1,950 sqft
FLORIDA HIGHLANDS CO SUB, DUNDEE
310 N 8TH STREET
Recently Sold
$267,499
Townhouse
3 bds · 2 ba · 1,835 sqft
SOL VISTA TH, DUNDEE
364 SOL VISTA DRIVE
Recently Sold
$279,000
House
3 bds · 2 ba · 1,383 sqft
RIDGE DUNDEE, DUNDEE
411 RIDGES DRIVE
Recently Sold
$264,900
Townhouse
3 bds · 2 ba · 1,817 sqft
SOL VISTA, DUNDEE
811 POPPY LANE
Recently Sold
$295,000
3 bds · 2 ba · 1,782 sqft
ACREAGE, HAINES CITY
6188 LAKE HATCHINEHA ROAD
Recently Sold
$340,000
House
4 bds · 3 ba · 2,070 sqft
HILLTOP, HAINES CITY
157 HILLTOP BLOOM LOOP
New
Recently Sold
$259,990
Townhouse
3 bds · 2 ba · 1,835 sqft
SOL VISTA TH, DUNDEE
606 POPPY LANE

Market around this address

Live counts in the same area.
View all

The multiple listing information is provided by the Stellar MLS from a copyrighted compilation of listings. The compilation of listings and each individual listing are ©2026-present Stellar MLS. All Rights Reserved. The information provided is for consumers' personal, noncommercial use and may not be used for any purpose other than to identify prospective properties consumers may be interested in purchasing. All properties are subject to prior sale or withdrawal. All information provided is deemed reliable but is not guaranteed accurate, and should be independently verified. Listing courtesy of: KELLER WILLIAMS ADVANTAGE REALTY