Sell Your Home
Get a free home valuation
Contact
Tell us about your needs
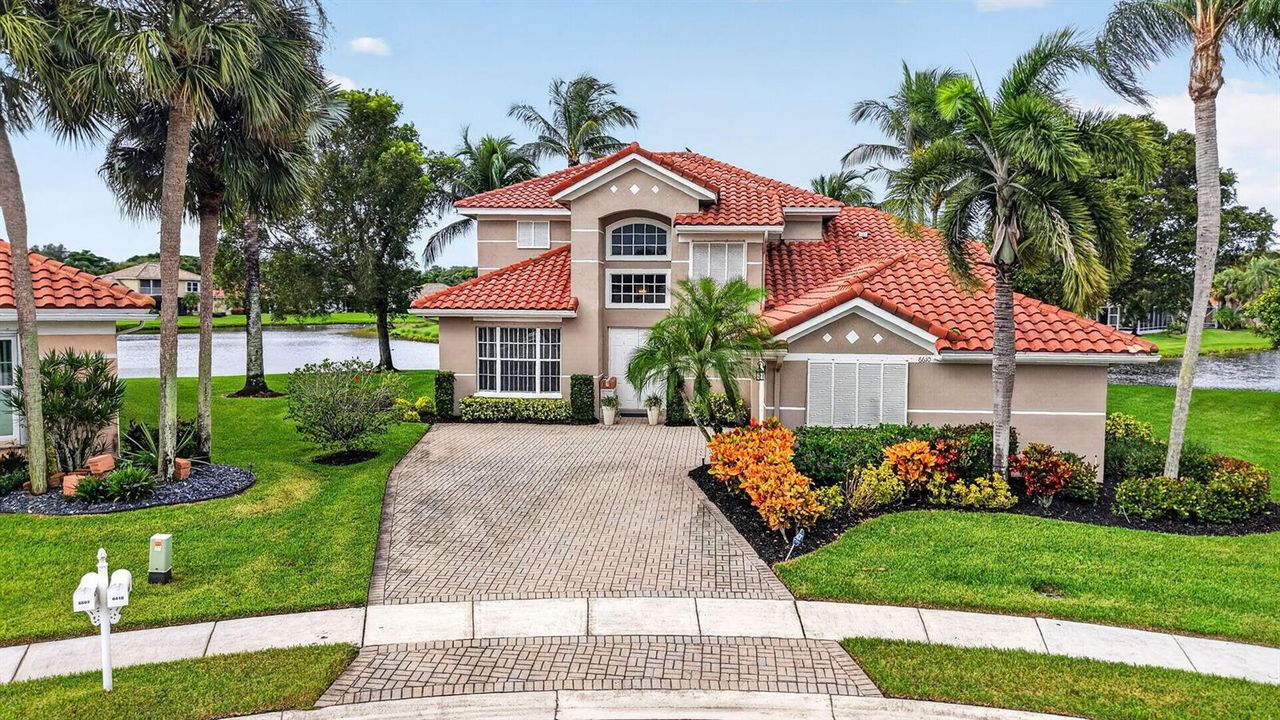
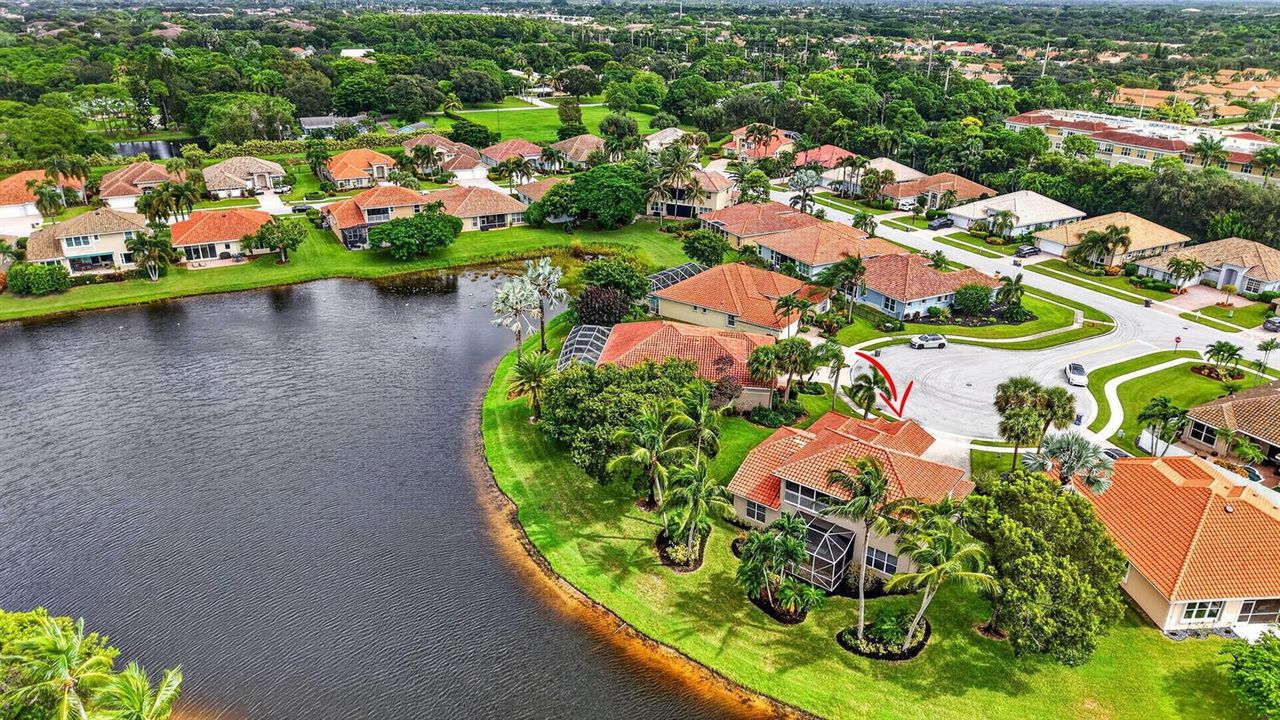
6610 Aston Lane, Boynton Beach FL 33437

House Active With Contract
$630,000

BTC: 7.59036145

ETH: 259.04605263

4 days
Waterfront
3 bds
3 ba
2,628 sqft

Overview

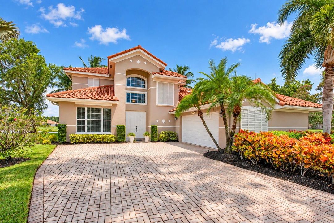
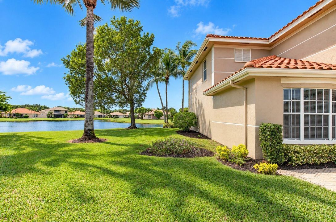
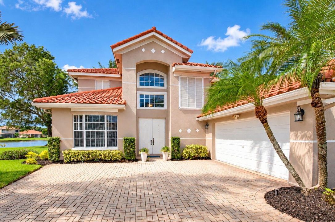
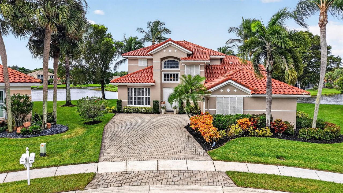
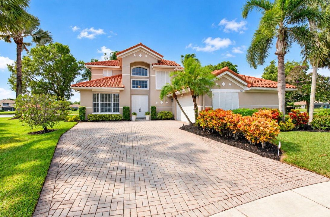
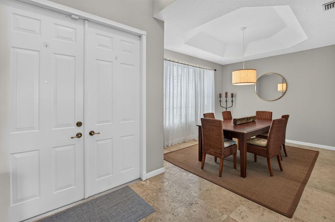
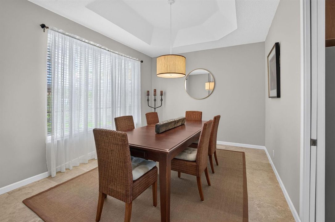
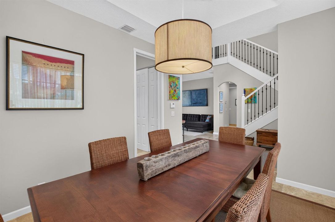
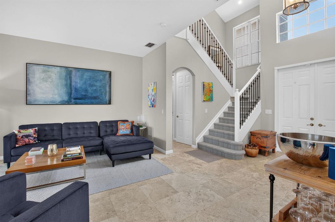
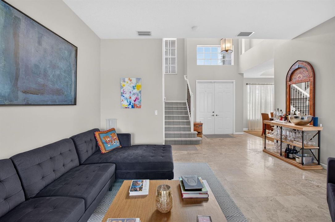
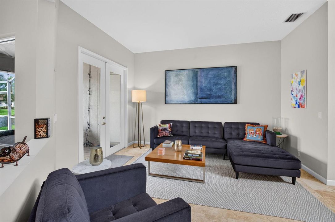
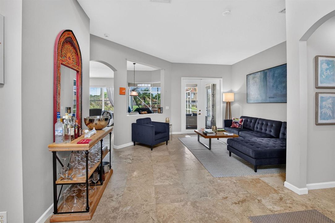
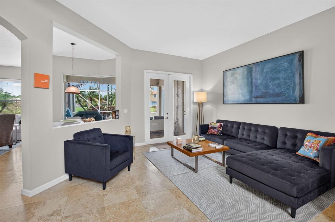
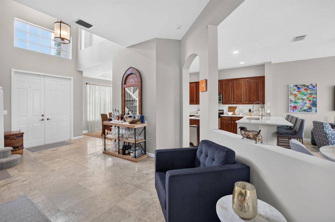
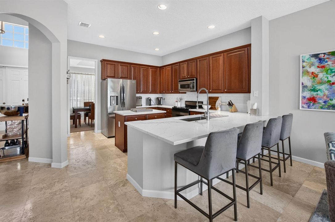
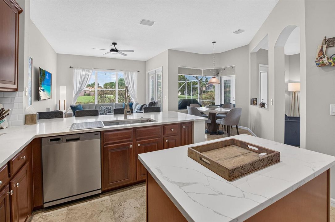
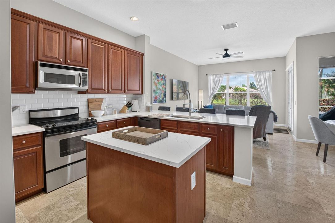
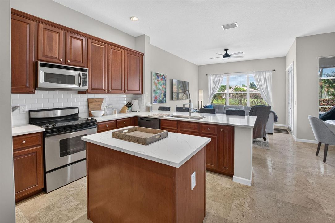
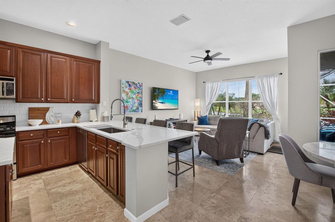
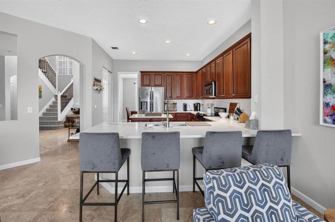
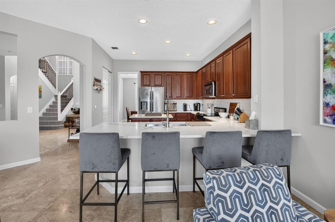
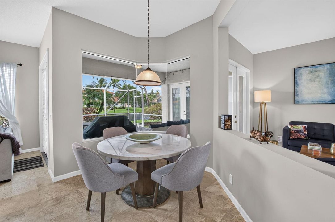
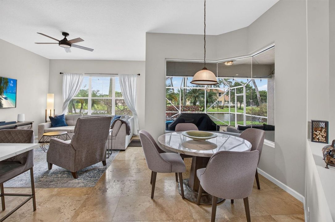
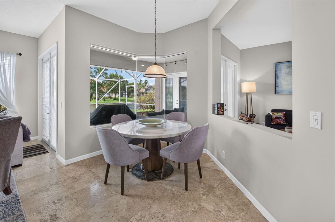
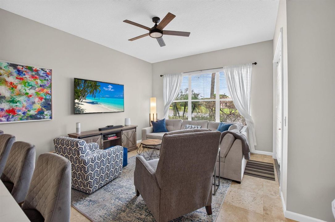
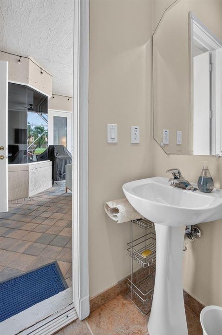
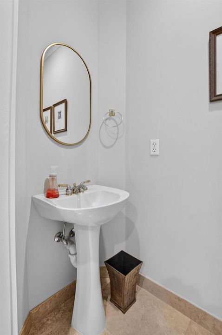
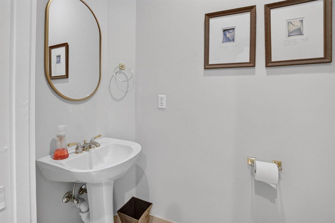
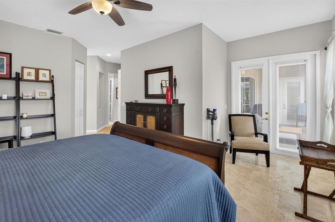
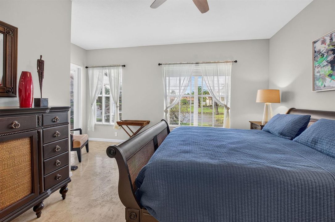
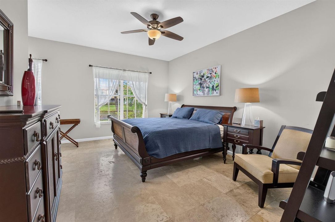
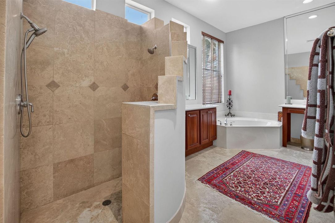
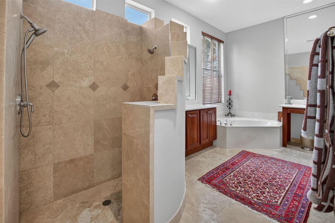
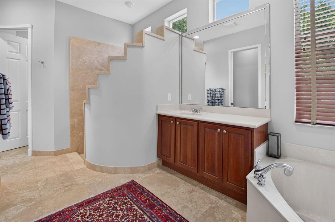
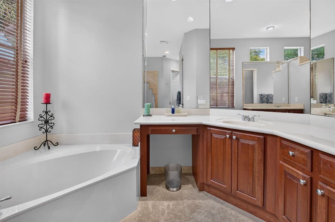
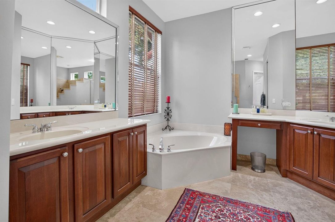
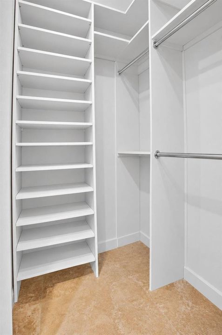
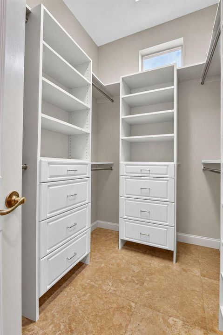
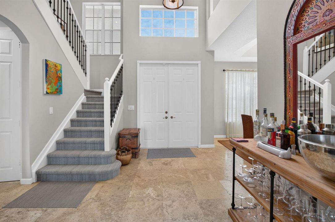
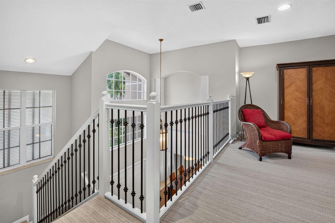
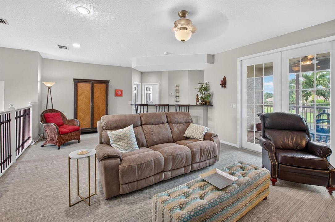
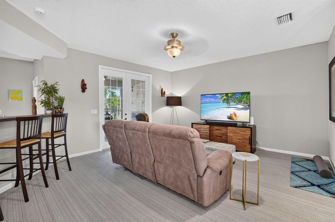
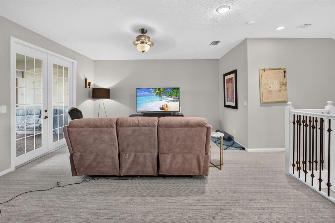
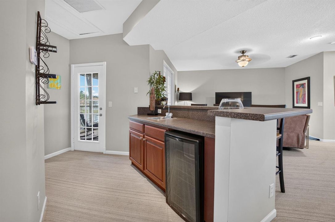
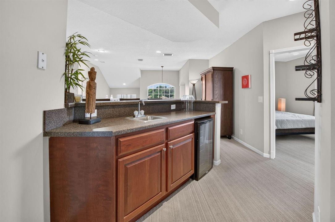
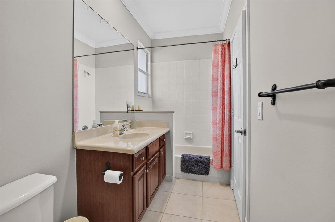
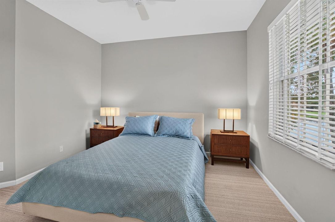
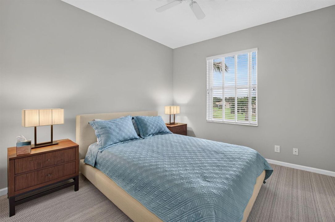
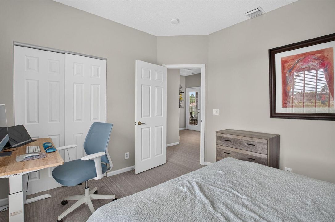
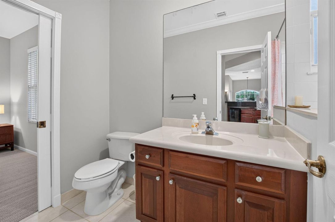
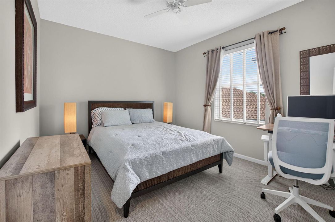
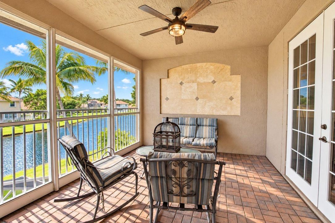
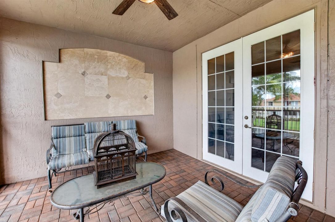
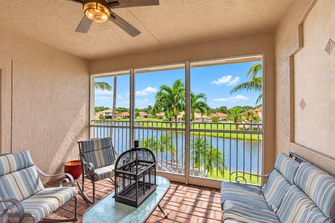
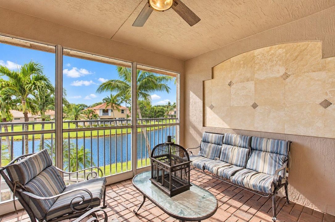
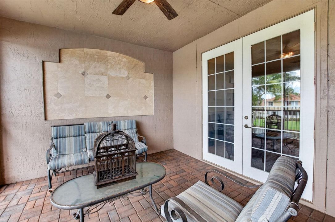
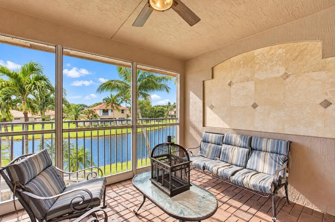
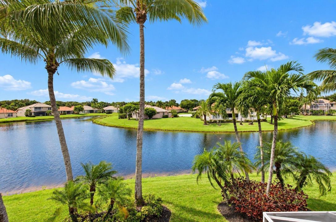
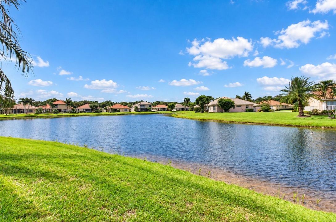
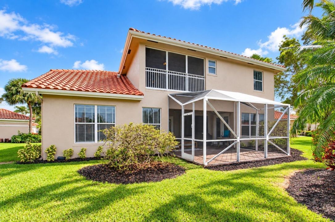
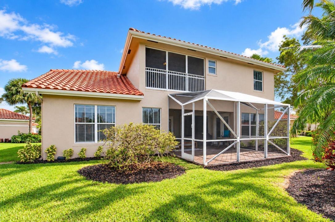
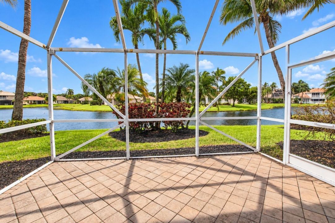
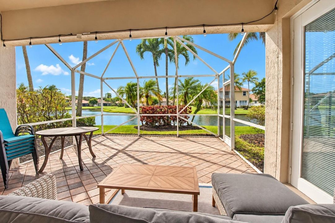
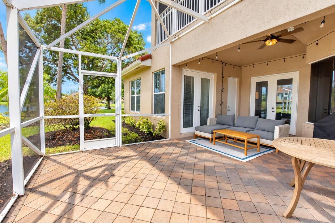
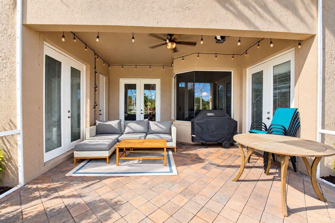
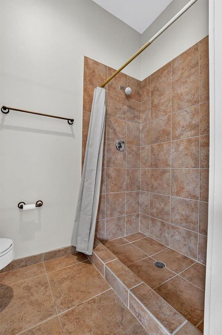
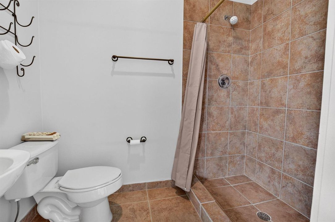
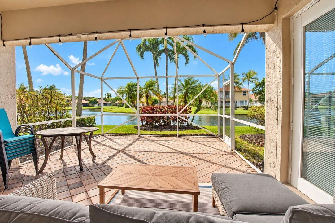
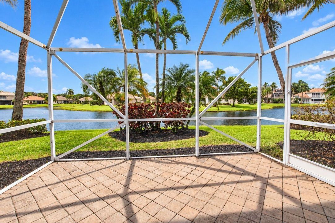
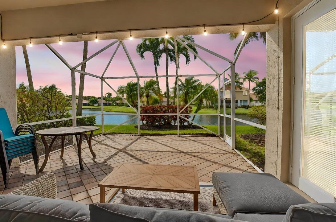
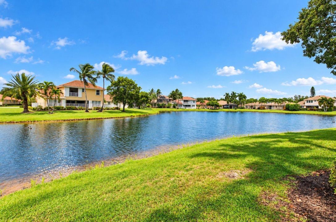
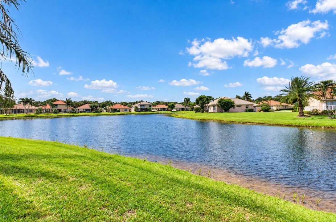
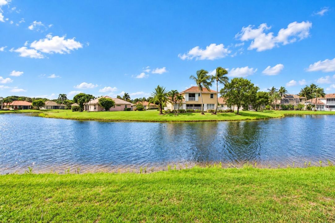
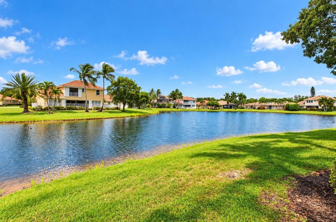
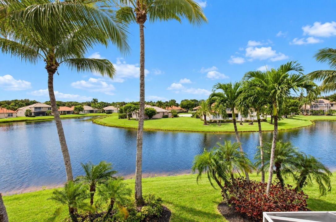
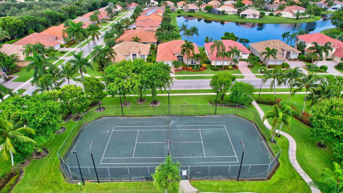
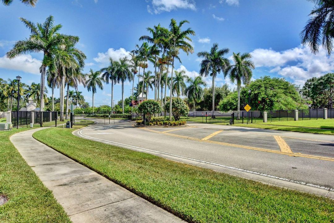
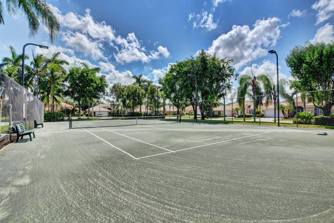
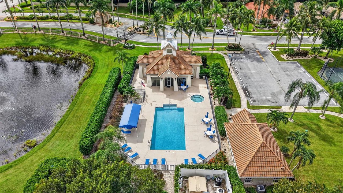
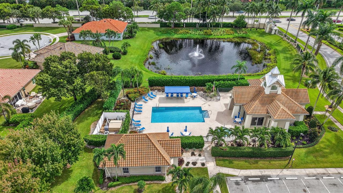
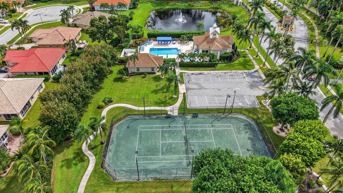
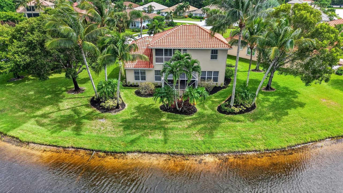
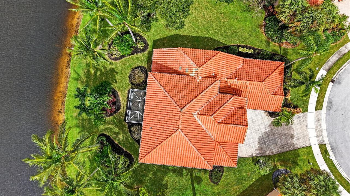
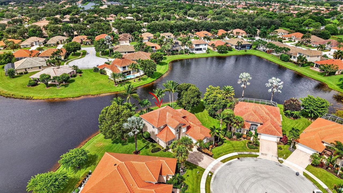
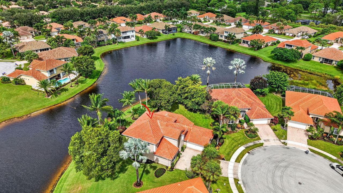
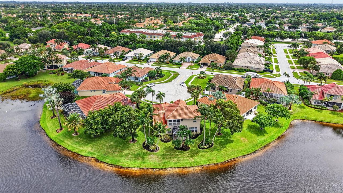
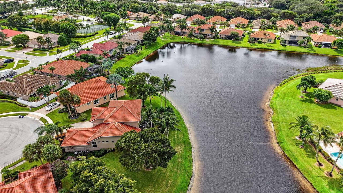
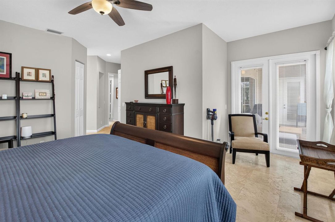
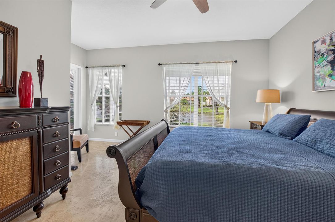
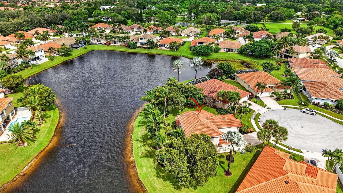
NEW ROOF IS BEING INSTALLED TRANSFERABLE WARRANTY! WELCOME TO YOUR LAKEFRONT SPECTACULAR HOME. QUIET CUL DE SAC. THE GRAND FRONT ENTRY INVITES YOU INTO THIS GORGEOUS WARM & IMPRESSIVE HOME. A LARGE BALCONY OVERLOOKS THE BEAUTIFUL DECOR & SHOWCASES THE HOMES OPEN FLOOR PLAN.THE LARGE PRIMARY BEDROOM HAS PRETTY FRENCH DOORS THAT LEAD OUT TO AN EXTENDED SCREENED IN PATIO WITH A BATHROOM AND AMAZING LAKE,LUSH LANDSCAPING & STRIKING SUNSET VIEWS. HERE ARE A FEW OF THE MANY SPECIAL FEATURES: EXTREMELY HIGH VAULTED CEILINGS, RECESSED LIGHTING,NEWER UPDATED STUNNING KITCHEN,TALL ELEGANT WOOD CABINETS ,FARM SINK, QUARTZ COUNTERTOPS, NEWER APPLIANCES,NEWER BATHROOMS, LOADS OF STORAGE SPACE. UPSTAIRS LOFT/LIVING/BATHS. JOG ESTATES IS A QUAINT CENTRALLY LOCATED 55+ COMMUNITY NEAR SHOPPING,BEACHES,HWYs
Location

Details

Type:
Residential
Parking:
2 Or More Spaces / Driveway / Parking Garage
Year Built:
2001
Lot:
0.22 Acres
Heating:
Central / Electric
Price/sqft:
$240
Cooling:
Ceiling Fan(s) / Central Air / Electric
HOA:
$375

Valuation

Our model vs. what's actually selling nearby.
Estimate
$787,500
$592K – $971K
Confidence Low
List vs. estimate
$157K below estimate
List $630,000 · -20.0%
Our model says this listing is priced below recent comparable activity. Expect competition.
Price per sq ft
$239
-18.0% vs. city median $292
Based on
8 MLS comparables
+ 22 public-records sales within 0.5 mi
Median actual sale: $539K
Median of recent comparable listings. Sold comps use closing price, active listings use list price.

Highlights

Annual tax
$8,756
2025
HOA
$375/mo
Pool
Community
View
Garden, Lake
Waterfront
Yes
Garage
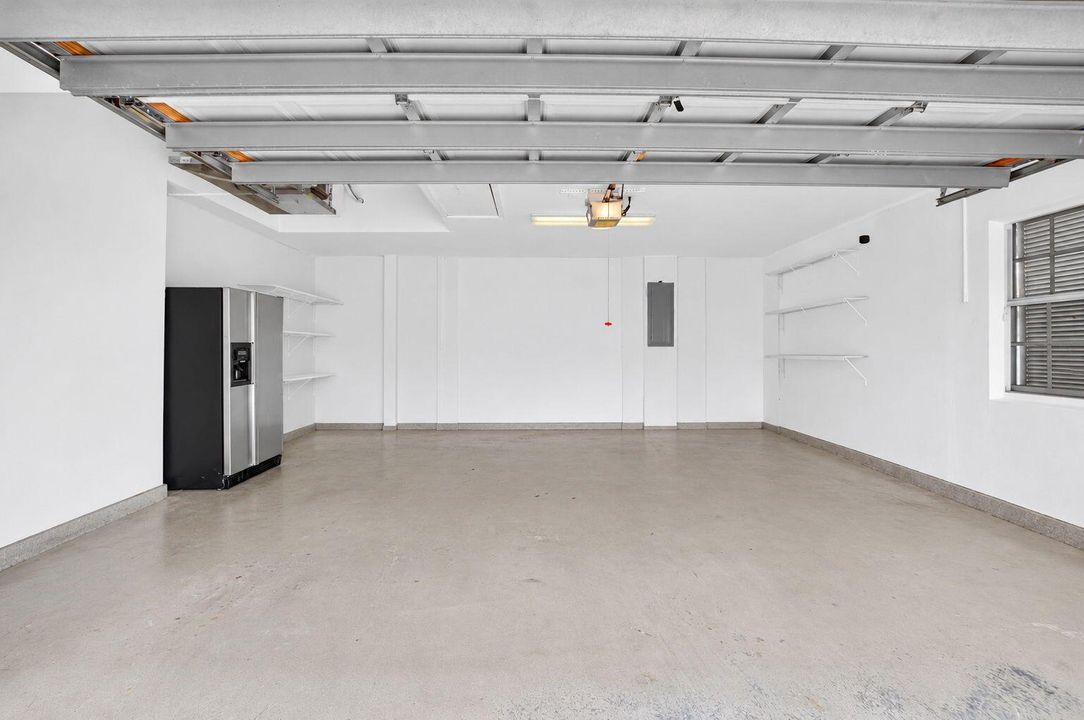
2 car garage
Furnished
Furniture For Sale,Furniture Negotiable
Pets
Allowed
All facts and features
  • Flooring

    • Carpet

    • Other

    • Tile

    Heating

    • Central

    • Electric

    Cooling

    • Ceiling Fan(s)

    • Central Air

    • Electric

    Appliances

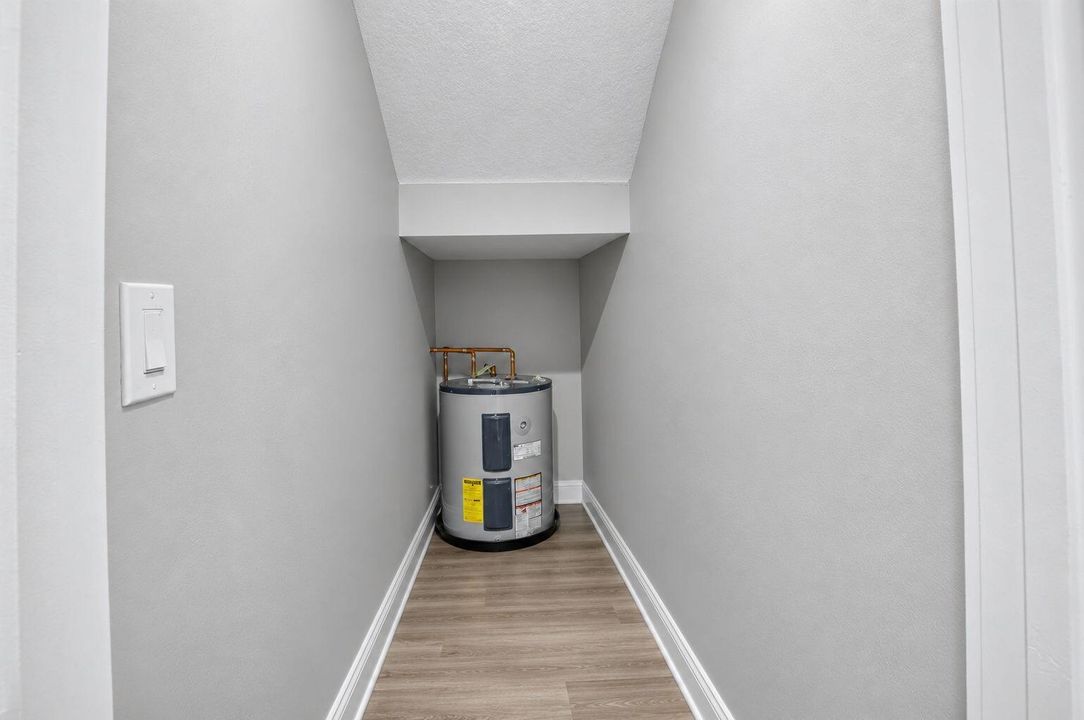
    • Electric Water Heater

    • Dishwasher

    • Disposal

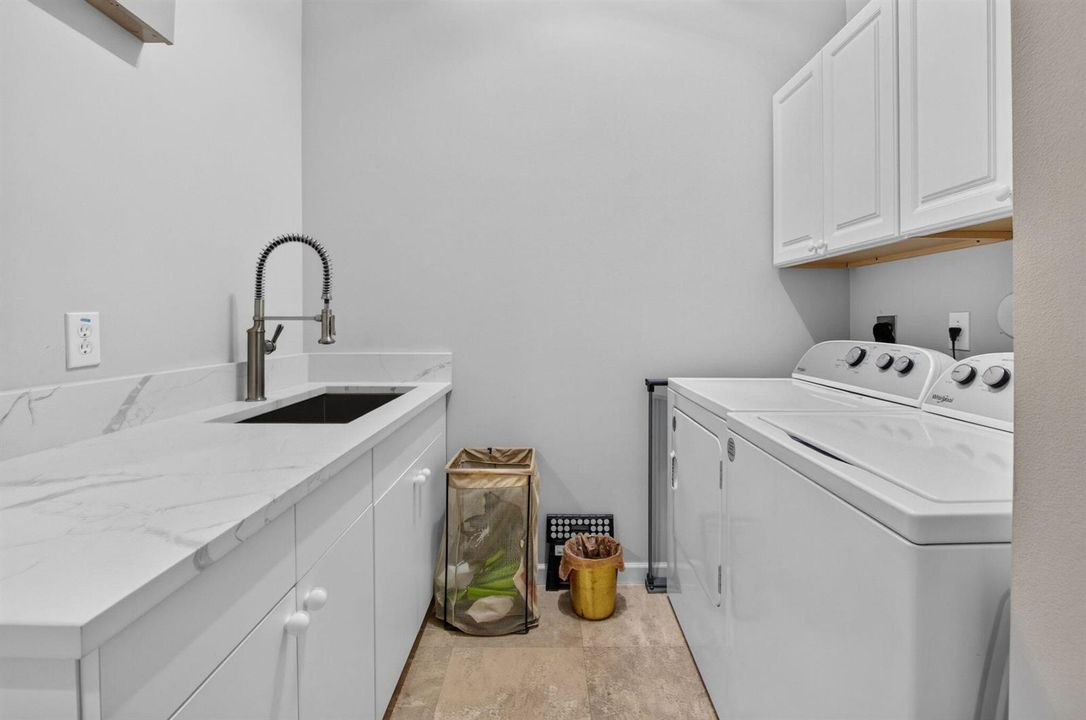
    • Dryer

    • Ice Maker

    • Microwave

    • Refrigerator

    • Self Cleaning Oven

    • Wall Oven

    • Washer

    Other interior features

    • Built-in Features

    • Entrance Foyer

    • French Doors

    • Other

    • Pantry

    • Split Bedroom

    • Vaulted Ceiling(s)

    • Volume Ceilings

    • Walk-In Closet(s)

    • Wet Bar

    • Den/Library/Office

    • Family Room

    • Storage

    • Utility Room/Laundry

    Bedrooms and bathrooms

    • Bedrooms: 3

    • Bathrooms: 1

    • Full bathrooms: 3

  • Parking

    • 2 Or More Spaces

    • Driveway

    • Parking Garage

    Property

    • Levels: 2

    • Pool Private: Yes

    • Exterior Features: Balcony / Exterior Lights / Screened Balcony

    Lot

    • Lot: 0.22 Acres

    Other Property Information

    • Parcel Number: 00424527090000700

    • Zoning: PUD

  • Type and style

    • Property Type: Residential

    • Property Sub Type: Single Family Residence

  • Utility

    • Cable Connected

    • Water Connected

    • Cable Available

    • Electricity Available

    • Sewer Available

    • Water Available

  • Other financial information

    • HOA: $375

    • HOA Frequency: Monthly

    • Annual tax amount: $8,756

  • Source details

    • MLS ID: B26084223

    Other facts

    • Construction Materials: Concrete Block Construction / CBS Construction / Slab Construction / Stucco

    • Laundry Features: Laundry Room / Utility Room/Laundry

    • Lot Features: Less Than 1/4 Acre Lot / Cul-De-Sac / Interior Lot / Less Than 1 Acre / Oversized Lot / Sidewalk

    • Patio And Porch Features: Patio

    • Pool Features: Community

    • Window Features: Hurricane Shutters / Blinds / Single Hung Metal / Sliding / Verticals

    • Direction Faces: East

    • Other Structures: Livable

    • Architectural Style: Two Story / Mediterranean

    • Waterfront: Yes

    • Garage Spaces: 2

    • Attached Garage: Yes

    • Garage: Yes

    • Living Area: 2628

    • Water Source: Public

    • Subdivision Name: JOG Estates,Jog Estates

Private inquiry
Talk to the advisor on this listing.
Floor plans, HOA docs, off-market comparables, scheduling a private showing — one message, direct to the local specialist.

More like this

Active With Contract
$599,900
3 bds · 2 ba · 2,854 sqft
CAMBRIDGE I & II AT HUNTER,Hunters Run, Boynton Beach
22 Cambridge Drive, Boynton Beach FL 33436
Active With Contract
$499,900
House
3 bds · 2 ba · 1,900 sqft
VENETIAN ISLE,VENETIAN ISLES, Boynton Beach
8184 Florenza Drive, Boynton Beach FL 33472
New
Active With Contract
$515,000
House
4 bds · 2 ba · 1,764 sqft
LE CHALET IV-B,Le Chalet 4, Boynton Beach
8461 THERESA Road, Boynton Beach FL 33472
New
Active With Contract
$635,000
House
3 bds · 3 ba · 2,278 sqft
ABERDEEN 25,Aberdeen Country Clu, Boynton Beach
6955 Fairway Lakes Drive, Boynton Beach FL 33472
New
Active With Contract
$589,000
House
3 bds · 2 ba · 2,170 sqft
CORAL LAKES 12,Tuscany at Coral Lak, Boynton Beach
12579 VIA LUCIA, Boynton Beach FL 33436
New
Active With Contract
$545,000
House
3 bds · 2 ba · 2,312 sqft
CORAL LAKES IV/Regency Cov,Coral Lakes/Regency, Boynton Beach
12715 Coral Lakes Drive, Boynton Beach FL 33437
New
Active With Contract
$499,000
House
3 bds · 2 ba · 1,829 sqft
JONES PAR B,Cascades, Boynton Beach
7289 Haviland Circle, Boynton Beach FL 33437
New
Active With Contract
$789,900
House
4 bds · 2 ba · 2,149 sqft
SUN VALLEY PUD 1,Sunday VALLEY, Boynton Beach
9696 Majestic Way, Boynton Beach FL 33437

Market around this address

Live counts in the same area.
View all

The multiple listing information is provided by the Miami Association of REALTORS® from a copyrighted compilation of listings. The compilation of listings and each individual listing are ©2026-present Miami Association of REALTORS®. All Rights Reserved. The information provided is for consumers' personal, noncommercial use and may not be used for any purpose other than to identify prospective properties consumers may be interested in purchasing. All properties are subject to prior sale or withdrawal. All information provided is deemed reliable but is not guaranteed accurate, and should be independently verified. Listing courtesy of: Kogan Estate Homes, Inc