
Sell Your Home
Get a free home valuation
Contact
Tell us about your needs
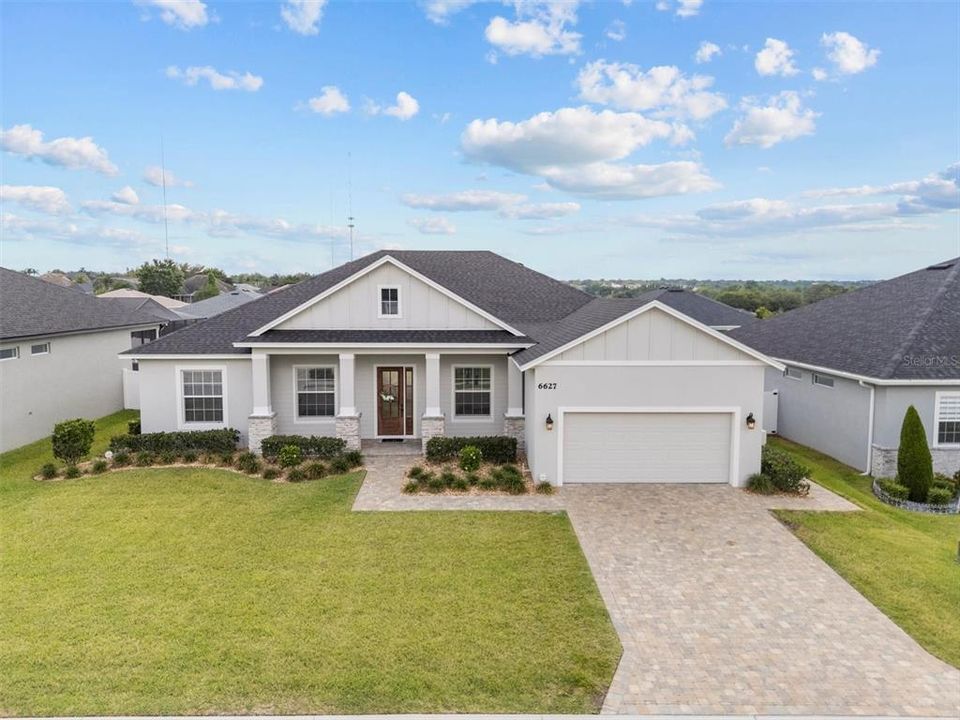
6627 RIDGEMONT ROAD

House Recently Sold
$645,000

BTC: 8.34411384

ETH: 263.37280523

Sold on: 2025-05-22
New
4 bds
3 ba
2,447 sqft

Overview

Welcome to this exceptional South Lakeland home, expertly built by Tapia Construction and ideally located with easy access to the Polk Parkway, nestled conveniently between Tampa and Orlando. Situated near the front of a gated community and close to top-rated schools, shopping, dining, and medical facilities, this property offers the perfect blend of quality, comfort, and convenience. Featuring 4 spacious bedrooms and a versatile bonus room currently used as a home office, this residence includes 3 full bathrooms—two of which are en-suites. The thoughtfully designed split floor plan ensures privacy, with the luxurious primary suite located on one side of the home. The primary bedroom boasts a large walk-in closet, dual vanities, and a spacious walk-in shower, while one of the secondary bedrooms includes its own en-suite bath with direct access to the back patio, making it ideal for guests or multigenerational living. Inside, you’ll appreciate the elegant details and functional layout, including solid wood kitchen cabinetry, granite countertops, stainless steel appliances, a generous pantry, and a separate dry bar area for added convenience. The open-concept living area is perfect for entertaining and features beautiful wood-look tile flooring throughout the common areas, and a stunning tray ceiling that adds architectural interest and an airy, upscale feel to the living room. The home is filled with natural light and seamlessly connects to the outdoors through stackable sliding glass doors that open fully to a spacious covered back patio. With brick pavers, a charming wood ceiling, and a large backyard enclosed by white vinyl privacy fencing, this space is ideal for relaxing or hosting gatherings. Additional highlights include an indoor laundry room with storage, a brick-pavered driveway, and a covered front porch with a cozy seating area that provides a warm and inviting entry. Whether you're looking for a move-in ready home with luxury touches or a prime location with easy commutes and access to everyday amenities, this beautifully maintained property checks every box.

Location

Details

Type:
Residential
Parking:
Driveway / Garage Door Opener
Year Built:
2022
Lot:
0.28 Acres
Heating:
Central
Price/sqft:
$264
Cooling:
Central Air
HOA:
$450

Valuation

Our model vs. what's actually selling nearby.
Estimate
$515,000
$383K – $728K
Confidence Low
List vs. estimate
$130K above estimate
List $645,000 · +25.2%
Our model says this listing is priced above recent comparable activity. Room to negotiate.
Price per sq ft
$263
+32.6% vs. city median $198
Based on
31 MLS comparables
Median of recent comparable listings. Sold comps use closing price, active listings use list price.

Highlights

Annual tax
$3,090
2024
HOA
$450/yr
Garage
2 car garage
Pets
Allowed
All facts and features
  • Flooring

    • Carpet

    • Ceramic Tile

    Heating

    • Central

    Cooling

    • Central Air

    Appliances

    • Dishwasher

    • Disposal

    • Microwave

    • Range

    • Range Hood

    • Refrigerator

    Other interior features

    • Dry Bar

    • Eating Space In Kitchen

    • High Ceilings

    • Kitchen/Family Room Combo

    • Living Room/Dining Room Combo

    • Open Floorplan

    • Primary Bedroom Main Floor

    • Solid Surface Counters

    • Solid Wood Cabinets

    • Split Bedroom

    • Thermostat

    • Tray Ceiling(s)

    • Window Treatments

    Bedrooms and bathrooms

    • Bedrooms: 4

    • Full bathrooms: 3

  • Parking

    • Driveway

    • Garage Door Opener

    Property

    • Levels: One

    • Exterior Features: Awning(s) / Irrigation System / Lighting / Private Mailbox / Rain Gutters / Sliding Doors

    Lot

    • Lot: 0.28 Acres

    Other Property Information

    • Parcel Number: 242922287530000030

  • Type and style

    • Property Type: Residential

    • Property Sub Type: Single Family Residence

  • Utility

    • BB/HS Internet Available

    • Cable Available

    • Electricity Connected

    • Water Connected

  • Other financial information

    • HOA: $450

    • HOA Frequency: Annually

    • Annual tax amount: $3,091

  • Source details

    • MLS ID: L4952365

    Other facts

    • Construction Materials: Block / Stucco / Wood Siding

    • Foundation Details: Slab

    • Laundry Features: Inside / Laundry Room

    • Patio And Porch Features: Front Porch / Rear Porch

    • Window Features: Blinds / Window Treatments

    • Direction Faces: East

    • Garage Spaces: 2

    • Attached Garage: Yes

    • Garage: Yes

    • Living Area: 2447

    • Water Source: Public

    • Subdivision Name: TREYMONT

Private inquiry
Talk to the advisor on this listing.
Floor plans, HOA docs, off-market comparables, scheduling a private showing — one message, direct to the local specialist.

More like this

Recently Sold
$737,900
House
4 bds · 3 ba · 2,621 sqft
TREYMONT PH 2, LAKELAND
6947 TREYMONT DRIVE
Recently Sold
$488,962
House
5 bds · 3 ba · 2,802 sqft
LAKESIDE HERITAGE, LAKELAND
4963 DECKSIDE LOOP
Recently Sold
$490,210
House
5 bds · 3 ba · 2,536 sqft
TREYMONT, LAKELAND
6847 TREYMONT DRIVE
Recently Sold
$513,750
House
4 bds · 3 ba · 2,460 sqft
TREYMONT, LAKELAND
6906 TREYMONT DRIVE
Recently Sold
$475,000
House
4 bds · 2 ba · 2,372 sqft
HIGHLANDS ADDITION PHASE ONE, LAKELAND
2507 HIGHLANDS VUE PARKWAY
Recently Sold
$710,250
House
4 bds · 2 ba · 2,284 sqft
TREYMONT PH 2, LAKELAND
7029 BENTRIDGE DRIVE
Recently Sold
$640,000
House
4 bds · 3 ba · 3,476 sqft
DUNCAN HEIGHTS SUB, LAKELAND
1725 LAKE MIRIAM DRIVE
Recently Sold
$554,576
House
3 bds · 2 ba · 2,356 sqft
LAKESIDE HERITAGE PH 2, LAKELAND
5033 CABANA COURT

Market around this address

Live counts in the same area.
View all

The multiple listing information is provided by the Stellar MLS from a copyrighted compilation of listings. The compilation of listings and each individual listing are ©2026-present Stellar MLS. All Rights Reserved. The information provided is for consumers' personal, noncommercial use and may not be used for any purpose other than to identify prospective properties consumers may be interested in purchasing. All properties are subject to prior sale or withdrawal. All information provided is deemed reliable but is not guaranteed accurate, and should be independently verified. Listing courtesy of: CLARK REALTY LLC