Sell Your Home
Get a free home valuation
Contact
Tell us about your needs
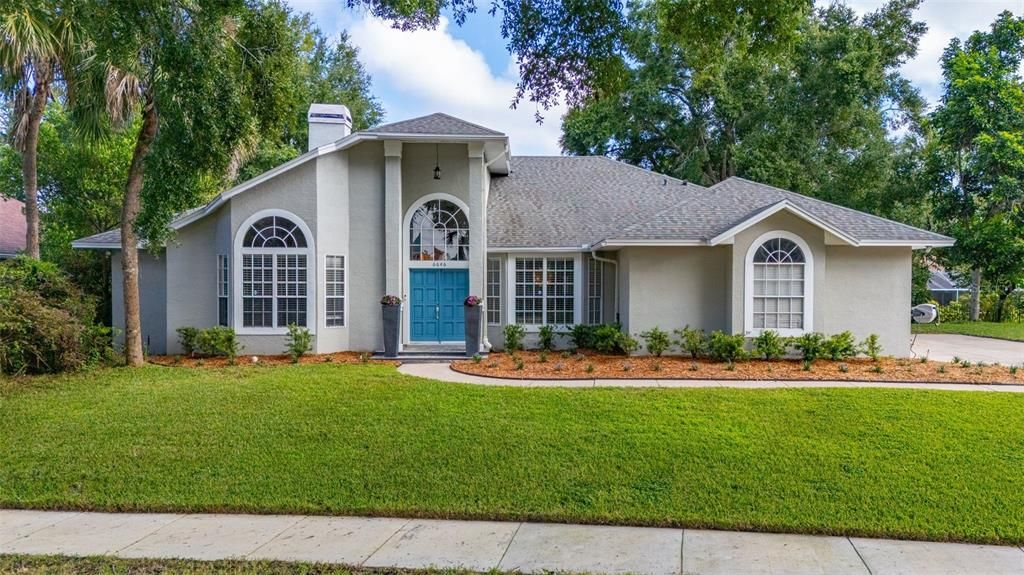
6646 CRENSHAW DRIVE

House For Sale
$640,000

BTC: 7.61904762

ETH: 241.50943396

2 days
4 bds
3 ba
2,508 sqft

Overview

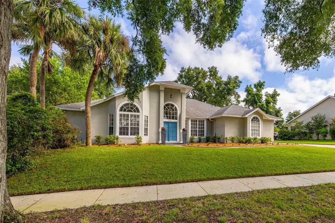
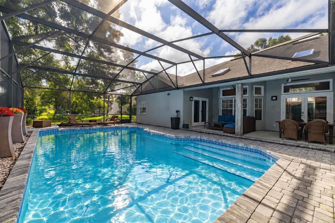
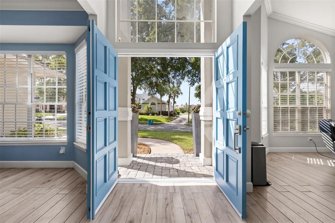
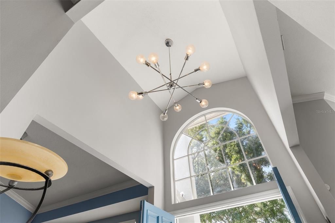
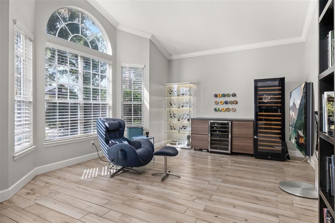
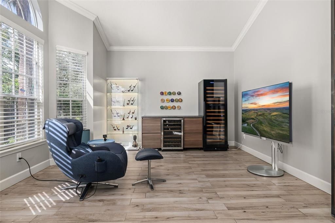
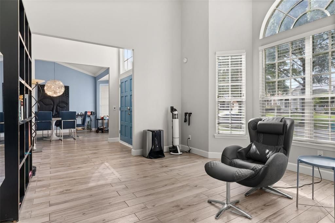
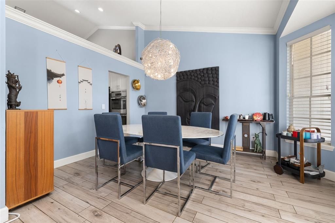
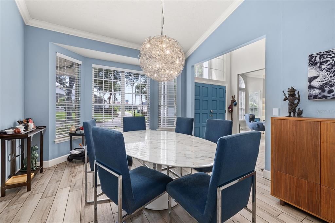
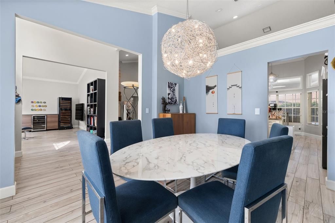
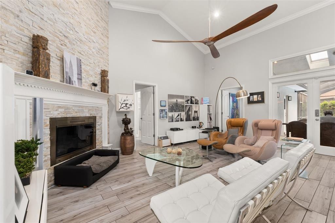
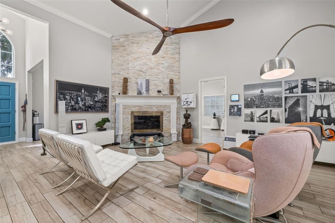
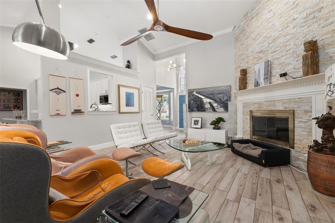
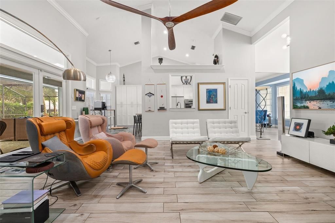
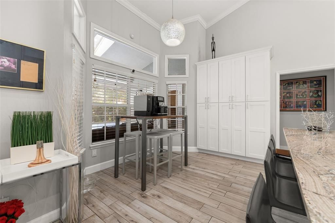
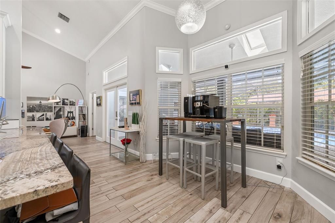
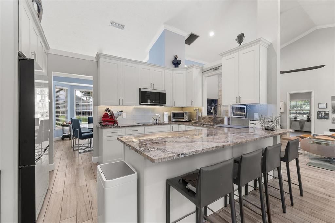
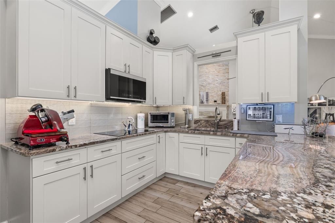
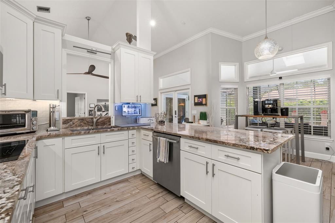
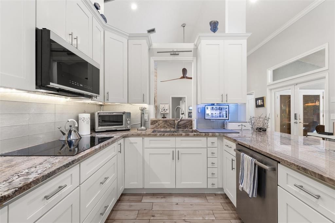
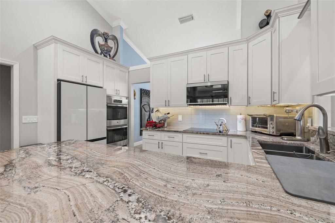
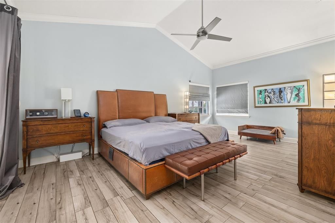
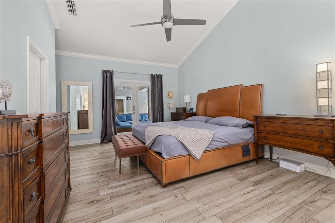
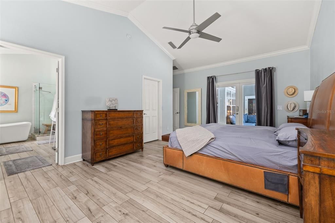
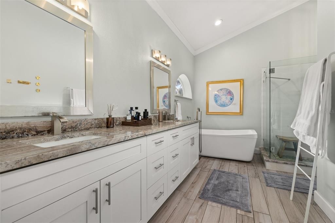
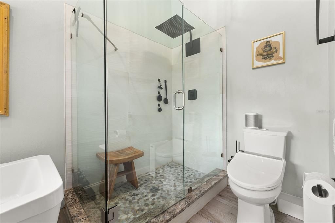
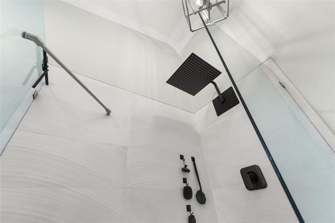
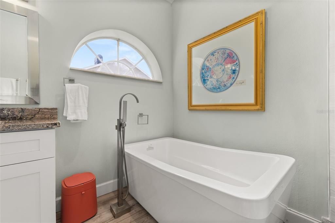
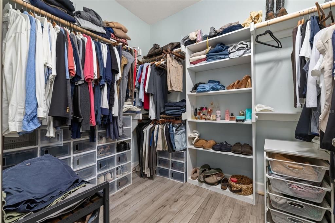
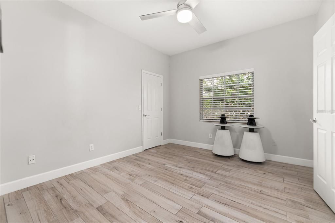
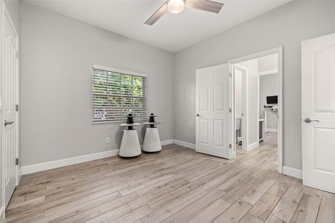
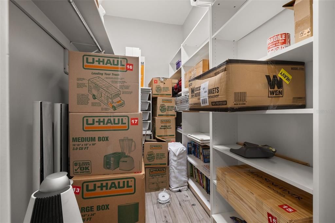
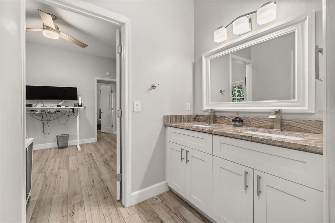
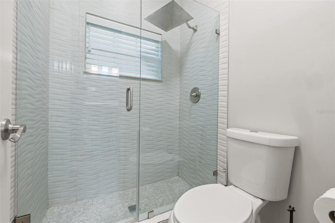
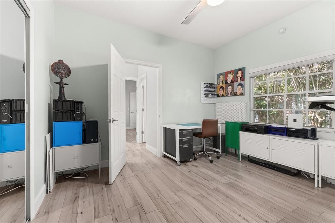
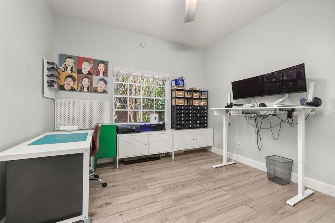
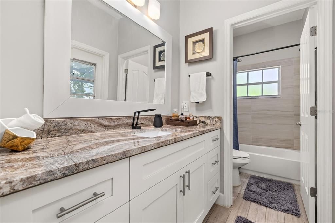
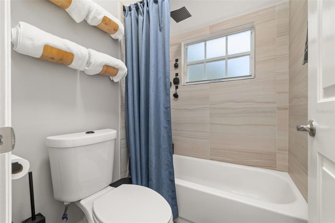
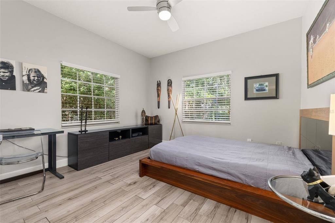
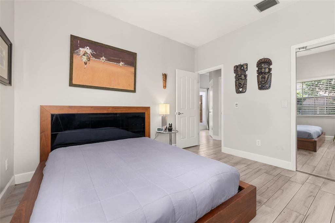
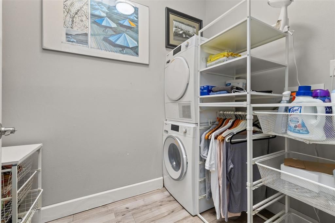
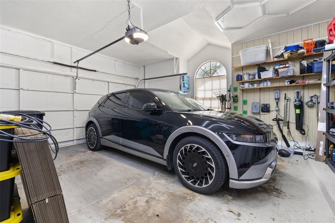
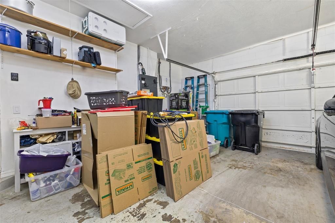
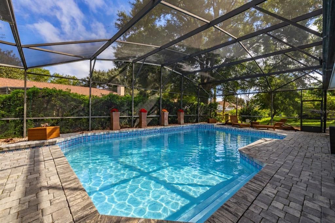
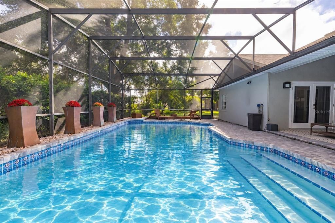
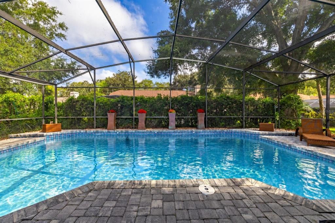
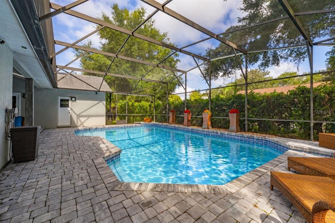
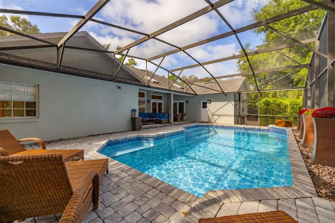
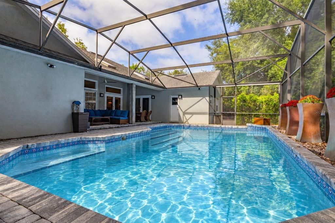
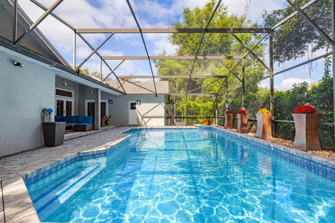
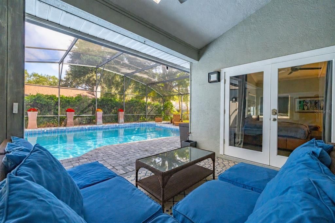
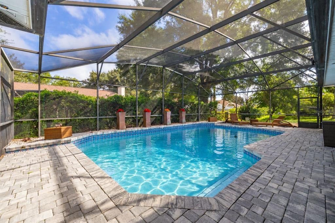
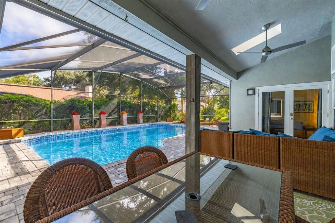
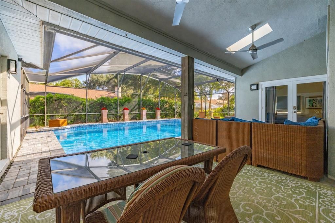
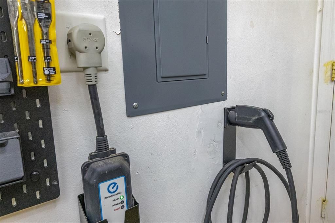
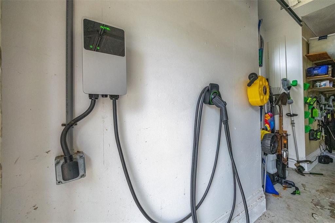
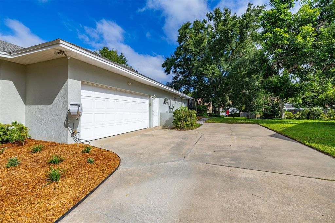
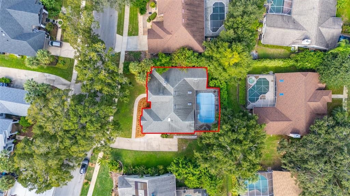
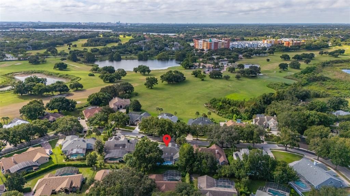
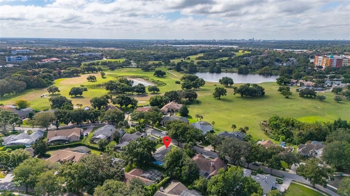
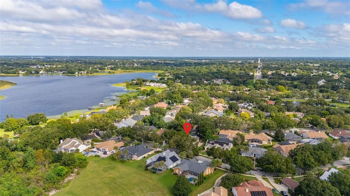
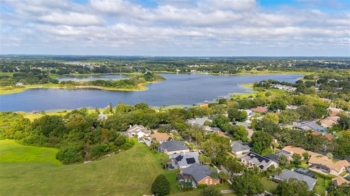
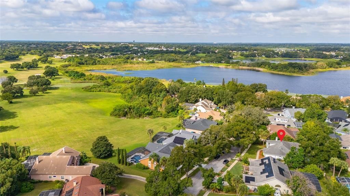
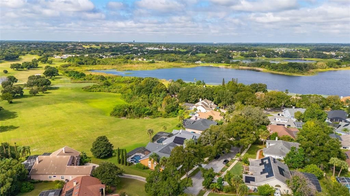
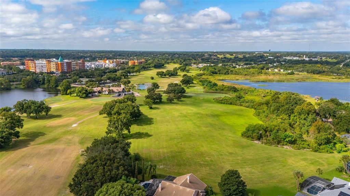
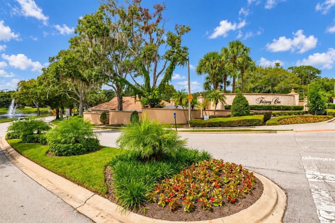
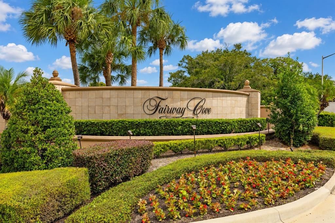
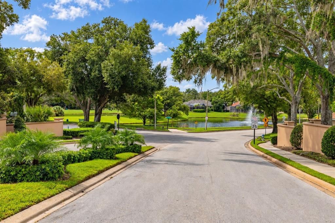
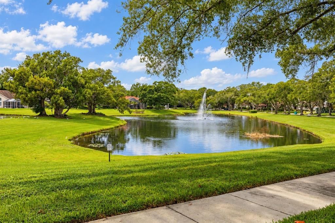
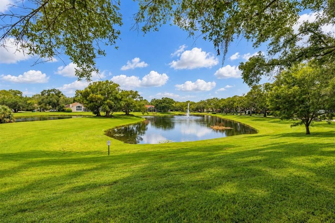
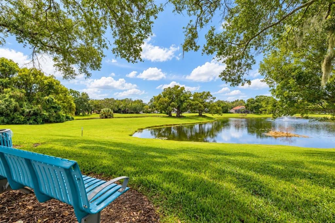
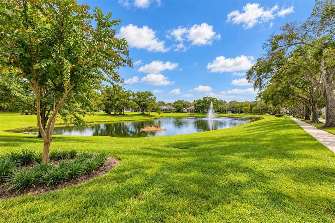
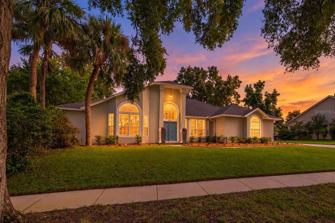
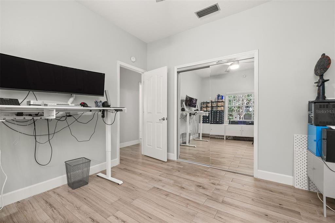
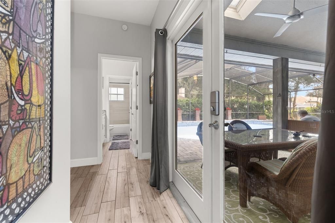
Welcome to this breathtaking, move-in ready sanctuary nestled in the highly sought-after, Fairway Cove community. Unbeatable location meets unparalleled luxury! Here are the exquisite highlights of this magnificent home: Layout: An exceptionally spacious, light-filled split-plan featuring 4 generously sized bedrooms, 3 opulent bathrooms, and an expansive 2-car garage—perfectly crafted for grand entertaining and effortless everyday living. Luxurious Upgrades: Adorned with stunning, top-of-the-line finishes throughout, including sensational Double D Exotic Granite countertops in the chef’s kitchen and all bathrooms, high-end cabinetry, lavish fixtures, and magnificent Italian porcelain tile flooring. Cutting-Edge Modern Features: Thoughtfully equipped with state-of-the-art smart home automation and convenient electric vehicle charging stations for seamless modern living. Private Outdoor Oasis: Step outside into your personal paradise, complete with a sparkling, newly refinished crystal-clear pool and a brand-new pool pump. Prime & Picturesque Location: Perfectly positioned just six short miles from vibrant downtown Orlando, Fairway Cove sits in the enviable heart of MetroWest. This idyllic, picturesque haven is serenely nestled between the glistening waters of Lake Hiawassee and the rolling, lush emerald greens of the MetroWest Golf Club. Enjoy tranquil walking and biking paths, serene waterside seating along two scenic ponds, and charming visits from local wildlife. Don't miss this extraordinary opportunity—schedule your private tour and fall in love with your dream home today!
Location

Details

Type:
Residential
Parking:
Driveway / Electric Vehicle Charging Station(s) / Garage Door Opener / Garage Faces Side / Oversized
Year Built:
1989
Lot:
0.29 Acres
Heating:
Central
Price/sqft:
$255
Cooling:
Central Air
HOA:
$381

Valuation

Our model vs. what's actually selling nearby.
Estimate
$517,000
$399K – $667K
Confidence Low
List vs. estimate
$123K above estimate
List $640,000 · +23.8%
Our model says this listing is priced above recent comparable activity. Room to negotiate.
Price per sq ft
$255
-0.5% vs. city median $256
Based on
6 MLS comparables
Median of recent comparable listings. Sold comps use closing price, active listings use list price.

Highlights

Annual tax
$5,577
2026
HOA
$380/qtr
Pool
In Ground
Garage
2 car garage
Pets
Allowed
All facts and features
  • Flooring

    • Porcelain Tile

    Heating

    • Central

    Cooling

    • Central Air

    Appliances

    • Built-In Oven

    • Cooktop

    • Dishwasher

    • Disposal

    • Dryer

    • Microwave

    • Refrigerator

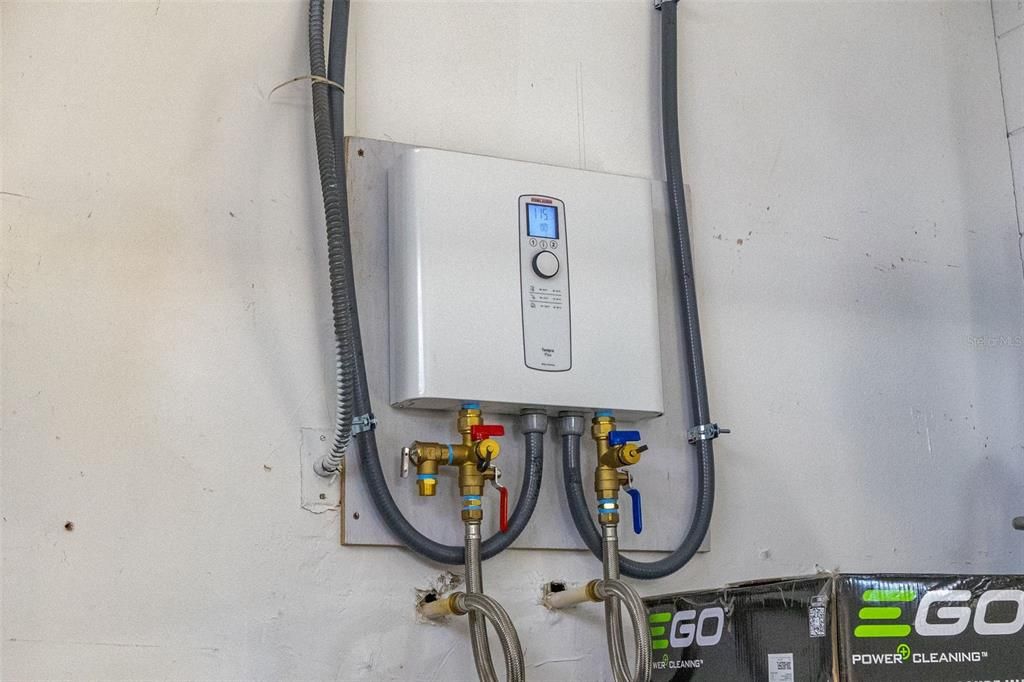
    • Tankless Water Heater

    • Washer

    Other interior features

    • Ceiling Fan(s)

    • Eating Space In Kitchen

    • Kitchen/Family Room Combo

    • Skylight(s)

    • Smart Home

    • Solid Surface Counters

    • Split Bedroom

    • Stone Counters

    • Thermostat

    • Vaulted Ceiling(s)

    • Walk-In Closet(s)

    • Window Treatments

    Bedrooms and bathrooms

    • Bedrooms: 4

    • Full bathrooms: 3

  • Parking

    • Driveway

    • Electric Vehicle Charging Station(s)

    • Garage Door Opener

    • Garage Faces Side

    • Oversized

    Property

    • Levels: One

    • Pool Private: Yes

    • Exterior Features: French Doors / Irrigation System / Rain Gutters / Sidewalk

    Lot

    • Lot: 0.29 Acres

    Other Property Information

    • Parcel Number: 282235265301130

    • Zoning: R-3A

  • Type and style

    • Property Type: Residential

    • Property Sub Type: Single Family Residence

  • Utility

    • BB/HS Internet Available

    • Public

  • Other financial information

    • HOA: $381

    • HOA Frequency: Quarterly

    • Annual tax amount: $5,577

  • Source details

    • MLS ID: O6445815

    Other facts

    • Construction Materials: Block / Stucco

    • Foundation Details: Slab

    • Fireplace Features: Wood Burning

    • Laundry Features: Electric Dryer Hookup / Inside / Laundry Room / Washer Hookup

    • Lot Features: Landscaped / Sidewalk

    • Patio And Porch Features: Covered / Deck / Patio / Rear Porch / Screened

    • Pool Features: In Ground / Screen Enclosure

    • Window Features: Blinds

    • Direction Faces: Northwest

    • Fireplace: Yes

    • Garage Spaces: 2

    • Attached Garage: Yes

    • Garage: Yes

    • Living Area: 2508

    • Water Source: Public

    • Subdivision Name: FAIRWAY COVE

Private inquiry
Talk to the advisor on this listing.
Floor plans, HOA docs, off-market comparables, scheduling a private showing — one message, direct to the local specialist.

More like this

For Sale
$455,900
House
6 bds · 4 ba · 3,814 sqft
MALIBU GROVES ELEVENTH ADD, ORLANDO
4665 PIEDMONT COURT
New
For Sale
$630,000
House
4 bds · 3 ba · 2,453 sqft
VISTA ROYALE, ORLANDO
1855 VISTA ROYALE BOULEVARD
New
For Sale
$794,500
House
4 bds · 4 ba · 2,797 sqft
WINGROVE ESTATES, ORLANDO
8021 LANDGROVE COURT
New
For Sale
$799,000
House
4 bds · 2 ba · 2,729 sqft
SANDY SPGS, ORLANDO
7903 PALMDALE DRIVE
For Sale
$670,000
House
4 bds · 2 ba · 2,497 sqft
METROWEST SEC 01, ORLANDO
7741 BARDMOOR HILL CIRCLE
For Sale
$537,500
Multi-family
7 bds · 2,864 sqft
AVONDALE, ORLANDO
400 N HASTINGS STREET UNIT 400,402,404
For Sale
$473,200
House
4 bds · 2 ba · 2,261 sqft
RIDGEMOORE PH 03, ORLANDO
1368 COUNTRYRIDGE PLACE
For Sale
$483,500
House
4 bds · 2 ba · 1,684 sqft
STONEBRIDGE LAKES J & K, ORLANDO
5897 BUFORD STREET

Market around this address

Live counts in the same area.
View all

The multiple listing information is provided by the Stellar MLS from a copyrighted compilation of listings. The compilation of listings and each individual listing are ©2026-present Stellar MLS. All Rights Reserved. The information provided is for consumers' personal, noncommercial use and may not be used for any purpose other than to identify prospective properties consumers may be interested in purchasing. All properties are subject to prior sale or withdrawal. All information provided is deemed reliable but is not guaranteed accurate, and should be independently verified. Listing courtesy of: KELLER WILLIAMS REALTY AT THE LAKES