
Sell Your Home
Get a free home valuation
Contact
Tell us about your needs
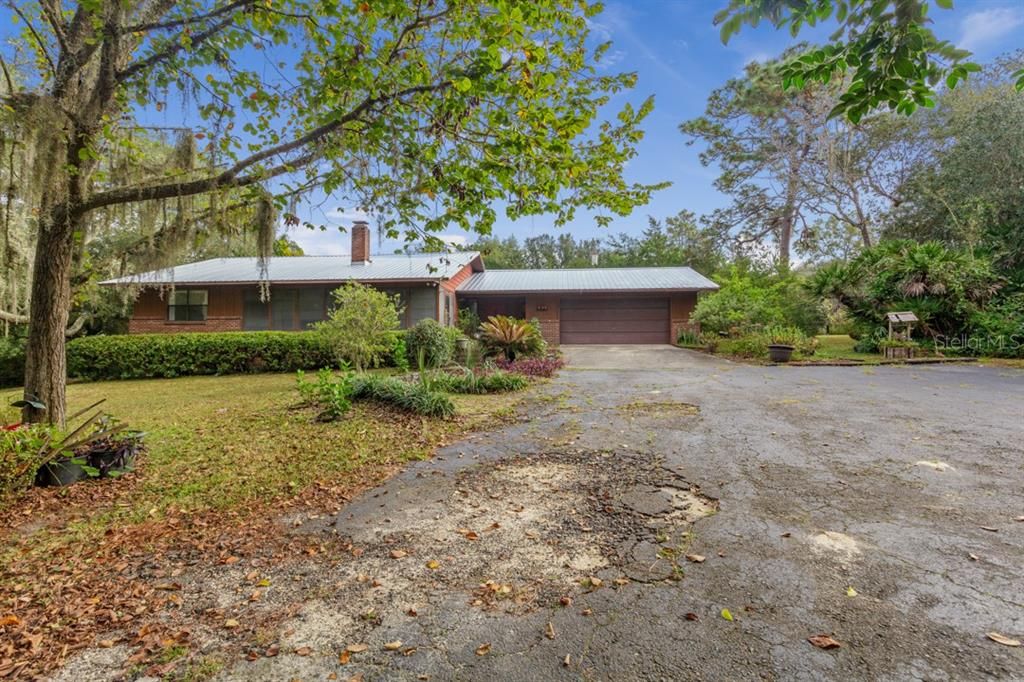
6646 IMMOKALEE ROAD

House Recently Sold
$249,000

BTC: 2.92253521

ETH: 93.96226415

Sold on: 2021-12-07
20 days
2 bds
2 ba
1,558 sqft

Overview

Great location…close to town…and view of beautiful Brooklyn Lake. This brick and reverse BD/BTN home sits on l.75 acres with access to Brooklyn Lake via a 50’ strip adjacent to Lot # 33. Enjoy the enclosed tiled porch which is 26’ x 9’ for early morning coffee or unwinding at the end of the day. Large living/dining combined with brick wood burning fireplace for those cool nights and two sets of glass sliding doors open onto the porch. View of lake from master bedroom and it also has glass sliding doors that open onto the porch. Spacious kitchen and sit down bar and lots of pantry space. Large utility room with storage. Two car garage with work bench and shelving. Den has one wall of built-in shelving that could be converted to a guest room or bedroom. Paved circular driveway. Outdoors to enjoy you will find Crepe Myrtles, Azaleas, and Camellias just to name a few. A/C replace approx. 3 years ago and new metal roof Sept 2021.The area offers numerous lakes, parks and recreation areas, state park, airport, golf course, full time fire station and EMTs, Santa Fe Community College, The Rally International Driving School, Electric Charging Station at City Hall (Keystone Heights). A quaint downtown area where residents shop. Several national chain restaurants and bonus local ones. The residents value their community and are active in all areas to include schools, sports, churches, library and local events. It is a commuter's community for many to Gainesville, Palatka and Jacksonville. Don’t wait.

Location

Details

Type:
Residential
Parking:
No Data
Year Built:
1979
Lot:
1.75 Acres
Heating:
Central / Electric
Price/sqft:
$160
Cooling:
Central Air
HOA:
No Data

Highlights

Annual tax
$1,365
2020
Garage
2 car garage
All facts and features
  • Flooring

    • Carpet

    • Tile

    Heating

    • Central

    • Electric

    Cooling

    • Central Air

    Appliances

    • Dishwasher

    • Range

    • Refrigerator

    Other interior features

    • High Ceilings

    • Primary Bedroom Main Floor

    Bedrooms and bathrooms

    • Bedrooms: 2

    • Full bathrooms: 2

  • Property

    • Levels: One

    • Exterior Features: Other

    Lot

    • Lot: 1.75 Acres

    Other Property Information

    • Parcel Number: 08082300097500100

    • Zoning: RESI

  • Type and style

    • Property Type: Residential

    • Property Sub Type: Single Family Residence

  • Utility

    • Electricity Connected

  • Other financial information

    • Annual tax amount: $1,365

  • Source details

    • MLS ID: GC500100

    Other facts

    • Construction Materials: Brick

    • Foundation Details: Slab

    • Direction Faces: Southeast

    • Fireplace: Yes

    • Garage Spaces: 2

    • Attached Garage: Yes

    • Garage: Yes

    • Living Area: 1558

    • Water Source: Well

    • Subdivision Name: NOT IN A SUBDIVISION

Private inquiry
Talk to the advisor on this listing.
Floor plans, HOA docs, off-market comparables, scheduling a private showing — one message, direct to the local specialist.

More like this

Recently Sold
$235,000
House
4 bds · 2 ba · 2,229 sqft
LAKEVIEW HLNDS 01, KEYSTONE HEIGHTS
260 SW FAIRWAY DRIVE
Recently Sold
$245,000
House
2 bds · 2 ba · 1,822 sqft
Ariwood, Keystone Heights
4318 SE 1ST AVENUE

Market around this address

Live counts in the same area.
View all

The multiple listing information is provided by the Stellar MLS from a copyrighted compilation of listings. The compilation of listings and each individual listing are ©2026-present Stellar MLS. All Rights Reserved. The information provided is for consumers' personal, noncommercial use and may not be used for any purpose other than to identify prospective properties consumers may be interested in purchasing. All properties are subject to prior sale or withdrawal. All information provided is deemed reliable but is not guaranteed accurate, and should be independently verified. Listing courtesy of: HELEN HERSEY REALTY