
Sell Your Home
Get a free home valuation
Contact
Tell us about your needs
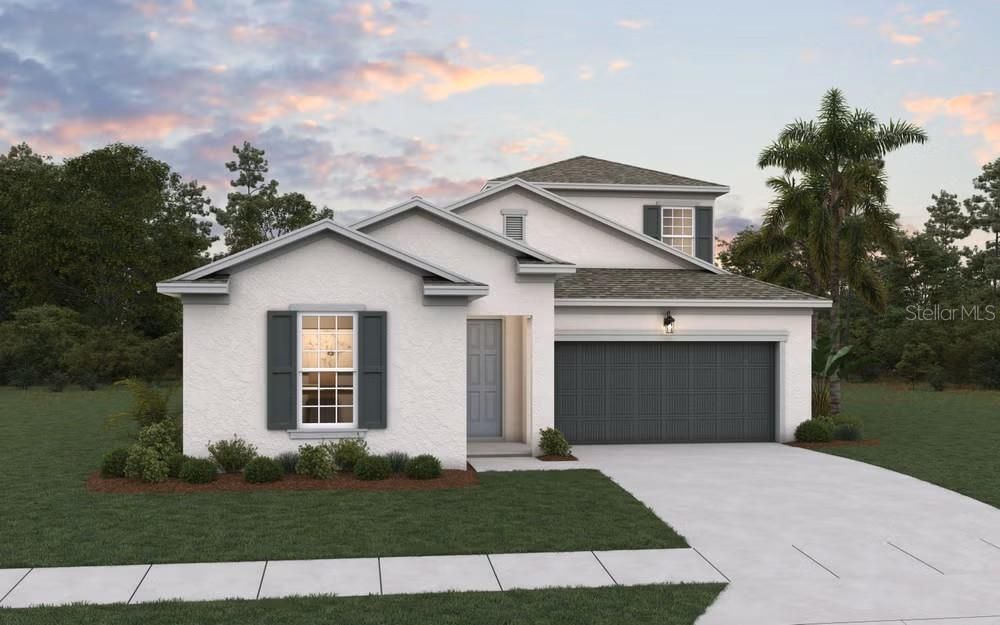
6671 NW GLYNLEA BOULEVARD

House For Sale
$875,240

BTC: 11.47103539

ETH: 416.78095238

New
3 bds
3 ba
3,104 sqft

Overview

Virtually Staged. MODEL LEASEBACK OPPORTUNITY! Discover the Ravenna II, an impressive 3,104-square-foot new construction home offering 4 bedrooms, 3.5 bathrooms, with a study, a 2-car garage, and a private pool. This highly upgraded model home presents a unique opportunity to own a professionally designed and furnished residence while benefiting from a leaseback arrangement with Dream Finders Homes. The Ravenna II features an open-concept floor plan designed for both entertaining and everyday living. The gourmet kitchen is the centerpiece of the main living area, showcasing an extended center island with abundant seating and counter space, premium finishes, and excellent storage. The kitchen flows seamlessly into the

Location

Details

Type:
Residential
Parking:
Driveway / Garage Door Opener
Year Built:
2026
Lot:
0.15 Acres
Heating:
Central / Electric
Price/sqft:
$282
Cooling:
Central Air
HOA:
$242

Valuation

Our model vs. what's actually selling nearby.
Estimate
$509,400
$392K – $599K
Confidence Low
List vs. estimate
$365K above estimate
List $875,240 · +71.8%
Our model says this listing is priced above recent comparable activity. Room to negotiate.
Price per sq ft
$281
+20.1% vs. city median $234
Based on
14 MLS comparables
Median of recent comparable listings. Sold comps use closing price, active listings use list price.

Highlights

HOA
$242/mo
Community Pool, Pool Maintenance, Private Road
Pool
In Ground
Garage
2 car garage
Pets
Allowed
All facts and features
  • Flooring

    • Carpet

    • Laminate

    Heating

    • Central

    • Electric

    Cooling

    • Central Air

    Appliances

    • Built-In Oven

    • Dishwasher

    • Disposal

    • Exhaust Fan

    • Gas Water Heater

    • Ice Maker

    • Microwave

    • Range

    • Range Hood

    • Tankless Water Heater

    • Wine Refrigerator

    Other interior features

    • High Ceilings

    • Living Room/Dining Room Combo

    • Open Floorplan

    • Primary Bedroom Main Floor

    • Solid Surface Counters

    • Split Bedroom

    • Stone Counters

    • Thermostat

    • Walk-In Closet(s)

    Bedrooms and bathrooms

    • Bedrooms: 3

    • Bathrooms: 1

    • Full bathrooms: 3

  • Parking

    • Driveway

    • Garage Door Opener

    Property

    • Levels: Two

    • Pool Private: Yes

    • Exterior Features: Irrigation System / Lighting / Sidewalk / Sliding Doors

    Lot

    • Lot: 0.15 Acres

    Other Property Information

    • Parcel Number: 331650100070006

    • Zoning: PUD

  • Type and style

    • Property Type: Residential

    • Property Sub Type: Single Family Residence

  • Utility

    • Electricity Available

    • Electricity Connected

    • Natural Gas Available

    • Natural Gas Connected

    • Public

    • Sewer Available

    • Sewer Connected

    • Underground Utilities

    • Water Available

    • Water Connected

  • Other financial information

    • HOA: $242

    • HOA Frequency: Monthly

  • Source details

    • MLS ID: G5116651

    Other facts

    • Construction Materials: Block / Cement Siding / Concrete / Wood Frame

    • Foundation Details: Slab

    • Laundry Features: Electric Dryer Hookup / Gas Dryer Hookup / Inside / Laundry Room / Washer Hookup

    • Lot Features: Cleared / Corner Lot / On Golf Course / Sidewalk

    • Patio And Porch Features: Covered / Patio / Rear Porch

    • Pool Features: In Ground

    • Window Features: Double Pane Windows

    • Direction Faces: Northeast

    • Architectural Style: Traditional

    • Garage Spaces: 2

    • Garage: Yes

    • Living Area: 3104

    • Water Source: Public

    • Lot Size Dimensions: 50 x 130

    • Subdivision Name: GLYNLEA COUNTRY CLUB

Private inquiry
Talk to the advisor on this listing.
Floor plans, HOA docs, off-market comparables, scheduling a private showing — one message, direct to the local specialist.

More like this

For Sale
$719,900
House
3 bds · 3 ba · 2,129 sqft
VERANO ,PGA Verano, Port St. Lucie
8605 SW CANTANTE Way, Port St. Lucie FL 34987
New
For Sale
$700,000
House
3 bds · 3 ba · 2,966 sqft
POD 32 AT THE RESERVE, PUD, Port St. Lucie
8728 Bally Bunion Road, Port St. Lucie FL 34986
New
For Sale
$750,000
House
5 bds · 4 ba · 3,959 sqft
PORT ST LUCIE SECTION 47, Port St. Lucie
5648 NW LORNA Court, Port St. Lucie FL 34986
New
For Sale
$749,000
House
3 bds · 3 ba · 2,160 sqft
VERANO SOUTH - POD A - PLA,PGA Verano, Port St. Lucie
8864 SW Montova Way, Port St. Lucie FL 34987
New
For Sale
$700,000
House
4 bds · 3 ba · 2,966 sqft
PGA VILLAGE SPYGLASS, PORT ST LUCIE
8728 BALLY BUNION
For Sale
$725,000
House
6 bds · 4 ba · 3,424 sqft
PORT ST LUCIE SECTION 44, Port St. Lucie
6112 NW GINGER Lane, Port St. Lucie FL 34986
For Sale
$632,990
House
3 bds · 2 ba · 1,983 sqft
VERANO SOUTH PUD 1 - POD,VERANO, Port St. Lucie
8365 SW Piacenza Way, Port St. Lucie FL 34987
For Sale
$847,000
House
3 bds · 4 ba · 3,292 sqft
VERANO PUD NO. 1 PLAT NO.,PGA Verano, Port St. Lucie
21906 SW Tivolo Way, Port St. Lucie FL 34986

Market around this address

Live counts in the same area.
View all

The multiple listing information is provided by the Stellar MLS from a copyrighted compilation of listings. The compilation of listings and each individual listing are ©2026-present Stellar MLS. All Rights Reserved. The information provided is for consumers' personal, noncommercial use and may not be used for any purpose other than to identify prospective properties consumers may be interested in purchasing. All properties are subject to prior sale or withdrawal. All information provided is deemed reliable but is not guaranteed accurate, and should be independently verified. Listing courtesy of: OLYMPUS EXECUTIVE REALTY INC