Sell Your Home
Get a free home valuation
Contact
Tell us about your needs
6671 SUMMIT VIEW DRIVE

House Active With Contract
$695,000

BTC: 10.66277999

ETH: 365.28192406

15 days
3 bds
3 ba
2,667 sqft

Overview

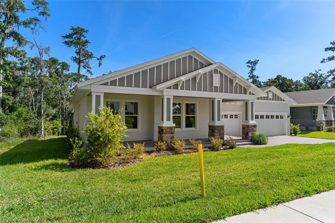
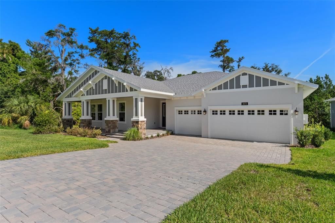
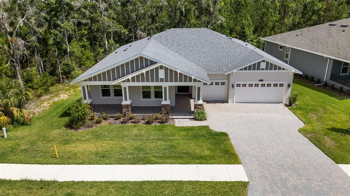
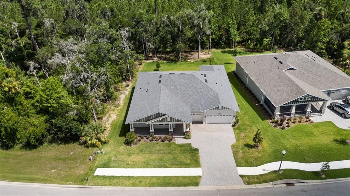
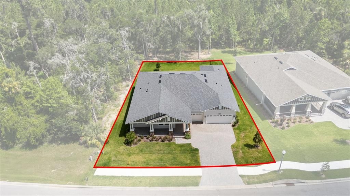
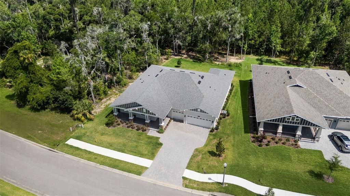
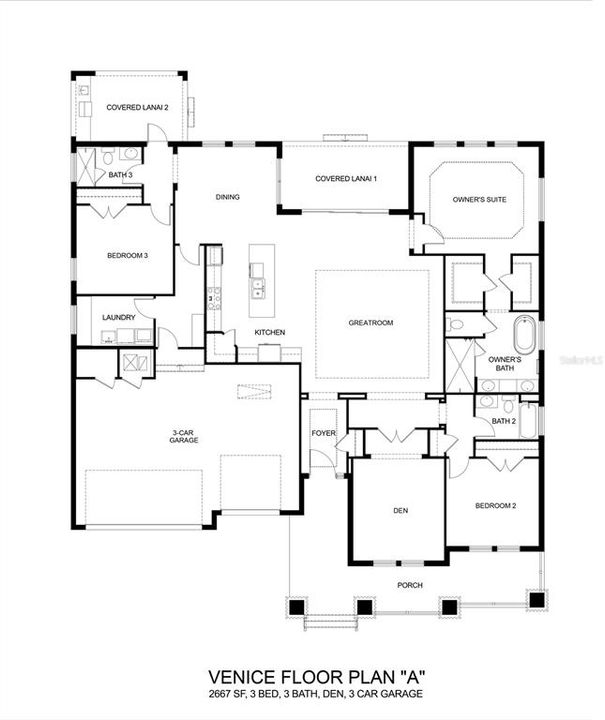
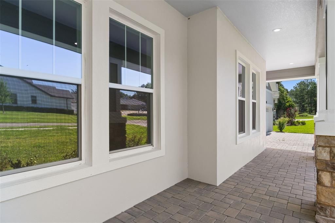
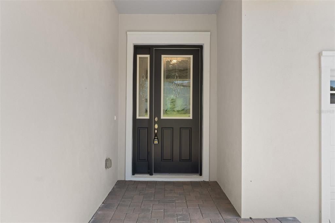
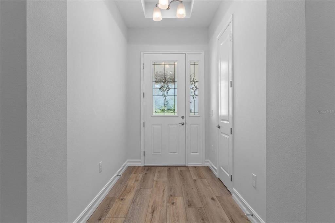
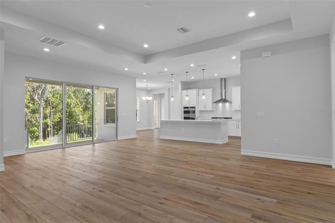
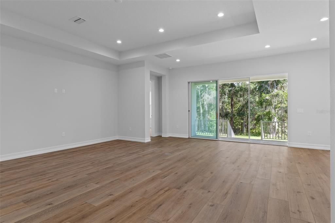
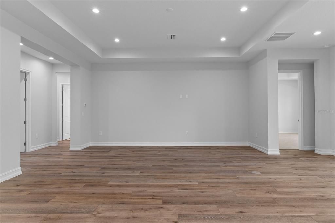
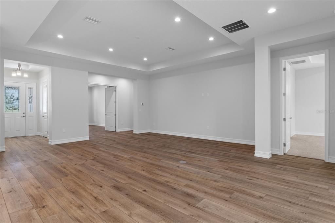
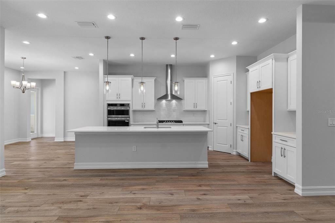
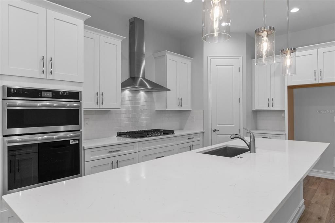
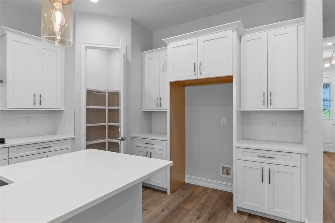
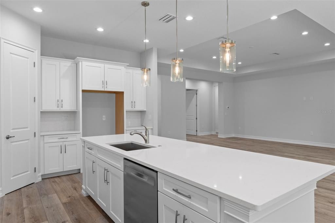
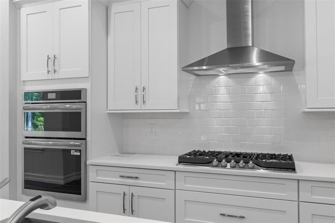
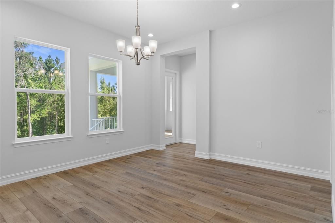
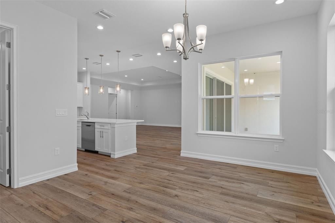
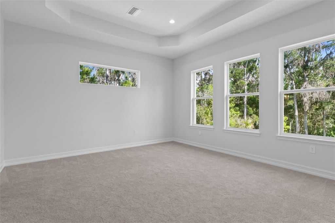
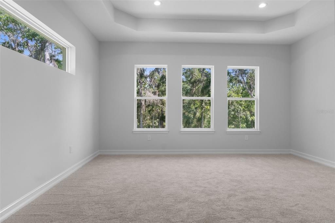
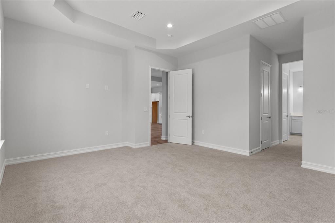
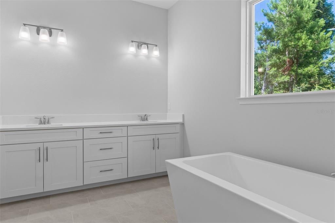
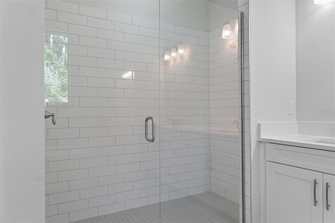
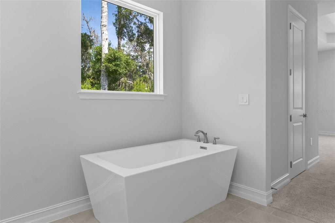
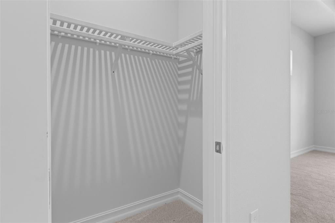
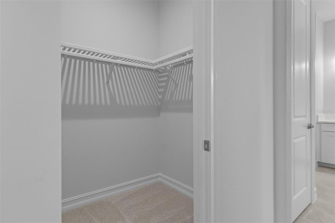
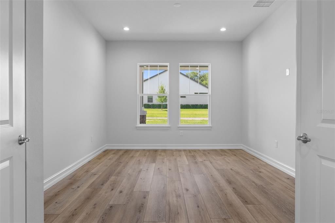
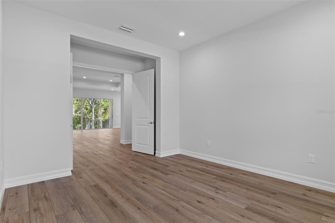
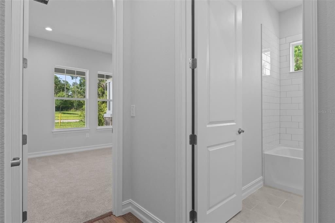
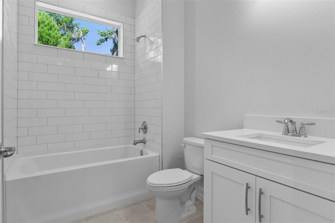
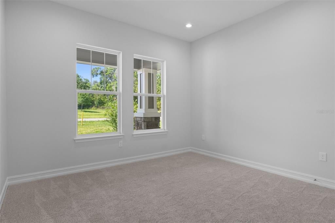
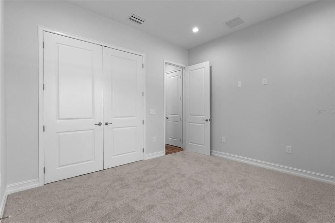
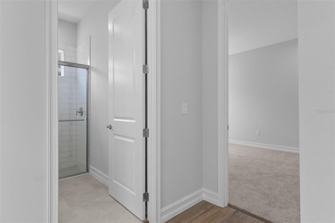
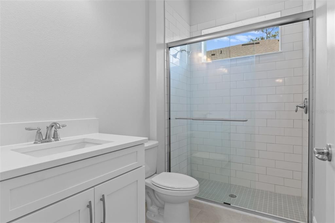
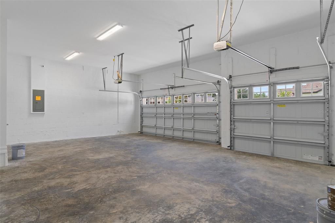
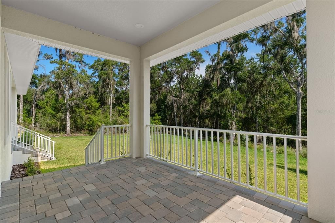
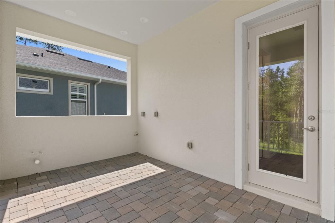
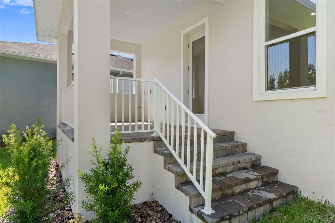
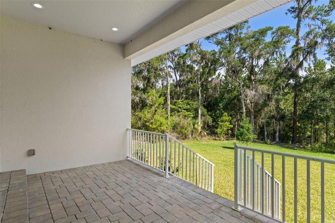
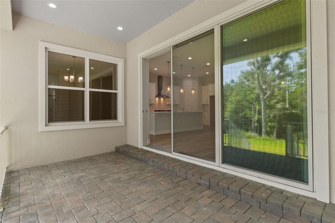
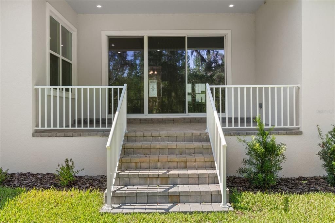
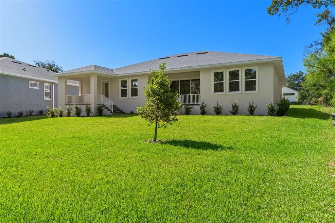
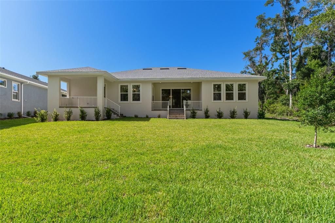
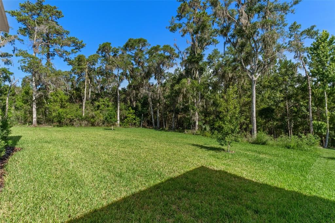
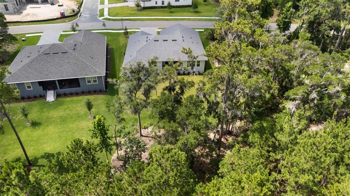
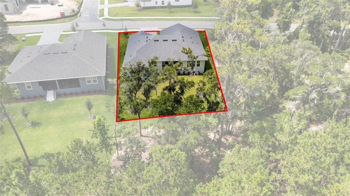
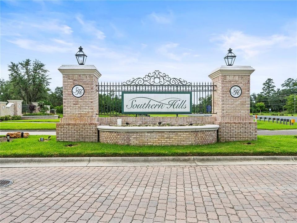
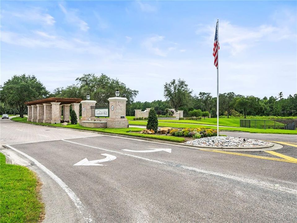
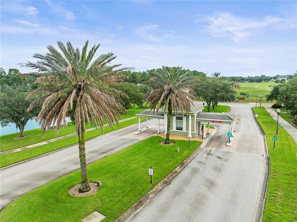
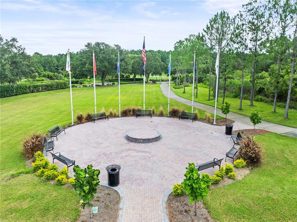
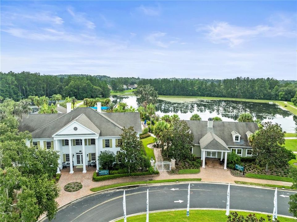
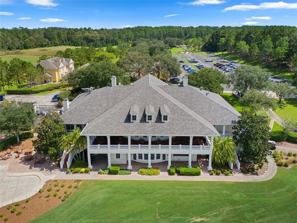
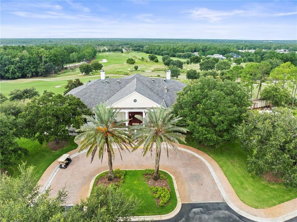
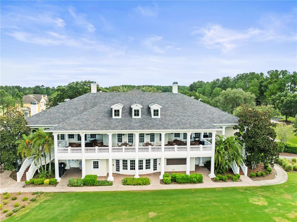
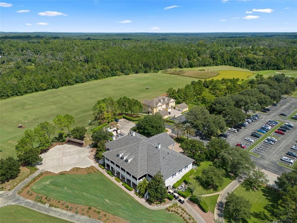
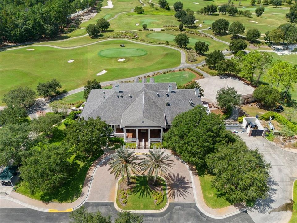
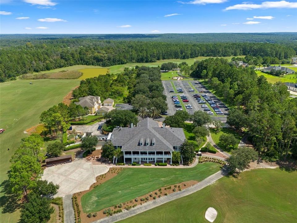
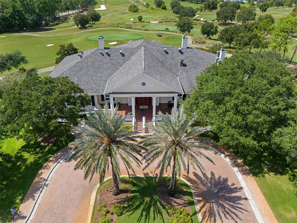
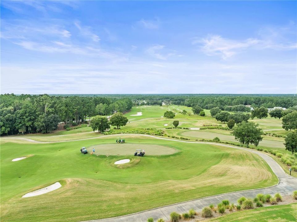
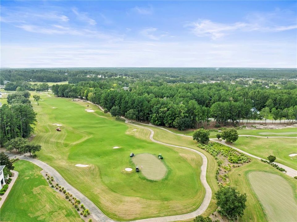
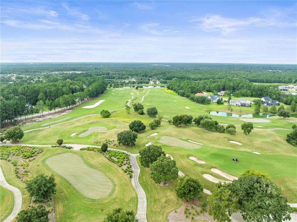
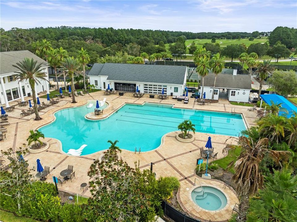
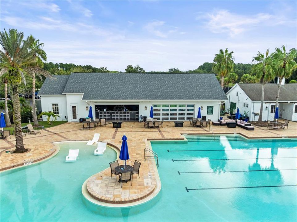
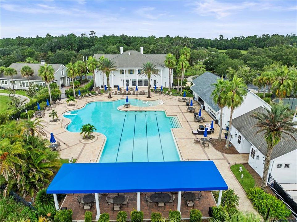
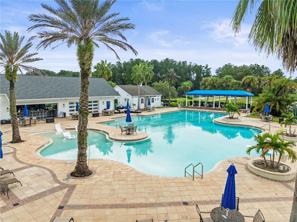
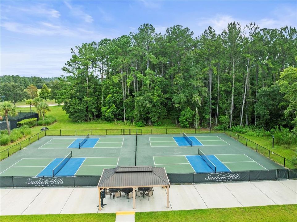
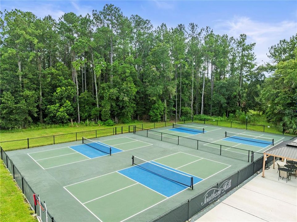
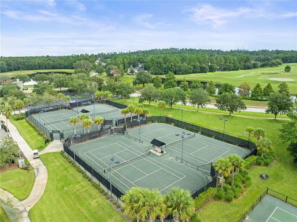
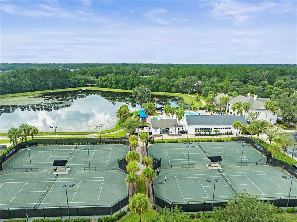
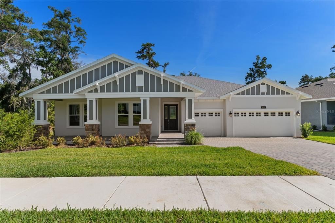
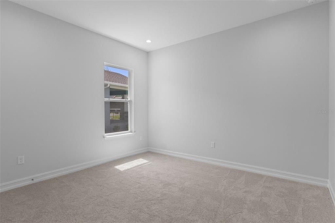
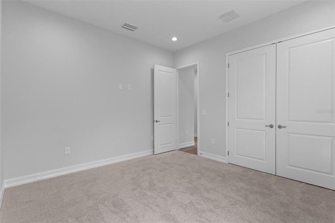
Virtually Staged. This magnificent semi-custom home was built by Spire homes in the sought-after golf course community of Southern Hills Plantation. The premier conservation homesite showcases a forever tree-lined view and no homes will be built behind it. If you are looking for total peace and privacy, then this location and home will be for you! Spire Homes' Venice floor plan features 2,667 SF of beauty and elegance, starting with a lovely foyer entry, a massive great room with tray ceiling, and a beautifully situated 12x14 den or flex room. There are three large bedrooms, three full baths, two separate lanais, and a three-car garage with storage closet. The gourmet kitchen offers beautiful cabinetry with soft close drawers, quartz countertops, subway backsplash and a spacious island with pendant lighting, double sinks and a five burner gas cooktop. The primary bedroom suite is spacious and has two walk-in closets. The primary en-suite bathroom showcases a free-standing tub, gorgeous shower and dual sinks with quartz countertops. The beauty of 8' doors, 5.25" baseboards, Lifetime Warranty LVP flooring in the main areas, dual pane Low-E windows and so much more runs throughout this amazing home! Four natural gas drops include a gas drop for a future outdoor kitchen on one of the two separate lanais, the tankless water heater, the five burner cooktop and a gas (or electric) dryer. All this and more! Southern Hills Plantation is a premier golf course and lifestyle community. It features a manned and gated entrance and showcases a Pete Dye 18-hole Signature Golf Course where golf and outdoor living merge at their finest. The stunning topography offers some of the most beautiful and serene views and vistas anywhere to be found. Amenities include Har-Tru clay tennis courts, pickleball, full-service fitness center, swimming pool with an attached tiki bar-type cafe, grand clubhouse, pro shop, driving range, putting green and both formal and informal restaurants. Don't miss this opportunity to own this fabulous home and live in a lifestyle paradise!
Location

Details

Type:
Residential
Parking:
No Data
Year Built:
2025
Lot:
0.30 Acres
Heating:
Central / Electric / Heat Pump
Price/sqft:
$261
Cooling:
Central Air
HOA:
$185

Valuation

Our model vs. what's actually selling nearby.
Estimate
$640,000
$372K – $826K
Confidence Low
List vs. estimate
$55K above estimate
List $695,000 · +8.6%
Our model says this listing is priced above recent comparable activity. Room to negotiate.
Price per sq ft
$260
+32.7% vs. city median $196
Based on
15 MLS comparables
Median of recent comparable listings. Sold comps use closing price, active listings use list price.

Highlights

Annual tax
$2,783
2025
HOA
$185/mo
24-Hour Guard, Cable TV, Common Area Taxes
Garage
3 car garage
Pets
Allowed
All facts and features
  • Flooring

    • Carpet

    • Ceramic Tile

    • Laminate

    • Luxury Vinyl

    Heating

    • Central

    • Electric

    • Heat Pump

    Cooling

    • Central Air

    Appliances

    • Cooktop

    • Dishwasher

    • Disposal

    • Microwave

    Other interior features

    • High Ceilings

    • Open Floorplan

    • Solid Surface Counters

    • Solid Wood Cabinets

    • Walk-In Closet(s)

    Bedrooms and bathrooms

    • Bedrooms: 3

    • Full bathrooms: 3

  • Property

    • Levels: One

    • Exterior Features: Irrigation System

    Lot

    • Lot: 0.30 Acres

    Other Property Information

    • Parcel Number: R0322319357401600650

    • Zoning: R1A

  • Type and style

    • Property Type: Residential

    • Property Sub Type: Single Family Residence

  • Utility

    • BB/HS Internet Available

    • Cable Available

    • Electricity Connected

    • Natural Gas Connected

    • Sewer Connected

    • Water Connected

  • Other financial information

    • HOA: $185

    • HOA Frequency: Monthly

    • Annual tax amount: $2,783

  • Source details

    • MLS ID: W7886979

    Other facts

    • Construction Materials: Block / Stucco

    • Foundation Details: Slab

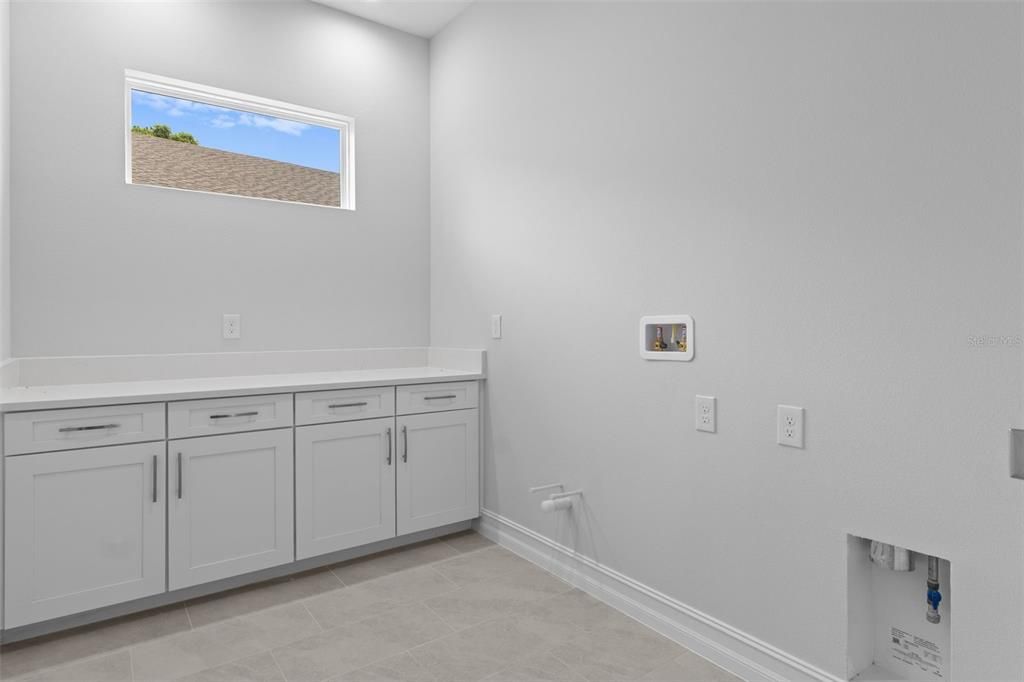
    • Laundry Features: Inside / Laundry Room

    • Patio And Porch Features: Front Porch / Rear Porch

    • Window Features: Double Pane Windows

    • Direction Faces: South

    • Architectural Style: Contemporary

    • Garage Spaces: 3

    • Attached Garage: Yes

    • Garage: Yes

    • Living Area: 2667

    • Water Source: None

    • Subdivision Name: SOUTHERN HILLS PLANTATION PH 3

Private inquiry
Talk to the advisor on this listing.
Floor plans, HOA docs, off-market comparables, scheduling a private showing — one message, direct to the local specialist.

More like this

Active With Contract
$829,900
House
3 bds · 3 ba · 2,527 sqft
SOUTHERN HILLS PLANTATION PH2, BROOKSVILLE
4568 MAJESTIC HILL LOOP
Active With Contract
$644,900
House
4 bds · 3 ba · 2,683 sqft
SOUTHERN HILLS PLANTATION PH2, BROOKSVILLE
4563 SOUTHERN VALLEY LOOP
Active With Contract
$671,900
House
4 bds · 3 ba · 2,957 sqft
SOUTHERN HILLS PLANTATION PH2, BROOKSVILLE
19676 CYPRESS POND COURT
New
Active With Contract
$850,000
House
3 bds · 2 ba · 2,778 sqft
AC AYERSRD/WISCON/PKWY E, BROOKSVILLE
6413 EMERSON ROAD
Active With Contract
$575,000
House
3 bds · 3 ba · 2,712 sqft
HERNANDO OAKS PH 1, BROOKSVILLE
5151 DELACROIX DRIVE
-$10K
Active With Contract
$589,900
House
4 bds · 4 ba · 3,054 sqft
HERNANDO OAKS PH 1, BROOKSVILLE
5081 DELACROIX DRIVE
-$30K
Active With Contract
$699,900
House
4 bds · 3 ba · 3,119 sqft
SOUTHERN HILLS PLANTATION, BROOKSVILLE
5619 SUMMIT VIEW DRIVE
+$18K
Active With Contract
$779,900
House
4 bds · 3 ba · 2,683 sqft
SOUTHERN HILLS PLANTATION PH2, BROOKSVILLE
4495 SOUTHERN VALLEY LOOP

Market around this address

Live counts in the same area.
View all

The multiple listing information is provided by the Stellar MLS from a copyrighted compilation of listings. The compilation of listings and each individual listing are ©2026-present Stellar MLS. All Rights Reserved. The information provided is for consumers' personal, noncommercial use and may not be used for any purpose other than to identify prospective properties consumers may be interested in purchasing. All properties are subject to prior sale or withdrawal. All information provided is deemed reliable but is not guaranteed accurate, and should be independently verified. Listing courtesy of: TROPIC SHORES REALTY LLC