Sell Your Home
Get a free home valuation
Contact
Tell us about your needs
670 SW WINDING HILLS ROAD

House For Sale
$219,000

BTC: 2.67808010

ETH: 90.04934211

1 days
3 bds
2 ba
1,121 sqft

Overview

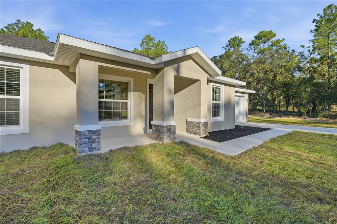
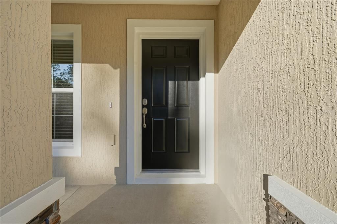
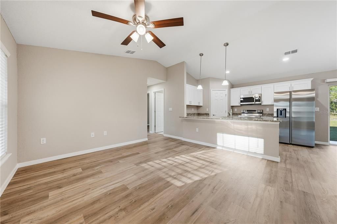
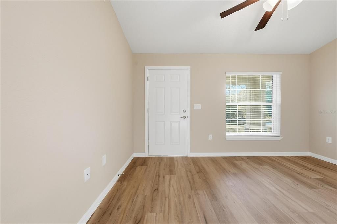
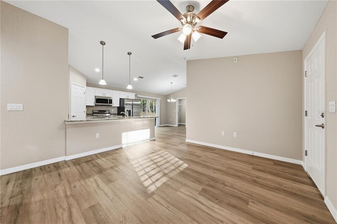
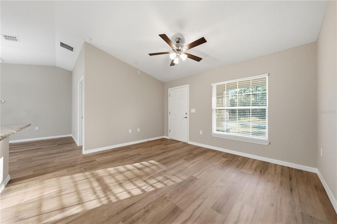
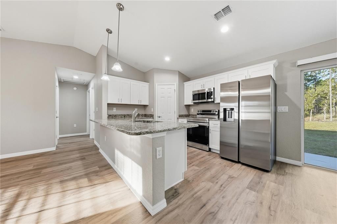
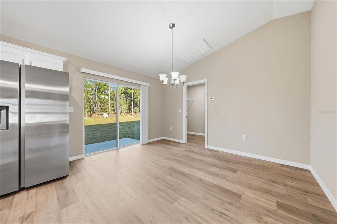
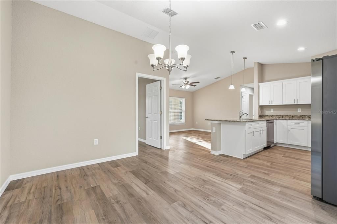
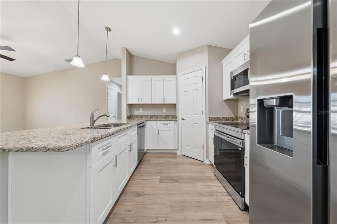
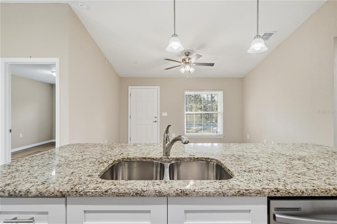
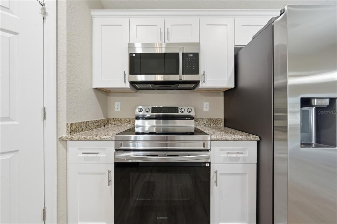
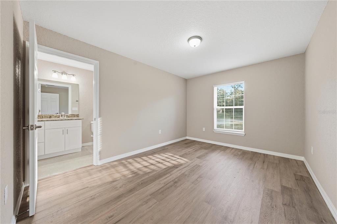
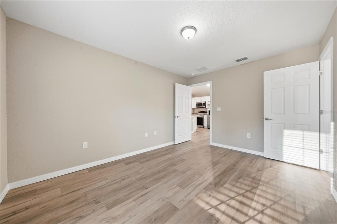
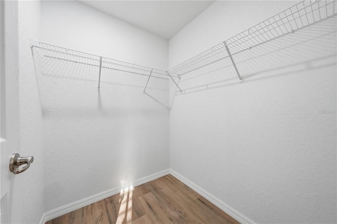
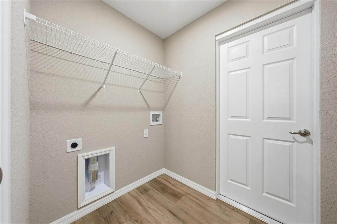
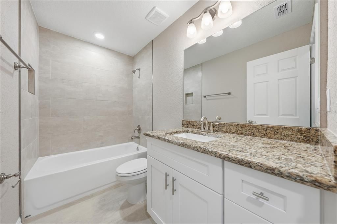
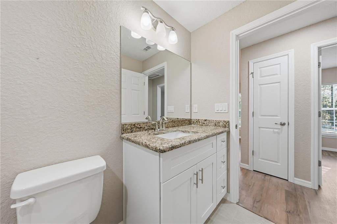
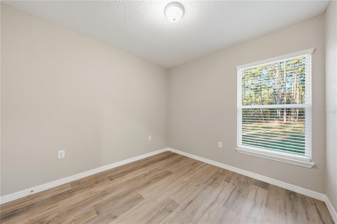
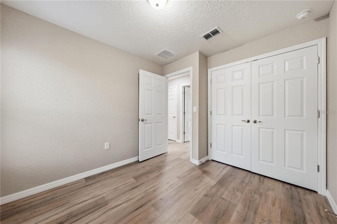
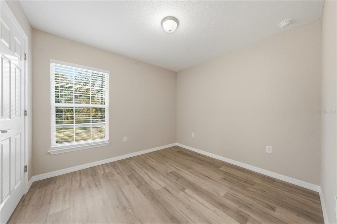
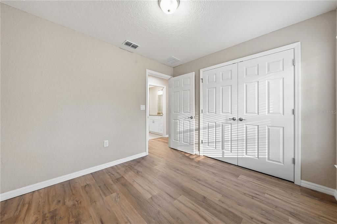
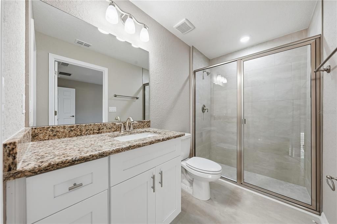
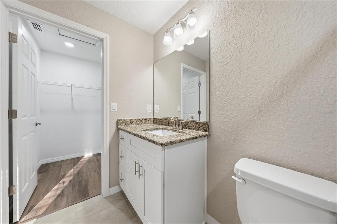
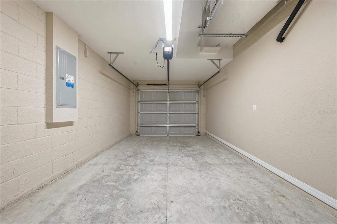
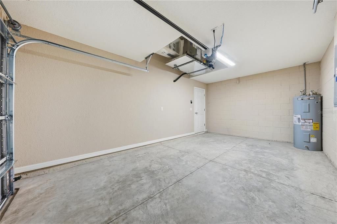
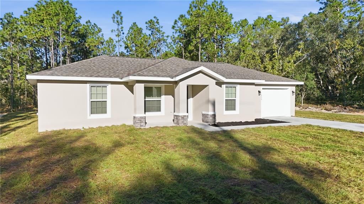
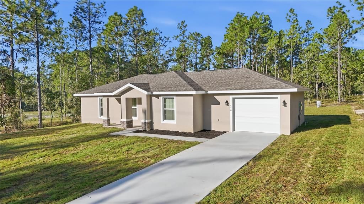
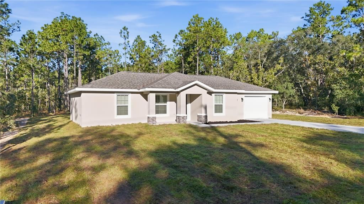
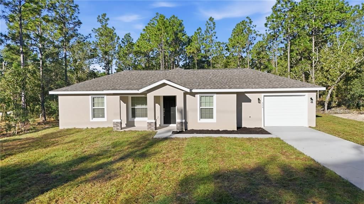
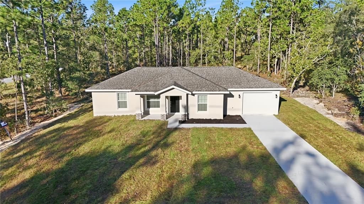
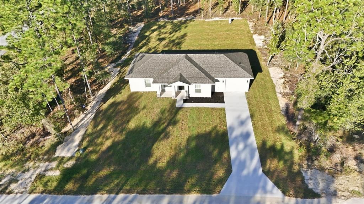
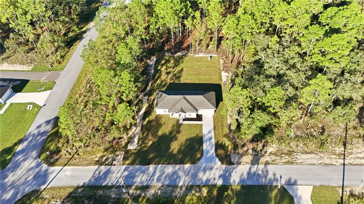
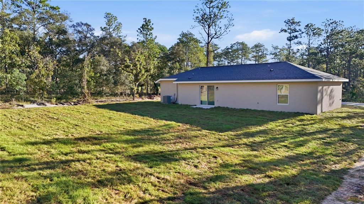
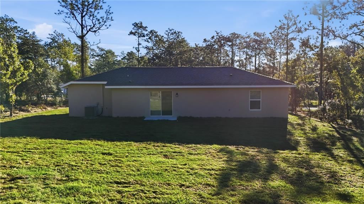
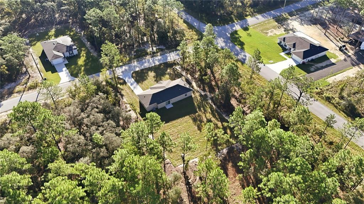
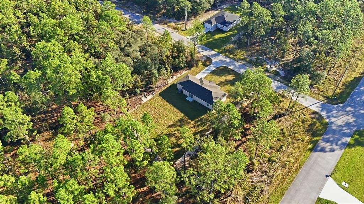
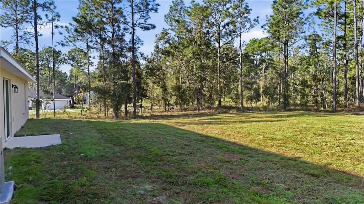
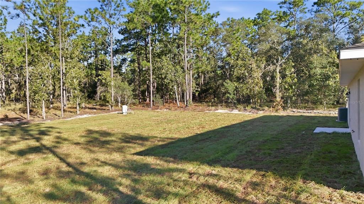
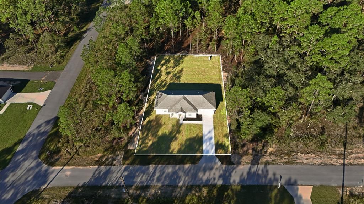
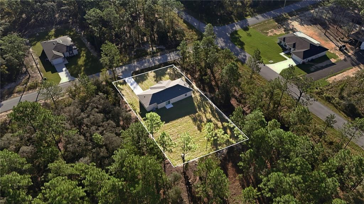
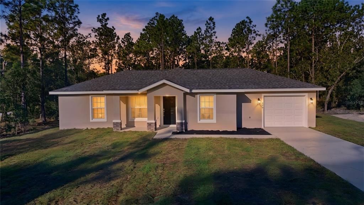
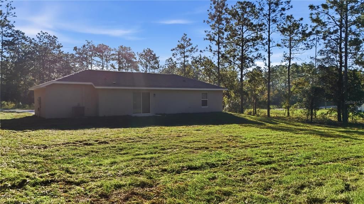
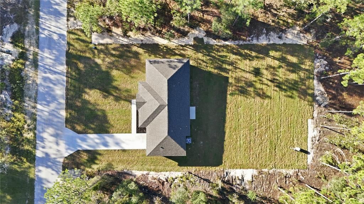
Welcome to this BRAND NEW, STUNNING Joshua II in the highly sought after Rainbow Lakes Estates! THIS BRAND NEW CONSTRUCTION HOME DELIVERS EASILY OBSERVABLE BETTER VALUE FROM THE MOMENT YOU ARRIVE! PRICED TO SELL, This gorgeous new build sits on .25 of an acre while also still giving the privacy everyone loves here in Dunnellon. From the moment you park, you will feel the energy right away! As you step out of your car and into the quiet of winding hills Rd, look around. This is home! From the driveway and all the way up to the front door, immerse yourself in the serenity Rainbow Lakes Estates has to offer. Upon stepping through the front door, you are pleasantly surprised to find VAULTED CEILINGS overhead, giving that open and spacious feel we all love. Natural light flooding throughout the open-concept living space and all the way into the kitchen! Thoughtfully crafted with you in mind- The kitchen is the family chef’s dream! With exquisite granite countertops, soft close white cabinetry, the Joshua II boasts elegant finishes throughout. Built for your own peace of mind and an excellent return on your investment - This home includes an ALL STAINLESS STEEL APPLIANCE PACKAGE, and a 1 year builder warranty. It doesn’t get much better than this! THEY EVEN PUT BLINDS UP FOR YOU! Say goodbye to sweaty trips to the garage on laundry day, you have a gorgeous laundry room INSIDE with shelving for added convenience. They thought of EVERYTHING! With an attached 1 car garage, This model has LUXURY VINYL FLOORING throughout, for an elegant and seamless look. The smart split-bedroom layout gives everyone the privacy and comfort they deserve. With a GORGEOUS primary suite featuring a walk-in closet and luxurious en-suite bath, Every inch was designed with BOTH style and efficiency in mind! So you can stress less, and invest smarter. The best part?! NO HOA!!! Move-in ready and PRICED TO SELL FAST!! Don't just take my word for it — COME SEE FOR YOURSELF! This one WON'T LAST!
Location

Details

Type:
Residential
Parking:
Driveway / Garage Door Opener / Ground Level / Oversized
Year Built:
2026
Lot:
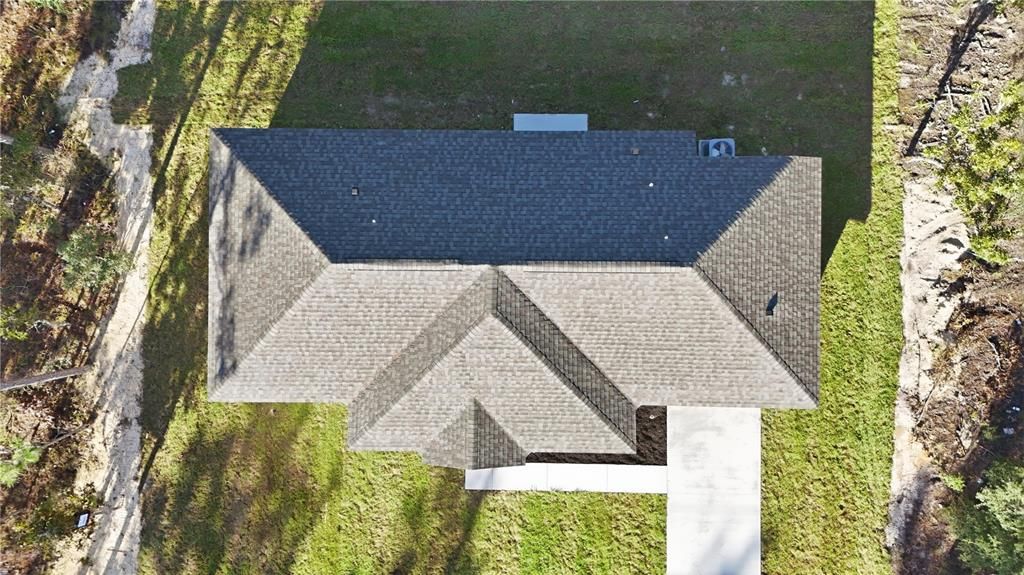
0.25 Acres
Heating:
Central / Electric
Price/sqft:
$195
Cooling:
Central Air
HOA:
No Data

Valuation

Our model vs. what's actually selling nearby.
Estimate
$215,000
$201K – $224K
Confidence Medium
List vs. estimate
At estimate
List $219,000 · +1.9%
List is in line with recent comparable activity.
Price per sq ft
$195
+5.2% vs. city median $185
Based on
19 MLS comparables
Median of recent comparable listings. Sold comps use closing price, active listings use list price.

Highlights

Annual tax
$246
2025
View
Trees/Woods
Garage
1 car garage
All facts and features
  • Flooring

    • Luxury Vinyl

    Heating

    • Central

    • Electric

    Cooling

    • Central Air

    Appliances

    • Dishwasher

    • Disposal

    • Electric Water Heater

    • Microwave

    • Range

    • Refrigerator

    Other interior features

    • Built-in Features

    • Ceiling Fan(s)

    • Eating Space In Kitchen

    • High Ceilings

    • Kitchen/Family Room Combo

    • Living Room/Dining Room Combo

    • Open Floorplan

    • Primary Bedroom Main Floor

    • Split Bedroom

    • Stone Counters

    • Thermostat

    • Vaulted Ceiling(s)

    • Walk-In Closet(s)

    • Window Treatments

    Bedrooms and bathrooms

    • Bedrooms: 3

    • Full bathrooms: 2

  • Parking

    • Driveway

    • Garage Door Opener

    • Ground Level

    • Oversized

    Property

    • Levels: One

    • Exterior Features: Lighting / Sidewalk / Sliding Doors

    Lot

    • Lot: 0.25 Acres

    Other Property Information

    • Parcel Number: 1816601030

    • Zoning: R1

  • Type and style

    • Property Type: Residential

    • Property Sub Type: Single Family Residence

  • Utility

    • BB/HS Internet Available

    • Cable Available

    • Electricity Available

    • Electricity Connected

    • Public

    • Water Available

    • Water Connected

  • Other financial information

    • Annual tax amount: $246

  • Source details

    • MLS ID: G5118947

    Other facts

    • Construction Materials: Block / Stucco

    • Foundation Details: Block

    • Laundry Features: Inside

    • Patio And Porch Features: Covered / Front Porch

    • Window Features: Window Treatments

    • Direction Faces: East

    • Architectural Style: Bungalow

    • Garage Spaces: 1

    • Attached Garage: Yes

    • Garage: Yes

    • Living Area: 1121

    • Water Source: Well

    • Lot Size Dimensions: 77 x 143

    • Subdivision Name: ENTITLED RAINBOW LAKES ESTATES A RE

Private inquiry
Talk to the advisor on this listing.
Floor plans, HOA docs, off-market comparables, scheduling a private showing — one message, direct to the local specialist.

More like this

For Sale
$254,900
House
3 bds · 2 ba · 1,304 sqft
RAINBOW LAKES ESTATE, DUNNELLON
23330 SW MARINE BOULEVARD
For Sale
$280,000
3 bds · 2 ba · 1,248 sqft
LEMAR RANCHETTES, DUNNELLON
13451 SE 98TH STREET
For Sale
$207,900
House
3 bds · 2 ba · 1,058 sqft
RAINBOW LAKES ESTATE, DUNNELLON
23393 NW SHAMROCK AVENUE
For Sale
$207,900
House
3 bds · 2 ba · 1,058 sqft
RAINBOW LAKES ESTATE, DUNNELLON
1069 SW SANDS POINT AVENUE
For Sale
$225,000
Lots/Land
4.85 acres
BILL SPANJERS UNREC SUB, DUNNELLON
12291 SE 103RD LANE
For Sale
$175,000
House
2 bds · 1 ba · 1,078 sqft
RAINBOW LAKE ES, DUNNELLON
10260 SE 129TH COURT
For Sale
$229,000
House
3 bds · 2 ba · 1,014 sqft
RAINBOW LAKES ESTATE, DUNNELLON
24178 NW LUNA AVENUE
-$10K
For Sale
$279,000
House
3 bds · 2 ba · 1,389 sqft
RAINBOW LAKES ESTATE, DUNNELLON
4534 SW CLEARWATER COURT

Market around this address

Live counts in the same area.
View all

The multiple listing information is provided by the Stellar MLS from a copyrighted compilation of listings. The compilation of listings and each individual listing are ©2026-present Stellar MLS. All Rights Reserved. The information provided is for consumers' personal, noncommercial use and may not be used for any purpose other than to identify prospective properties consumers may be interested in purchasing. All properties are subject to prior sale or withdrawal. All information provided is deemed reliable but is not guaranteed accurate, and should be independently verified. Listing courtesy of: LPT REALTY, LLC