Sell Your Home
Get a free home valuation
Contact
Tell us about your needs

6702 N ELIZABETH STREET

House Active With Contract
$379,900

BTC: 5.86990111

ETH: 199.66993230

2 days
2 bds
2 ba
1,122 sqft

Overview

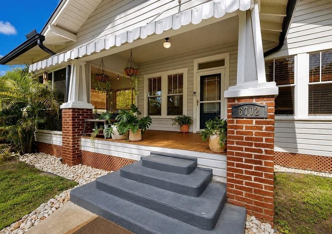
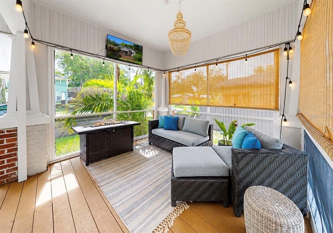
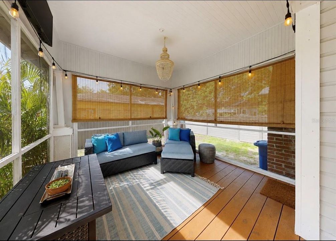
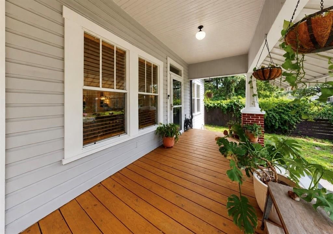
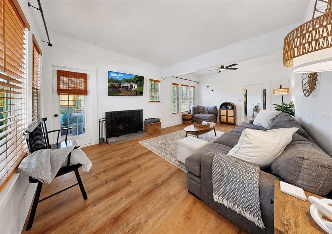

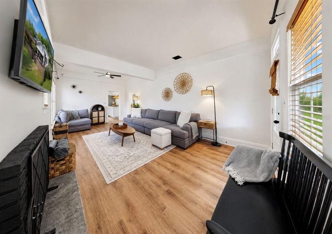
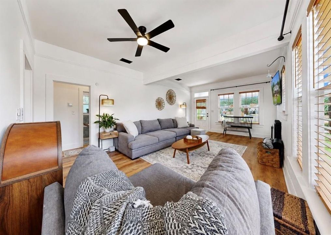
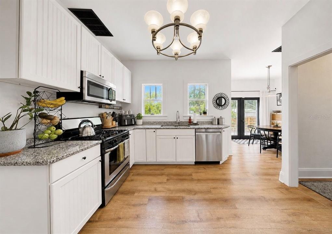
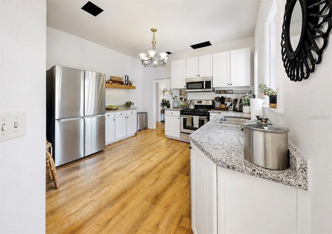
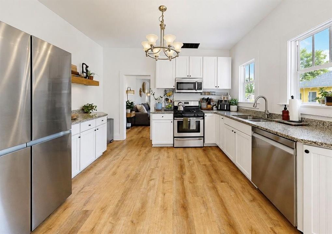
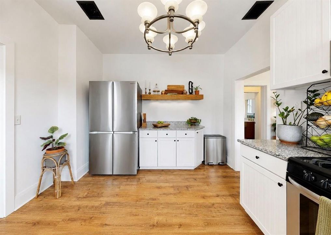
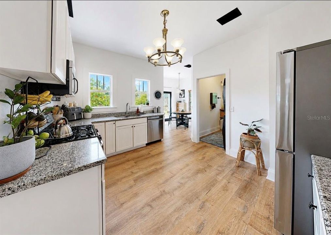
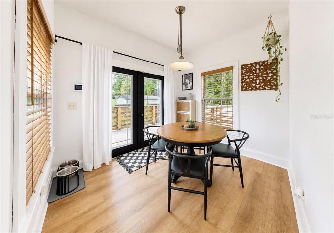
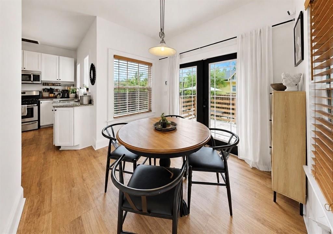
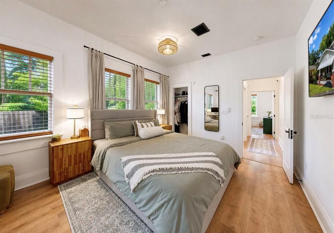
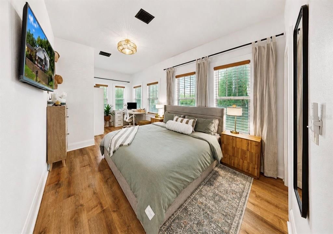
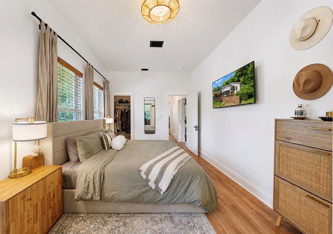
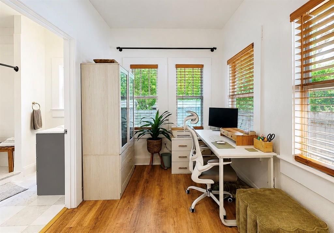
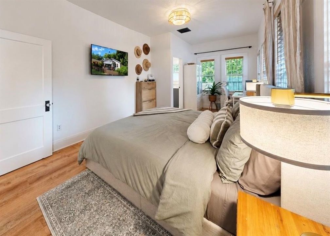
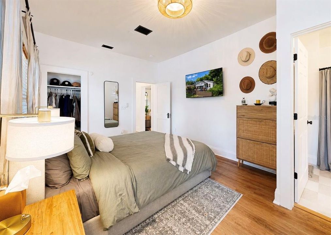
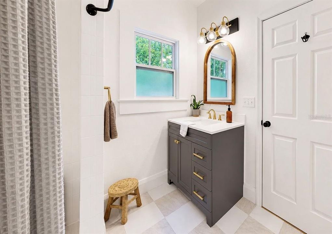
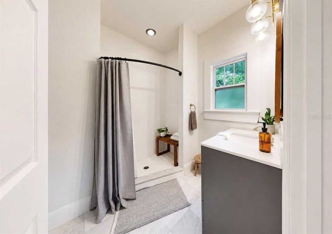
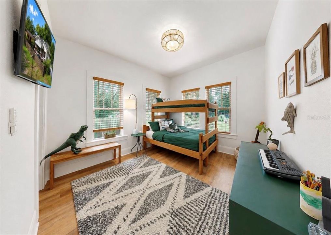
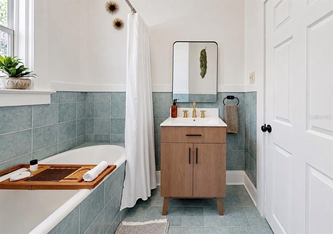
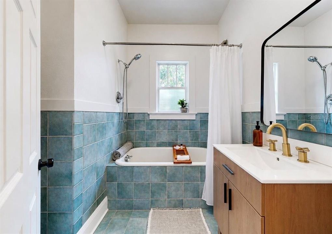
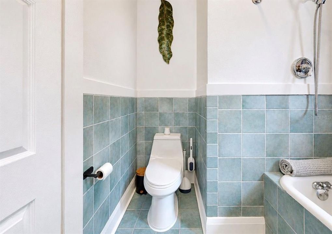
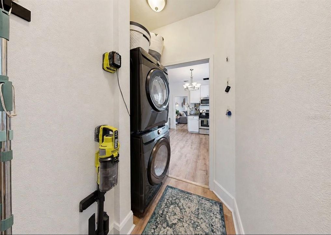
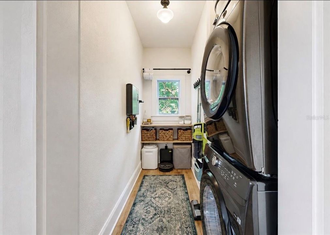
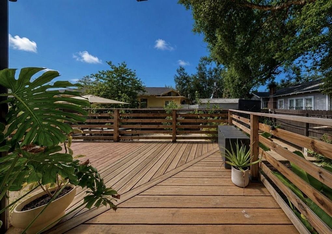
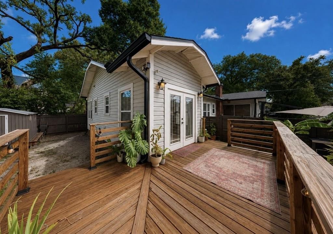
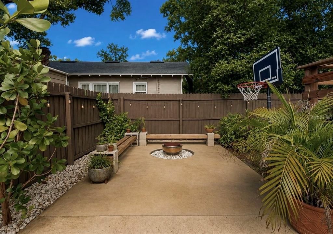
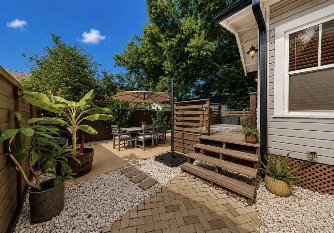
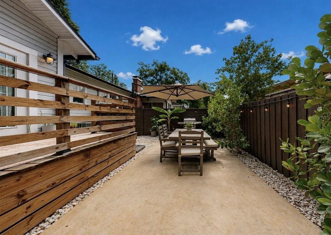
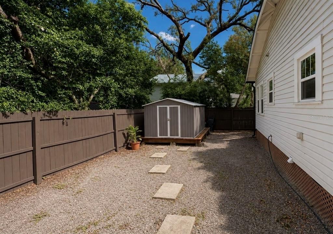
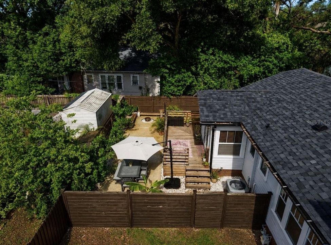
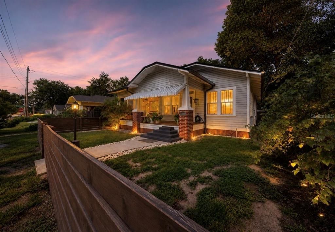
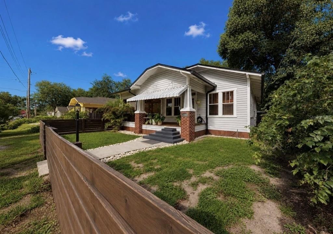
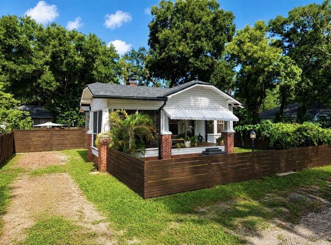
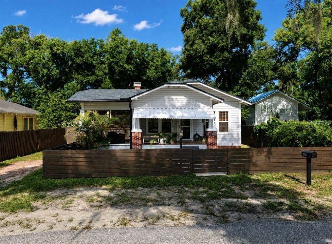
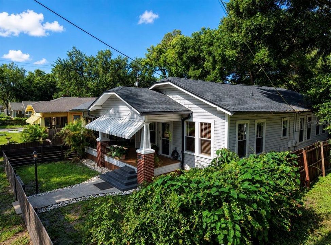
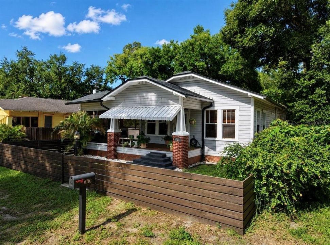
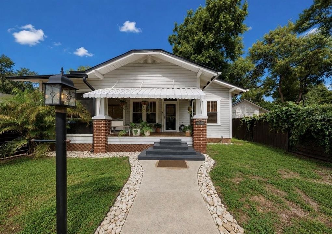
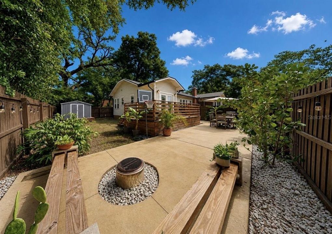
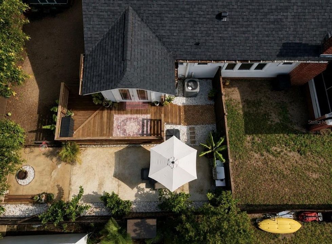
Under contract-accepting backup offers. HISTORIC TAMPA CHARACTER • MODERN UPDATES • TWO PRIMARY SUITE POTENTIAL • OLD SEMINOLE HEIGHTS • 1928 BUNGALOW • 2 BEDROOMS • 2 BATHS • 1,440 SQ FT • NO HOA • NO FLOOD INSURANCE REQUIRED. This beautifully maintained 1928 bungalow offers 2 bedrooms, 2 baths, a split-bedroom layout w/potential for two primary suites with phenomenal indoor-outdoor living. Tucked away on a dead-end street in the Tampa’s Seminole Heights/Knollwood area, this home makes an impression with its classic brick pillars, open front porch, welcoming front deck w/outdoor partially screened entertaining space. The exterior has been freshly painted, complementing the timeless architecture & creating beautiful curb appeal. The historic character continues with 10' ceilings, French doors, wood-burning fireplace, gorgeous luxury vinyl flooring, 2½-inch wood blinds, abundant natural light & beautiful designer lighting adding sophisticated elements. 13’ x 24’ living room offers incredible flexibility; multiple seating areas, formal dining space, etc. Split-bedroom floor plan, two bedrooms are positioned with each having convenient access to its own full bathroom. With thoughtful configuration, this layout could be easily converted into two true primary suites, creating an exceptional option for multigenerational living, extended-stay guests, roommates, or buyers simply wanting two private bedroom retreats. The oversized primary with En-suite bathroom features high ceilings, a tiled walk-in shower, new Glacier Bay toilet, newer vanity with drawers and additional storage with designer hardware. The front bedroom is equally charming, while the guest bathroom has been thoughtfully updated, new toilet, new vanity, new mirror, and convenient linen closet in hall. This kitchen is spacious, functional, and designed for both everyday living and entertaining. Features include granite countertops, abundant cabinetry and counter space, a preparation bar, double stainless-steel sink, Frigidaire GAS range, Frigidaire microwave, Samsung four-door refrigerator/freezer with extended storage, and Samsung stainless-steel dishwasher. Additional corner storage provides even more functionality. The laundry room includes a Samsung front-load stacked washer/dryer along + custom shelving. Pull-down attic access provides additional storage, while thoughtful storage throughout the home helps maximize every square foot. Then there is the outdoor living space—truly one of the property’s standout features. The phenomenal front porch creates an additional living and entertaining area and opens to a private, completely fenced yard. Enjoy a large concrete courtyard, back deck, fire pit, café lighting, exterior TV area, shed storage, beautiful vegetation, and low-maintenance landscaping. There is plenty of room to park three vehicles, plus additional street parking. The home has received an extensive list of improvements, including• New ROOF| NEW AC •NEW GUTTERS•Interior/Exterior paint • R-38 insulation• Tankless water heater. Home is exceptionally convenient, quick access to I-275/Tampa Bay, local restaurants, breweries, coffee shops, parks, Armature Works, Tampa Riverwalk, USF of South Florida, Moffitt, Raymond James Stadium, Tampa Int Airport, Tampa General Hospital, MacDill AFB, Clearwater Beach, and countless other destinations. Historic charm. Thoughtful updates. Incredible flexibility. Exceptional outdoor living. This is Tampa bungalow living at its best.

Location

Details

Type:
Residential
Parking:
Curb Parking / Driveway / Tandem
Year Built:
1928
Lot:
0.11 Acres
Heating:
Central / Natural Gas / Heat Pump
Price/sqft:
$339
Cooling:
Central Air
HOA:
No Data

Valuation

Our model vs. what's actually selling nearby.
Estimate
$287,400
$179K – $398K
Confidence Low
List vs. estimate
$92K above estimate
List $379,900 · +32.2%
Our model says this listing is priced above recent comparable activity. Room to negotiate.
Price per sq ft
$338
+15.1% vs. city median $294
Based on
102 MLS comparables
Median of recent comparable listings. Sold comps use closing price, active listings use list price.

Highlights

Annual tax
$5,451
2025
View
Garden
Pets
Allowed
All facts and features
  • Flooring

    • Luxury Vinyl

    Heating

    • Central

    • Natural Gas

    • Heat Pump

    Cooling

    • Central Air

    Appliances

    • Dishwasher

    • Dryer

    • Microwave

    • Refrigerator

    • Tankless Water Heater

    • Washer

    Other interior features

    • Ceiling Fan(s)

    Bedrooms and bathrooms

    • Bedrooms: 2

    • Full bathrooms: 2

  • Parking

    • Curb Parking

    • Driveway

    • Tandem

    Property

    • Levels: One

    • Exterior Features: Awning(s) / Courtyard / Fire Pit / French Doors / Lighting / Private Mailbox / Rain Gutters / Storage

    Lot

    • Lot: 0.11 Acres

    Other Property Information

    • Parcel Number: A3628184EV00000000026.0

    • Zoning: SH-RS

  • Type and style

    • Property Type: Residential

    • Property Sub Type: Single Family Residence

  • Utility

    • BB/HS Internet Available

    • Electricity Connected

    • Public

    • Sewer Available

    • Water Connected

  • Other financial information

    • Annual tax amount: $5,451

  • Source details

    • MLS ID: TB8537216

    Other facts

    • Construction Materials: Concrete / Wood Frame

    • Foundation Details: Pillar/Post/Pier

    • Fireplace Features: Living Room / Masonry / Wood Burning

    • Laundry Features: Laundry Room

    • Lot Features: City Lot / In County / Landscaped / Street Dead-End

    • Patio And Porch Features: Covered / Front Porch / Patio / Side Porch

    • Window Features: Blinds

    • Direction Faces: East

    • Architectural Style: Bungalow / Contemporary

    • Fireplace: Yes

    • Living Area: 1122

    • Water Source: Public

    • Lot Size Dimensions: 55 x 88

    • Subdivision Name: KNOLLWOOD REV MAP OF BLK

Private inquiry
Talk to the advisor on this listing.
Floor plans, HOA docs, off-market comparables, scheduling a private showing — one message, direct to the local specialist.
More like this

Active With Contract
$460,000
House
3 bds · 2 ba · 1,463 sqft
EL PORTAL, TAMPA
8907 EL PORTAL DRIVE
Active With Contract
$269,000
House
4 bds · 2 ba · 1,742 sqft
BOUR LANDS, TAMPA
2510 W HENRY AVENUE
Active With Contract
$420,000
House
4 bds · 1 ba · 1,233 sqft
RIVERSIDE NORTH, TAMPA
916 W ORIENT STREET
New
Active With Contract
$399,990
House
3 bds · 2 ba · 1,288 sqft
ROBLES YBOR VILLAGE, TAMPA
1429 E 29TH AVENUE
New
Active With Contract
$425,000
Condo/Co-op
3 bds · 2 ba · 1,547 sqft
DOCKSIDE A CONDO, TAMPA
2780 N RIVERSIDE DRIVE UNIT 702
New
Active With Contract
$475,000
House
3 bds · 2 ba · 1,319 sqft
ROSE SUB, TAMPA
314 W COMANCHE AVENUE
New
Active With Contract
$420,000
House
3 bds · 2 ba · 1,333 sqft
DEMOREST, TAMPA
1202 E LOUISIANA AVENUE
New
Active With Contract
$325,000
House
3 bds · 2 ba · 2,152 sqft
BELLMONT HEIGHTS, TAMPA
3206 E GIDDENS AVENUE

Market around this address

Live counts in the same area.
View all

The multiple listing information is provided by the Stellar MLS from a copyrighted compilation of listings. The compilation of listings and each individual listing are ©2026-present Stellar MLS. All Rights Reserved. The information provided is for consumers' personal, noncommercial use and may not be used for any purpose other than to identify prospective properties consumers may be interested in purchasing. All properties are subject to prior sale or withdrawal. All information provided is deemed reliable but is not guaranteed accurate, and should be independently verified. Listing courtesy of: FUTURE HOME REALTY INC