Sell Your Home
Get a free home valuation
Contact
Tell us about your needs

6708 DEVLIN LANE

House For Sale
$550,000

BTC: 8.49814586

ETH: 289.07202624

11 days
4 bds
3 ba
2,894 sqft

Overview

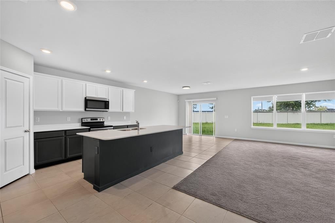
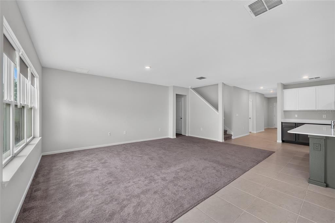
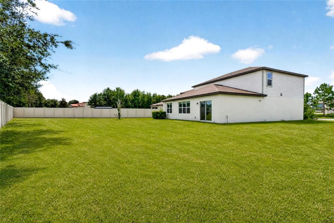
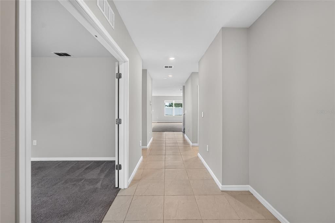
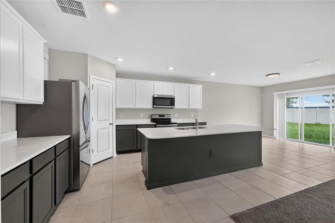
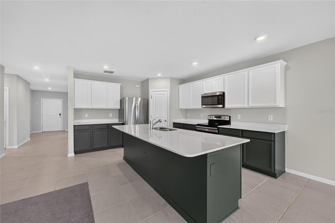
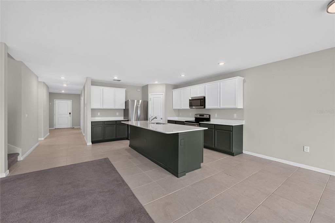
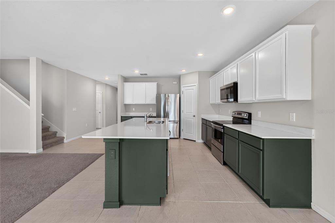
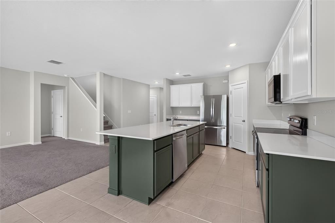
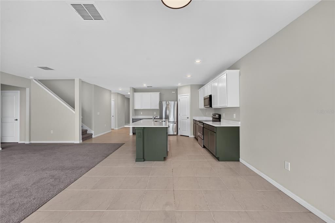
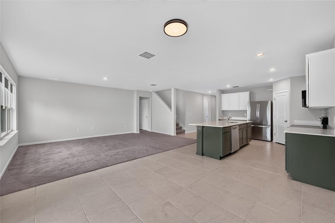
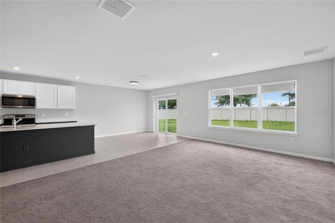
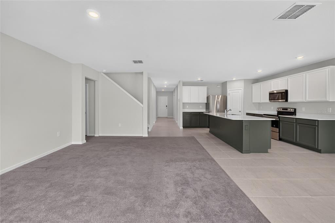
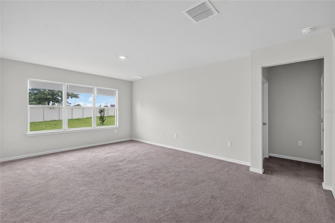
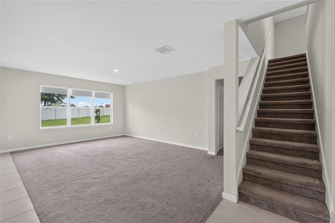
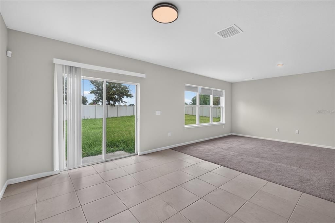
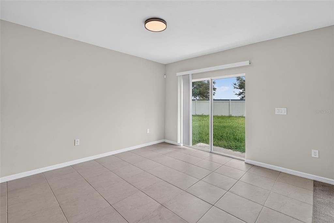
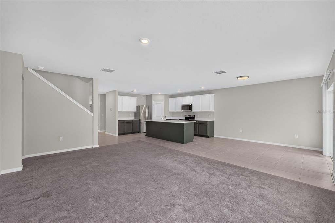
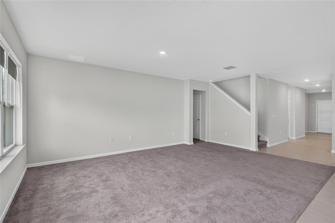
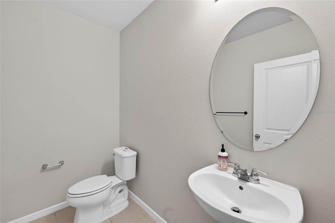
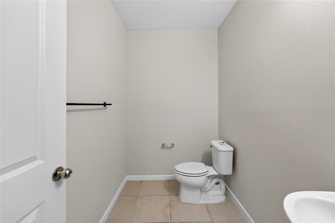
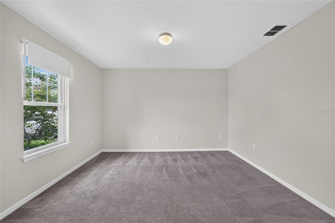
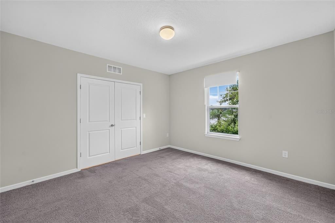
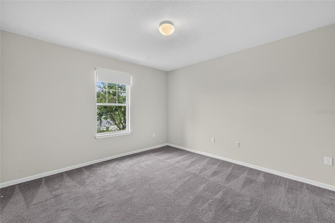
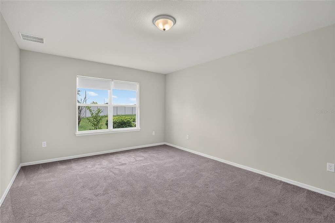
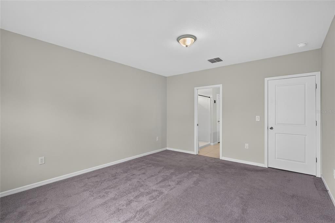
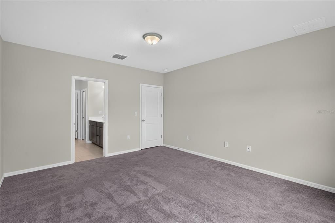
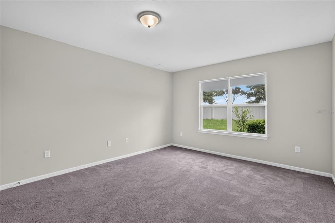
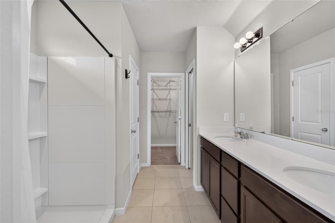
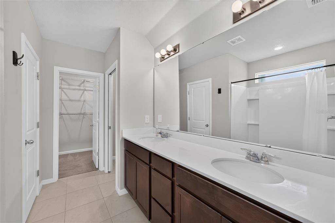
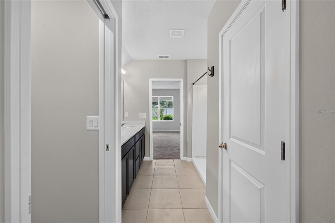
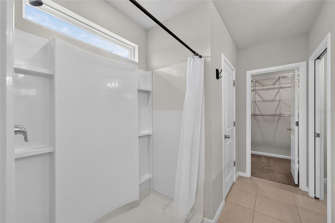
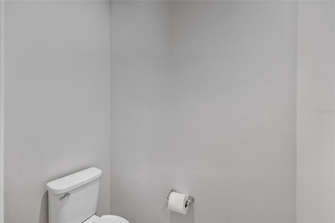
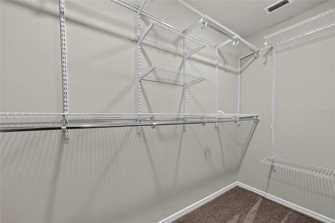
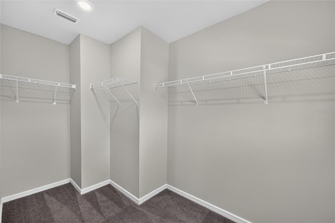
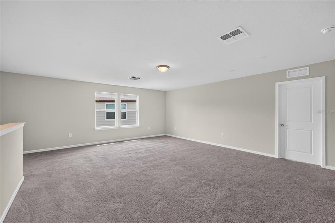
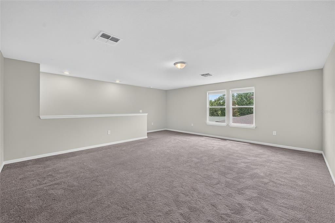
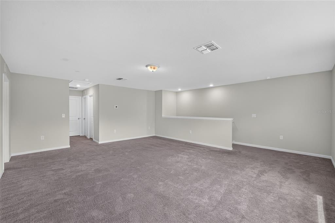
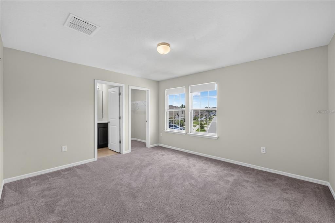
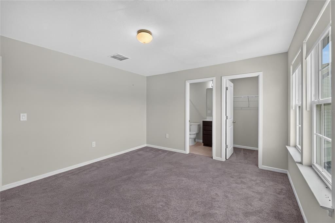
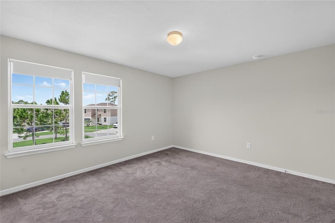
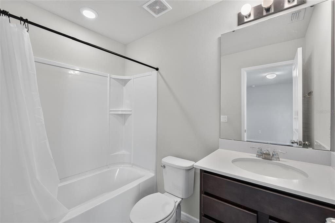
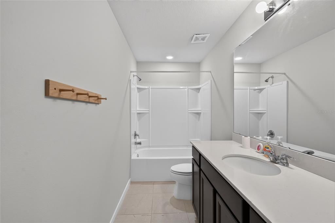
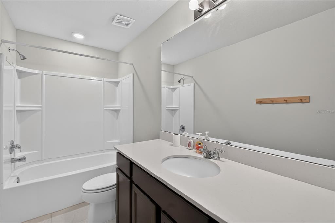
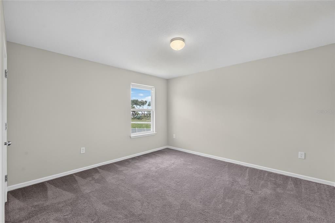
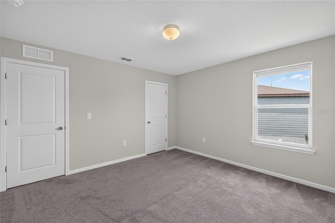
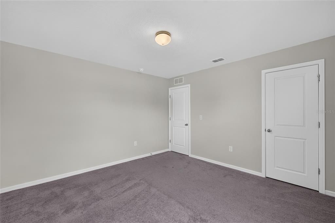
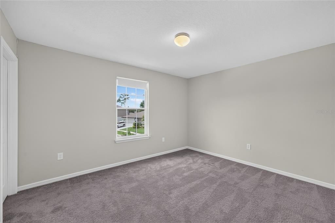
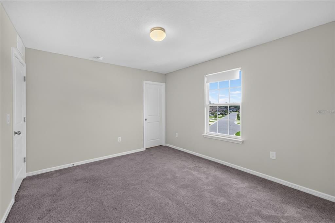
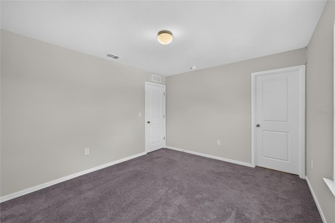
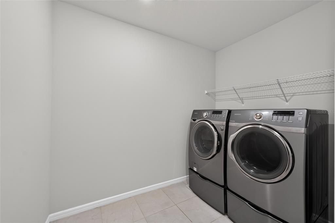
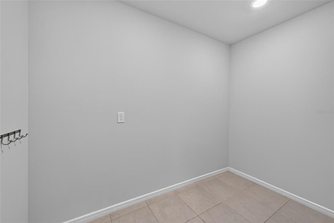
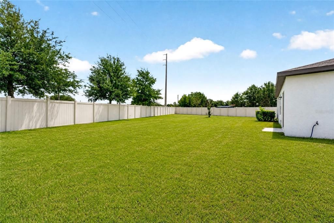
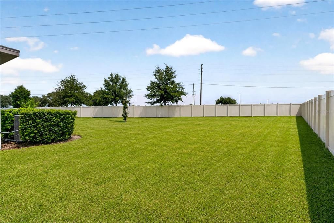
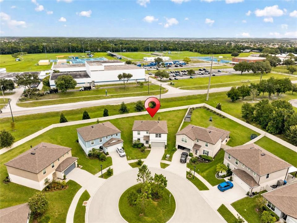
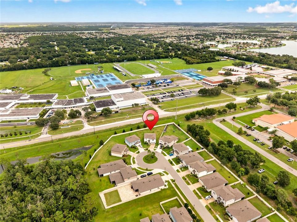
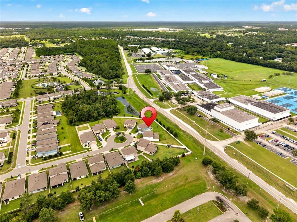
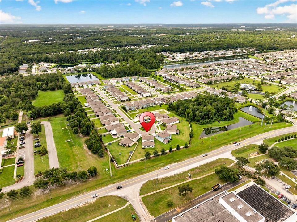
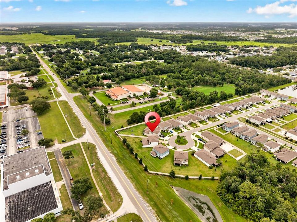
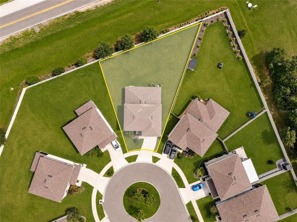
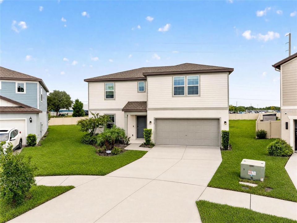
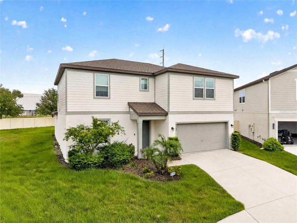
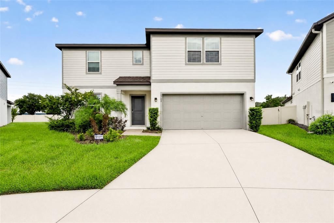
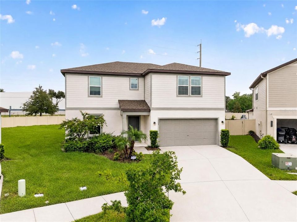
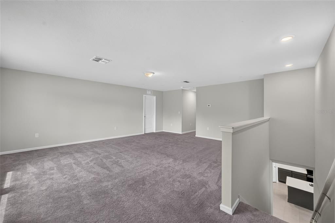
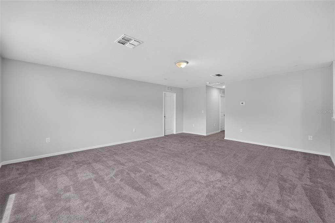
This 4-bedroom, 3.5-bathroom two-story home offers 2,894 square feet of living space on a quiet cul-de-sac lot in a gated community with a community pool and low HOA. The home is located minutes from Wesley Chapel High School and Wesley Chapel Elementary School. Life here means quiet cul-de-sac mornings, resort-style days by the community pool, and the ease of gated living close to top-rated schools and an easy morning commute, all without a high HOA eating into your budget. Step through the double doors into a flex room that adapts to how you actually live, whether that's a home office for remote workdays, a home gym, or a playroom. The first-floor primary suite is a true retreat, with a walk-in shower, dual sinks, a spacious walk-in closet, and a large linen closet offering room to breathe at the start and end of every day. A downstairs powder room, formal living room, and dining room round out a main floor built for both everyday living and easy entertaining. The kitchen is the heart of the home, featuring granite countertops, stainless steel appliances, a walk-in pantry, and a large center island made for morning coffee, weeknight dinners, or hosting friends while the game's on. It opens directly into the main living and dining areas, keeping everyone connected no matter who's cooking, who's studying, and who's just hanging out. A downstairs utility room keeps laundry out of sight, and an under-stair closet adds smart, easy-to-use storage. Upstairs, a generously sized bonus room offers the perfect setup for a movie night hangout, playroom, or second living space, while three additional bedrooms give everyone their own space to unwind. One bedroom offers a private ensuite bath and walk-in closet, ideal for guests craving privacy, while two more bedrooms share a full hallway bathroom with a standard tub. Carpet underfoot in the main living areas keeps things cozy, while tile in the wet areas keeps things practical. Evenings can wind down in the partially fenced backyard, and the attached two-car garage keeps everyday life simple. This move-in ready Wesley Chapel home combines a functional, family-friendly floor plan with the lifestyle perks of gated community living, a community pool, low HOA, and unbeatable proximity to Wesley Chapel HIgh School and Wesley Chapel Elementary School. Homes like this, in this location, at this price, don't last. Schedule your private showing today before someone else calls it home.

Location

Details

Type:
Residential
Parking:
Driveway
Year Built:
2022
Lot:
0.24 Acres
Heating:
Electric
Price/sqft:
$190
Cooling:
Central Air
HOA:
$840

Valuation

Our model vs. what's actually selling nearby.
Estimate
$605,000
$514K – $800K
Confidence Low
List vs. estimate
$55K below estimate
List $550,000 · -9.1%
Our model says this listing is priced below recent comparable activity. Expect competition.
Price per sq ft
$190
-11.2% vs. city median $213
Based on
11 MLS comparables
Median of recent comparable listings. Sold comps use closing price, active listings use list price.
Highlights

Annual tax
$9,994
2025
HOA
$840/yr
Common Area Taxes, Pool Maintenance, Private Road
Garage
2 car garage
Pets
Allowed
All facts and features
  • Flooring

    • Carpet

    • Ceramic Tile

    Heating

    • Electric

    Cooling

    • Central Air

    Appliances

    • Dishwasher

    • Disposal

    • Dryer

    • Microwave

    • Range

    • Refrigerator

    • Washer

    Other interior features

    • High Ceilings

    • Open Floorplan

    • Split Bedroom

    • Walk-In Closet(s)

    Bedrooms and bathrooms

    • Bedrooms: 4

    • Bathrooms: 1

    • Full bathrooms: 3

  • Parking

    • Driveway

    Property

    • Levels: Two

    • Exterior Features: Irrigation System / Sidewalk / Sliding Doors

    Lot

    • Lot: 0.24 Acres

    Other Property Information

    • Parcel Number: 2026040120017000060

    • Zoning: MPUD

  • Type and style

    • Property Type: Residential

    • Property Sub Type: Single Family Residence

  • Utility

    • Cable Available

    • Electricity Connected

    • Phone Available

    • Public

    • Sewer Connected

    • Water Connected

  • Other financial information

    • HOA: $840

    • HOA Frequency: Annually

    • Annual tax amount: $9,995

  • Source details

    • MLS ID: TB8533432

    Other facts

    • Construction Materials: Block / Stucco

    • Foundation Details: Slab

    • Laundry Features: Laundry Room

    • Direction Faces: Southeast

    • Architectural Style: Contemporary

    • Garage Spaces: 2

    • Attached Garage: Yes

    • Garage: Yes

    • Living Area: 2894

    • Water Source: Public

    • Subdivision Name: WESBRIDGE PH 4

Private inquiry
Talk to the advisor on this listing.
Floor plans, HOA docs, off-market comparables, scheduling a private showing — one message, direct to the local specialist.

More like this

For Sale
$527,000
House
4 bds · 2 ba · 2,212 sqft
VILLAGES AT WESLEY CHAPEL PH 01B 01C, WESLEY CHAPEL
28707 RALEIGH PLACE
For Sale
$489,900
Lots/Land
5.00 acres
LAKE PADGETT PINES-UN 1, WESLEY CHAPEL
29244 SANIBEL DRIVE
For Sale
$469,990
House
4 bds · 2 ba · 2,260 sqft
EPPERSON RANCH NORTH POD F PH, WESLEY CHAPEL
8373 CLAW GLADES LOOP
New
For Sale
$575,000
House
5 bds · 3 ba · 3,406 sqft
BOYETTE OAKS, WESLEY CHAPEL
29719 CEDAR WAXWING DRIVE
New
For Sale
$414,900
House
3 bds · 2 ba · 1,728 sqft
COUNTRY WALK INCREMENT F PH 02, WESLEY CHAPEL
4037 WARWICK HILLS DRIVE
New
For Sale
$400,000
House
4 bds · 3 ba · 1,831 sqft
MEADOW POINTE 04 PRCL J, WESLEY CHAPEL
4230 MEDBURY DRIVE
New
For Sale
$500,000
House
3 bds · 2 ba · 1,934 sqft
ESPLANADE AT WIREGRASS RANCH, WESLEY CHAPEL
4333 CAIROLI COURT
New
For Sale
$679,990
House
4 bds · 2 ba · 2,896 sqft
:, WESLEY CHAPEL
32126 GARDEN ALCOVE LOOP

Market around this address

Live counts in the same area.
View all

The multiple listing information is provided by the Stellar MLS from a copyrighted compilation of listings. The compilation of listings and each individual listing are ©2026-present Stellar MLS. All Rights Reserved. The information provided is for consumers' personal, noncommercial use and may not be used for any purpose other than to identify prospective properties consumers may be interested in purchasing. All properties are subject to prior sale or withdrawal. All information provided is deemed reliable but is not guaranteed accurate, and should be independently verified. Listing courtesy of: BHHS FLORIDA PROPERTIES GROUP