Sell Your Home
Get a free home valuation
Contact
Tell us about your needs

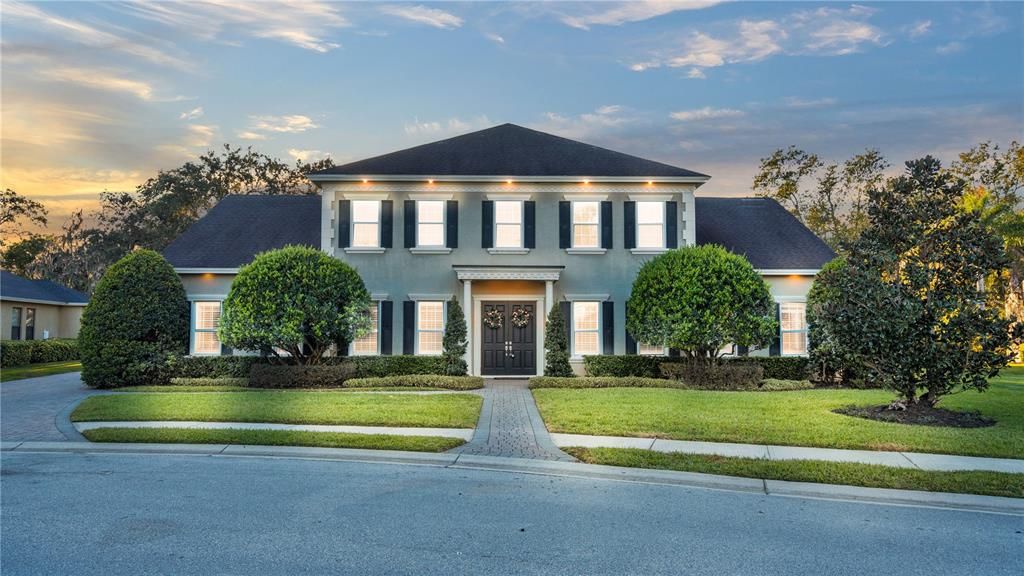
6714 CRESCENT WOODS CIRCLE

House Recently Sold
$980,000

BTC: 15.26479751

ETH: 515.07379220

Sold on: 2024-02-01
5 days
4 bds
4 ba
4,555 sqft

Overview

In the charming community of Crescent Woods, this inviting home boasts a thoughtful layout, effortlessly distributing bedrooms between upper and lower levels. As you step inside, a casual elegance embraces the space, creating an atmosphere perfect for envisioning gatherings and crafting cherished moments. The interconnected formal rooms showcase tasteful trim work, setting the scene for relaxed social occasions. The kitchen, a practical dream, features granite countertops, stainless steel appliances, custom cabinets, a walk-in pantry, and a delightful breakfast bar, all bathed in natural light. Additional spaces, including a billiards room with a wet bar, a den, and an office, provide versatile options for daily living. The family room becomes a comfortable hub, featuring built-ins, ample natural light, and a gas fireplace that adds warmth and charm. Flowing seamlessly to the screened pool area, this outdoor retreat includes a covered lanai, an outdoor kitchen, and a heated pool, creating an ideal setting for laid-back entertaining. The spacious Master Suite, positioned on the second floor, boasts a California Closet walk-in dressing room, a well-appointed bath with dual sinks, a garden tub, and an indulgent walk-in shower. Upstairs, three bedrooms each enjoy walk-in California closets and access to two additional bathrooms. With over 4,500 sqft, this residence provides ample space for comfortable living. The 3-car garage, with its generous dimensions, is thoughtfully organized with California Closets and conveniently connects to a mudroom and a roomy laundry area. Nestled in a friendly South Lakeland gated neighborhood, this home falls within a sought-after school zone. Throughout the home, the inclusion of tasteful plantation shutters, upgraded lighting fixtures, and graceful chandeliers adds a touch of refinement to the comfortable living space. French doors from the living area extend to the back lanai, completing the harmonious indoor-outdoor experience and infusing the home with an enduring sense of timeless elegance.

Location

Details

Type:
Residential
Parking:
No Data
Year Built:
2007
Lot:
0.49 Acres
Heating:
Central
Price/sqft:
$214
Cooling:
Central Air
HOA:
$650

Highlights

Annual tax
$6,985
2022
HOA
$650/yr
Pool
Heated
View
Pool
Garage
3 car garage
Pets
Allowed
All facts and features
  • Flooring

    • Carpet

    • Tile

    • Hardwood

    Heating

    • Central

    Cooling

    • Central Air

    Appliances

    • Bar Fridge

    • Cooktop

    • Dishwasher

    • Disposal

    • Microwave

    • Range

    • Range Hood

    • Refrigerator

    Other interior features

    • Built-in Features

    • Ceiling Fan(s)

    • Crown Molding

    • Dry Bar

    • Eating Space In Kitchen

    • High Ceilings

    • PrimaryBedroom Upstairs

    • Solid Wood Cabinets

    • Split Bedroom

    • Stone Counters

    • Thermostat

    • Walk-In Closet(s)

    • Window Treatments

    Bedrooms and bathrooms

    • Bedrooms: 4

    • Bathrooms: 1

    • Full bathrooms: 4

  • Property

    • Levels: Two

    • Pool Private: Yes

    • Exterior Features: French Doors / Irrigation System / Lighting / Outdoor Grill / Outdoor Kitchen / Outdoor Shower / Rain Gutters / Sidewalk

    Lot

    • Lot: 0.49 Acres

    Other Property Information

    • Parcel Number: 242919286038000170

  • Type and style

    • Property Type: Residential

    • Property Sub Type: Single Family Residence

  • Utility

    • BB/HS Internet Available

    • Cable Available

    • Electricity Connected

    • Propane

    • Public

    • Sewer Connected

    • Water Connected

  • Other financial information

    • HOA: $650

    • HOA Frequency: Annually

    • Annual tax amount: $6,985

  • Source details

    • MLS ID: L4941429

    Other facts

    • Construction Materials: Block / Stucco

    • Foundation Details: Slab

    • Fireplace Features: Gas

    • Laundry Features: Inside / Laundry Room

    • Pool Features: Heated / In Ground / Lighting / Salt Water / Screen Enclosure

    • Window Features: Shutters

    • Direction Faces: East

    • Architectural Style: Traditional

    • Fireplace: Yes

    • Garage Spaces: 3

    • Attached Garage: Yes

    • Garage: Yes

    • Living Area: 4555

    • Water Source: Public

    • Subdivision Name: CRESCENT WOODS

Private inquiry
Talk to the advisor on this listing.
Floor plans, HOA docs, off-market comparables, scheduling a private showing — one message, direct to the local specialist.

More like this

Recently Sold
$795,000
House
5 bds · 4 ba · 3,682 sqft
TWELVE OAKS, LAKELAND
7116 TWELVE OAKS DRIVE
Recently Sold
$830,000
House
4 bds · 4 ba · 4,588 sqft
SHADY COVE, LAKELAND
5455 SCOTT VIEW LANE
Recently Sold
$675,000
House
4 bds · 3 ba · 3,289 sqft
SHADY LAKES, LAKELAND
5023 SHADY LAKE LANE
Recently Sold
$999,000
House
4 bds · 3 ba · 3,546 sqft
EAGLEBROOKE NORTH, LAKELAND
6572 EAGLE VIEW LOOP
Recently Sold
$1,165,000
House
5 bds · 4 ba · 4,659 sqft
LAKE IN WOODS TR B, LAKELAND
Recently Sold
$815,000
House
4 bds · 3 ba · 5,972 sqft
WHISPER WOODS AT EAGLEBROOKE, LAKELAND
745 WHISPER WOODS DRIVE
Recently Sold
$885,000
House
4 bds · 5 ba · 4,779 sqft
W F HALLAM & COS LAKELAND HIGHLANDS CLUB ACRE LTS, LAKELAND
2716 CLUBHOUSE ROAD
Recently Sold
$800,000
0 room(s) · 3,012 sqft
CARTER ROAD MOBILE HOME PARK, LAKELAND
111 W CARTER ROAD UNIT 4

Market around this address

Live counts in the same area.
View all

The multiple listing information is provided by the Stellar MLS from a copyrighted compilation of listings. The compilation of listings and each individual listing are ©2026-present Stellar MLS. All Rights Reserved. The information provided is for consumers' personal, noncommercial use and may not be used for any purpose other than to identify prospective properties consumers may be interested in purchasing. All properties are subject to prior sale or withdrawal. All information provided is deemed reliable but is not guaranteed accurate, and should be independently verified. Listing courtesy of: BETTER HOMES & GARDENS FINE LIVING