Sell Your Home
Get a free home valuation
Contact
Tell us about your needs

6714 HIGHLANDS CREEK LOOP

House Active With Contract
$505,000

BTC: 7.74777539

ETH: 265.42067864

4 days
4 bds
3 ba
2,400 sqft

Overview

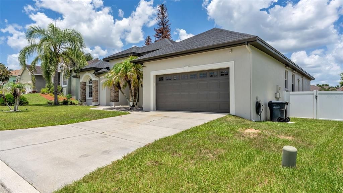
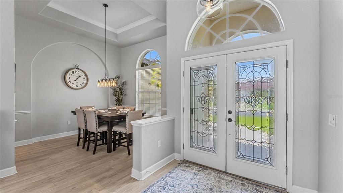
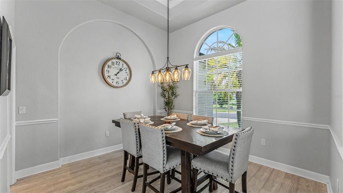
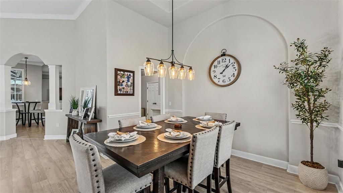
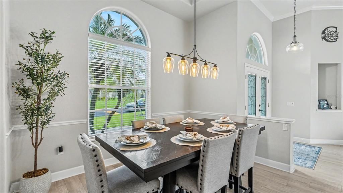
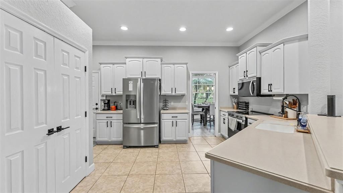
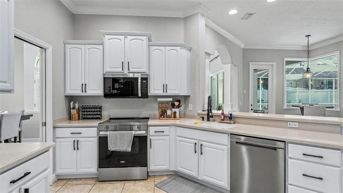
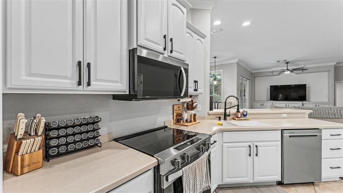
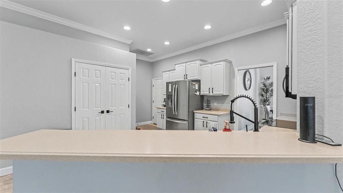
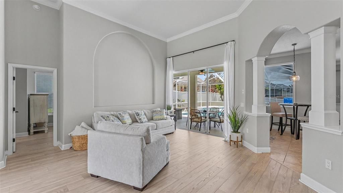
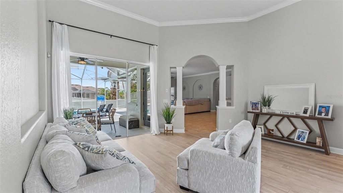
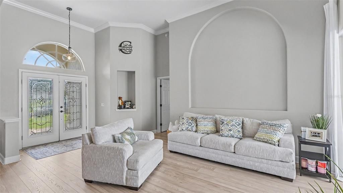
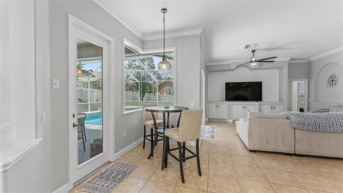
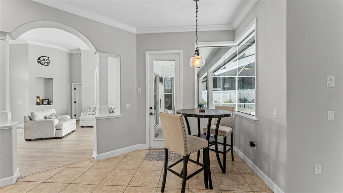
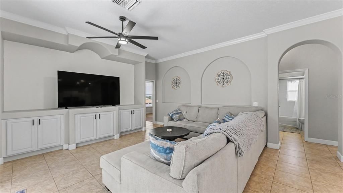
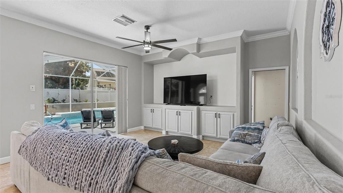
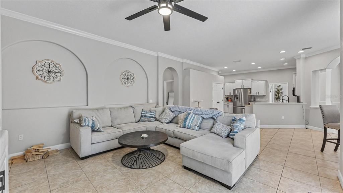
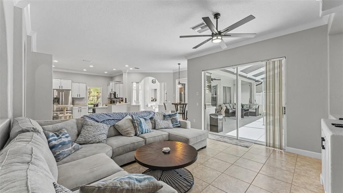
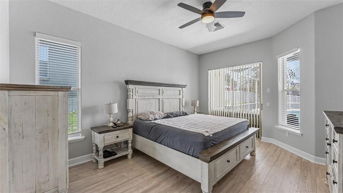
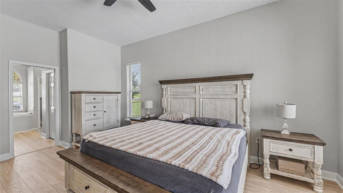
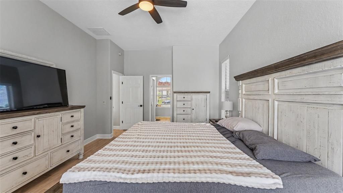
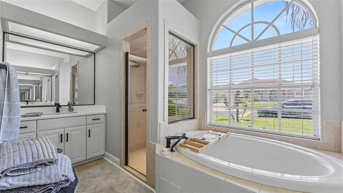
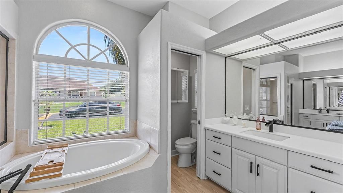
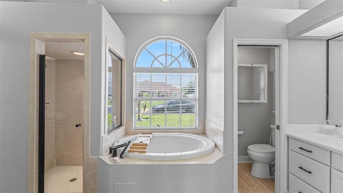
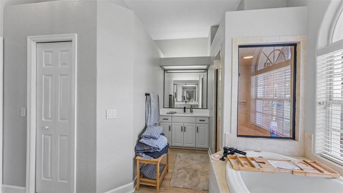
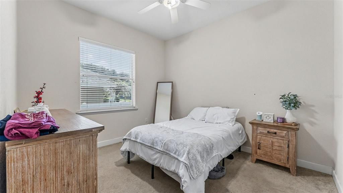
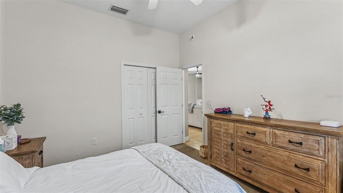
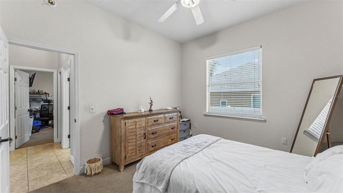
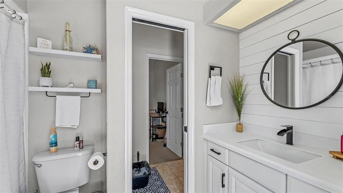
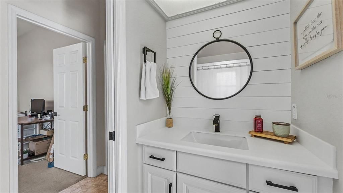
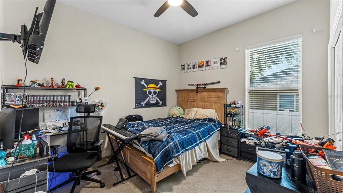
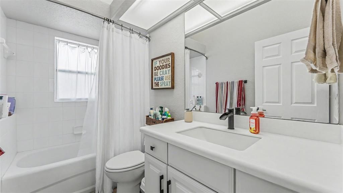
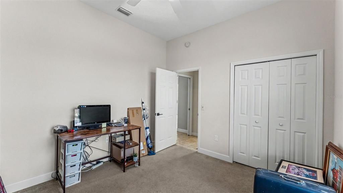
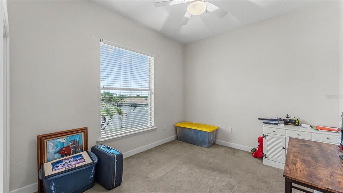
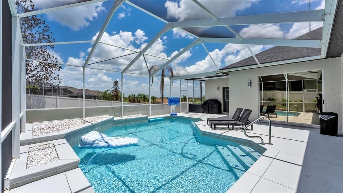
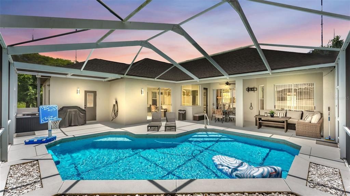
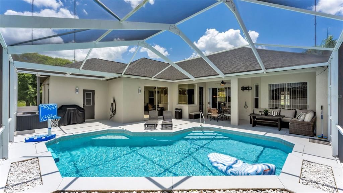
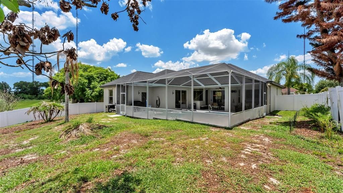
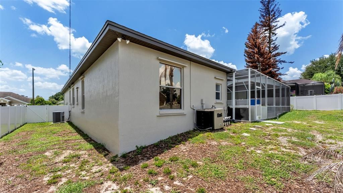
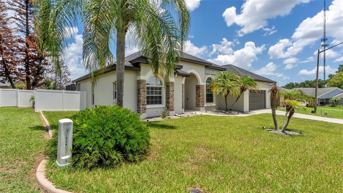
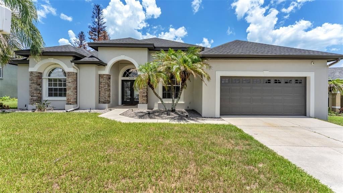
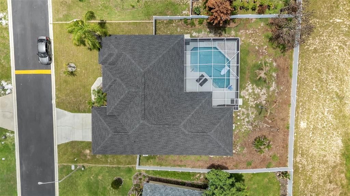
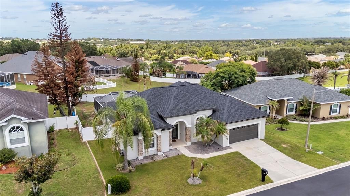
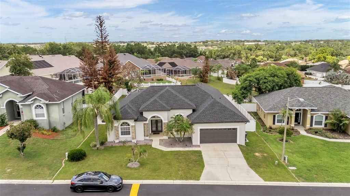
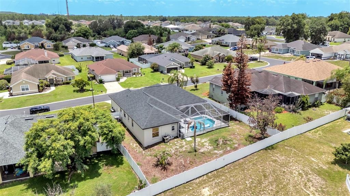
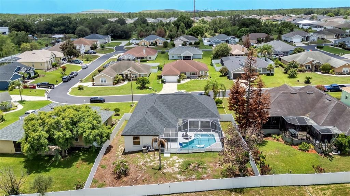
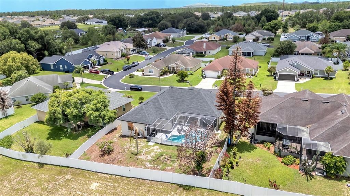
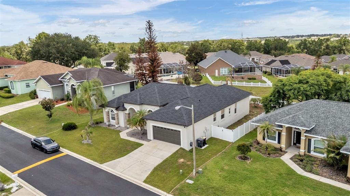
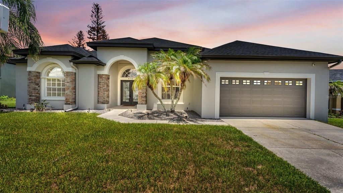
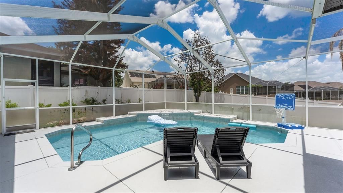
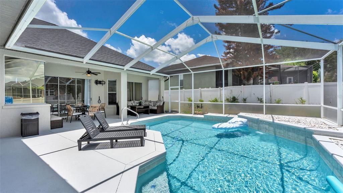
Under contract-accepting backup offers. Welcome to this exquisitely renovated 4-bedroom, 3-bath pool residence nestled within the highly coveted gated community of Highlands Creek. Expertly crafted by Cassidy Homes, this exceptional property showcases timeless design, refined finishes, and an impressive list of recent upgrades that make it truly move-in ready. From the moment you arrive, you'll appreciate the home's fresh exterior paint, professionally refreshed landscaping, and brand-new roof, creating outstanding curb appeal. Inside, the home has been thoughtfully transformed with fresh interior paint, elegant luxury flooring throughout, beautifully remodeled bathrooms, and a stunning redesigned kitchen featuring brand-new stainless steel appliances. Designed with both comfort and entertaining in mind, the spacious split-bedroom floor plan offers soaring ceilings, a formal living room, an elegant dining room, and an inviting family room filled with natural light. The gourmet kitchen serves as the centerpiece of the home, offering abundant counter space, generous cabinetry, and an open view of the breakfast nook and sparkling heated pool. The luxurious primary suite is a private retreat featuring French doors leading directly to the pool, along with a spa-inspired ensuite complete with dual vanities, a spacious walk-in shower, a relaxing soaking tub, and an oversized walk-in closet. A privately situated secondary bedroom adjacent to the pool bath creates the perfect guest suite, multigenerational living space, or private home office. Two additional bedrooms and a bathroom spacious laid out. Step outside into your own backyard oasis where the heated pool provides the ideal setting for year-round enjoyment, whether you're relaxing after a long day or hosting family and friends. Every detail of this home has been thoughtfully updated to provide a seamless blend of elegance, comfort, and modern convenience. Located in one of Lakeland's most desirable gated communities, Highlands Creek offers the perfect combination of privacy, prestige, and accessibility. This is more than just a home...it's a lifestyle.

Location

Details

Type:
Residential
Parking:
No Data
Year Built:
2003
Lot:
0.24 Acres
Heating:
Central
Price/sqft:
$210
Cooling:
Central Air
HOA:
$450

Valuation

Our model vs. what's actually selling nearby.
Estimate
$420,000
$329K – $495K
Confidence Low
List vs. estimate
$85K above estimate
List $505,000 · +20.2%
Our model says this listing is priced above recent comparable activity. Room to negotiate.
Price per sq ft
$210
+5.0% vs. city median $200
Based on
31 MLS comparables
Median of recent comparable listings. Sold comps use closing price, active listings use list price.

Highlights

Annual tax
$2,981
2025
HOA
$450/yr
Pool
In Ground
Garage
2 car garage
Pets
Allowed
All facts and features
  • Flooring

    • Carpet

    • Ceramic Tile

    • Laminate

    Heating

    • Central

    Cooling

    • Central Air

    Appliances

    • Dishwasher

    • Microwave

    • Range

    • Refrigerator

    Other interior features

    • Ceiling Fan(s)

    • Crown Molding

    • High Ceilings

    • Living Room/Dining Room Combo

    • Open Floorplan

    Bedrooms and bathrooms

    • Bedrooms: 4

    • Full bathrooms: 3

  • Property

    • Levels: One

    • Pool Private: Yes

    • Exterior Features: Lighting / Other / Private Yard / Rain Gutters / Sliding Doors

    Lot

    • Lot: 0.24 Acres

    Other Property Information

    • Parcel Number: 242921287013000570

  • Type and style

    • Property Type: Residential

    • Property Sub Type: Single Family Residence

  • Utility

    • BB/HS Internet Available

    • Cable Available

    • Cable Connected

    • Electricity Available

    • Electricity Connected

  • Other financial information

    • HOA: $450

    • HOA Frequency: Annually

    • Annual tax amount: $2,982

  • Source details

    • MLS ID: L4963579

    Other facts

    • Construction Materials: Block / Stucco

    • Foundation Details: Slab

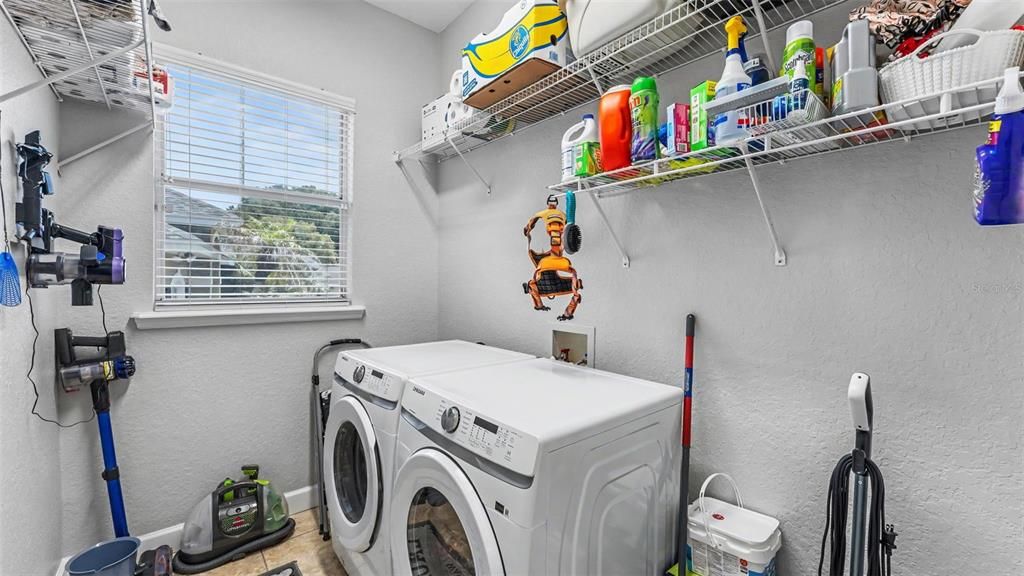
    • Laundry Features: Laundry Room

    • Patio And Porch Features: Enclosed

    • Pool Features: In Ground / Lighting

    • Direction Faces: South

    • Garage Spaces: 2

    • Attached Garage: Yes

    • Garage: Yes

    • Living Area: 2400

    • Water Source: Public

    • Subdivision Name: HIGHLANDS CREEK

Private inquiry
Talk to the advisor on this listing.
Floor plans, HOA docs, off-market comparables, scheduling a private showing — one message, direct to the local specialist.

More like this

+$20K
Active With Contract
$410,000
House
3 bds · 2 ba · 1,618 sqft
OAKFORD ESTATES, LAKELAND
5752 WOODRUFF WAY
Active With Contract
$447,950
House
3 bds · 3 ba · 2,540 sqft
TOUCHSTONE, LAKELAND
7112 SUNDIAL DRIVE
Active With Contract
$448,010
House
4 bds · 2 ba · 2,356 sqft
TOUCHSTONE, LAKELAND
7234 TRAVERTINE LOOP
Active With Contract
$361,915
House
4 bds · 2 ba · 1,715 sqft
TOUCHSTONE, LAKELAND
4019 RUTILE ROAD
New
Active With Contract
$399,999
House
4 bds · 3 ba · 2,027 sqft
ROYAL GLEN, LAKELAND
723 ROYAL GLEN DRIVE
New
Active With Contract
$575,000
House
4 bds · 3 ba · 2,605 sqft
GRANDE OAK, LAKELAND
2311 PETERSON ROAD
New
Active With Contract
$440,000
House
4 bds · 2 ba · 2,017 sqft
REVA HEIGHTS ADD, LAKELAND
4828 CELIA CIRCLE W
New
Active With Contract
$434,900
House
4 bds · 2 ba · 2,356 sqft
TOUCHSTONE, LAKELAND
7094 SUNDIAL DRIVE

Market around this address

Live counts in the same area.
View all

The multiple listing information is provided by the Stellar MLS from a copyrighted compilation of listings. The compilation of listings and each individual listing are ©2026-present Stellar MLS. All Rights Reserved. The information provided is for consumers' personal, noncommercial use and may not be used for any purpose other than to identify prospective properties consumers may be interested in purchasing. All properties are subject to prior sale or withdrawal. All information provided is deemed reliable but is not guaranteed accurate, and should be independently verified. Listing courtesy of: KELLER WILLIAMS REALTY Y