Sell Your Home
Get a free home valuation
Contact
Tell us about your needs
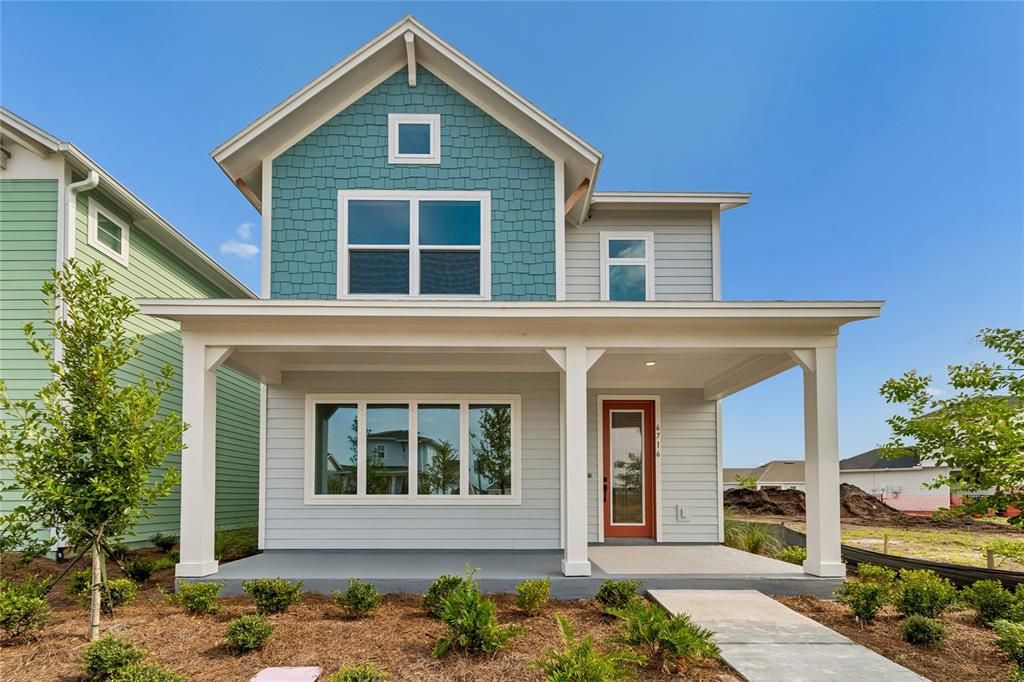
6716 FOUNTAIN GROVE PASS

House For Sale
$590,024

BTC: 9.05222461

ETH: 310.10806038

5 days
3 bds
2 ba
2,309 sqft

Overview

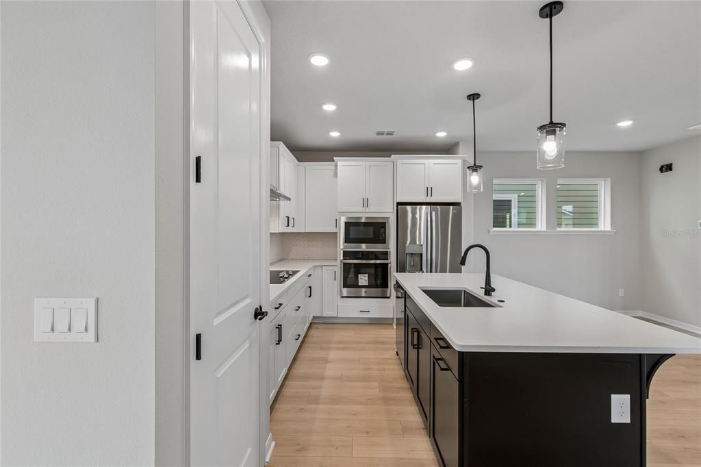
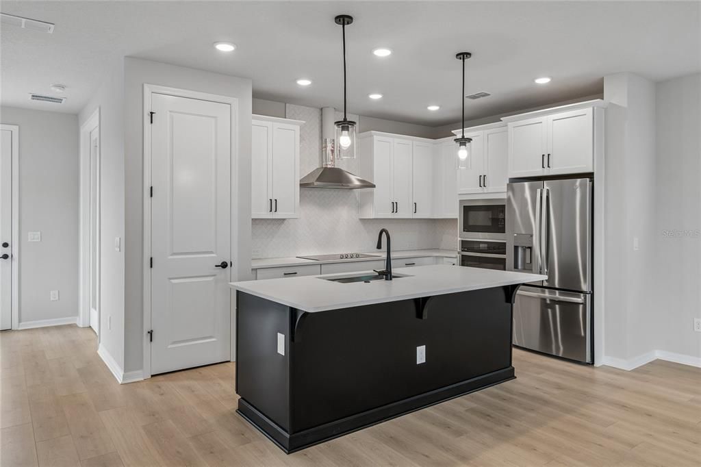
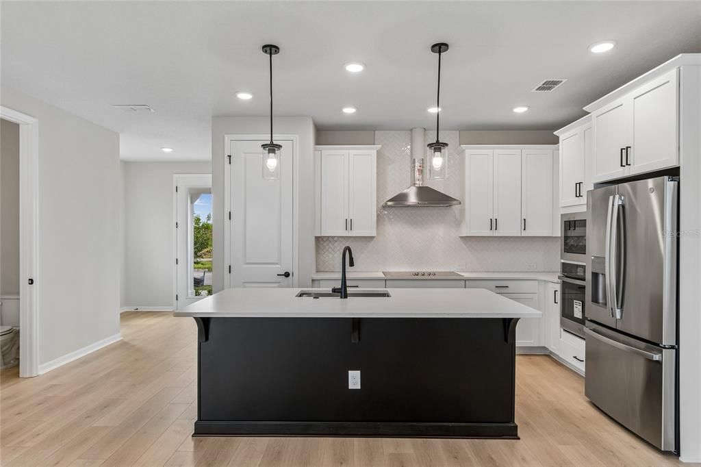
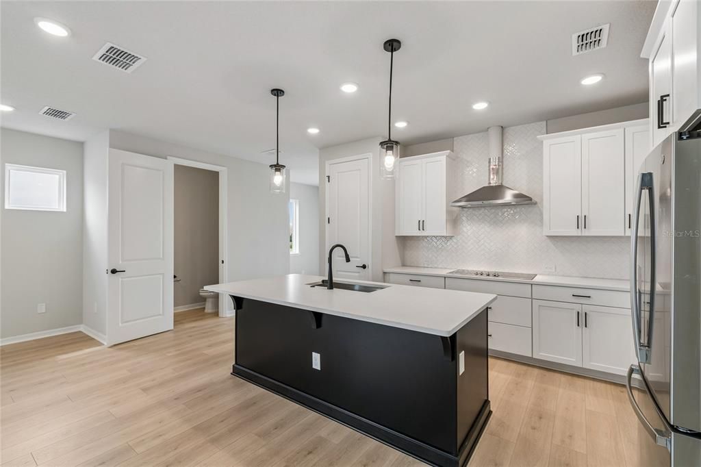

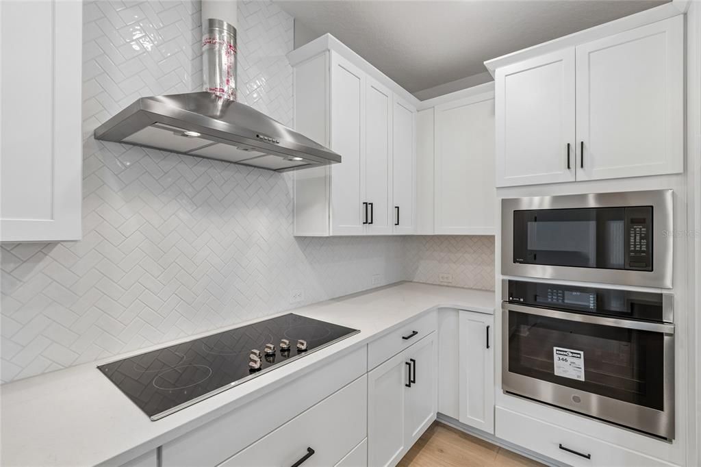
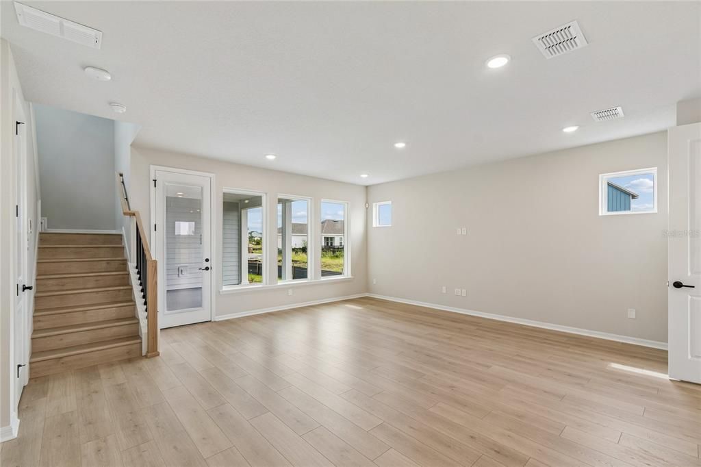
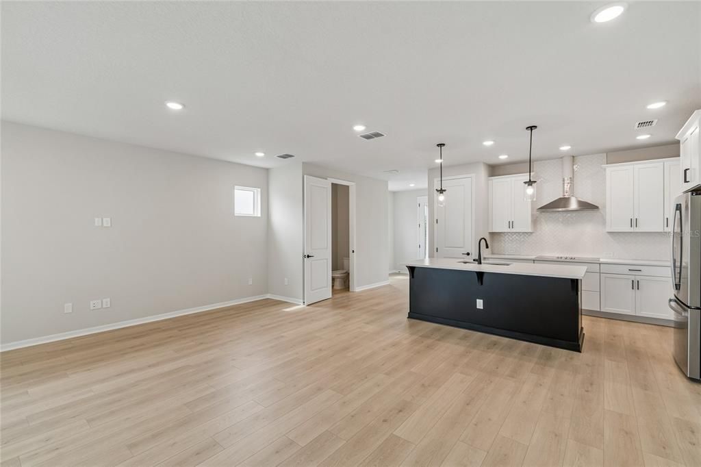
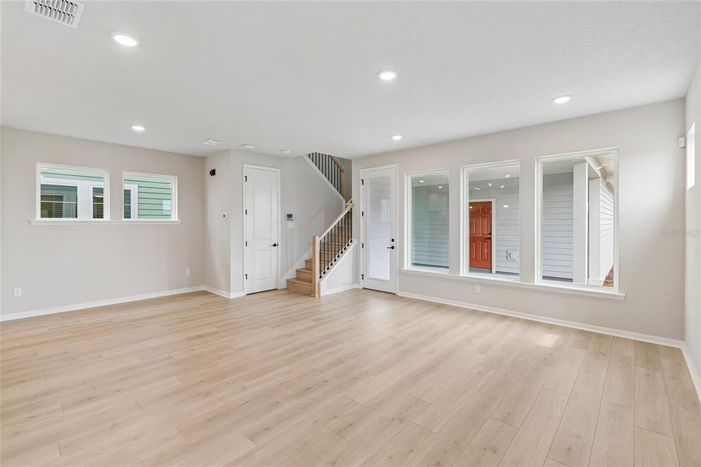
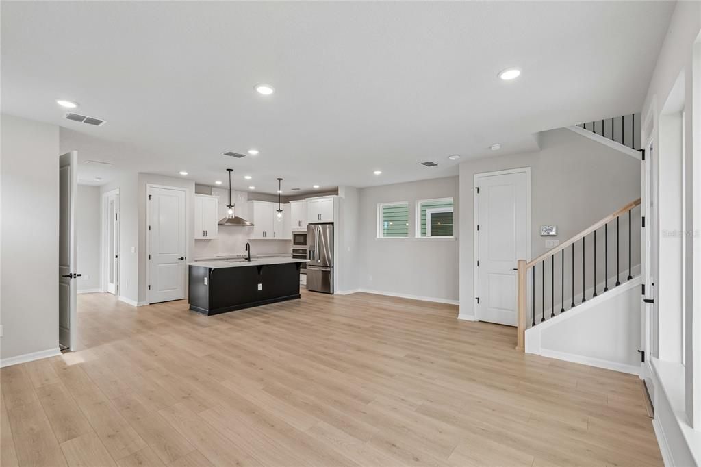
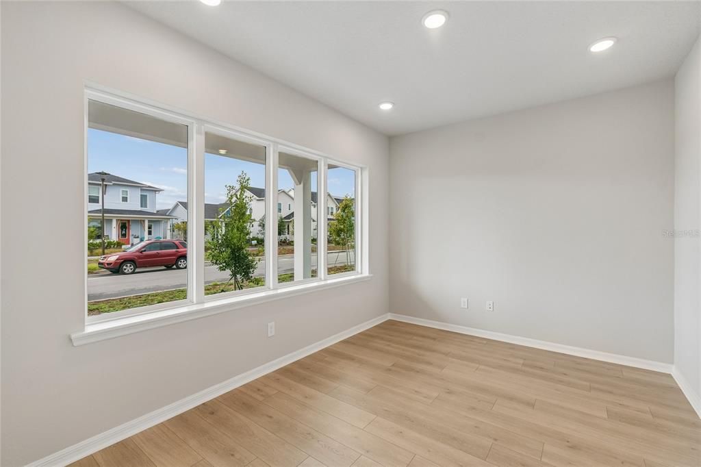
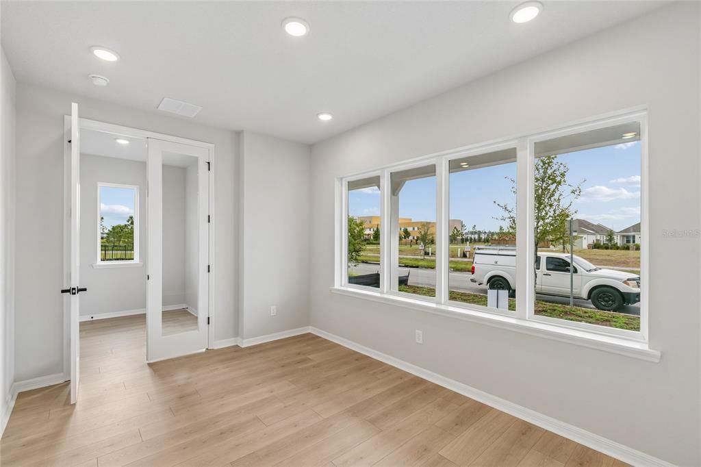
Award Winning David Weekley’ Homes signature craftsmanship is evident throughout our Voyage plan.  Enjoy the serene and sophisticated lifestyle advantages of The Voyage new home plan. Flex your interior design skills in the limitless livability potential of the welcoming study and sunlit, open-concept family room on the first floor. The exquisite kitchen includes ample room devoted to presentation, meal prep, dining, and storage. Elegant cabinetry, a decorative tile backsplash, and quartz countertops complete the space, ensuring both style and functionality. There’s no better place to enjoy a leisurely evening than in the shade of your classic lanai. Upstairs, create reading nooks, student workstations, or craft workshops in the upstairs retreat. Your Owner’s Retreat offers an everyday escape from the outside world and features a contemporary ensuite bathroom and a pair of walk-in closets. Two additional bedrooms, sharing their own dedicated hallway, offers added privacy and comfort, while a full bathroom serves the space. The second floor also includes two linen closets, a laundry room, and a large loft for flexible living. The hush of the moonlit woods inspires the Midnight Forest interior where deep tones and rich details bring mystery and refinement together.  At SunBridge, what’s coming to life here is more than just beautiful new homes. It’s also Workplaces. Eateries. Parks and Pools. Shops and schools. And one more ingredient: an awe-inspiring, life-changing abundance of Florida nature.

Location

Details

Type:
Residential
Parking:
No Data
Year Built:
2026
Lot:
0.09 Acres
Heating:
Central / Electric
Price/sqft:
$256
Cooling:
Central Air
HOA:
$422

Valuation

Our model vs. what's actually selling nearby.
Estimate
$584,495
$512K – $602K
Confidence Medium
List vs. estimate
At estimate
List $590,024 · +0.9%
List is in line with recent comparable activity.
Price per sq ft
$255
+15.9% vs. city median $220
Based on
18 MLS comparables
Median of recent comparable listings. Sold comps use closing price, active listings use list price.

Highlights

Annual tax
$2,724
2025
HOA
$422/qtr
Community Pool, Internet
Garage
2 car garage
Pets
Allowed
All facts and features
  • Flooring

    • Carpet

    • Ceramic Tile

    • Laminate

    Heating

    • Central

    • Electric

    Cooling

    • Central Air

    Appliances

    • Built-In Oven

    • Cooktop

    • Dishwasher

    • Disposal

    • Microwave

    • Range Hood

    Other interior features

    • In Wall Pest System

    • Thermostat

    • Walk-In Closet(s)

    Bedrooms and bathrooms

    • Bedrooms: 3

    • Bathrooms: 1

    • Full bathrooms: 2

  • Property

    • Levels: Two

    • Exterior Features: Irrigation System / Sidewalk

    Lot

    • Lot: 0.09 Acres

    Other Property Information

    • Parcel Number: 012531554100011320

    • Zoning: RESI

  • Type and style

    • Property Type: Residential

    • Property Sub Type: Single Family Residence

  • Utility

    • BB/HS Internet Available

    • Cable Available

    • Electricity Available

    • Sewer Connected

    • Sprinkler Recycled

    • Street Lights

    • Underground Utilities

    • Water Connected

  • Other financial information

    • HOA: $422

    • HOA Frequency: Quarterly

    • Annual tax amount: $2,725

  • Source details

    • MLS ID: TB8533088

    Other facts

    • Construction Materials: Wood Frame

    • Foundation Details: Slab

    • Laundry Features: Electric Dryer Hookup / Laundry Room / Washer Hookup

    • Lot Features: Sidewalk

    • Patio And Porch Features: Covered / Porch

    • Direction Faces: North

    • Architectural Style: Bungalow

    • Garage Spaces: 2

    • Attached Garage: Yes

    • Garage: Yes

    • Living Area: 2309

    • Water Source: Public

    • Subdivision Name: WESLYN PARK

Private inquiry
Talk to the advisor on this listing.
Floor plans, HOA docs, off-market comparables, scheduling a private showing — one message, direct to the local specialist.

More like this

New
For Sale
$429,990
House
4 bds · 2 ba · 1,828 sqft
PRESTON COVE PH 3, ST CLOUD
858 BRITTON LOOP
New
For Sale
$594,990
House
4 bds · 3 ba · 2,199 sqft
WESLYN PARK, ST CLOUD
New
For Sale
$619,990
House
3 bds · 2 ba · 2,352 sqft
WESLYN PARK, ST CLOUD
6677 WAKE STREET
New
For Sale
$484,990
House
3 bds · 2 ba · 1,608 sqft
WESLYN PARK PH 1, ST CLOUD
6430 ROVER WAY
New
For Sale
$579,000
House
3 bds · 2 ba · 2,352 sqft
WESLYN PARK PH 2, ST CLOUD
2954 JOURNEY PLACE
New
For Sale
$529,900
House
4 bds · 2 ba · 2,094 sqft
ISLE OF PINES FOURTH ADD, ORLANDO
14412 PINECONE ROAD
New
For Sale
$525,394
House
3 bds · 2 ba · 1,789 sqft
WESLYN PARK, ST CLOUD
2954 SAILBOAT DRIVE
For Sale
$440,000
Townhouse
3 bds · 2 ba · 1,854 sqft
WESLYN PARK PH 2, ST CLOUD
6553 CYRILS DRIVE

Market around this address

Live counts in the same area.
View all

The multiple listing information is provided by the Stellar MLS from a copyrighted compilation of listings. The compilation of listings and each individual listing are ©2026-present Stellar MLS. All Rights Reserved. The information provided is for consumers' personal, noncommercial use and may not be used for any purpose other than to identify prospective properties consumers may be interested in purchasing. All properties are subject to prior sale or withdrawal. All information provided is deemed reliable but is not guaranteed accurate, and should be independently verified. Listing courtesy of: WEEKLEY HOMES REALTY COMPANY