Sell Your Home
Get a free home valuation
Contact
Tell us about your needs

6718 Portside Drive, Boca Raton FL 33496

House Active With Contract
$7,850

BTC: 0.09599511

ETH: 3.22779605

3 days
Waterfront
4 bds
2 ba
2,764 sqft

Overview

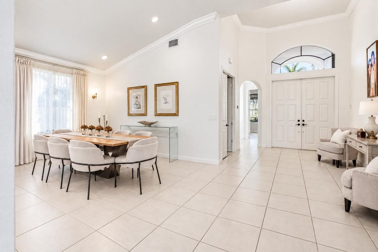
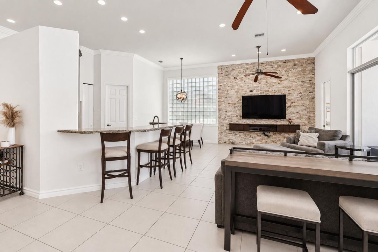
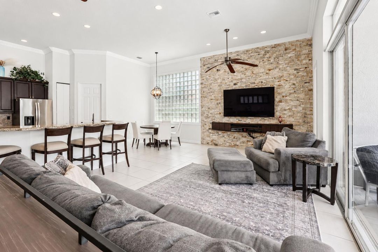
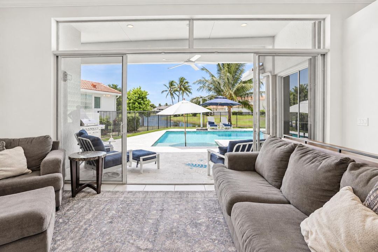
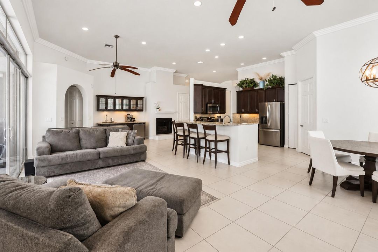
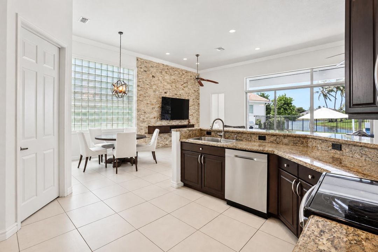
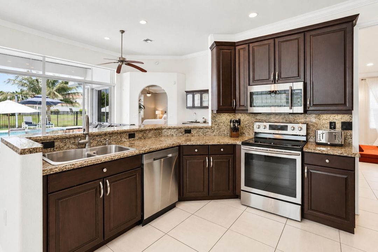
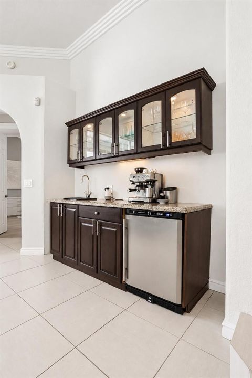
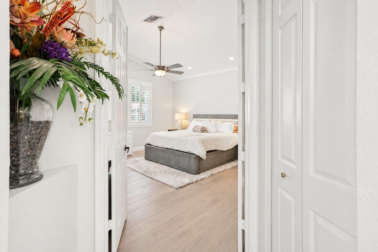
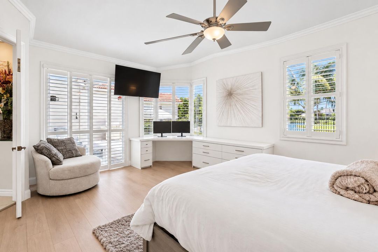
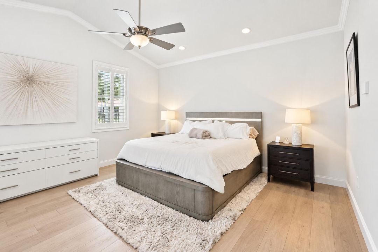
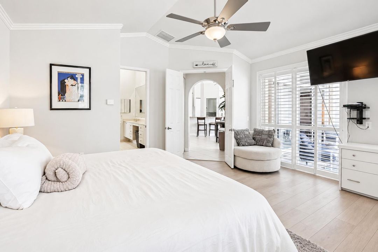
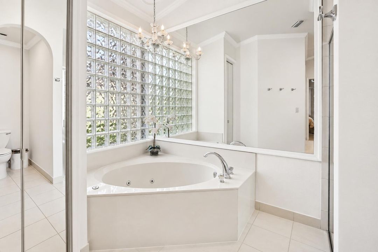
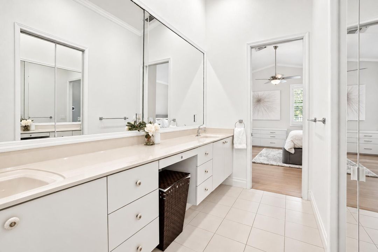
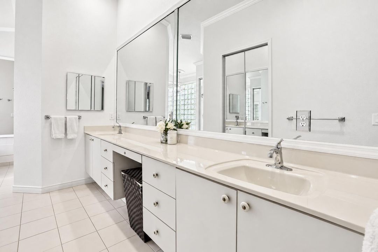
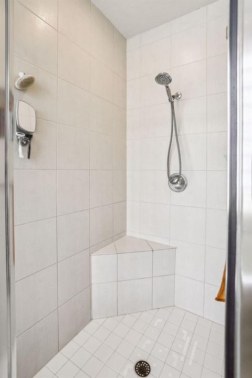
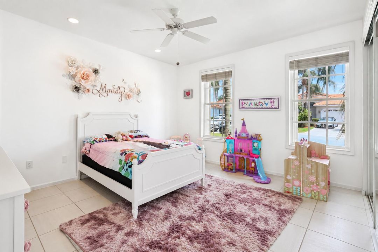
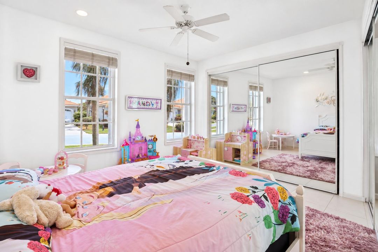
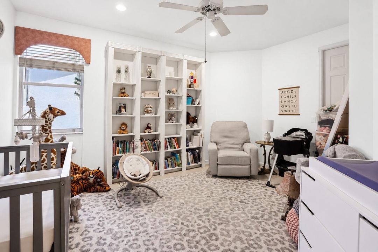
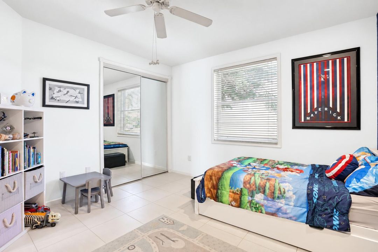
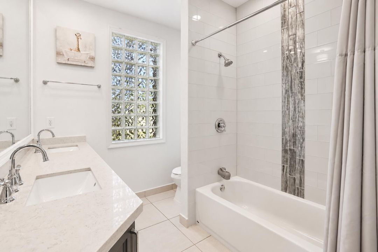
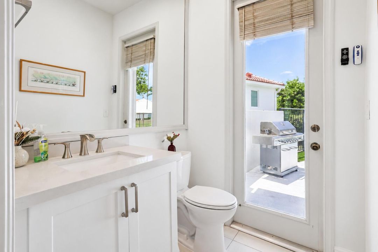
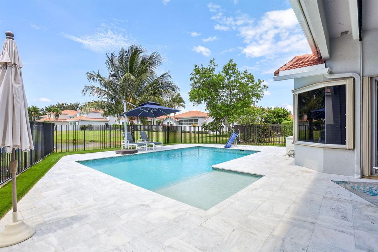
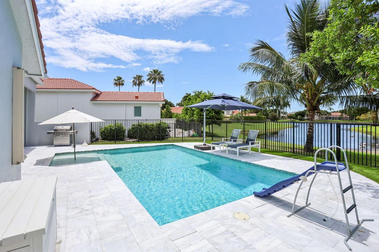
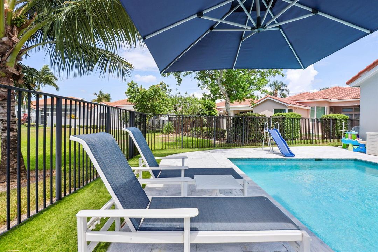
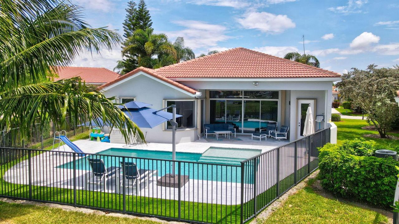
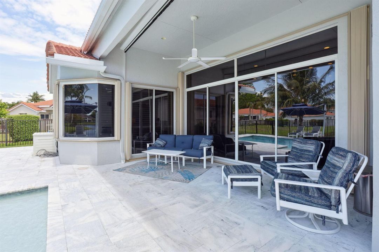
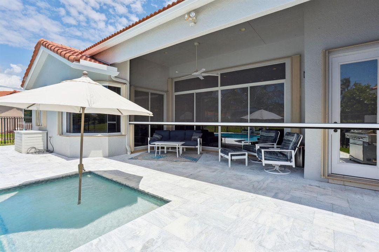
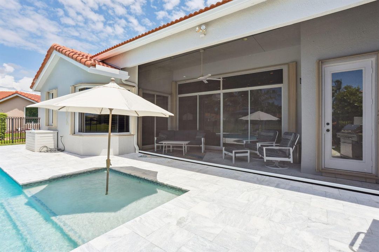
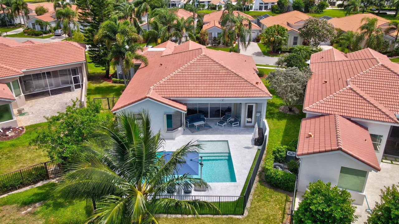
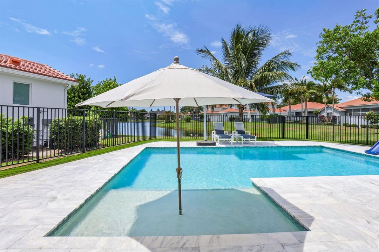
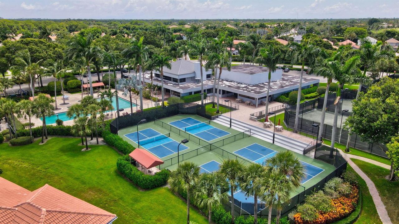
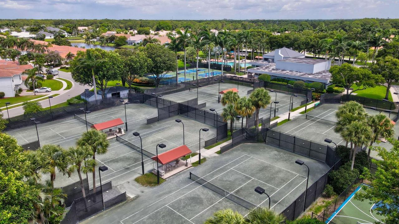
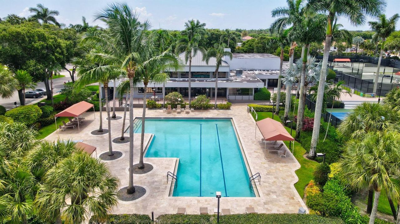
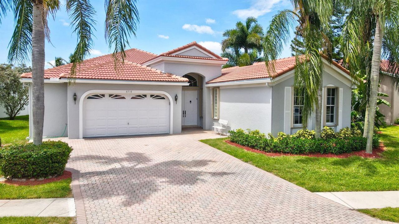
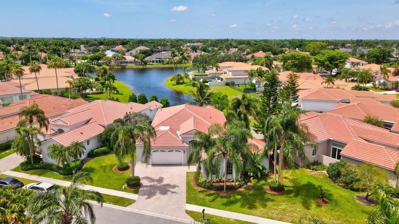
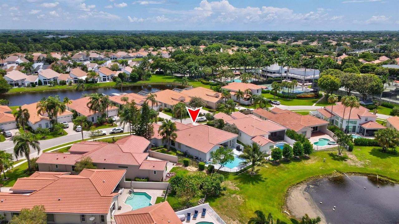
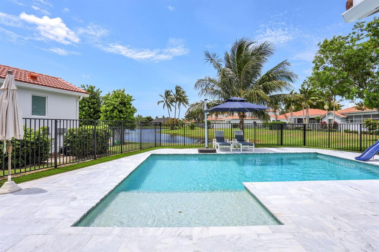
Welcome to Newport Bay Club, a highly desirable gated community in Boca Raton. This spacious 4BD/2.5BA waterfront pool home offers a split floor plan with generous oversized bedrooms, volume ceilings, and smart home upgrades. The primary suite overlooks the lake and features a built-in desk/dresser combo, sitting area, large walk-in closet, soaking tub, and separate shower. Three oversized bedrooms share a recently updated full bath. The main living area includes a centralized kitchen perfect for entertaining, formal dining, great room, eat-in kitchen area, and cabana half-bath. The oversized 2-car garage has epoxy flooring and great built-in storage. Enjoy year-round outdoor living with a heated saltwater pool, retractable screen patio, outdoor shower... and temperature-controlled travertine pavers...Community amenities include a renovated clubhouse, Olympic-sized pool, state-of-the-art fitness center, racquetball, basketball, children's playground, new pickleball courts, and 8 Har-Tru tennis courts with USTA pro shop and leagues. Rent includes water, lawn care, cable, and internet. Pets welcome with restrictions (no aggressive breeds). Zoned for Calusa Elementary, Omni Middle, and Spanish River High; close proximity to St. Andrews and Pinecrest private schools. Minutes to beaches, shopping, dining, and highways. Resort-style living in prime Boca Raton!

Location

Details

Type:
Residential Lease
Parking:
2 Or More Spaces / Driveway / No Boats / Parking Garage / No Rv/Boats
Year Built:
1995
Lot:
0.23 Acres
Heating:
Central / Electric
Price/sqft:
$3
Cooling:
Ceiling Fan(s) / Central Air / Electric
HOA:
No Data

Valuation

Our model vs. what's actually selling nearby.
Estimate
$1,124,500
$960K – $2.3M
Confidence Low
List vs. estimate
$1.1M below estimate
List $7,850 · -99.3%
Our model says this listing is priced below recent comparable activity. Expect competition.
Price per sq ft
$2
-99.5% vs. city median $562
Based on
14 MLS comparables
+ 12 public-records sales within 0.5 mi
Median actual sale: $2.1M
Median of recent comparable listings. Sold comps use closing price, active listings use list price.

Highlights

Pool
Community
View
Lake, Water
Waterfront
Yes
Garage
2 car garage
Pets
Allowed
All facts and features
  • Flooring

    • Ceramic Floor

    • Vinyl

    • Wood

    Heating

    • Central

    • Electric

    Cooling

    • Ceiling Fan(s)

    • Central Air

    • Electric

    Appliances

    • Electric Water Heater

    • Dishwasher

    • Disposal

    • Dryer

    • Ice Maker

    • Microwave

    • Refrigerator

    • Self Cleaning Oven

    • Wall Oven

    • Washer

    Other interior features

    • Bar

    • Built-in Features

    • Custom Mirrors

    • Entrance Foyer

    • Laundry Tub

    • Pantry

    • Pull Down Stairs

    • Split Bedroom

    • Vaulted Ceiling(s)

    • Volume Ceilings

    • Walk-In Closet(s)

    • Wet Bar

    • Attic

    • Family Room

    • Great Room

    • Storage

    • Utility Room/Laundry

    Bedrooms and bathrooms

    • Bedrooms: 4

    • Bathrooms: 1

    • Full bathrooms: 2

  • Parking

    • 2 Or More Spaces

    • Driveway

    • No Boats

    • Parking Garage

    • No Rv/Boats

    Property

    • Pool Private: Yes

    • Exterior Features: Outdoor Shower

    Lot

    • Lot: 0.23 Acres

    Other Property Information

    • Parcel Number: 00424634180000080

  • Type and style

    • Property Type: Residential Lease

    • Property Sub Type: Single Family Residence

  • Utility

    • Cable Connected

    • Cable Available

  • Source details

    • MLS ID: B26089014

    Other facts

    • Construction Materials: CBS Construction / Stucco

    • Laundry Features: Laundry Tub / Laundry Room / Utility Room/Laundry

    • Lot Features: Less Than 1/4 Acre Lot / Less Than 1 Acre / Fenced

    • Patio And Porch Features: Patio

    • Pool Features: Community / Heated / Private

    • Window Features: Complete Accordian Shutters / Electric Shutters / Blinds / Drapes / Plantation Shutters / Rods Only / Sliding / Verticals

    • Direction Faces: North

    • Architectural Style: One Story

    • Waterfront: Yes

    • Garage Spaces: 2

    • Attached Garage: Yes

    • Garage: Yes

    • Living Area: 2764

    • Subdivision Name: TIDES AT NEWPORT BAY,Newport Bay Club

Private inquiry
Talk to the advisor on this listing.
Floor plans, HOA docs, off-market comparables, scheduling a private showing — one message, direct to the local specialist.

More like this

Active With Contract
$7,500
Condo/Co-op
2 bds · 2 ba · 2,709 sqft
COQUINA ISLE CONDO,POLO CLUB, Boca Raton
6309 Graycliff Drive # C, Boca Raton FL 33496
New
Active With Contract
$5,500
Condo/Co-op
3 bds · 2 ba · 1,645 sqft
LEXINGTON CLUB VILLAS COND,LEXINGTON CLUB -- VI, Delray Beach
7657 LEXINGTON CLUB Boulevard # C, Delray Beach FL 33446
New
Active With Contract
$8,750
Condo/Co-op
2 bds · 2 ba · 1,311 sqft
GLENEAGLES CONDO III,Gleneagles Country C, Delray Beach
15814 LOCH MAREE Lane # 3305, Delray Beach FL 33446
Active With Contract
$7,000
Condo/Co-op
2 bds · 2 ba · 1,575 sqft
SABAL LAKE WEST OF BOCA WE,BOCA WEST, Boca Raton
19311 SABAL LAKE Drive # 19311, Boca Raton FL 33434
Active With Contract
$9,000
House
4 bds · 3 ba · 2,993 sqft
Collonade,Glen Oaks at Colonna, Boca Raton
4720 NW 28th Avenue, Boca Raton FL 33434
Active With Contract
$8,000
House
3 bds · 2 ba · 2,645 sqft
OAK RUN,Broken Sound, Boca Raton
2493 NW 64th Street, Boca Raton FL 33496
Active With Contract
$8,500
House
4 bds · 3 ba · 3,093 sqft
HAMILTON PLACE,Woodfield Country Cl, Boca Raton
5459 NW 41st Terrace, Boca Raton FL 33496
Active With Contract
$7,695
Condo/Co-op
2 bds · 2 ba · 1,286 sqft
GLENEAGLES CONDO III,Gleneagles Country C, Delray Beach
15758 Loch Maree Lane # 4005, Delray Beach FL 33446

Market around this address

Live counts in the same area.
View all

The multiple listing information is provided by the Miami Association of REALTORS® from a copyrighted compilation of listings. The compilation of listings and each individual listing are ©2026-present Miami Association of REALTORS®. All Rights Reserved. The information provided is for consumers' personal, noncommercial use and may not be used for any purpose other than to identify prospective properties consumers may be interested in purchasing. All properties are subject to prior sale or withdrawal. All information provided is deemed reliable but is not guaranteed accurate, and should be independently verified. Listing courtesy of: Campbell&Rosemurgy Real Estate