Sell Your Home
Get a free home valuation
Contact
Tell us about your needs
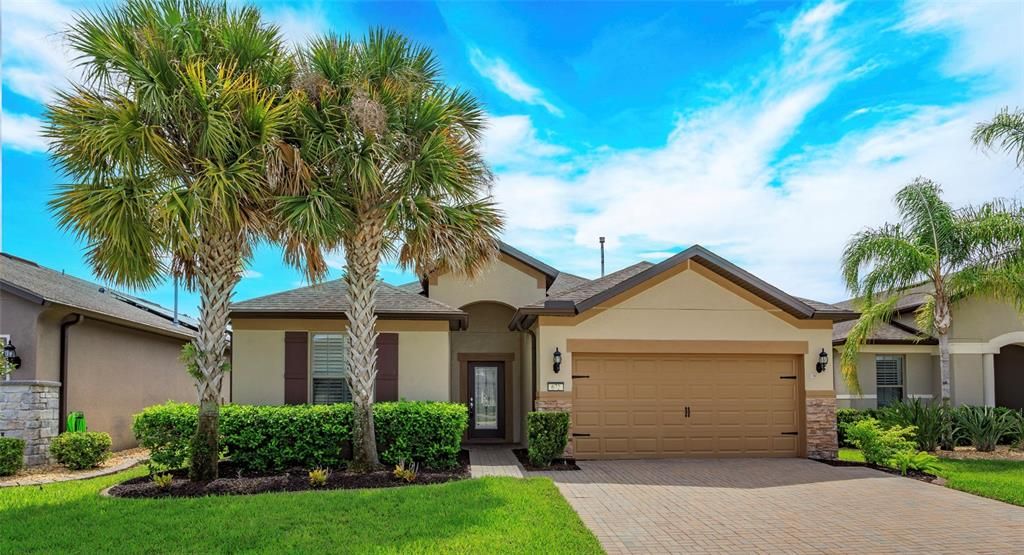
672 CORDOBA DRIVE

House For Sale
$369,900

BTC: 4.75358221

ETH: 154.12500000

1 days
2 bds
2 ba
1,956 sqft

Overview

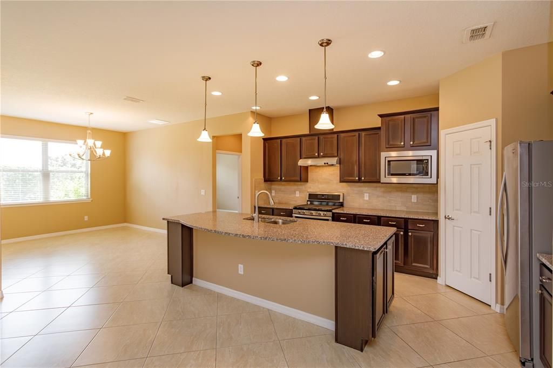
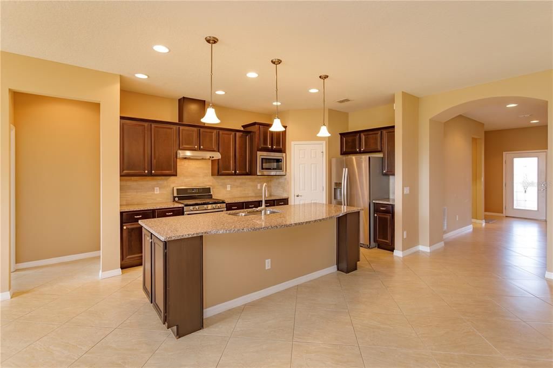
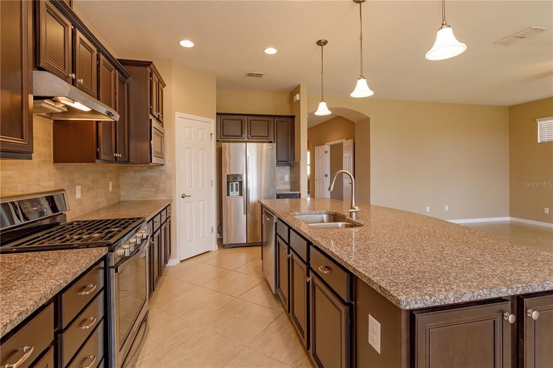
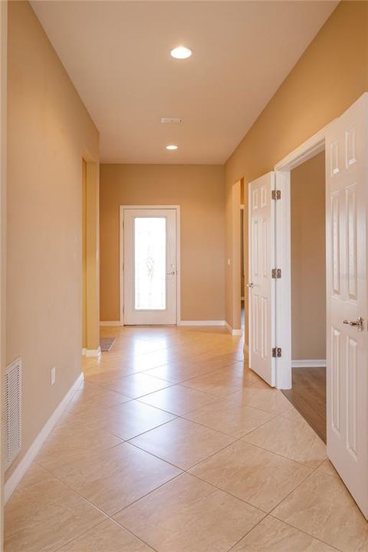
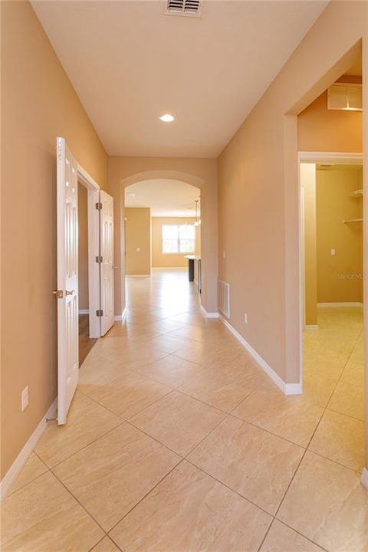
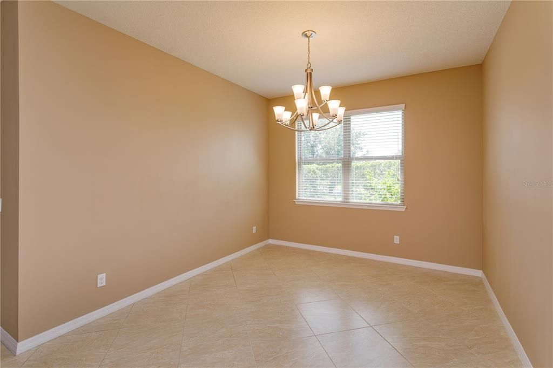
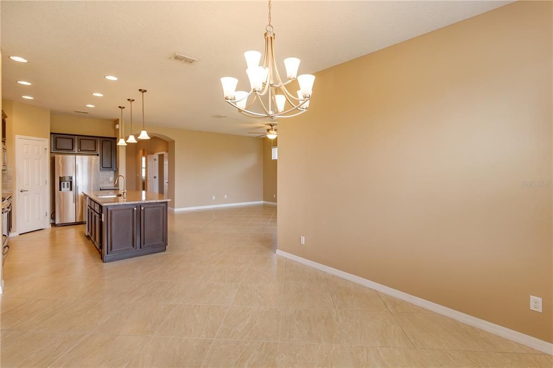
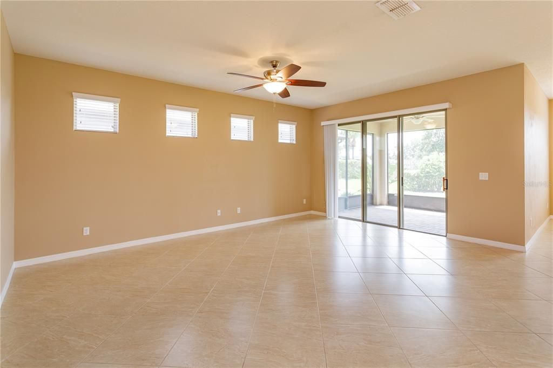
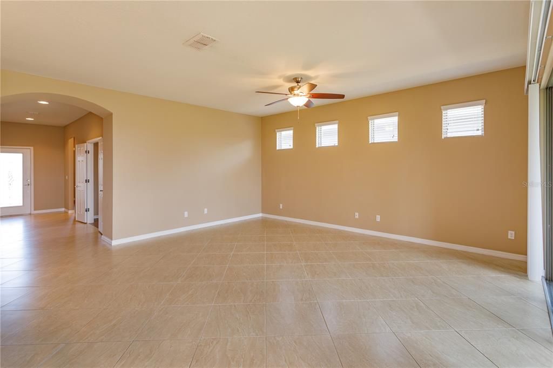
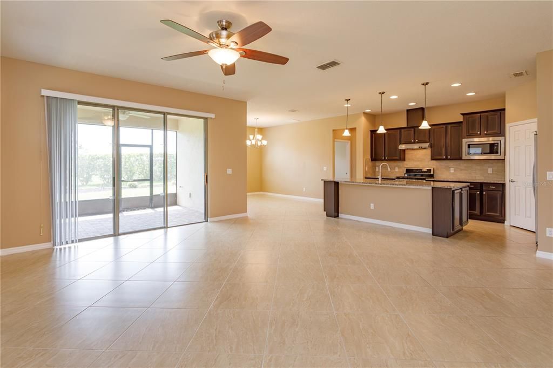
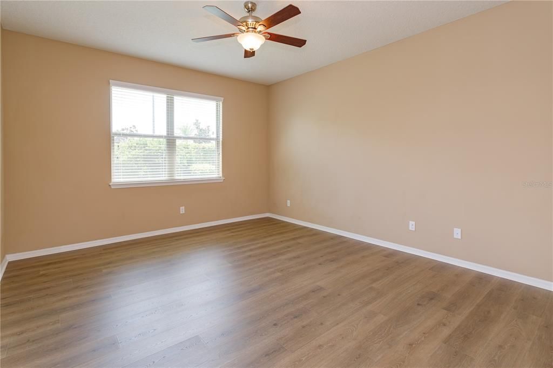
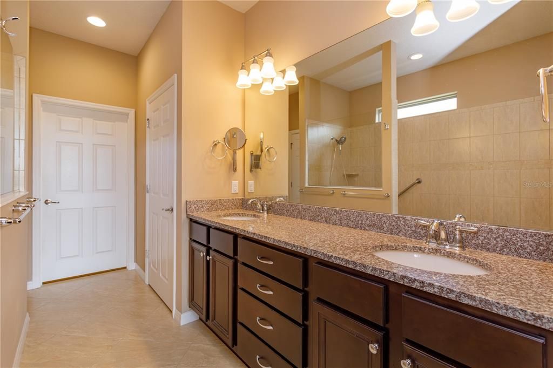
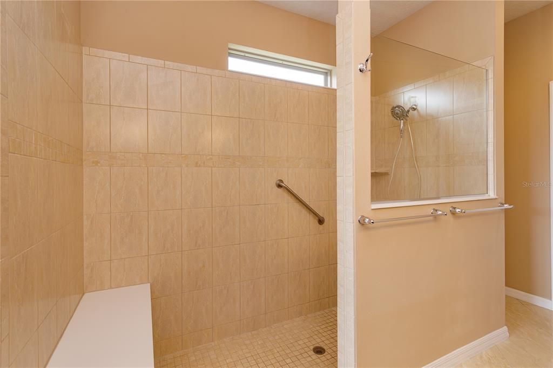
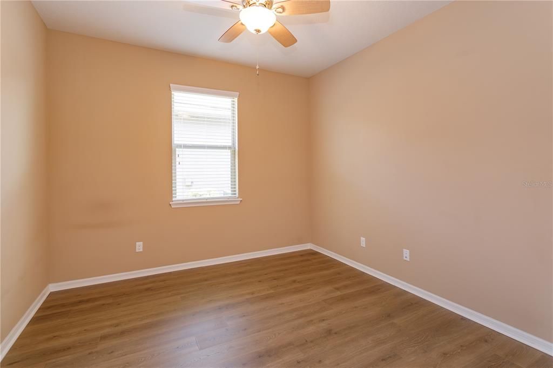
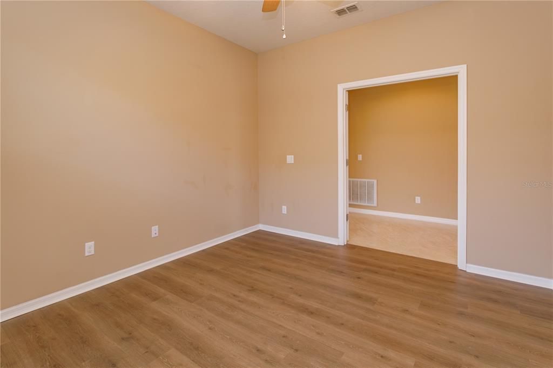
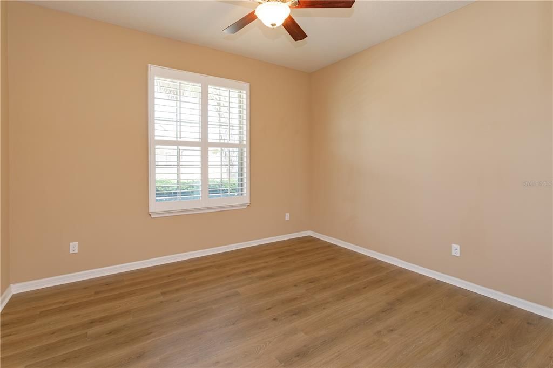
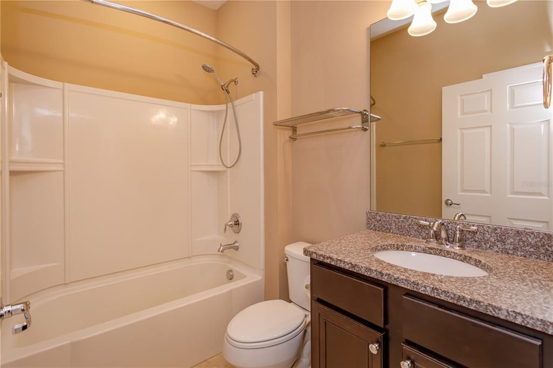
LOCATION! LOCATION! LOCATION! Welcome to 672 Cordoba Drive, where spacious living meets the active Florida lifestyle in the highly desirable Del Webb Orlando 55+ community. This beautifully designed home offers nearly 2,000 square feet of living space, with 2 bedrooms, 2 bathrooms, plus a versatile den/flex room that provides the flexibility today's buyers are looking for. Whether used as a home office, hobby room, guest space, or potentially converted for use as an additional bedroom, this extra room allows the home to adapt to your lifestyle. The open and functional floor plan provides generous living and entertaining spaces while maintaining privacy between the primary and guest areas. Enjoy the convenience of single-story living, abundant storage, and plenty of room to comfortably host family and friends without maintaining a much larger home. Beyond the home itself, Del Webb Orlando offers the opportunity to enjoy an active 55+ lifestyle with an impressive selection of community amenities, social activities, recreation, and opportunities to connect with neighbors. Spend your days enjoying the Florida sunshine, staying active, meeting friends, or simply relaxing at home. Conveniently located in Davenport with access to shopping, dining, medical facilities, major roadways, golf, and Central Florida's world-famous attractions, 672 Cordoba Drive offers more than a home—it offers the opportunity to enjoy your next chapter in one of Central Florida's established active-adult communities. Schedule your private showing and come experience the space, flexibility, and lifestyle this home has!

Location

Details

Type:
Residential
Parking:
Driveway / Garage Door Opener / Golf Cart Garage / Golf Cart Parking / Oversized
Year Built:
2017
Lot:
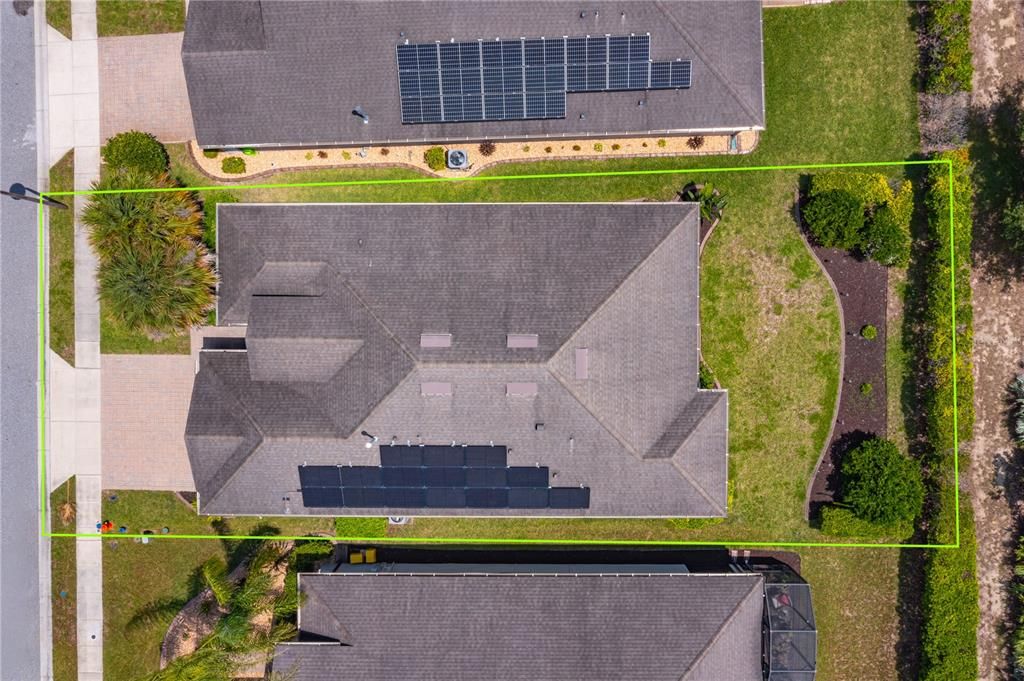
0.14 Acres
Heating:
Central
Price/sqft:
$189
Cooling:
Central Air
HOA:
$277

Valuation

Our model vs. what's actually selling nearby.
Estimate
$336,310
$251K – $439K
Confidence Low
List vs. estimate
$33K above estimate
List $369,900 · +10.0%
Our model says this listing is priced above recent comparable activity. Room to negotiate.
Price per sq ft
$189
-1.2% vs. city median $191
Based on
143 MLS comparables
Median of recent comparable listings. Sold comps use closing price, active listings use list price.

Highlights

Annual tax
$3,921
2025
HOA
$277/mo
Garage
3 car garage
Pets
Allowed
All facts and features
  • Flooring

    • Ceramic Tile

    • Luxury Vinyl

    Heating

    • Central

    Cooling

    • Central Air

    Appliances

    • Convection Oven

    • Dishwasher

    • Microwave

    Other interior features

    • Ceiling Fan(s)

    • Kitchen/Family Room Combo

    • Living Room/Dining Room Combo

    • Open Floorplan

    • Primary Bedroom Main Floor

    • Split Bedroom

    • Thermostat

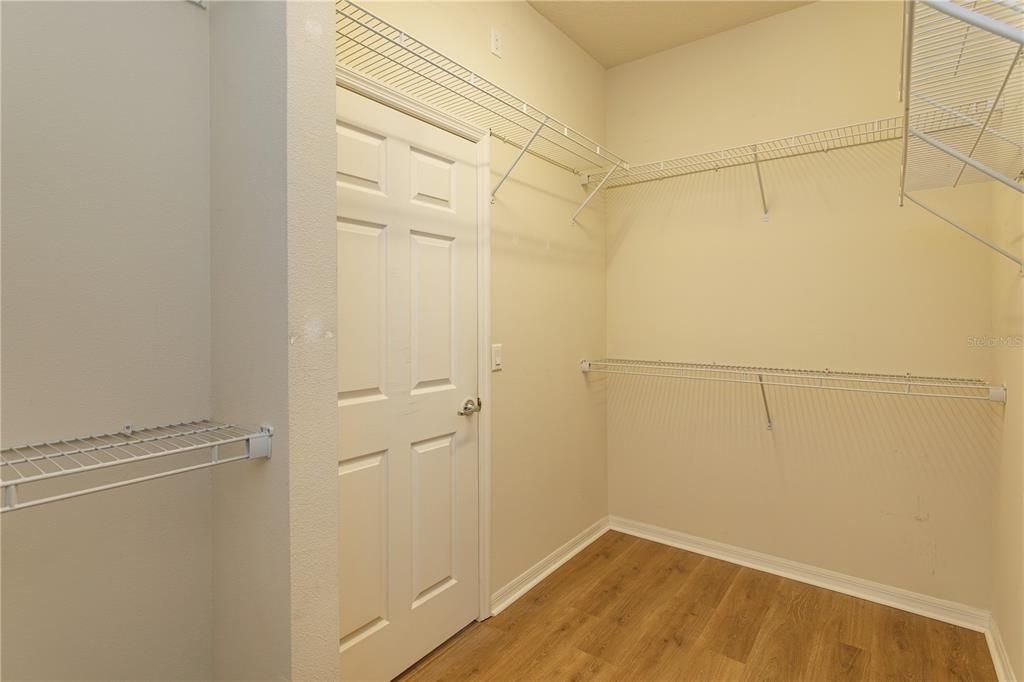
    • Walk-In Closet(s)

    Bedrooms and bathrooms

    • Bedrooms: 2

    • Full bathrooms: 2

  • Parking

    • Driveway

    • Garage Door Opener

    • Golf Cart Garage

    • Golf Cart Parking

    • Oversized

    Property

    • Levels: One

    • Exterior Features: Irrigation System / Lighting

    Lot

    • Lot: 0.14 Acres

    Other Property Information

    • Parcel Number: 272705726003008100

  • Type and style

    • Property Type: Residential

    • Property Sub Type: Single Family Residence

  • Utility

    • Electricity Connected

  • Other financial information

    • HOA: $277

    • HOA Frequency: Monthly

    • Annual tax amount: $3,921

  • Source details

    • MLS ID: O6435158

    Other facts

    • Construction Materials: Brick

    • Foundation Details: Slab


    • Laundry Features: Laundry Room

    • Direction Faces: Northwest

    • Garage Spaces: 3

    • Garage: Yes

    • Living Area: 1956

    • Water Source: Public

    • Subdivision Name: DEL WEBB ORLANDO PH 3

Private inquiry
Talk to the advisor on this listing.
Floor plans, HOA docs, off-market comparables, scheduling a private showing — one message, direct to the local specialist.

More like this

For Sale
$455,290
House
5 bds · 4 ba · 3,267 sqft
HARTFORD TERRACE PHASE 2A, DAVENPORT
4718 HARRINGTON FIELDS DRIVE
For Sale
$408,490
House
5 bds · 3 ba · 2,615 sqft
HARTFORD TERRACE PHASE 2A, DAVENPORT
4809 FINLEY DRIVE
For Sale
$406,120
House
4 bds · 3 ba · 2,387 sqft
WYNNSTONE, DAVENPORT
4317 RIVER BEACON
For Sale
$349,000
House
4 bds · 3 ba · 2,980 sqft
STONEWOOD XING PH 01, HAINES CITY
528 STONEWALL AVENUE
New
For Sale
$302,490
Townhouse
3 bds · 2 ba · 1,673 sqft
BRENTWOOD TOWNHOMES PHASES 2 & 3, DAVENPORT
2513 OLYMPIC COURT
New
For Sale
$326,990
House
3 bds · 2 ba · 1,672 sqft
CROSSWINDS EAST PHASE 1, HAINES CITY
3537 RODEN ROAD
New
For Sale
$332,490
House
3 bds · 2 ba · 1,504 sqft
CASCADES PHASE 3, DAVENPORT
4066 LIMEKLIN FALLS LOOP
New
For Sale
$440,990
House
5 bds · 3 ba · 2,601 sqft
CASCADES PHASE 3, DAVENPORT
3994 LIMEKLIN FALLS LOOP

Market around this address

Live counts in the same area.
View all

The multiple listing information is provided by the Stellar MLS from a copyrighted compilation of listings. The compilation of listings and each individual listing are ©2026-present Stellar MLS. All Rights Reserved. The information provided is for consumers' personal, noncommercial use and may not be used for any purpose other than to identify prospective properties consumers may be interested in purchasing. All properties are subject to prior sale or withdrawal. All information provided is deemed reliable but is not guaranteed accurate, and should be independently verified. Listing courtesy of: INTERMIX REAL ESTATE INC