Sell Your Home
Get a free home valuation
Contact
Tell us about your needs

6726 ROOKERY LAKE DRIVE

House For Sale
$750,000

BTC: 9.43396226

ETH: 308.38815789

2 days
4 bds
2 ba
2,268 sqft

Overview

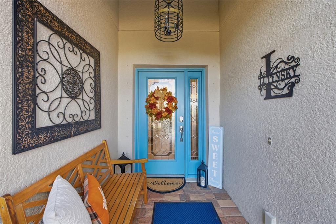
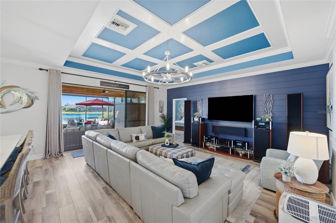
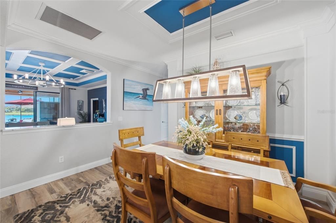
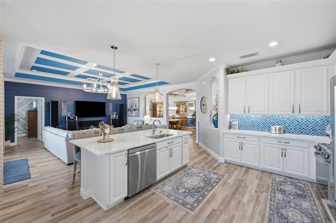
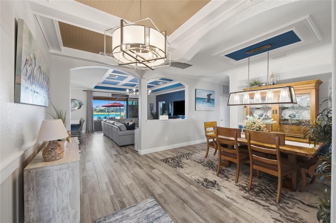
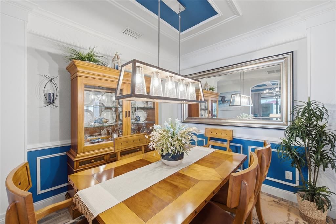
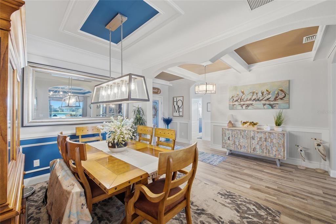
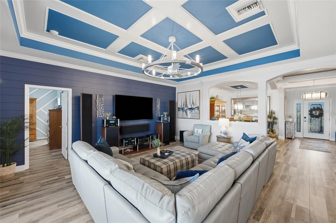
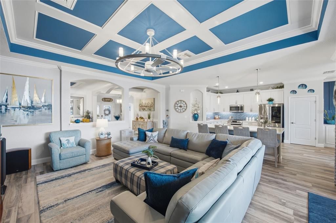
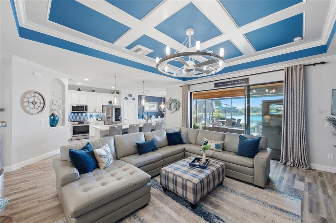
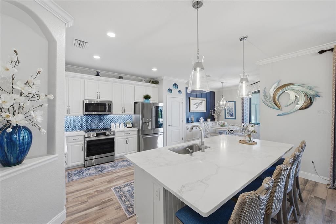
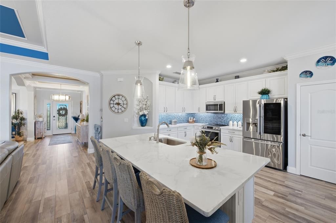
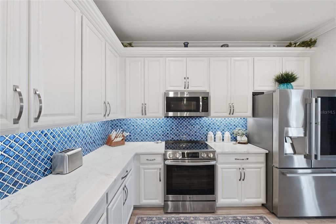
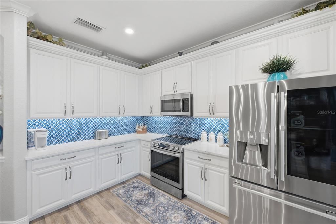
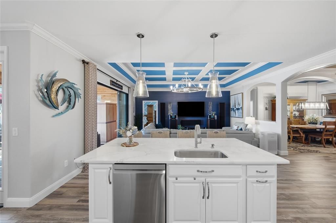
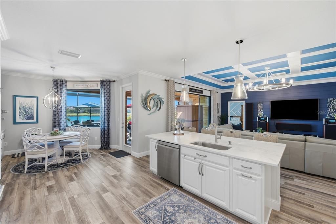
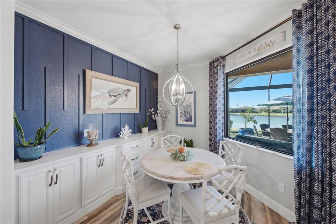
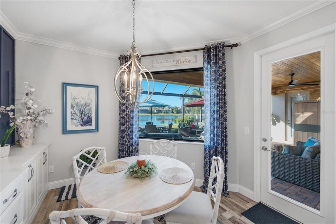
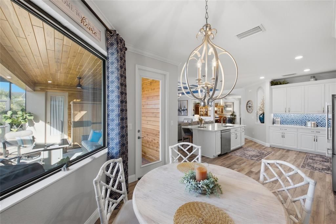
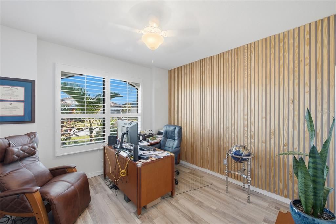
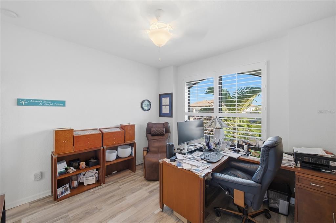
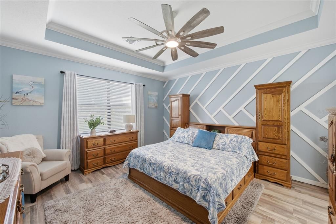
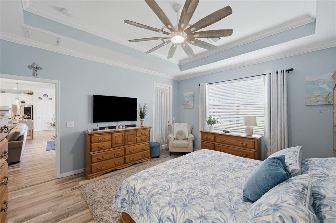
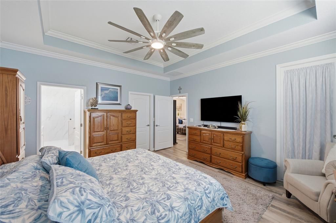
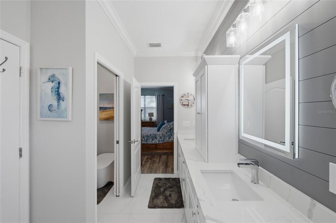
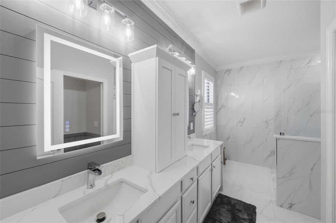
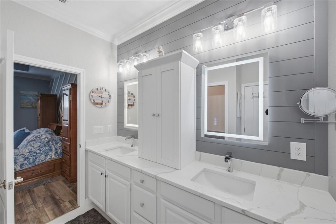
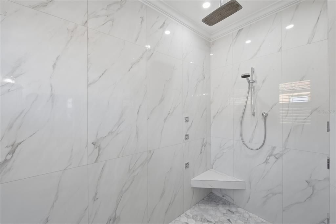
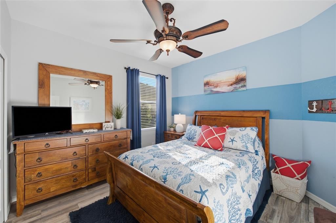
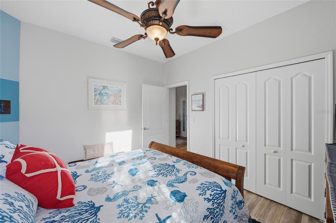
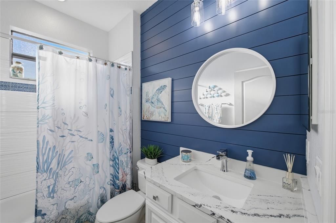
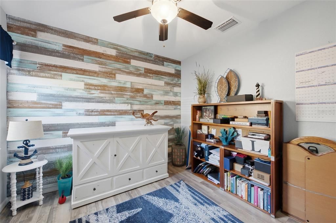
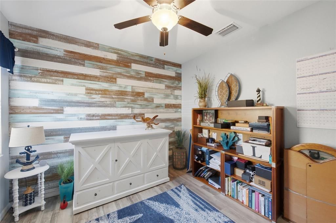
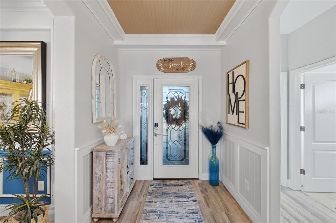
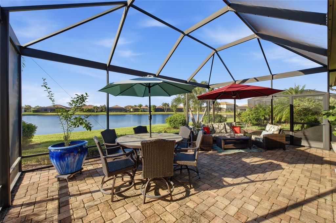
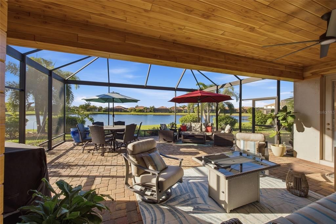
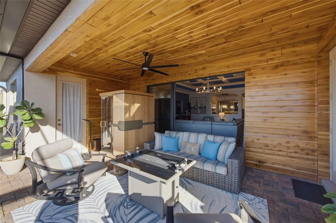
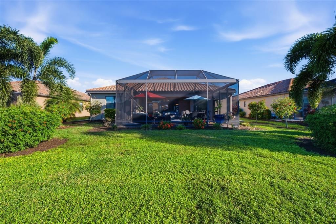
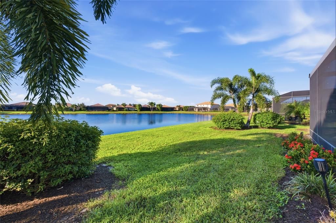
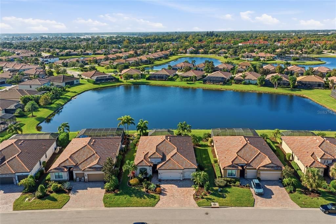
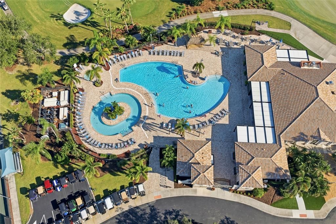
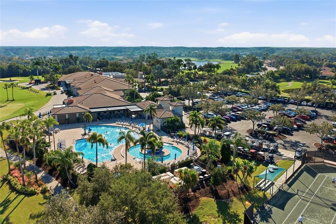
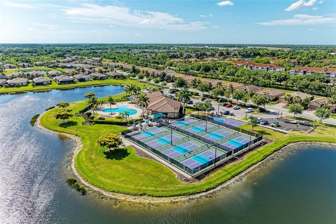
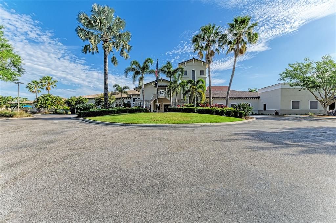
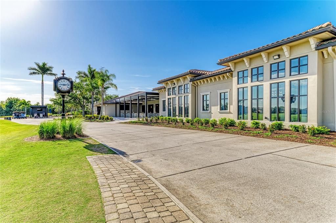
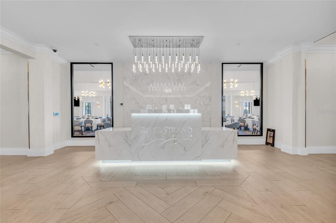
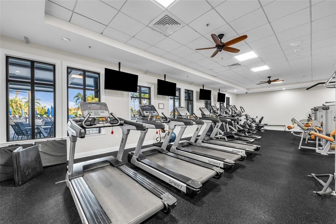
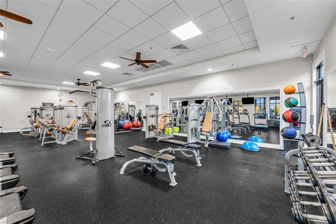
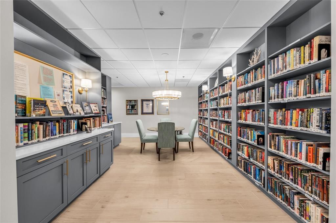
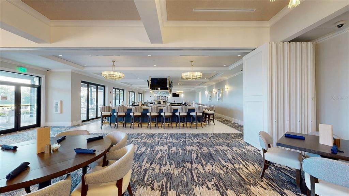
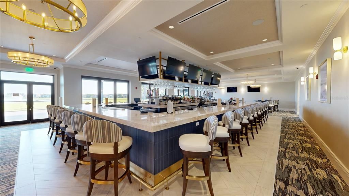
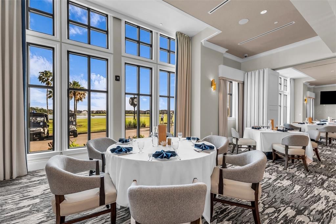
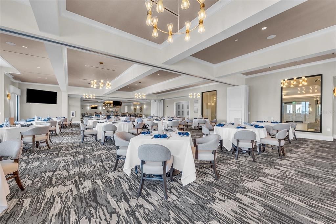
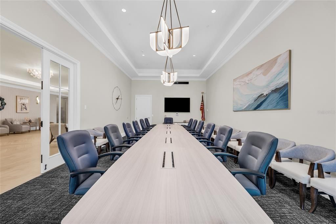
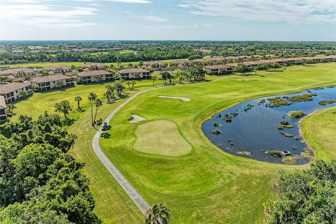
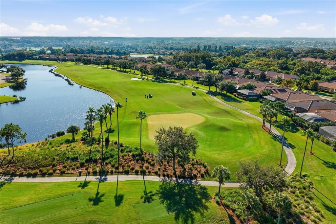
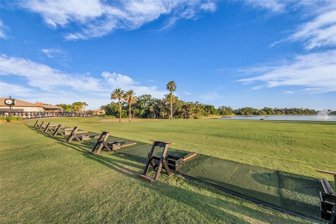
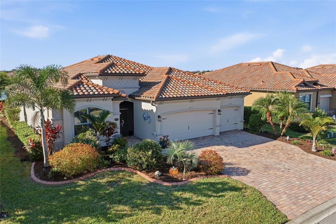
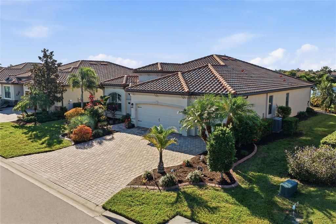
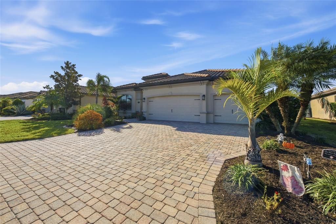
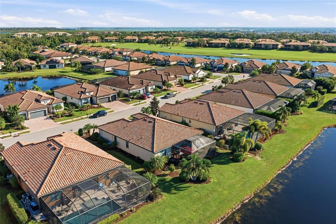
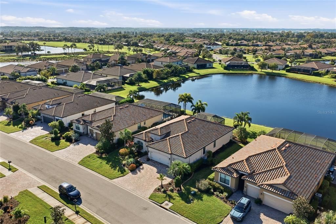
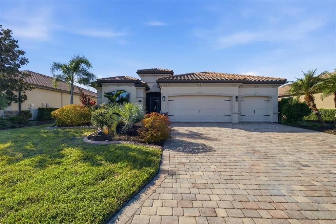
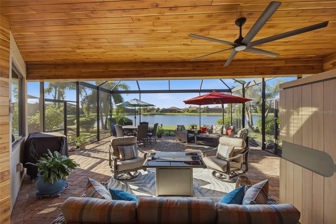
Welcome to this beautifully updated 4 bedroom, 2 bath home in Bradenton, offering stylish finishes, inviting living spaces, and scenic water views. The entry opens to a thoughtfully designed interior featuring vaulted and coffered ceilings, chair rail detailing, brand new LVP flooring, and updated lighting throughout. The open-concept living room flows seamlessly into the kitchen and out to the screened lanai, creating an ideal setting for everyday living and entertaining. The updated kitchen features quartz countertops, a large center island with seating, white cabinetry, a blue mosaic backsplash, brand new stainless steel appliances, pendant lighting, and under-cabinet illumination. A breakfast nook overlooks the lake, complemented by custom window detailing. The formal dining room offers a tray ceiling and statement lighting. The spacious primary suite features a tray ceiling, ceiling fan, and geometric accent wall. The remodeled en-suite bath includes a dual-sink quartz vanity, lighted mirrors, and a walk-in shower with Hansgrohe and Grohe fixtures. Three additional bedrooms provide flexibility for guests, a home office, or additional living space. Enjoy outdoor living on the screened paver lanai overlooking the lake, with a covered seating area featuring teak wood details and ample space for dining, relaxing, and enjoying Southwest Florida sunsets. Mature landscaping enhances the home's curb appeal and outdoor setting. With remodeled bathrooms, new flooring and lighting, quartz surfaces, stainless steel appliances, and distinctive architectural details throughout, this property offers a blend of comfort, style, and inviting indoor outdoor living. Located in River Strand Golf & Country Club, residents can enjoy an active lifestyle with a 27-hole championship golf facility designed by renowned architect Arthur Hills, offering an engaging experience for golfers of all skill levels. Additional amenities include resort-style pools, a fitness center, fitness classes, social clubs, biking groups, live entertainment, and community events, providing an array of opportunities for recreation, wellness, and social connection.

Location

Details

Type:
Residential
Parking:
Garage Door Opener
Year Built:
2016
Lot:
0.21 Acres
Heating:
Electric
Price/sqft:
$331
Cooling:
Central Air
HOA:
$1,632

Valuation

Our model vs. what's actually selling nearby.
Estimate
$649,950
$406K – $1.1M
Confidence Low
List vs. estimate
$100K above estimate
List $750,000 · +15.4%
Our model says this listing is priced above recent comparable activity. Room to negotiate.
Price per sq ft
$330
+19.9% vs. city median $275
Based on
28 MLS comparables
Median of recent comparable listings. Sold comps use closing price, active listings use list price.

Highlights

Annual tax
$9,000
2025
HOA
$1,631/qtr
24-Hour Guard, Maintenance Structure, Recreational Facilities
Garage
2 car garage
Pets
Allowed
All facts and features
  • Flooring

    • Luxury Vinyl

    • Tile

    Heating

    • Electric

    Cooling

    • Central Air

    Appliances

    • Dishwasher

    • Disposal

    • Dryer

    • Electric Water Heater

    • Microwave

    • Range

    • Refrigerator

    • Washer

    Other interior features

    • Ceiling Fan(s)

    • Crown Molding

    • Eating Space In Kitchen

    • Open Floorplan

    • Solid Wood Cabinets

    • Stone Counters

    • Vaulted Ceiling(s)

    • Walk-In Closet(s)

    • Window Treatments

    Bedrooms and bathrooms

    • Bedrooms: 4

    • Full bathrooms: 2

  • Parking

    • Garage Door Opener

    Property

    • Levels: One

    • Exterior Features: Hurricane Shutters / Irrigation System / Rain Gutters / Sauna / Sliding Doors

    Lot

    • Lot: 0.21 Acres

    Other Property Information

    • Parcel Number: 1101840309

    • Zoning: PDMU

  • Type and style

    • Property Type: Residential

    • Property Sub Type: Single Family Residence

  • Utility

    • Cable Available

    • Electricity Connected

    • Phone Available

    • Public

    • Sprinkler Recycled

    • Street Lights

  • Other financial information

    • HOA: $1,632

    • HOA Frequency: Quarterly

    • Annual tax amount: $9,000

  • Source details

    • MLS ID: A4710071

    Other facts

    • Construction Materials: Block / Stucco

    • Foundation Details: Slab

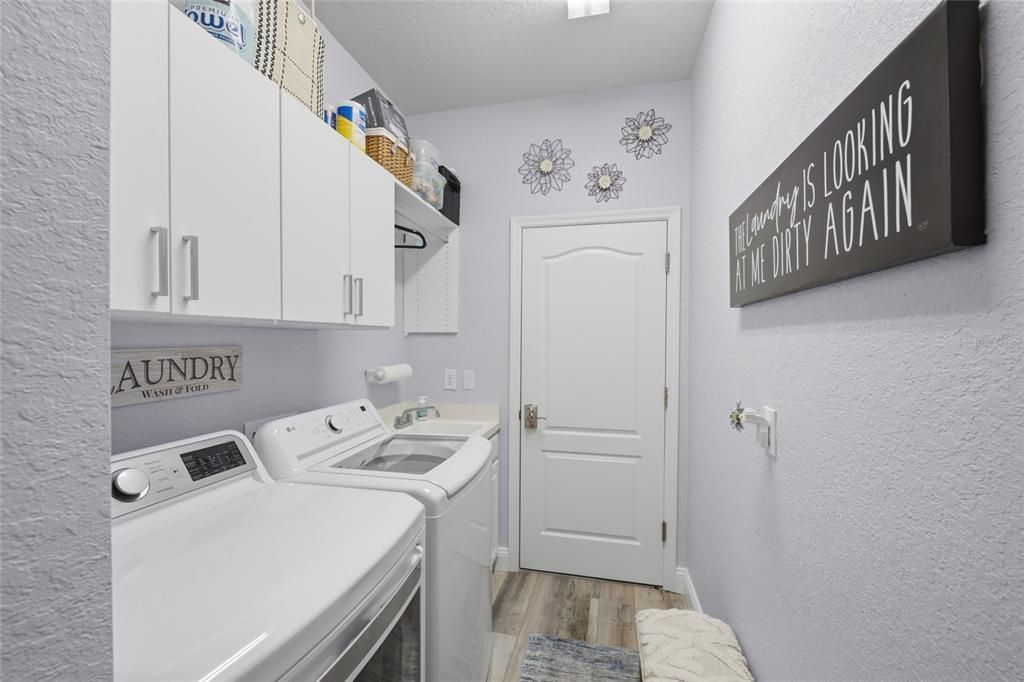
    • Laundry Features: Laundry Room

    • Direction Faces: North

    • Garage Spaces: 2

    • Attached Garage: Yes

    • Garage: Yes

    • Living Area: 2268

    • Water Source: Public

    • Subdivision Name: RIVER STRAND

Private inquiry
Talk to the advisor on this listing.
Floor plans, HOA docs, off-market comparables, scheduling a private showing — one message, direct to the local specialist.

More like this

New
For Sale
$574,900
House
3 bds · 3 ba · 2,096 sqft
RIVERDALE REV, BRADENTON
4716 4TH AVENUE E
For Sale
$600,000
House
4 bds · 3 ba · 2,006 sqft
HERITAGE HARBOUR SUBPHASE J UNIT 3B, BRADENTON
7122 MARSH VIEW TERRACE
For Sale
$825,000
House
3 bds · 2 ba · 2,089 sqft
RIVERDALE REV, BRADENTON
4739 COMPASS DRIVE
For Sale
$537,000
House
4 bds · 3 ba · 2,006 sqft
HERITAGE HARBOUR SUBPHASE J, BRADENTON
7027 QUIET CREEK DRIVE
-$10K
For Sale
$649,990
House
4 bds · 3 ba · 2,304 sqft
HERITAGE HARBOUR SUBPHASE E, BRADENTON
522 RIVER CRANE STREET
For Sale
$799,000
House
6 bds · 3 ba · 3,250 sqft
HERITAGE HARBOUR SUBPHASE J, BRADENTON
6914 QUIET CREEK DRIVE
-$13K
For Sale
$681,900
House
3 bds · 2 ba · 1,812 sqft
HIDDEN MEADOWS, BRADENTON
2710 61ST STREET E
-$55K
For Sale
$595,000
House
3 bds · 2 ba · 1,680 sqft
RIVERDALE RESUBDIVIDED, BRADENTON
4220 1ST AVENUE E

Market around this address

Live counts in the same area.
View all

The multiple listing information is provided by the Stellar MLS from a copyrighted compilation of listings. The compilation of listings and each individual listing are ©2026-present Stellar MLS. All Rights Reserved. The information provided is for consumers' personal, noncommercial use and may not be used for any purpose other than to identify prospective properties consumers may be interested in purchasing. All properties are subject to prior sale or withdrawal. All information provided is deemed reliable but is not guaranteed accurate, and should be independently verified. Listing courtesy of: HOUSE MATCH