Sell Your Home
Get a free home valuation
Contact
Tell us about your needs
673 TEVIOT ROAD

House For Rent
$2,000

BTC: 0.02570199

ETH: 0.83333333

/mo
3 days
3 bds
2 ba
1,457 sqft

Overview

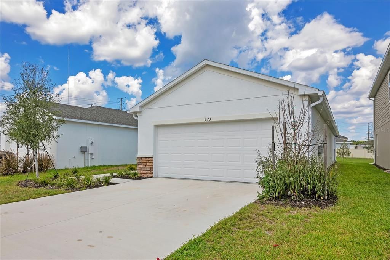
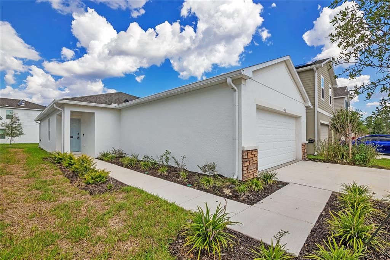
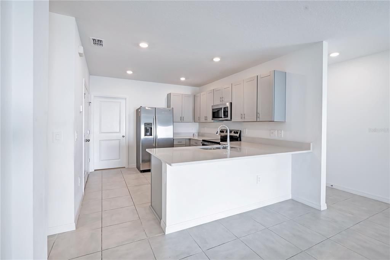
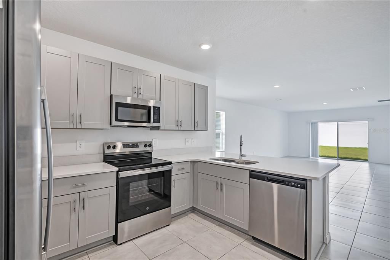
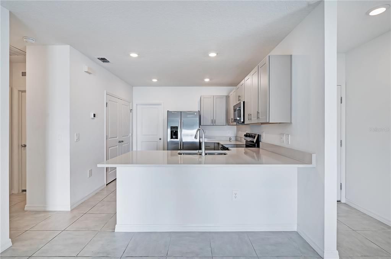
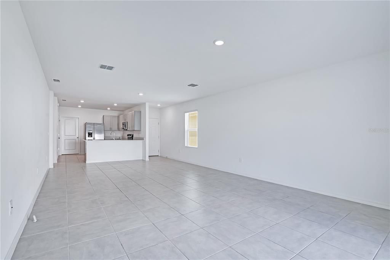
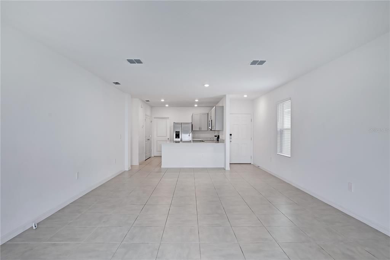
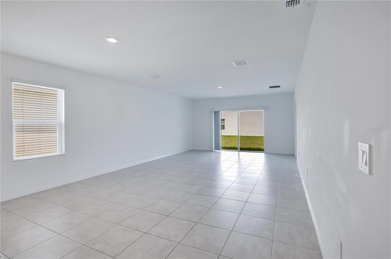
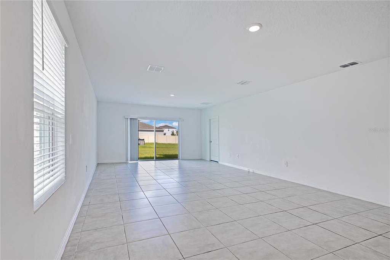
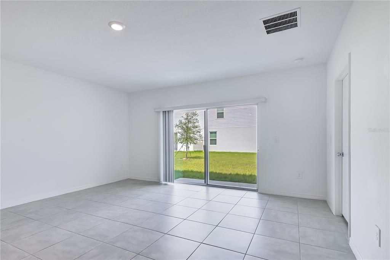
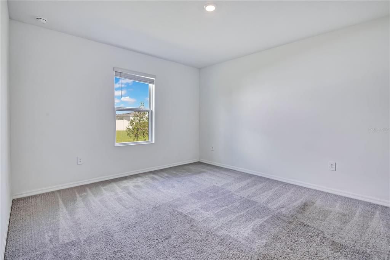
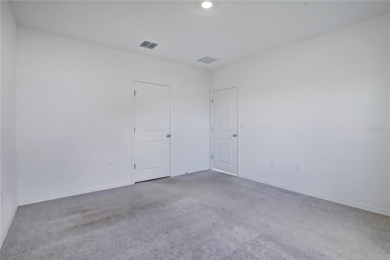
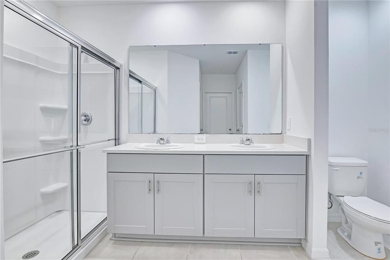
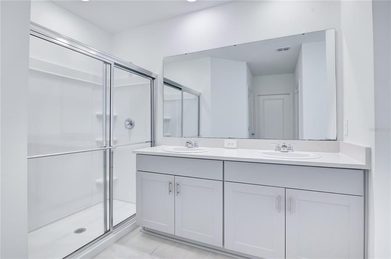
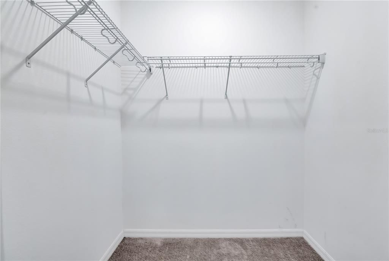
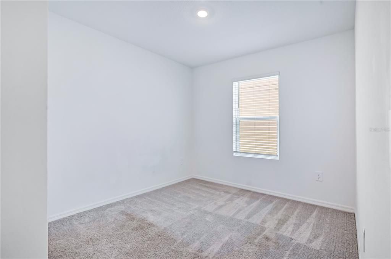
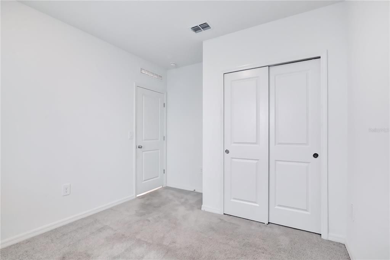
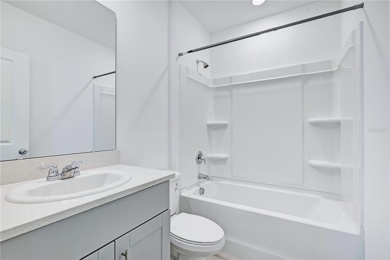
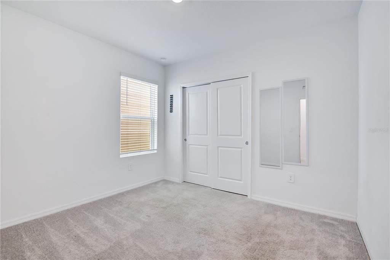
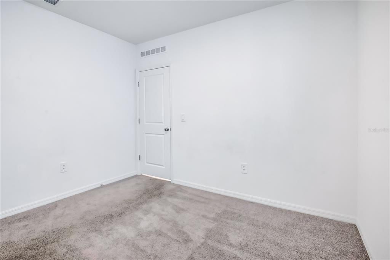
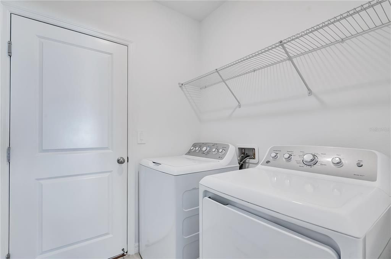
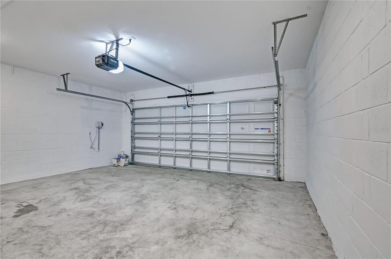
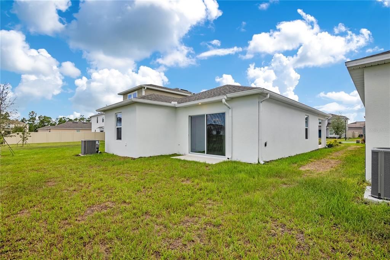
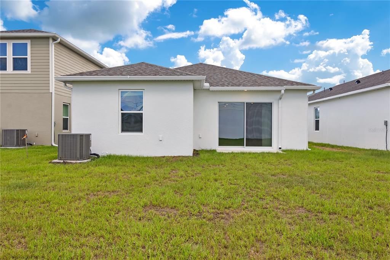
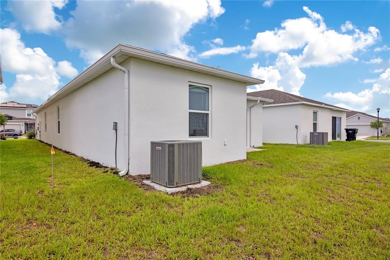
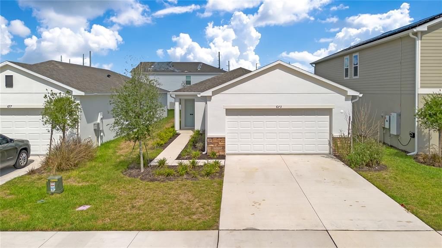
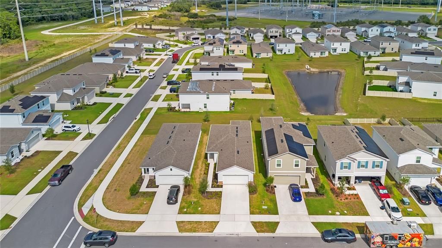
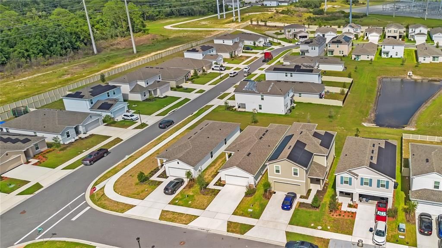
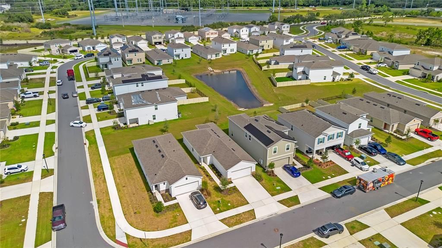
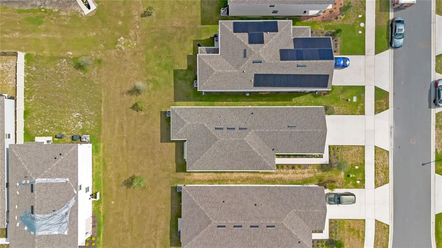
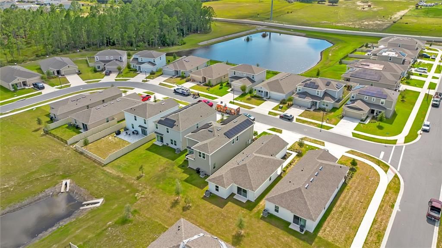
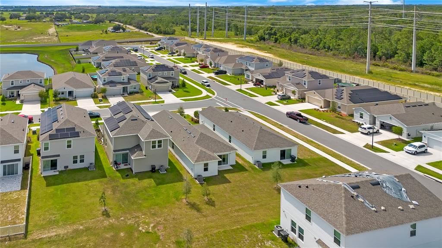
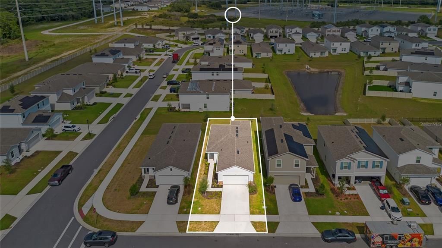
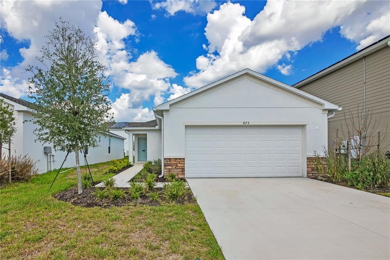
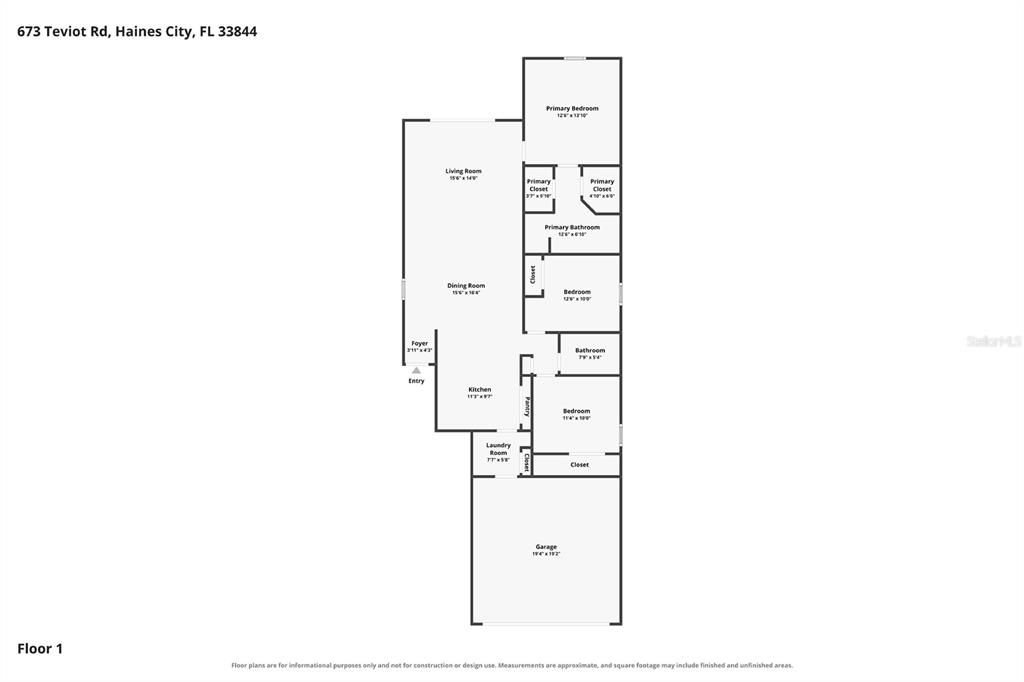
FOR RENT • 3 BEDROOMS • 2 FULL BATHS • PRIMARY SUITE WITH TWO CLOSETS • OPEN LIVING & DINING AREAS • PANTRY • LAUNDRY ROOM • ATTACHED GARAGE • HAINES CITY, FL 33844 Now available for rent at 673 Teviot Rd in Haines City! This newer single-story 3-bedroom, 2-bath rental home offers a functional layout with connected living and dining areas, a well-positioned kitchen, dedicated pantry, laundry room, and attached garage. The primary bedroom is located toward the rear of the home and includes a private full bathroom plus two separate closets for additional storage. Two secondary bedrooms are positioned along the opposite side of the floor plan with convenient access to the second full bathroom. The open main living area provides flexible space for everyday living, dining, and entertaining, while multiple closets throughout the home add practical storage. Located in Haines City, FL 33844, this rental offers convenient access to Lake Eva Community Park, Downtown Haines City, Haines City shopping and dining, Publix shopping options, and road connections toward Davenport and Winter Haven. Looking for a 3-bedroom house for rent in Haines City with a garage, private primary suite, pantry, and dedicated laundry room? Schedule your private showing today and make 673 Teviot Rd your next rental home.

Location

Details

Type:
Residential Lease
Parking:
No Data
Year Built:
2025
Lot:
0.11 Acres
Heating:
Central / Electric
Price/sqft:
$1
Cooling:
Central Air
HOA:
No Data

Valuation

Our model vs. what's actually selling nearby.
Estimate
$2,000
$1K – $2K
Confidence Medium
List vs. estimate
At estimate
List $2,000 · +0.0%
List is in line with recent comparable activity.
Price per sq ft
$1
-99.2% vs. city median $175
Based on
5 MLS comparables
Median of recent comparable listings. Sold comps use closing price, active listings use list price.

Highlights

Garage
2 car garage
Pets
Not allowed
All facts and features
  • Heating

    • Central

    • Electric

    Cooling

    • Central Air

    Appliances

    • Dishwasher

    • Dryer

    • Microwave

    • Range

    • Refrigerator

    • Washer

    Other interior features

    • Open Floorplan

    Bedrooms and bathrooms

    • Bedrooms: 3

    • Full bathrooms: 2

  • Property

    • Levels: One

    Lot

    • Lot: 0.11 Acres

    Other Property Information

    • Parcel Number: 282719933751001660

  • Type and style

    • Property Type: Residential Lease

    • Property Sub Type: Single Family Residence

  • Source details

    • MLS ID: O6434787

    Other facts

    • Laundry Features: Laundry Room

    • Patio And Porch Features: Open Patio

    • Garage Spaces: 2

    • Attached Garage: Yes

    • Garage: Yes

    • Living Area: 1457

    • Subdivision Name: MARION CREEK ESTATES

Private inquiry
Talk to the advisor on this listing.
Floor plans, HOA docs, off-market comparables, scheduling a private showing — one message, direct to the local specialist.

More like this

New
For Rent
$2,200 /mo
House
4 bds · 2 ba · 1,821 sqft
CYPRESS PARK ESTATES, HAINES CITY
1910 POND PINE COURT
New
For Rent
$1,795 /mo
House
3 bds · 2 ba · 1,504 sqft
BRADBURY CRK PH I, HAINES CITY
1516 ELLESMERE AVENUE
New
For Rent
$2,200 /mo
House
3 bds · 2 ba · 2,215 sqft
HAINES CITY
3578 RODEN ROAD
New
For Rent
$1,600 /mo
Townhouse
2 bds · 2 ba · 1,023 sqft
WESTVIEW POD A PH 1B & 2, KISSIMMEE
2980 SKYLINE LOOP
New
For Rent
$2,300 /mo
House
4 bds · 2 ba · 1,867 sqft
CYPRESS PARK ESTATES, HAINES CITY
1811 SILVERBELL LOOP
New
For Rent
$2,300 /mo
House
3 bds · 2 ba · 2,160 sqft
LAWSON DUNES SUB, HAINES CITY
672 SAND PINE LANE
New
For Rent
$2,200 /mo
House
4 bds · 3 ba · 1,764 sqft
CYPRESS PARK ESTATES, HAINES CITY
184 BOTTLE BRUSH DRIVE
New
For Rent
$1,850 /mo
House
3 bds · 2 ba · 1,450 sqft
LAUREL GLEN, HAINES CITY
1109 LEXINGTON LANE

Market around this address

Live counts in the same area.
View all

The multiple listing information is provided by the Stellar MLS from a copyrighted compilation of listings. The compilation of listings and each individual listing are ©2026-present Stellar MLS. All Rights Reserved. The information provided is for consumers' personal, noncommercial use and may not be used for any purpose other than to identify prospective properties consumers may be interested in purchasing. All properties are subject to prior sale or withdrawal. All information provided is deemed reliable but is not guaranteed accurate, and should be independently verified. Listing courtesy of: DREAM FINDERS REALTY GROUP CORP