Sell Your Home
Get a free home valuation
Contact
Tell us about your needs
6743 WINTERBERRY DRIVE

House For Sale
$335,190

BTC: 4.26179275

ETH: 132.45998814

20 days
4 bds
3 ba
2,001 sqft

Overview

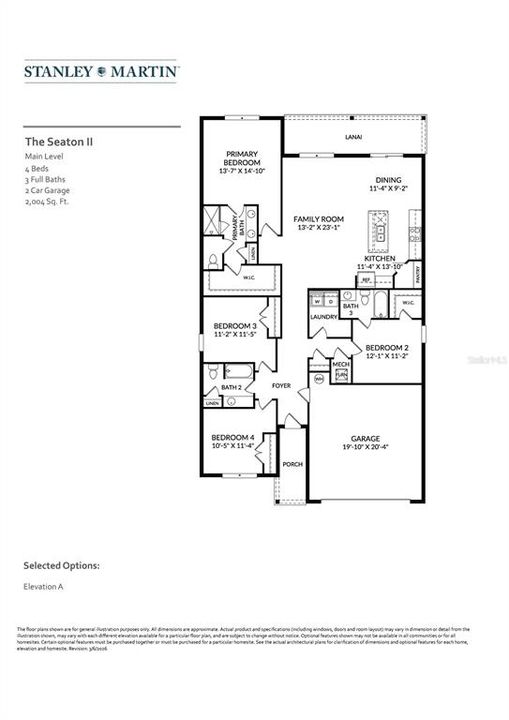
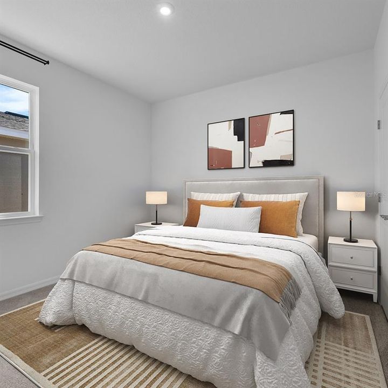
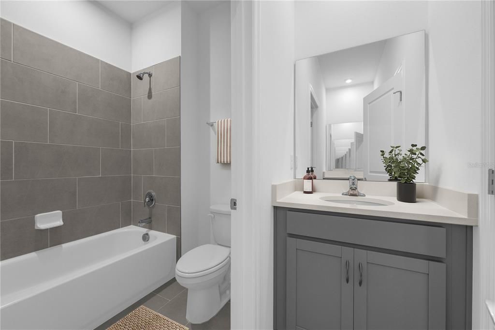
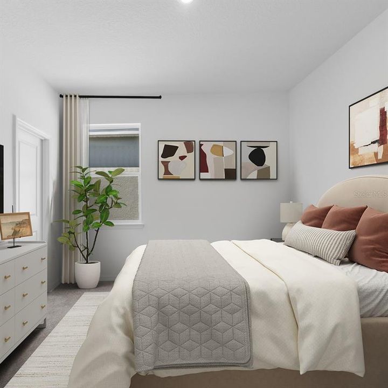
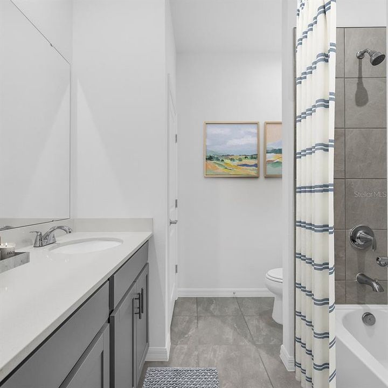
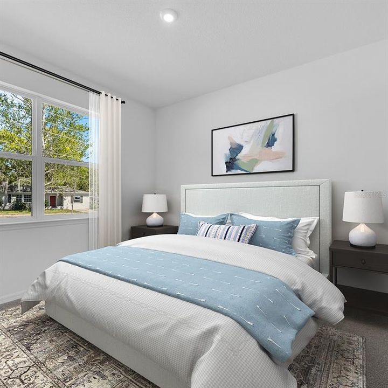
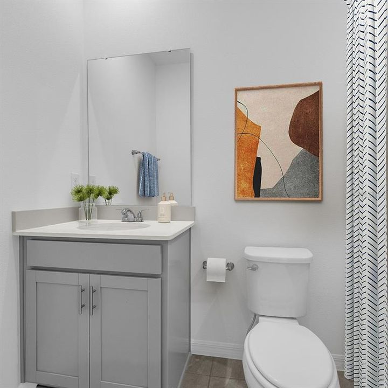
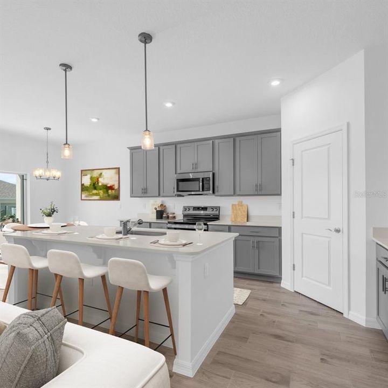
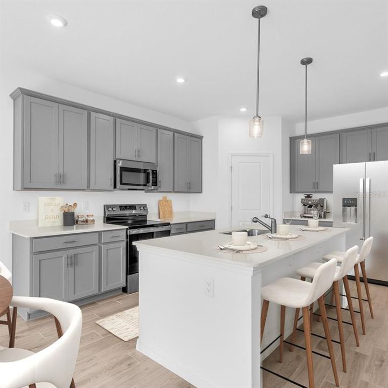
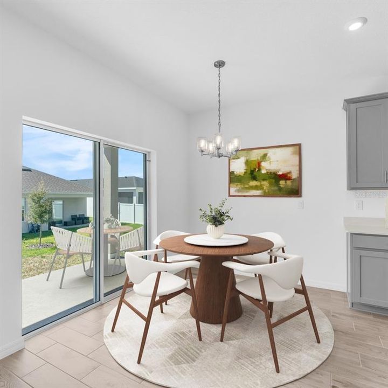
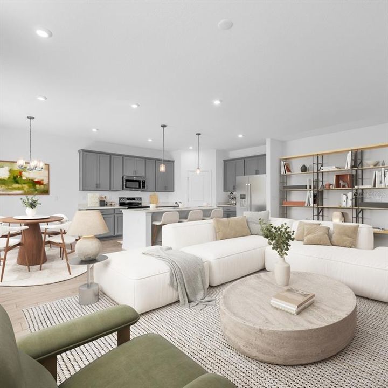
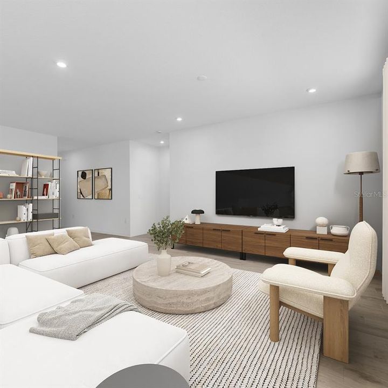
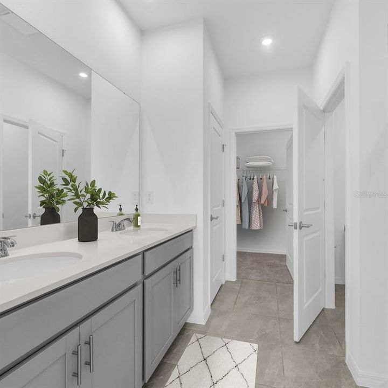
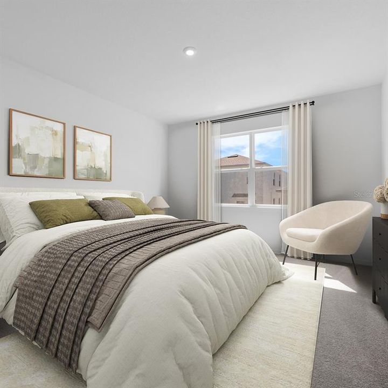
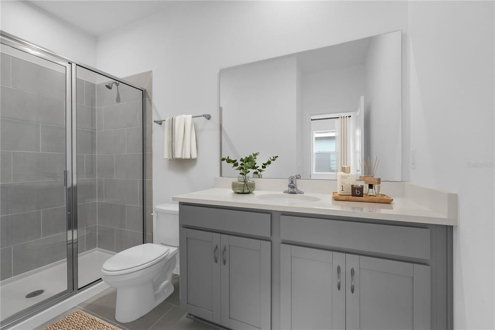
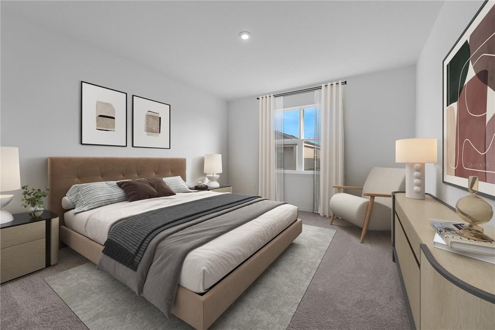
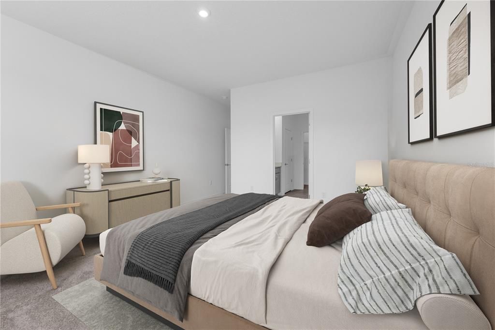
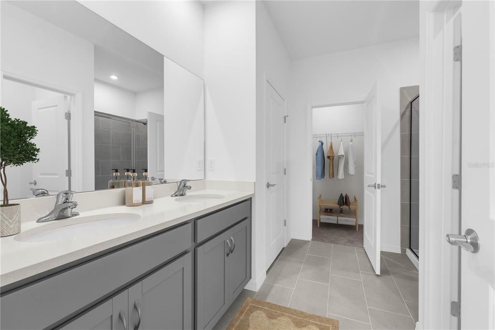
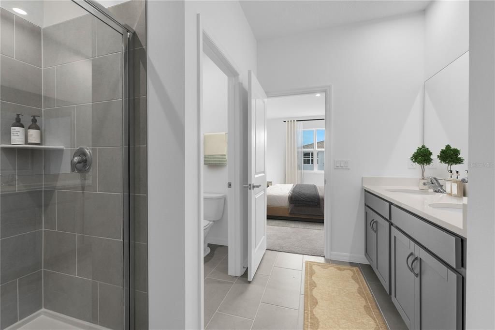
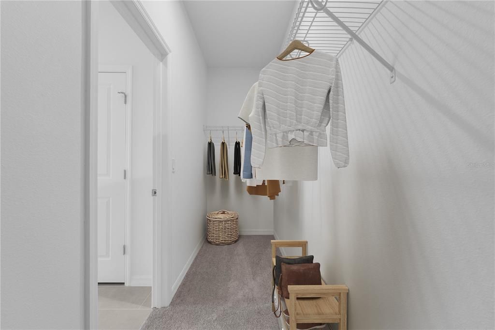
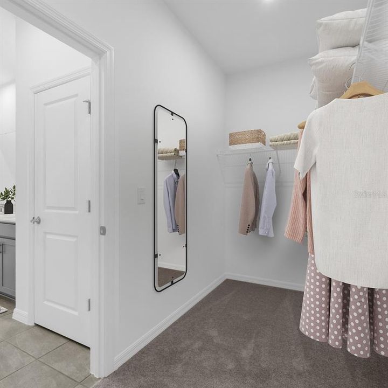
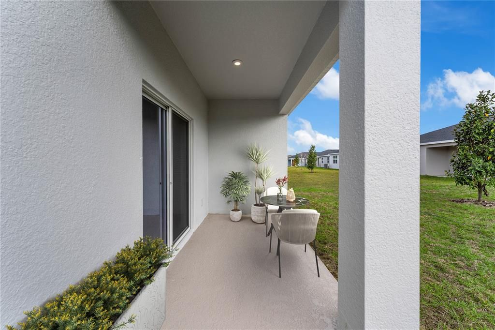
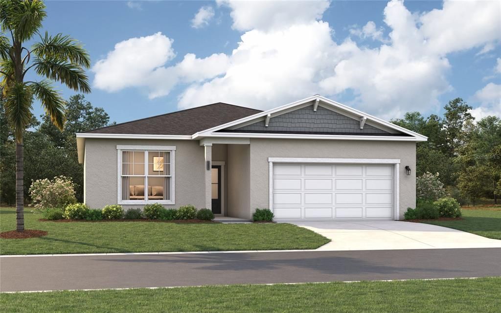
Virtually Staged. Under Construction. The Seaton is the perfect single-family home for growing families and first-time buyers. Step from your front door or two car garage into a light, airy living area with an open kitchen overlooking the great room- complete with access to private patio or large covered lanai for those who enjoy outdoor activities or entertaining guests alike! On the other side of this ideal setup lie three bedrooms, two bathrooms, a walk-in laundry room and more! The secluded primary suite has all you need in privacy; dual sinks, spacious closet plus extra linen storage make it feel like nothing else matters but restful comfort! Get ready to settle down somewhere special – come see why this 2,001 square foot new construction could be just what you've been looking for! *Photos are from a similar home.

Location

Details

Type:
Residential
Parking:
Common / Covered
Year Built:
2026
Lot:
0.14 Acres
Heating:
Central / Electric
Price/sqft:
$168
Cooling:
Central Air
HOA:
$177

Valuation

Our model vs. what's actually selling nearby.
Estimate
$335,218
$315K – $357K
Confidence Medium
List vs. estimate
At estimate
List $335,190 · -0.0%
List is in line with recent comparable activity.
Price per sq ft
$167
-1.8% vs. city median $170
Based on
83 MLS comparables
Median of recent comparable listings. Sold comps use closing price, active listings use list price.

Highlights

Annual tax
$3,352
2026
HOA
$176/qtr
Maintenance Grounds, Pool Maintenance
Garage
2 car garage
Pets
Allowed
All facts and features
  • Flooring

    • Carpet

    • Ceramic Tile

    • Luxury Vinyl

    Heating

    • Central

    • Electric

    Cooling

    • Central Air

    Appliances

    • Dishwasher

    • Disposal

    • Microwave

    • Range

    Other interior features

    • Eating Space In Kitchen

    • Kitchen/Family Room Combo

    • Living Room/Dining Room Combo

    • Open Floorplan

    • Primary Bedroom Main Floor

    • Thermostat

    • Walk-In Closet(s)

    Bedrooms and bathrooms

    • Bedrooms: 4

    • Full bathrooms: 3

  • Parking

    • Common

    • Covered

    Property

    • Levels: One

    • Exterior Features: Irrigation System / Lighting / Sliding Doors

    Lot

    • Lot: 0.14 Acres

    Other Property Information

    • Parcel Number: 272809822004048070

    • Zoning: RES

  • Type and style

    • Property Type: Residential

    • Property Sub Type: Single Family Residence

  • Utility

    • Cable Available

    • Electricity Connected

    • Phone Available

    • Public

    • Sewer Connected

    • Underground Utilities

    • Water Connected

  • Other financial information

    • HOA: $177

    • HOA Frequency: Quarterly

    • Annual tax amount: $3,352

  • Source details

    • MLS ID: O6435017

    Other facts

    • Construction Materials: Block / Cement Siding / Stucco / Vinyl Siding

    • Foundation Details: Block

    • Laundry Features: Inside / Laundry Room

    • Lot Features: Cleared / Landscaped

    • Patio And Porch Features: Covered / Front Porch / Patio

    • Window Features: Double Pane Windows / ENERGY STAR Qualified Windows

    • Direction Faces: South

    • Architectural Style: Ranch

    • Garage Spaces: 2

    • Attached Garage: Yes

    • Garage: Yes

    • Living Area: 2001

    • Water Source: Public

    • Lot Size Dimensions: 50 x 120

    • Subdivision Name: SCENIC TERRACE

Private inquiry
Talk to the advisor on this listing.
Floor plans, HOA docs, off-market comparables, scheduling a private showing — one message, direct to the local specialist.

More like this

For Sale
$319,490
House
4 bds · 2 ba · 1,839 sqft
SCENIC TERRACE, LAKE HAMILTON
3585 DAHLIA DRIVE
For Sale
$357,990
House
5 bds · 3 ba · 2,434 sqft
SCENIC TERRACE, LAKE HAMILTON
3589 DAHLIA DRIVE
For Sale
$346,990
House
4 bds · 3 ba · 2,210 sqft
SCENIC TERRACE, LAKE HAMILTON
3589 DAHLIA DRIVE
For Sale
$360,000
House
6 bds · 3 ba · 2,470 sqft
HAMILTON BLUFF SUB, HAINES CITY
2221 CROWN ROCK DRIVE
For Sale
$319,990
House
4 bds · 3 ba · 2,231 sqft
SCENIC TERRACE 50'S GC, HAINES CITY
2130 PARSLEY DRIVE
New
For Sale
$314,900
House
5 bds · 3 ba · 1,975 sqft
RIDGE/SWAN LAKE, DUNDEE
2021 AMBER SWEET CIRCLE
New
For Sale
$325,000
House
3 bds · 2 ba · 1,751 sqft
LAKE HAMILTON RDG, LAKE HAMILTON
1083 SNIVELY CIRCLE
New
For Sale
$299,000
House
2 bds · 2 ba · 1,605 sqft
LAKE REGION PARADISE IS, HAINES CITY
310 PARADISE ISLAND DRIVE

Market around this address

Live counts in the same area.
View all

The multiple listing information is provided by the Stellar MLS from a copyrighted compilation of listings. The compilation of listings and each individual listing are ©2026-present Stellar MLS. All Rights Reserved. The information provided is for consumers' personal, noncommercial use and may not be used for any purpose other than to identify prospective properties consumers may be interested in purchasing. All properties are subject to prior sale or withdrawal. All information provided is deemed reliable but is not guaranteed accurate, and should be independently verified. Listing courtesy of: SM FLORIDA BROKERAGE LLC