Sell Your Home
Get a free home valuation
Contact
Tell us about your needs

6768 CRESCENT WOODS CIRCLE

House For Sale
$1,172,200

BTC: 17.98404419

ETH: 616.09132574

17 days
5 bds
3 ba
4,120 sqft

Overview

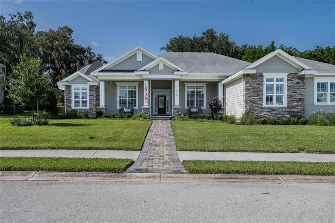
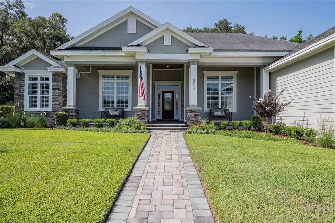
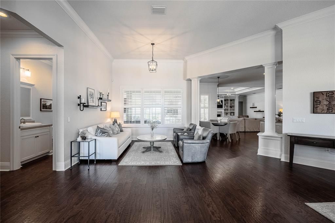
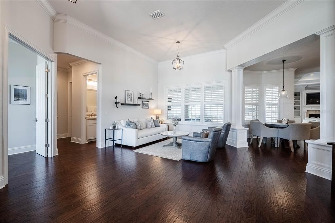
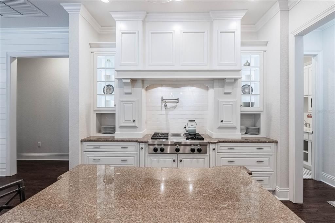
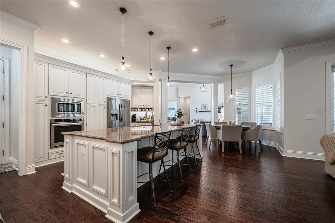
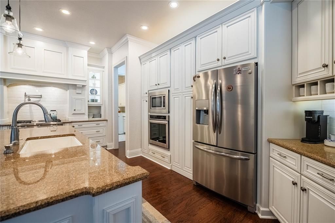
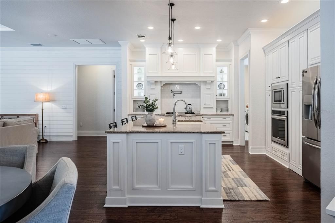
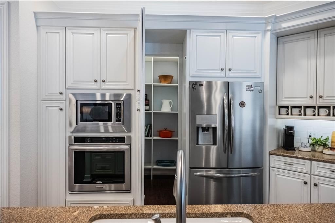
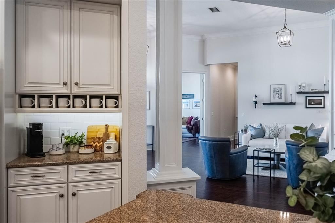
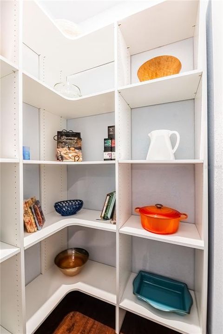
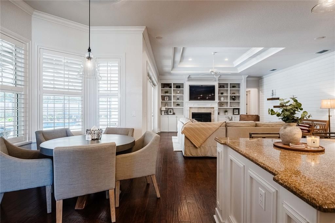
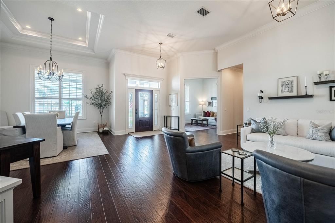
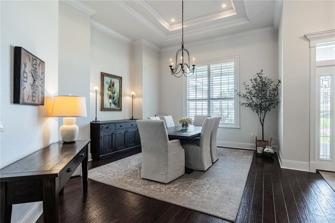
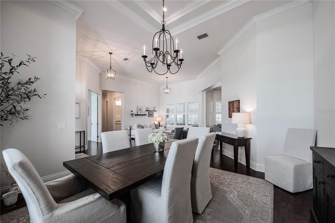
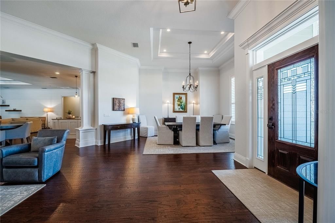
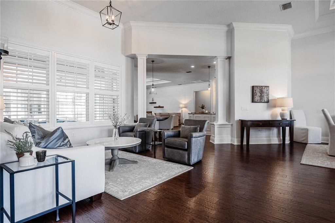
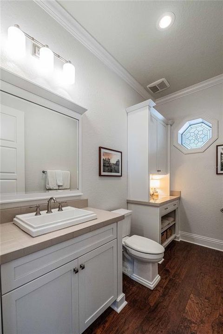
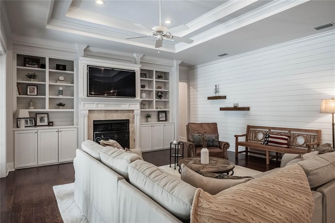
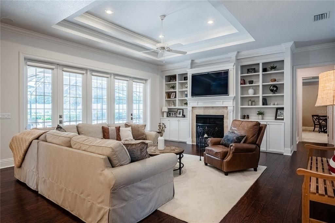
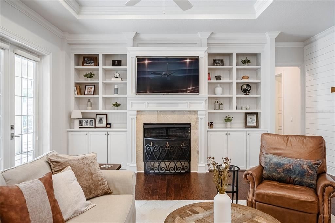
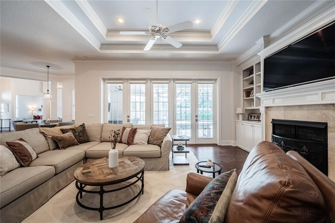
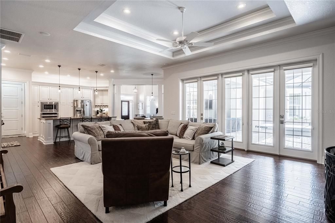
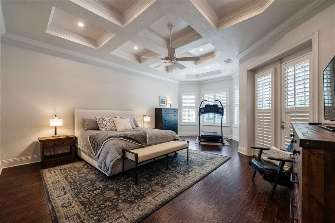
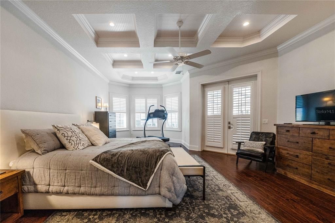
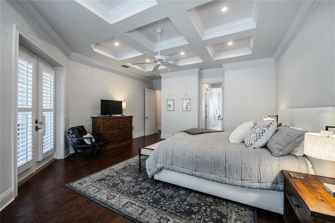
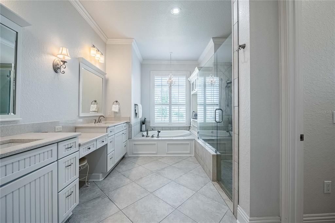
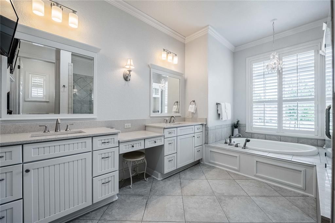
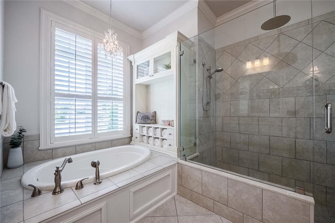
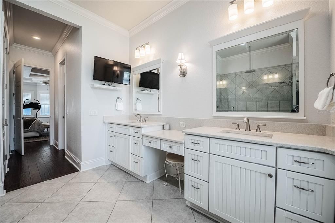
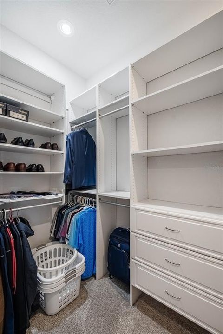
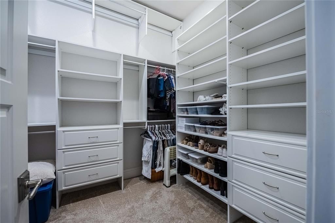
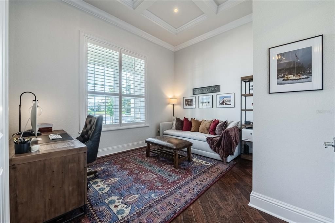
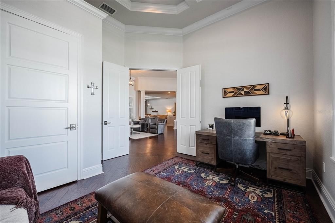
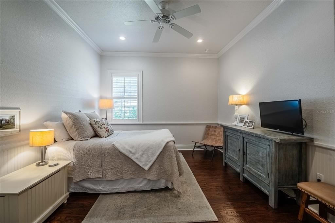
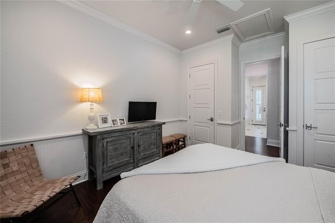
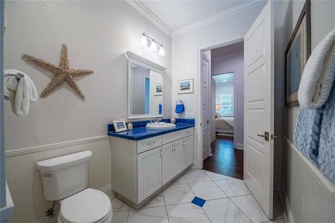
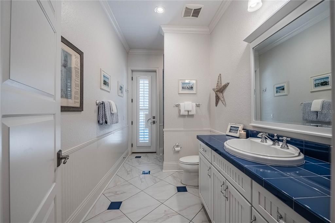
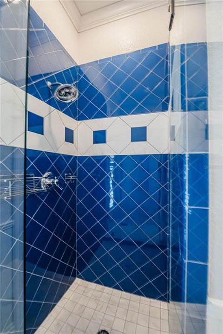
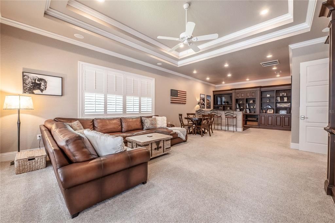
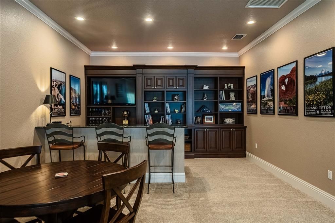
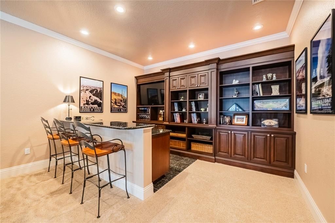
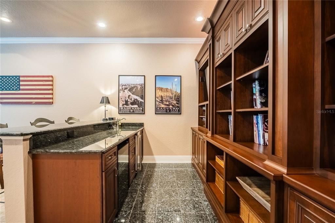
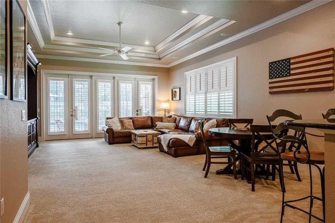
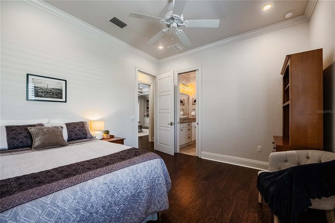
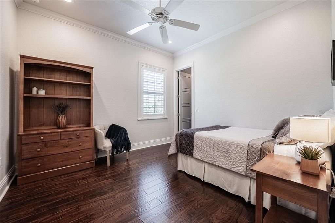
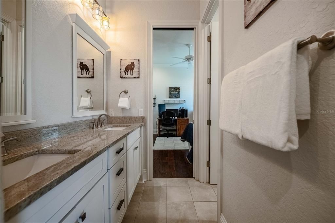
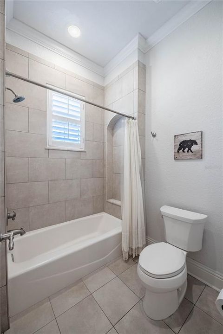
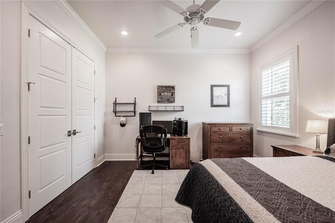
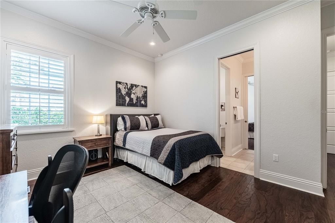
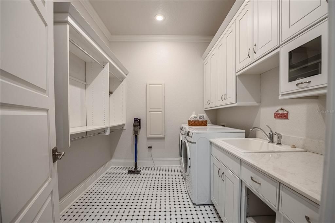
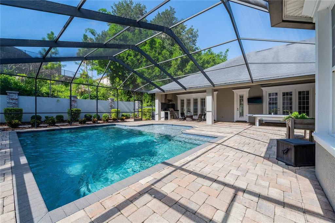
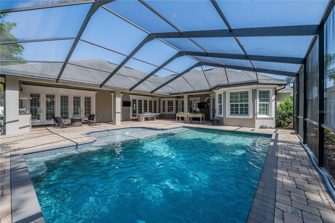
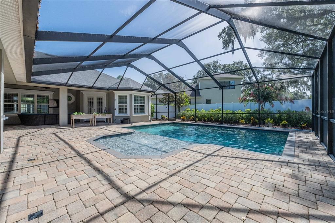
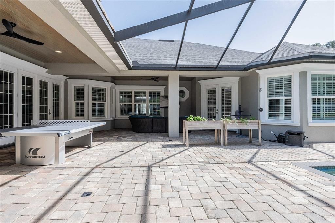
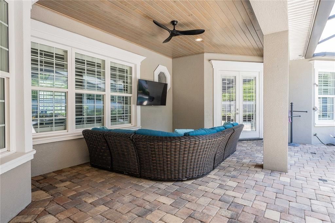
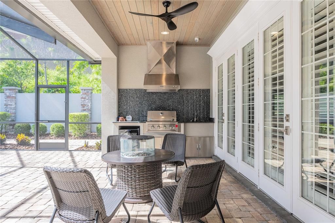
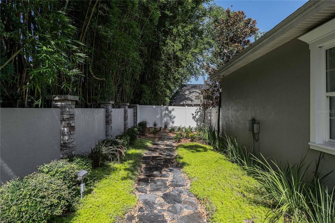
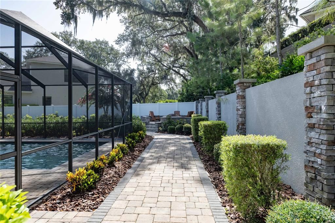
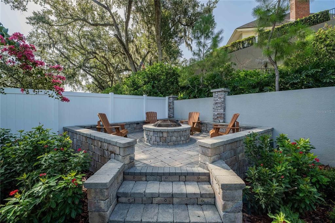
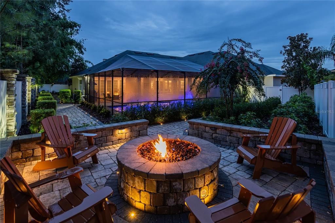
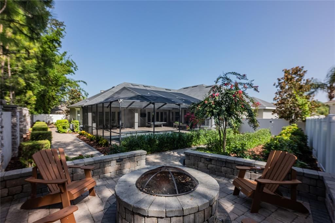
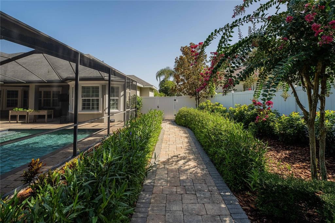
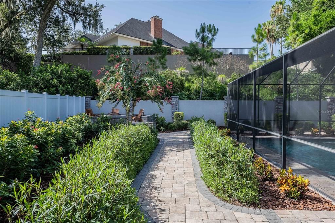
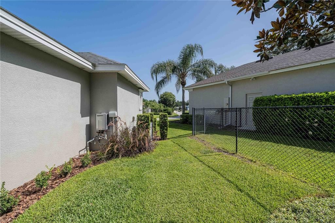
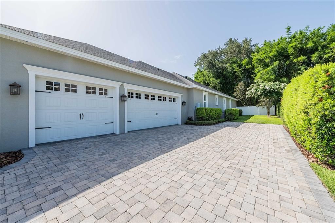
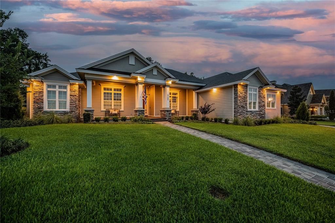
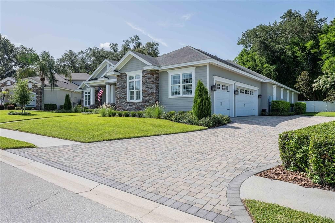
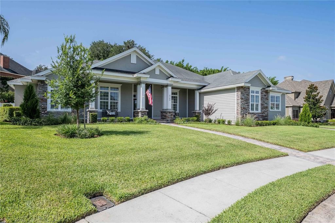
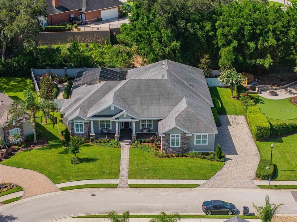
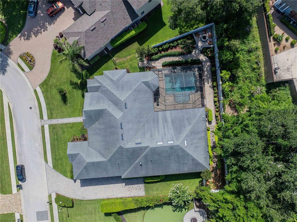
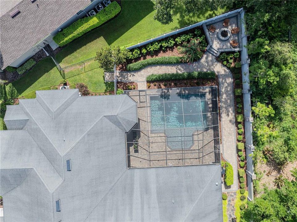
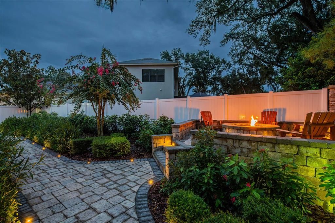
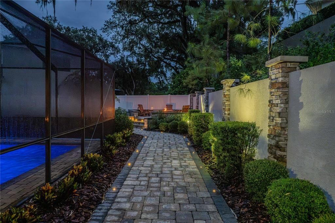
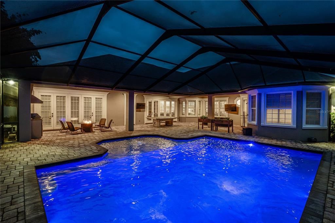
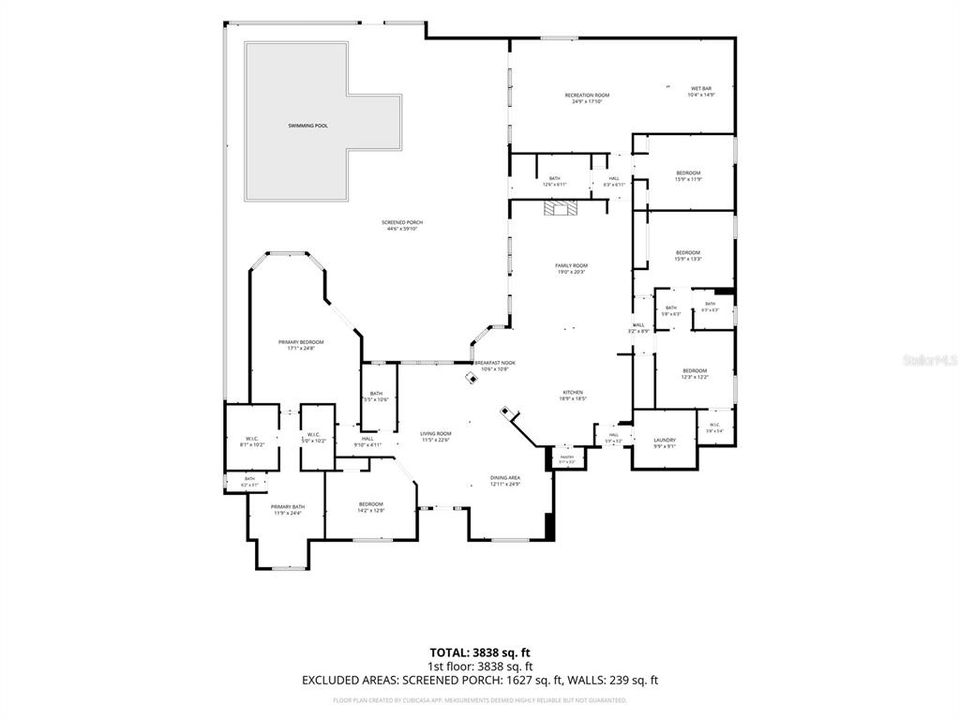
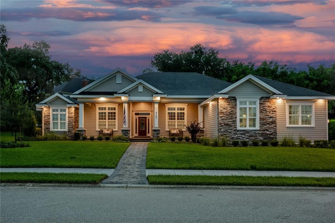
This meticuliously maintained 5-bedroom, 3.5-bath home boasts 4120 sf of elegant yet comfortable living space and 6121 sf under roof. This spacious and exceptional home creates the perfect space for indoor and outdoor living and entertaining. This thoughtfully designed floor plan features formal living and dining rooms, an oversized family room, spacious bonus room, gorgeous hardwood floors, and an updated open-concept kitchen complete with numerous new and updated Stainless appliances and a hidden walk in pantry. The large bonus room with a full bar, sink, and icemaker is the perfect space for entertaining, game nights, or a media room. Step outside to your private backyard oasis featuring a screened lanai, saltwater pool with sun ledge, outdoor kitchen with built in gas grill, beautifully landscaped yard, and fire pit with inviting seating area, lights and decorative wall—ideal for enjoying Florida living year-round. Additional features include magnificent wood work- shiplap, built in cabinetry, tray and coffered ceilings, and crown molding in many rooms in addition to 7 inch crown and trim molding throughout the home. Also, 2 / 240 amp service panels, neighborhood propane gas, new tankless water heater, new Rheem gas pool heater, hook up for generator, hard wired security cameras, built in surround sound speakers inside and out, newly acid washed pebble-tec finish in the salt-water pool, and so much more! With generous living spaces, quality updates, and resort-style outdoor amenities, this exceptional home offers the perfect combination of comfort, functionality, and style. Don't miss the opportunity to make this incredible property your next home!

Location

Details

Type:
Residential
Parking:
Driveway / Garage Faces Side / Oversized / Parking Pad
Year Built:
2013
Lot:
0.39 Acres
Heating:
Central / Electric
Price/sqft:
$285
Cooling:
Central Air / Zoned
HOA:
$700

Valuation

Our model vs. what's actually selling nearby.
Estimate
$895,000
$572K – $1.2M
Confidence Low
List vs. estimate
$277K above estimate
List $1,172,200 · +31.0%
Our model says this listing is priced above recent comparable activity. Room to negotiate.
Price per sq ft
$284
+42.0% vs. city median $200
Based on
17 MLS comparables
Median of recent comparable listings. Sold comps use closing price, active listings use list price.

Highlights

Annual tax
$8,359
2025
HOA
$700/yr
Pool
Heated
Garage
3 car garage
Pets
Allowed
All facts and features
  • Flooring

    • Carpet

    • Tile

    • Hardwood

    Heating

    • Central

    • Electric

    Cooling

    • Central Air

    • Zoned

    Appliances

    • Cooktop

    • Dishwasher

    • Gas Water Heater

    • Tankless Water Heater

    Other interior features

    • Built-in Features

    • Ceiling Fan(s)

    • Crown Molding

    • Eating Space In Kitchen

    • High Ceilings

    • Kitchen/Family Room Combo

    • Living Room/Dining Room Combo

    • Open Floorplan

    • Primary Bedroom Main Floor

    • Solid Surface Counters

    • Solid Wood Cabinets

    • Split Bedroom

    • Thermostat

    • Wet Bar

    Bedrooms and bathrooms

    • Bedrooms: 5

    • Bathrooms: 1

    • Full bathrooms: 3

  • Parking

    • Driveway

    • Garage Faces Side

    • Oversized

    • Parking Pad

    Property

    • Levels: One

    • Pool Private: Yes

    • Exterior Features: Fire Pit / French Doors / Irrigation System / Lighting / Outdoor Kitchen / Sidewalk

    Lot

    • Lot: 0.39 Acres

    Other Property Information

    • Parcel Number: 242919286038000260

  • Type and style

    • Property Type: Residential

    • Property Sub Type: Single Family Residence

  • Utility

    • BB/HS Internet Available

    • Cable Available

    • Electricity Available

    • Electricity Connected

    • Private

    • Propane

    • Public

    • Sprinkler Recycled

    • Water Available

    • Water Connected

  • Other financial information

    • HOA: $700

    • HOA Frequency: Annually

    • Annual tax amount: $8,359

  • Source details

    • MLS ID: L4963430

    Other facts

    • Construction Materials: Brick / Stucco / Vinyl Siding

    • Foundation Details: Slab

    • Fireplace Features: Family Room / Gas

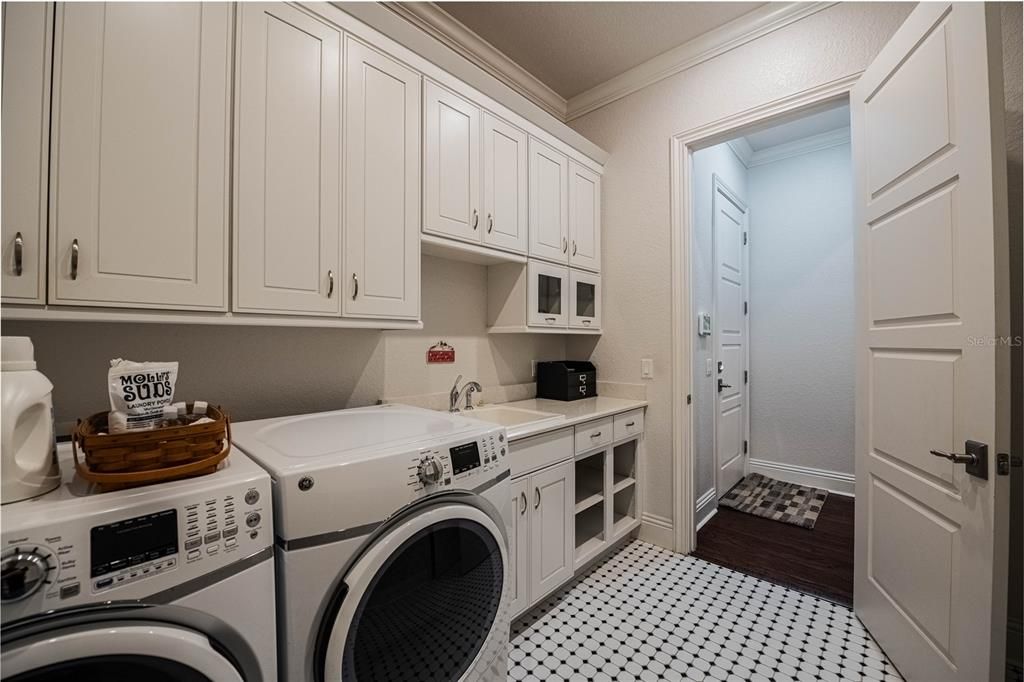
    • Laundry Features: Inside / Laundry Room

    • Lot Features: Landscaped

    • Patio And Porch Features: Covered / Enclosed / Front Porch / Patio / Porch / Rear Porch / Screened

    • Pool Features: Heated / In Ground / Lighting / Salt Water / Screen Enclosure

    • Window Features: Blinds

    • Direction Faces: North

    • Other Structures: Outdoor Kitchen

    • Architectural Style: Florida

    • Fireplace: Yes

    • Garage Spaces: 3

    • Attached Garage: Yes

    • Garage: Yes

    • Living Area: 4120

    • Water Source: Public

    • Subdivision Name: CRESCENT WOODS

Private inquiry
Talk to the advisor on this listing.
Floor plans, HOA docs, off-market comparables, scheduling a private showing — one message, direct to the local specialist.

More like this

For Sale
$915,000
House
4 bds · 4 ba · 3,826 sqft
CRESCENT LAKE 2ND ADD, LAKELAND
6556 CRESCENT LAKE DRIVE
-$10K
For Sale
$869,000
House
3 bds · 3 ba · 3,160 sqft
HALLAM PRESERVE EAST, LAKELAND
6545 EMERALD WOODS LANE
For Sale
$939,900
House
4 bds · 3 ba · 2,654 sqft
DELPHI WOODS, LAKELAND
2564 DELPHI WOODS CIRCLE
For Sale
$895,000
Lots/Land
0.61 acres
KENSINGTON HEIGHTS, LAKELAND
DOSSEY ROAD S
For Sale
$999,000
Lots/Land
10.30 acres
LAKELAND
BRANNEN ROAD S
For Sale
$995,000
Commercial
0 room(s) · 5,204 sqft
SOUTH BROOK PARK, LAKELAND
4927 SOUTHFORK DRIVE
-$10K
For Sale
$875,000
House
4 bds · 3 ba · 3,021 sqft
HALLAM PRESERVE EAST, LAKELAND
6509 HERITAGE PARK PLACE
-$75K
For Sale
$1,150,000
House
4 bds · 3 ba · 3,008 sqft
NOT IN SUBDIVISION, LAKELAND
6827 LAKELAND HIGHLANDS ROAD

Market around this address

Live counts in the same area.
View all

The multiple listing information is provided by the Stellar MLS from a copyrighted compilation of listings. The compilation of listings and each individual listing are ©2026-present Stellar MLS. All Rights Reserved. The information provided is for consumers' personal, noncommercial use and may not be used for any purpose other than to identify prospective properties consumers may be interested in purchasing. All properties are subject to prior sale or withdrawal. All information provided is deemed reliable but is not guaranteed accurate, and should be independently verified. Listing courtesy of: KELLER WILLIAMS REALTY SMART