Sell Your Home
Get a free home valuation
Contact
Tell us about your needs

6776 HAMPSHIRE BOULEVARD

House For Sale
$499,000

BTC: 6.34456453

ETH: 197.19423039

1 days
4 bds
3 ba
2,576 sqft

Overview

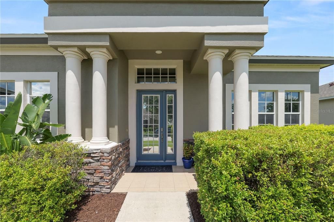
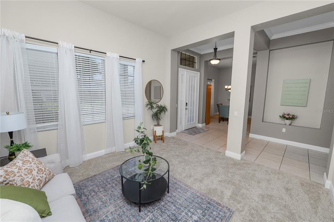
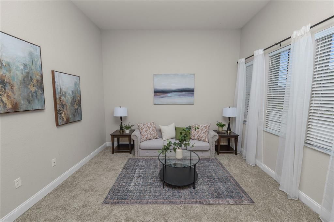
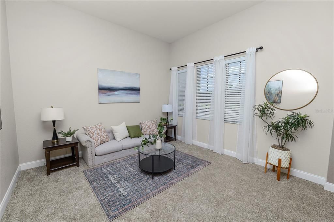
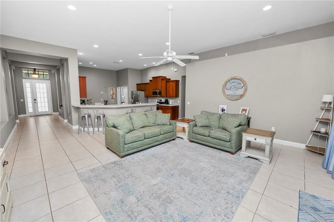
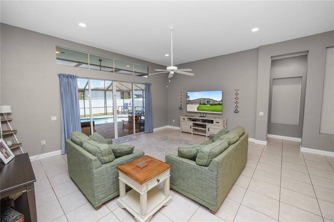
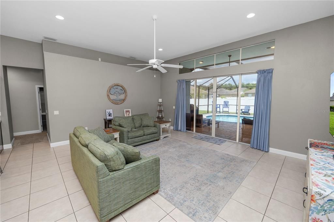
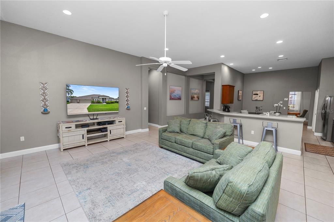
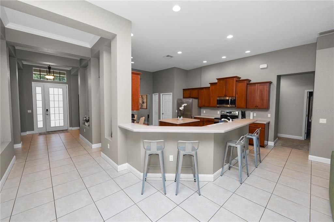
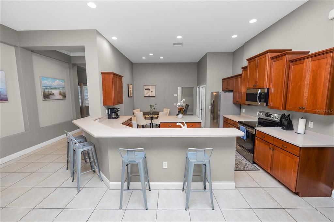
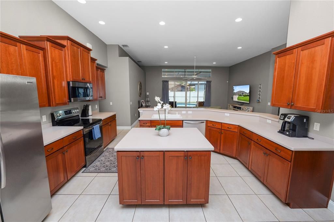
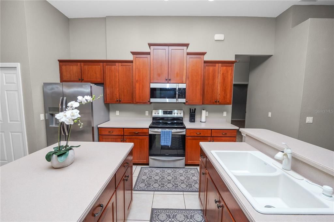
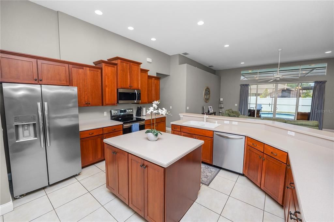
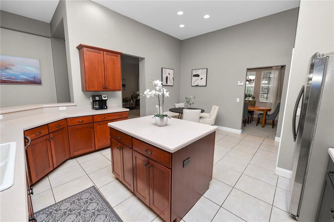
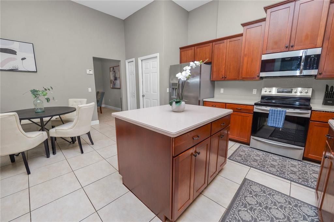
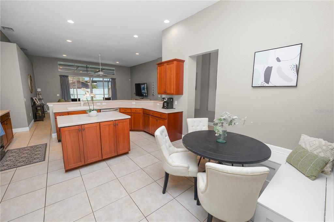
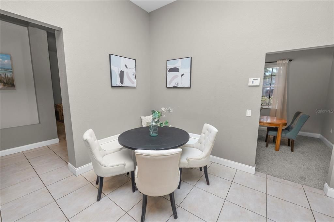
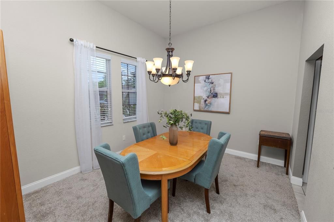
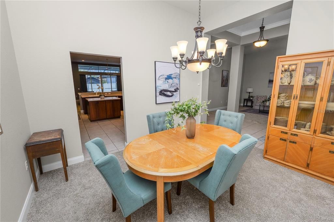
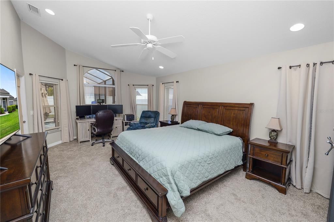
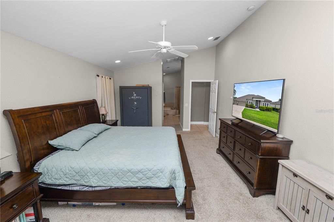
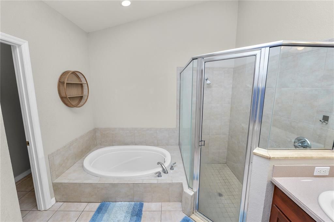
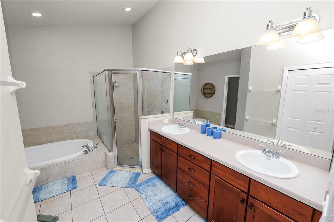
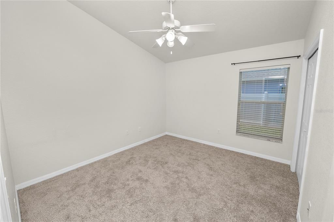
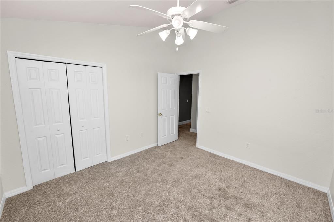
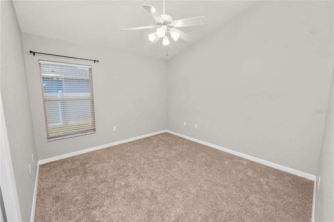
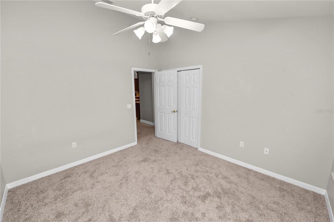
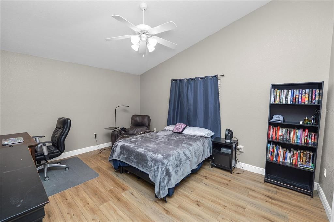
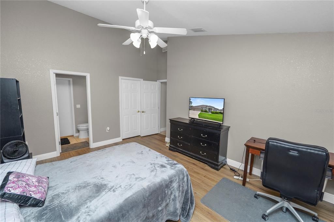
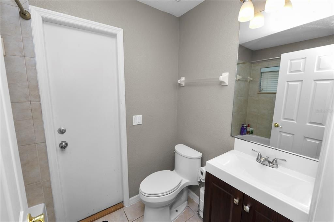
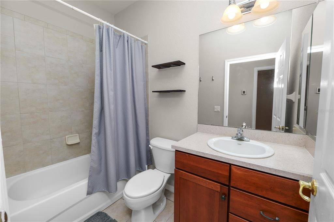
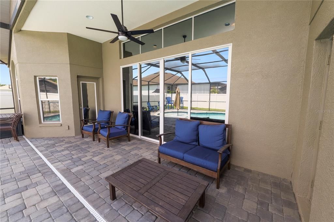
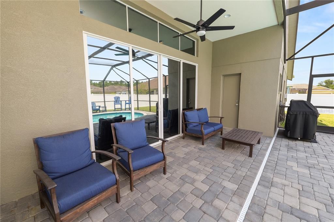
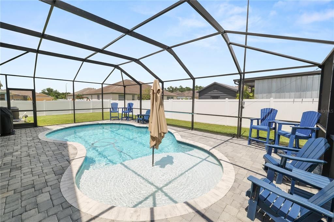
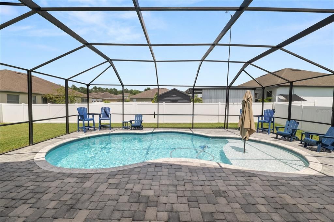
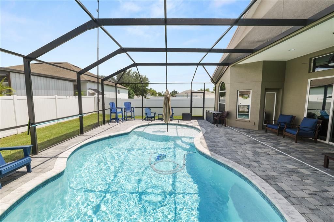
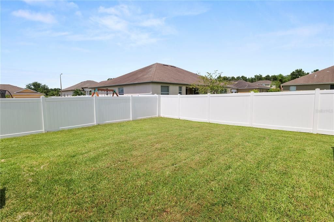
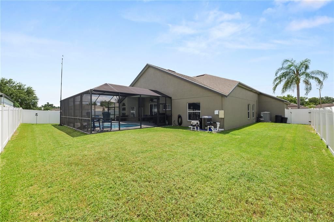
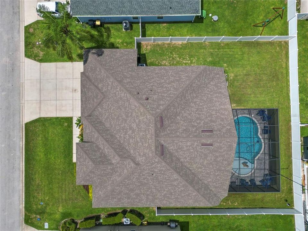
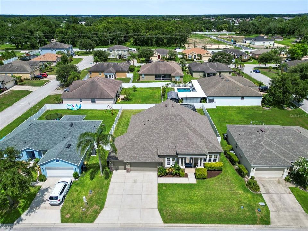
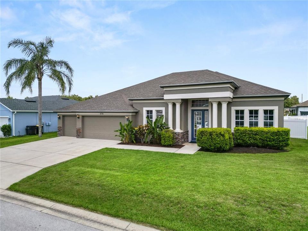
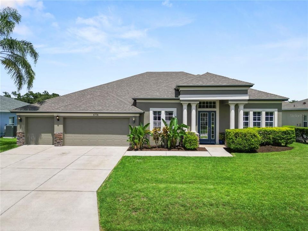
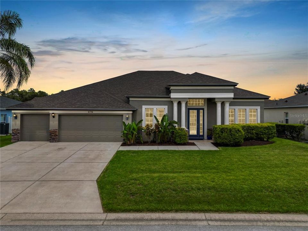
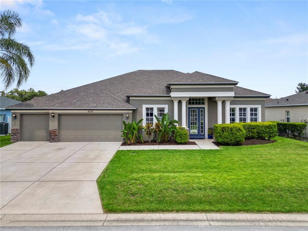
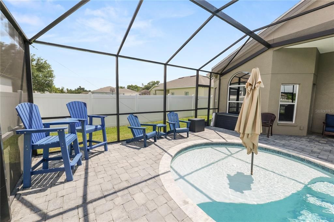
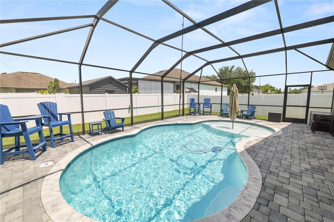
Walk in and this house just feels good. It’s bright, open and spacious without feeling like one giant room. The high ceilings, natural light and easy single-story layout give you plenty of space to spread out, with four bedrooms, three full baths and multiple living and dining areas that can actually flex with real life. The kitchen sits right in the middle of everything, exactly where it should be. It opens to the main living area, so you can cook, entertain and still be part of the conversation instead of being banished to the kitchen. Corian countertops, solid wood cabinetry, a center island, pantry and breakfast bar give you plenty of prep space and storage. Morning coffee, working from home, happy hour, dinner with friends... this space can handle all of it. The primary suite gives you a little breathing room at the end of the day with a walk-in closet and ensuite bath featuring dual sinks, a garden tub and separate shower. The three additional bedrooms give you options, whether you need guest space, an office, hobby room or just somewhere to hide all the stuff you don’t want in the main living areas. Bonus: one of the secondary bedrooms has its own ensuite bath, which is always a win. And then there’s the backyard. The screened, heated saltwater pool was completed in 2023, which means you get the fun part of Florida living without inheriting somebody else’s ancient pool project. Morning swims, lazy Sundays, evening cocktails, or simply unwinding after a long day... you get the idea. And unlike a lot of pool homes, you still have a substantial fenced backyard outside the screen enclosure, so the pool didn’t eat the entire yard. A few other things you’ll be very happy not to worry about: the roof was replaced approximately a year ago, the exterior was painted in 2024, and newer carpet and laminate flooring give the home a fresh, updated feel. The three-car garage is another major bonus because, let’s be honest, nobody has ever complained about having too much garage space. Located at 6776 Hampshire Blvd in Lakeland’s Southchase community, you’re close to shopping, dining, recreation and Lakeside Village. Come for the four-bedroom layout, three full baths and open kitchen. Stay for the three-car garage. Then walk out back, see that heated saltwater pool and start mentally canceling your weekend plans.

Location

Details

Type:
Residential
Parking:
Garage Door Opener
Year Built:
2007
Lot:
0.22 Acres
Heating:
Central / Electric
Price/sqft:
$194
Cooling:
Central Air
HOA:
$345

Valuation

Our model vs. what's actually selling nearby.
Estimate
$425,000
$318K – $503K
Confidence Low
List vs. estimate
$74K above estimate
List $499,000 · +17.4%
Our model says this listing is priced above recent comparable activity. Room to negotiate.
Price per sq ft
$193
-2.4% vs. city median $198
Based on
9 MLS comparables
Median of recent comparable listings. Sold comps use closing price, active listings use list price.

Highlights

Annual tax
$4,386
2025
HOA
$345/yr
Pool
Chlorine Free
Garage
3 car garage
Pets
Allowed
All facts and features
  • Flooring

    • Carpet

    • Laminate

    Heating

    • Central

    • Electric

    Cooling

    • Central Air

    Appliances

    • Dishwasher

    • Disposal

    • Electric Water Heater

    • Microwave

    • Range

    • Refrigerator

    Other interior features

    • Ceiling Fan(s)

    • Eating Space In Kitchen

    • High Ceilings

    • Open Floorplan

    • Primary Bedroom Main Floor

    • Solid Surface Counters

    • Solid Wood Cabinets

    • Thermostat

    • Walk-In Closet(s)

    • Window Treatments

    Bedrooms and bathrooms

    • Bedrooms: 4

    • Full bathrooms: 3

  • Parking

    • Garage Door Opener

    Property

    • Levels: One

    • Pool Private: Yes

    • Exterior Features: Sliding Doors

    Lot

    • Lot: 0.22 Acres

    Other Property Information

    • Parcel Number: 242923288035000660

  • Type and style

    • Property Type: Residential

    • Property Sub Type: Single Family Residence

  • Utility

    • Electricity Connected

    • Public

    • Sewer Connected

    • Water Connected

  • Other financial information

    • HOA: $345

    • HOA Frequency: Annually

    • Annual tax amount: $4,387

  • Source details

    • MLS ID: L4964932

    Other facts

    • Construction Materials: Concrete / Stucco

    • Foundation Details: Slab

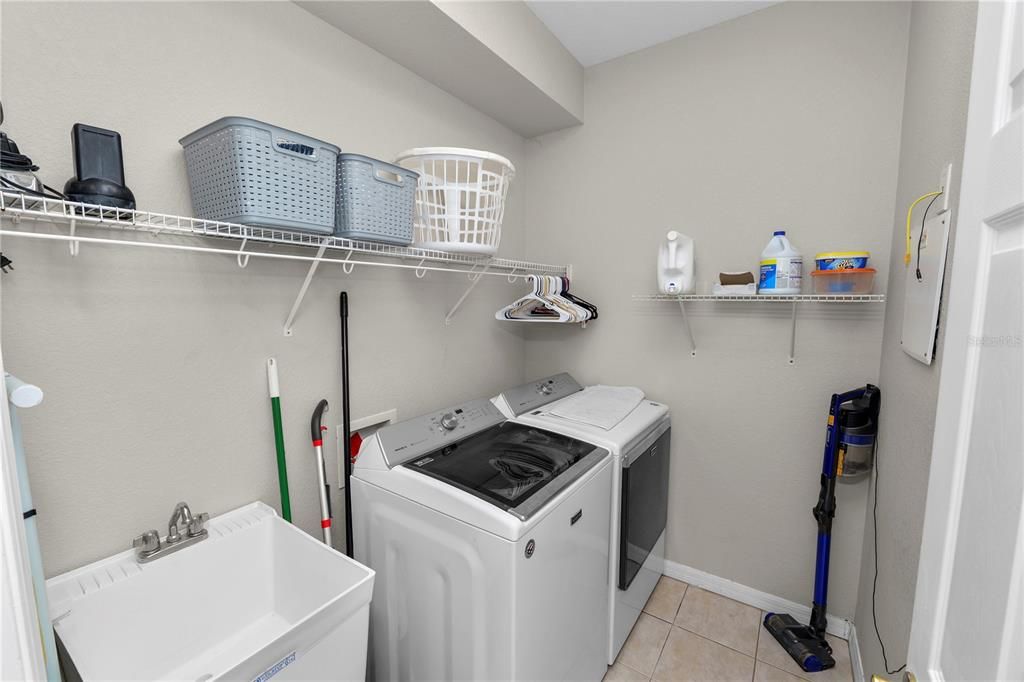
    • Laundry Features: Inside

    • Lot Features: In County / Unincorporated

    • Patio And Porch Features: Rear Porch / Screened

    • Pool Features: Chlorine Free / Gunite / Heated / In Ground / Lighting / Other / Pool Sweep / Salt Water / Screen Enclosure / Tile

    • Window Features: Blinds / Drapes / Window Treatments

    • Direction Faces: West

    • Garage Spaces: 3

    • Attached Garage: Yes

    • Garage: Yes

    • Living Area: 2576

    • Water Source: Public

    • Subdivision Name: SOUTHCHASE

Private inquiry
Talk to the advisor on this listing.
Floor plans, HOA docs, off-market comparables, scheduling a private showing — one message, direct to the local specialist.

More like this

For Sale
$449,000
House
4 bds · 3 ba · 2,397 sqft
VINTAGE VIEW PH 02, LAKELAND
5667 VINTAGE VIEW AVENUE
For Sale
$364,000
House
3 bds · 2 ba · 1,844 sqft
HICKORY RIDGE ADD, LAKELAND
2851 BLUSH DRIVE
New
For Sale
$524,900
House
4 bds · 3 ba · 2,799 sqft
HARTFORD ESTATES, LAKELAND
2836 WHITNEY STREET
New
For Sale
$350,000
House
4 bds · 2 ba · 1,669 sqft
CLUBHOUSE HERITAGE PH 02, LAKELAND
3425 STONEWAY DRIVE
New
For Sale
$485,000
House
4 bds · 3 ba · 2,357 sqft
KINSLEY COURT, LAKELAND
5326 KINSLEY LANE
New
For Sale
$355,000
House
3 bds · 2 ba · 1,876 sqft
OAKFORD ESTATES, LAKELAND
5622 FISCHER DRIVE
New
For Sale
$445,000
House
3 bds · 2 ba · 2,072 sqft
PARKSIDE SOUTH, LAKELAND
4965 TRADITION DRIVE
New
For Sale
$425,000
House
3 bds · 2 ba · 2,102 sqft
ISLAND WALK, LAKELAND
5100 ST LUCIA DRIVE

Market around this address

Live counts in the same area.
View all

The multiple listing information is provided by the Stellar MLS from a copyrighted compilation of listings. The compilation of listings and each individual listing are ©2026-present Stellar MLS. All Rights Reserved. The information provided is for consumers' personal, noncommercial use and may not be used for any purpose other than to identify prospective properties consumers may be interested in purchasing. All properties are subject to prior sale or withdrawal. All information provided is deemed reliable but is not guaranteed accurate, and should be independently verified. Listing courtesy of: EXP REALTY LLC