Sell Your Home
Get a free home valuation
Contact
Tell us about your needs
6785 HIGH KNOLL DRIVE

House For Sale
$425,000

BTC: 6.77830941

ETH: 266.50947833

New
3 bds
2 ba
2,319 sqft

Overview

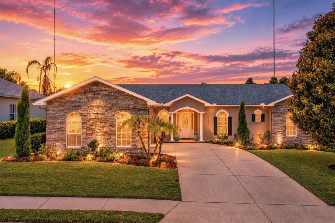
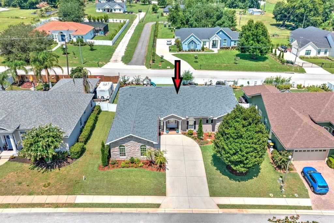
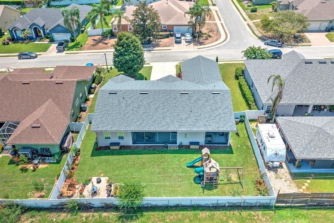
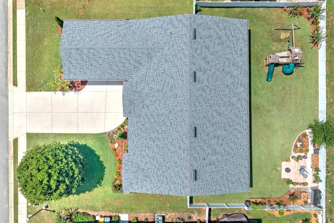
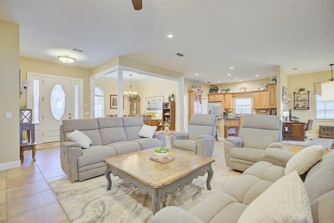
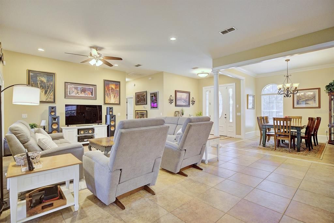
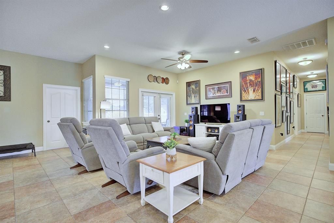
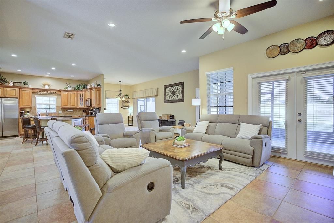
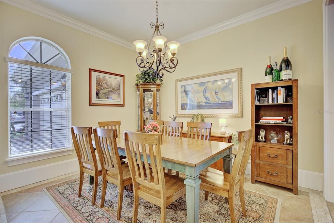
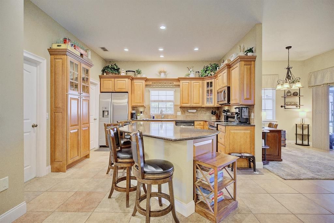
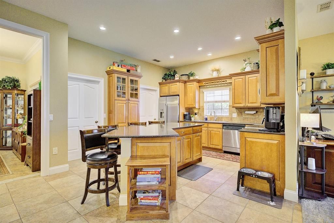
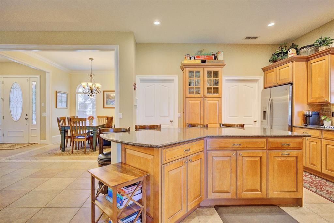
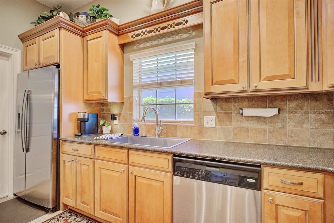
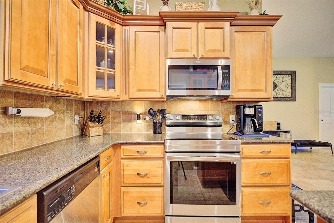
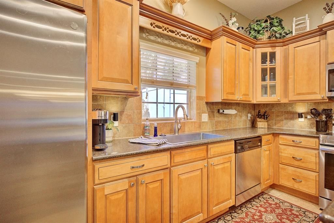
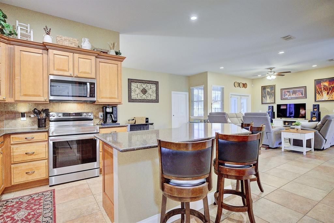
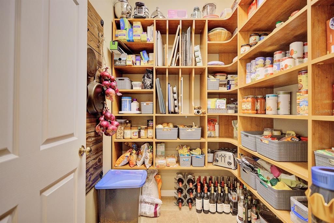
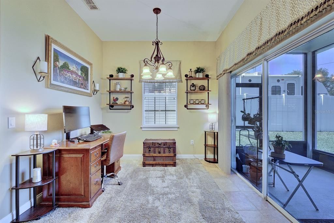
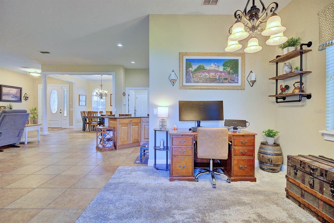
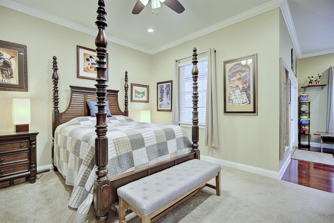
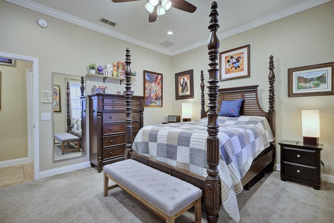
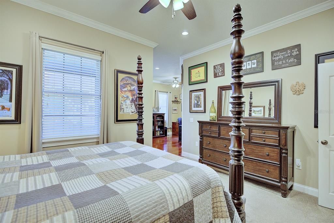
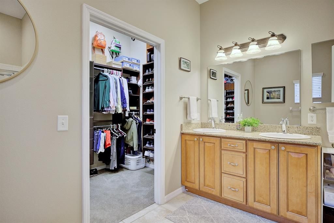
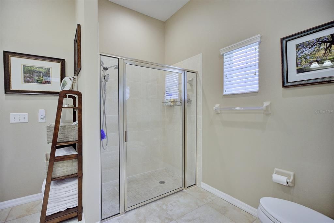
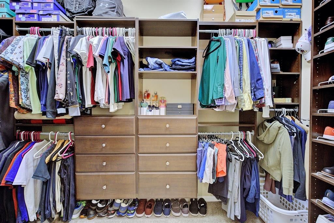
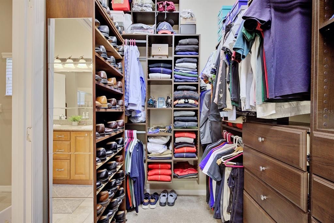
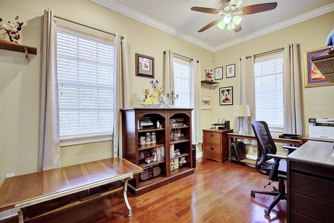
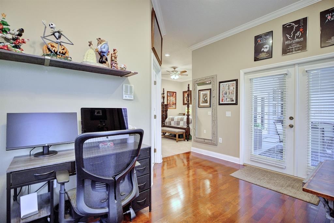
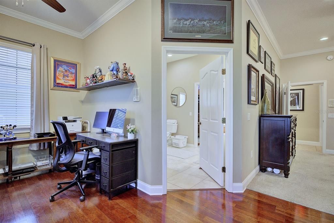
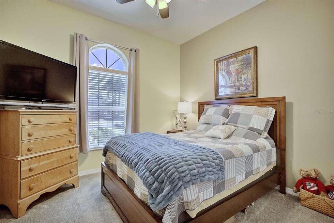
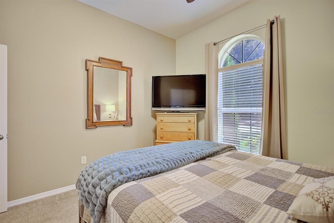
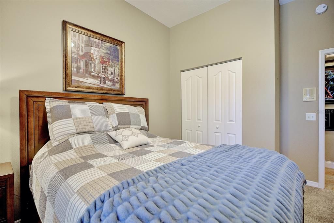
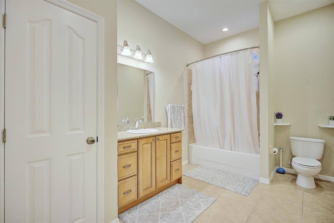
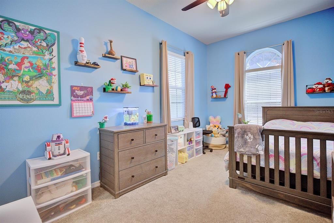
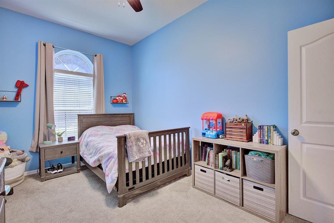
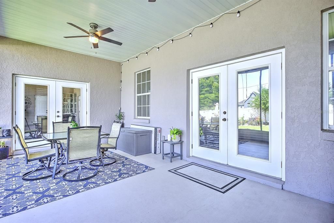
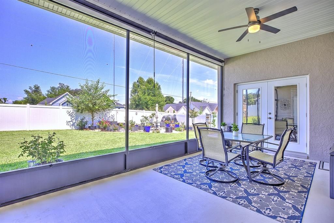
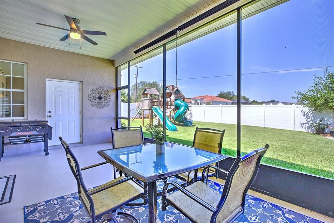
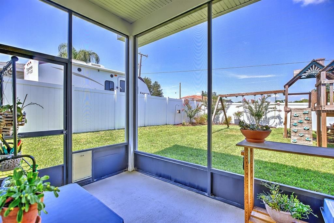
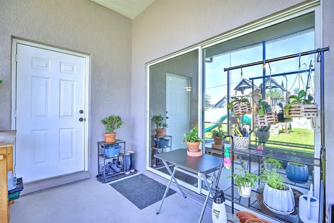
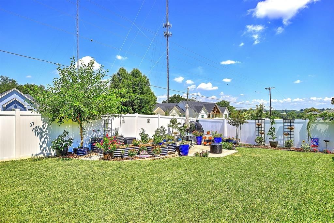
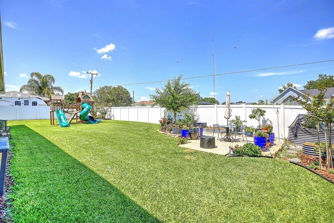
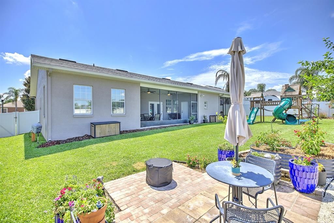
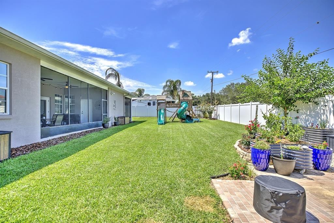
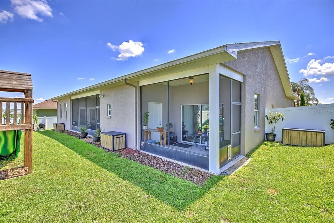
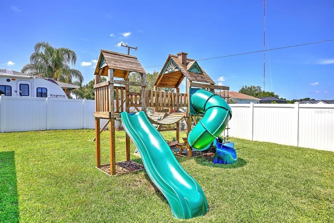
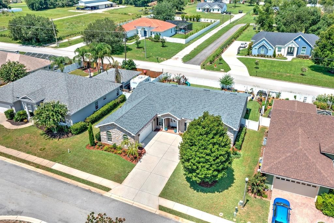
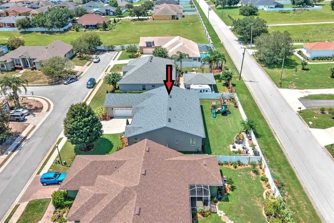
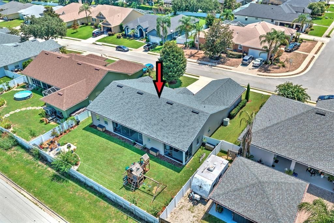
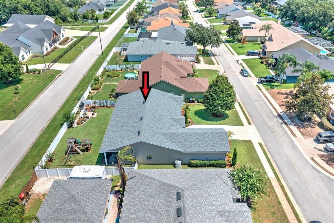
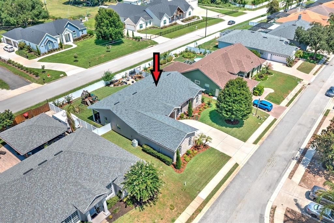
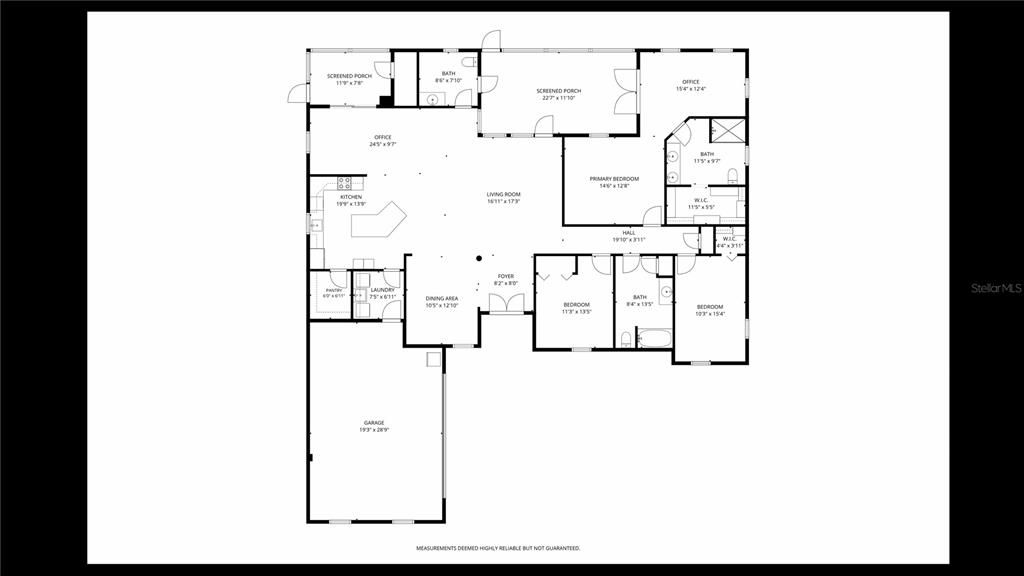
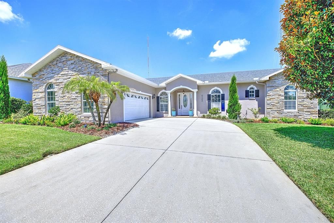
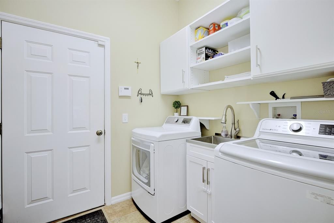
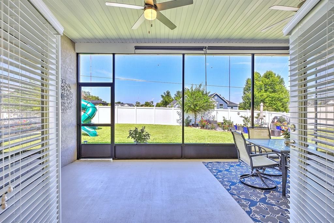
Welcome to this Charming and Well Cared for 3BR/2.5BA + Office / Den Home! This Open Concept Floor Plan Features 9’4” Ceilings throughout, a Well Appointed & Ample Sized Kitchen offering a Large Island with Bar Seating, Maple Cabinetry w/ Crown Molding, Stainless Steel Appliances, Granite Countertops, Tiled Backsplash and a Large Walk-In Pantry with Custom Built-In Shelving! The Main Living Areas Offer many flex options to include a Formal Dining Room and a Flex Space off of the 2nd Screened Lanai that can be used however best fits your family’s needs. The Master Suite Offers French Doors for entry to the Large Screened Lanai, a Separate and Dedicated Home Office / Study and a Large Walk-In Closet featuring a Built -In California Closet System. The Master Bathroom Offers Dual Vanities, Granite Countertops and a Walk In Shower. The Secondary Bathroom is Extra Large which is great for taking care of the little ones or your pets. The Outdoor Living Areas are First Class, Featuring 2 separate Screened Lanais, a Large Backyard Featuring a Vinyl Privacy Fence and a Home Garden & Patio Oasis. Additional Features include a ½ Bathroom with access to the Lanai, lots of Storage, Laundry Sink and roll up shades for the Screened Lanai. Brand New Roof in '23, Fresh Exterior Paint in '23 and Ceramic Tinted Windows. Conveniently located in SE Lakeland just a few minutes from Publix and Zoned for Valley View Elem & GJ H.S. Enjoy all that Lakeland and Central Florida has to offer, many outdoor parks, riding and hiking trails, recreational lakes, golf, public pickleball & tennis courts and more! Avelo Airlines now offer direct flights to and from Lakeland!
Location

Details

Type:
Residential
Parking:
Garage Door Opener
Year Built:
2006
Lot:
0.25 Acres
Heating:
Central / Electric
Price/sqft:
$183
Cooling:
Central Air
HOA:
$548

Valuation

Our model vs. what's actually selling nearby.
Estimate
$449,500
$395K – $518K
Confidence Low
List vs. estimate
$24K below estimate
List $425,000 · -5.5%
Our model says this listing is priced below recent comparable activity. Expect competition.
Price per sq ft
$183
-8.3% vs. city median $199
Based on
8 MLS comparables
Median of recent comparable listings. Sold comps use closing price, active listings use list price.

Highlights

Annual tax
$3,647
2025
HOA
$548/yr
View
Garden
Garage
2 car garage
Pets
Allowed
All facts and features
  • Flooring

    • Carpet

    • Ceramic Tile

    • Hardwood

    Heating

    • Central

    • Electric

    Cooling

    • Central Air

    Appliances

    • Dishwasher

    • Disposal

    • Dryer

    • Microwave

    • Range

    • Refrigerator

    • Washer

    Other interior features

    • Built-in Features

    • Ceiling Fan(s)

    • Crown Molding

    • High Ceilings

    • Open Floorplan

    • Solid Surface Counters

    • Solid Wood Cabinets

    • Stone Counters

    • Walk-In Closet(s)

    • Window Treatments

    Bedrooms and bathrooms

    • Bedrooms: 3

    • Bathrooms: 1

    • Full bathrooms: 2

  • Parking

    • Garage Door Opener

    Property

    • Levels: One

    • Exterior Features: French Doors / Garden / Irrigation System / Sidewalk / Sliding Doors

    Lot

    • Lot: 0.25 Acres

    Other Property Information

    • Parcel Number: 242921287011000190

  • Type and style

    • Property Type: Residential

    • Property Sub Type: Single Family Residence

  • Utility

    • BB/HS Internet Available

    • Cable Connected

    • Electricity Connected

    • Public

    • Sewer Connected

    • Street Lights

    • Underground Utilities

    • Water Connected

  • Other financial information

    • HOA: $548

    • HOA Frequency: Annually

    • Annual tax amount: $3,647

  • Source details

    • MLS ID: L4963401

    Other facts

    • Construction Materials: Block / Stucco

    • Foundation Details: Slab

    • Laundry Features: Inside / Laundry Room

    • Lot Features: In County / Landscaped / Sidewalk

    • Patio And Porch Features: Screened

    • Window Features: Blinds / Double Pane Windows / Window Treatments

    • Direction Faces: East

    • Garage Spaces: 2

    • Attached Garage: Yes

    • Garage: Yes

    • Living Area: 2319

    • Water Source: Public

    • Lot Size Dimensions: 85 x 125

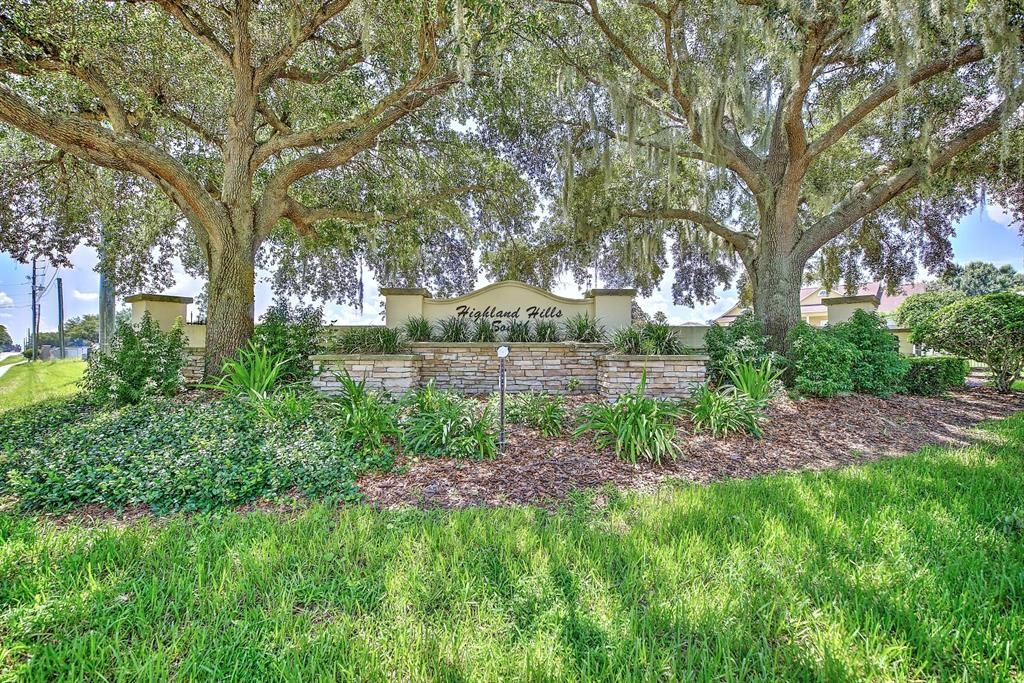
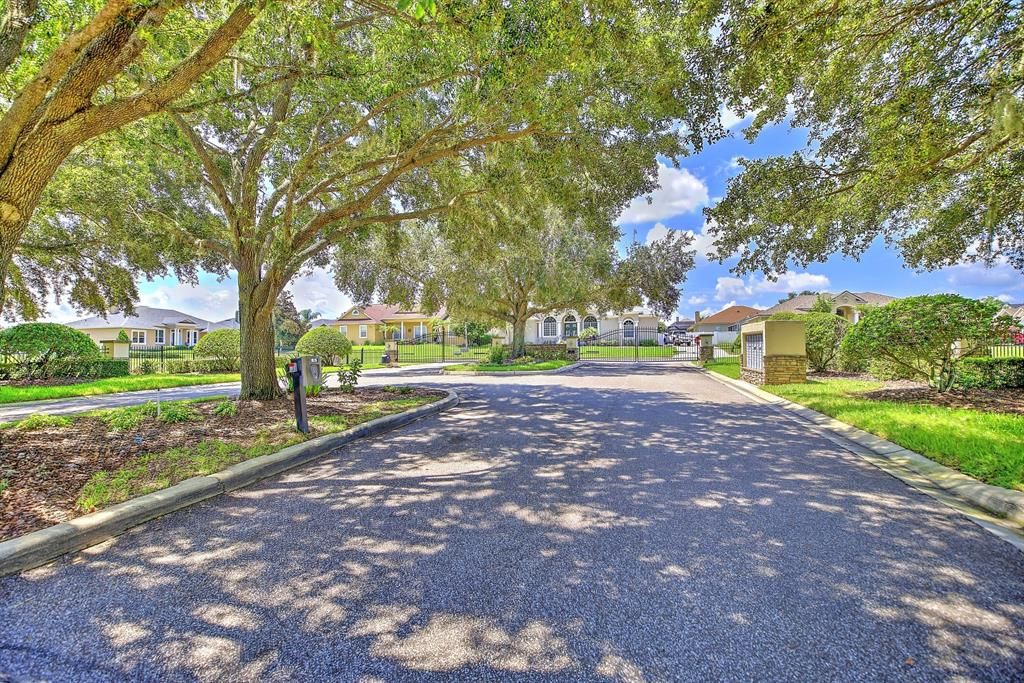
    • Subdivision Name: HIGHLAND HILLS SOUTH

Private inquiry
Talk to the advisor on this listing.
Floor plans, HOA docs, off-market comparables, scheduling a private showing — one message, direct to the local specialist.

More like this

For Sale
$362,000
House
3 bds · 2 ba · 2,082 sqft
ANISTON, LAKELAND
6360 GARDNER DRIVE
New
For Sale
$389,900
House
4 bds · 2 ba · 1,940 sqft
HALLAM PRESERVE WEST J, LAKELAND
1268 PINTAIL PLACE
New
For Sale
$410,000
House
4 bds · 2 ba · 1,930 sqft
SUMMIT RIDGE, LAKELAND
2417 ROSLYN LANE
New
For Sale
$545,000
House
4 bds · 3 ba · 2,566 sqft
TREYMONT PH 2, LAKELAND
6799 TREYMONT DRIVE
New
For Sale
$369,000
House
3 bds · 2 ba · 1,559 sqft
REVA HEIGHTS REP, LAKELAND
2015 E GACHET BOULEVARD
New
For Sale
$464,900
House
4 bds · 3 ba · 2,950 sqft
ISLAND WALK, LAKELAND
5309 ST LUCIA DRIVE
New
For Sale
$379,000
House
3 bds · 2 ba · 1,602 sqft
INDIAN TRAILS ADD, LAKELAND
6335 TOCOBEGA COURT
New
For Sale
$365,000
House
3 bds · 2 ba · 2,008 sqft
HIGHLAND LAKE ESTS-FLA, BARTOW
1700 VARNER COURT

Market around this address

Live counts in the same area.
View all

The multiple listing information is provided by the Stellar MLS from a copyrighted compilation of listings. The compilation of listings and each individual listing are ©2026-present Stellar MLS. All Rights Reserved. The information provided is for consumers' personal, noncommercial use and may not be used for any purpose other than to identify prospective properties consumers may be interested in purchasing. All properties are subject to prior sale or withdrawal. All information provided is deemed reliable but is not guaranteed accurate, and should be independently verified. Listing courtesy of: SHAWN R MCDONALD REALTYGRP INC