Sell Your Home
Get a free home valuation
Contact
Tell us about your needs

6795 14TH STREET S

House For Sale
$634,000

BTC: 9.90625000

ETH: 333.22120843

12 days
3 bds
2 ba
1,770 sqft

Overview

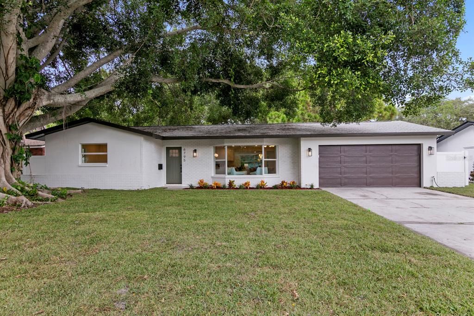
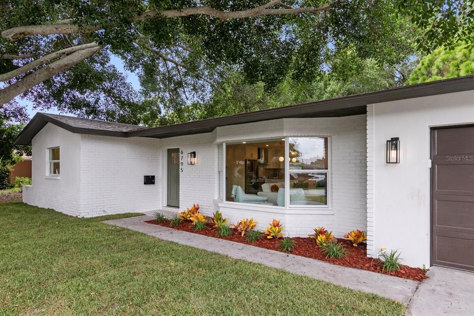
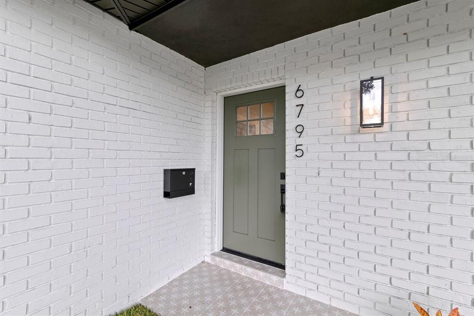
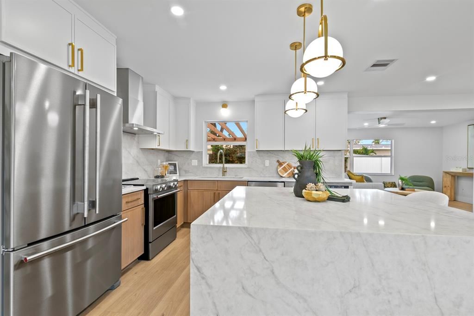
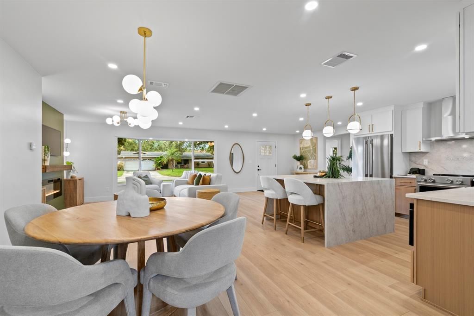
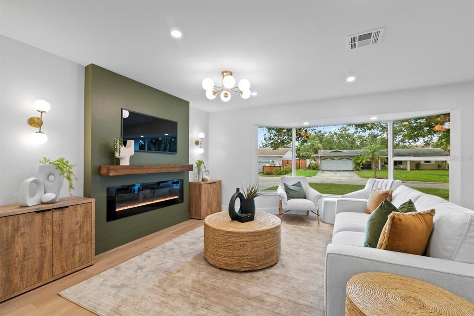
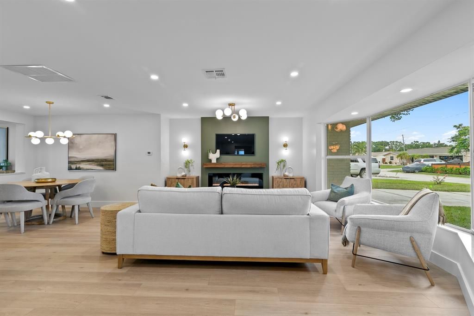
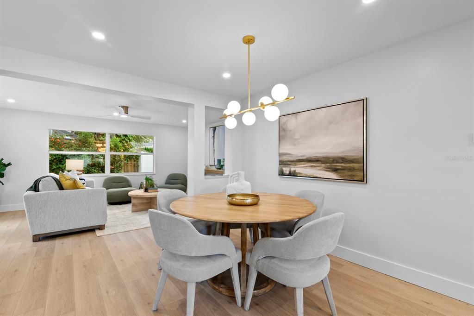
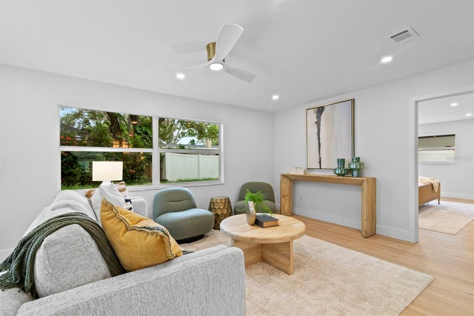
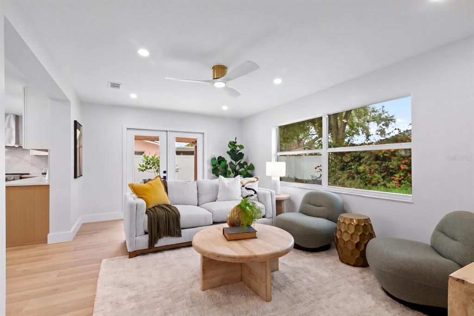
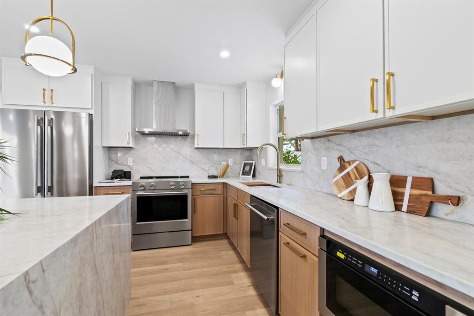
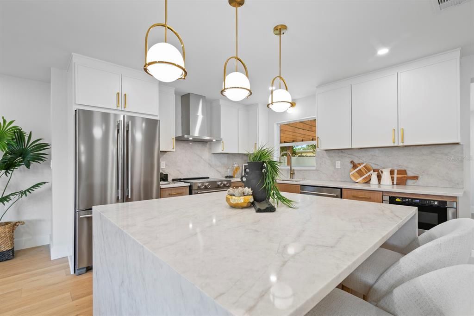
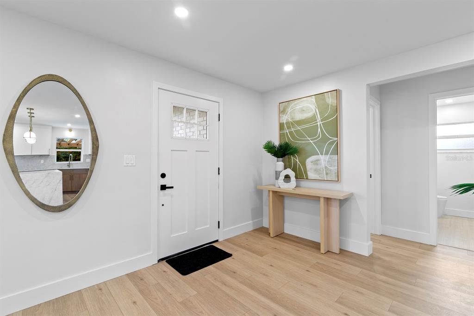
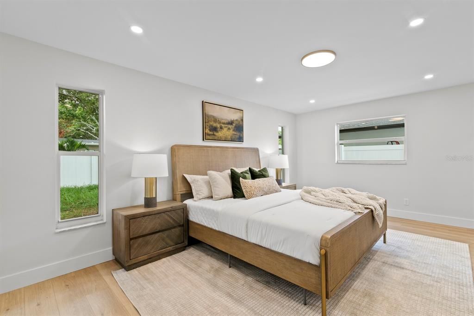
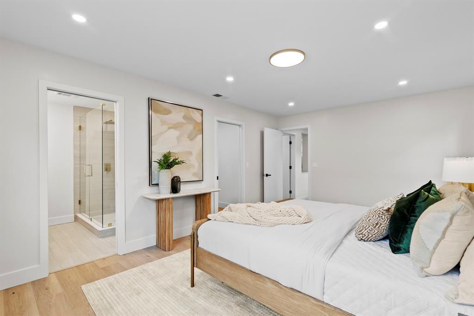
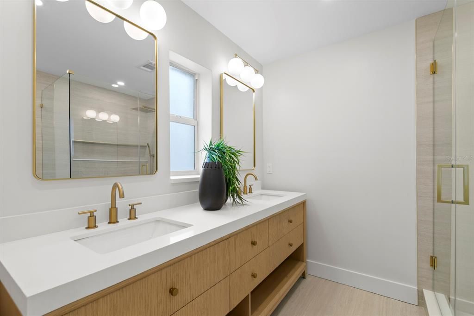
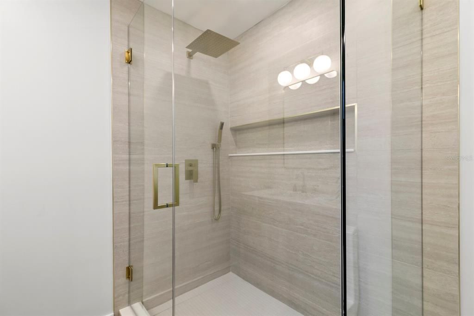
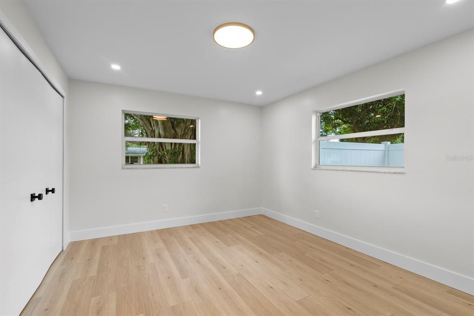
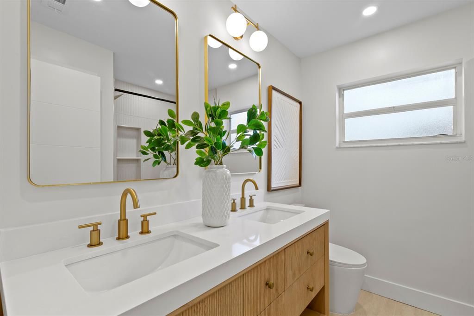
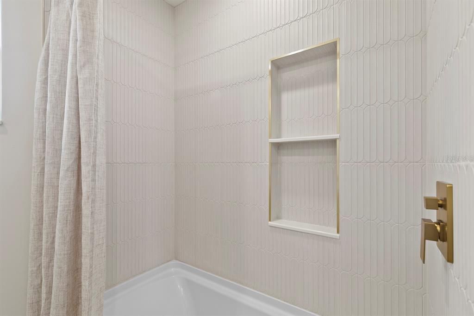
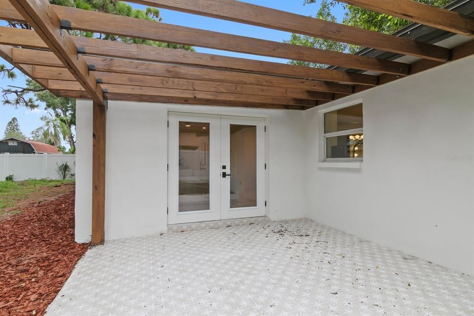
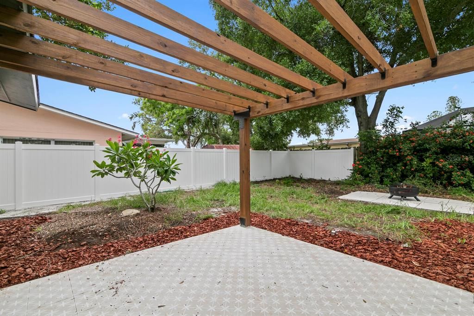
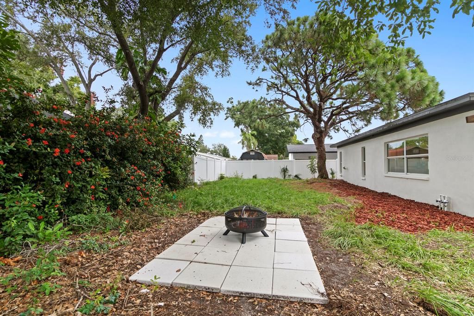
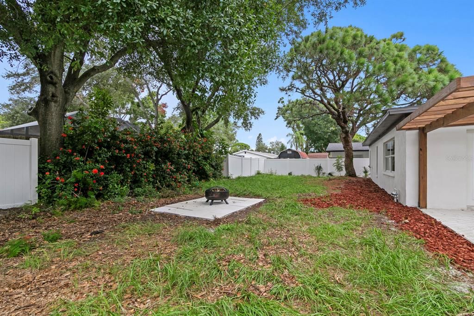
Nestled on a quiet street in a beautiful neighborhood and located in a non-flood zone, this beautifully renovated 3-bedroom, 2-bath ranch-style home offers 1,770 square feet of thoughtfully designed living space with no HOA. Step inside to a bright, open floor plan featuring designer finishes, new flooring throughout, and multiple living spaces perfect for everyday living and entertaining. The stunning kitchen is the centerpiece of the home, showcasing brand-new shaker-style cabinetry with soft-close drawers and doors, upgraded hardware, gorgeous Taj Mahal quartzite countertops with a waterfall island, and a premium KitchenAid stainless steel appliance package. The open layout flows seamlessly into the dining area, living room, and spacious family room with a custom feature wall and electric fireplace. All interior doors are solid core. The split-bedroom floor plan offers privacy, with a spacious primary suite featuring a walk-in closet and a beautifully renovated en-suite bath complete with a frameless glass shower. Both bathrooms have been fully updated with designer tile, stylish fixtures, modern vanities, mirrors, and lighting. Enjoy Florida living in the beautifully landscaped backyard featuring a new Vinyl privacy fence and pergola—perfect for relaxing or entertaining, New Sod in front yard. Additional updates include a new garage door, New Insulation in Attic, Finished garage with drywall, baseboard and a new epoxy flooring. dedicated laundry room, newer windows, and a 2017 roof, This home has never flooded, offering added peace of mind. Conveniently located just minutes from vibrant Downtown St. Petersburg, you’ll enjoy easy access to restaurants, shopping, waterfront parks, and easy commuting via I-275 to Tampa, Bradenton, and the Gulf beaches. Beautifully updated and truly move-in ready, this home offers the perfect combination of style, comfort, and location. Schedule your private showing today!

Location

Details

Type:
Residential
Parking:
No Data
Year Built:
1972
Lot:
0.17 Acres
Heating:
Central / Electric
Price/sqft:
$358
Cooling:
Central Air
HOA:
No Data

Valuation

Our model vs. what's actually selling nearby.
Estimate
$480,000
$338K – $662K
Confidence Low
List vs. estimate
$154K above estimate
List $634,000 · +32.1%
Our model says this listing is priced above recent comparable activity. Room to negotiate.
Price per sq ft
$358
+4.6% vs. city median $342
Based on
16 MLS comparables
Median of recent comparable listings. Sold comps use closing price, active listings use list price.

Highlights

Annual tax
$6,031
2025
Garage
2 car garage
All facts and features
  • Flooring

    • Luxury Vinyl

    Heating

    • Central

    • Electric

    Cooling

    • Central Air

    Appliances

    • Dishwasher

    • Disposal

    • Electric Water Heater

    • Exhaust Fan

    • Microwave

    • Range

    • Range Hood

    • Refrigerator

    Other interior features

    • Eating Space In Kitchen

    • Kitchen/Family Room Combo

    • Living Room/Dining Room Combo

    • Open Floorplan

    • Solid Surface Counters

    • Solid Wood Cabinets

    • Stone Counters

    • Walk-In Closet(s)

    • Window Treatments

    Bedrooms and bathrooms

    • Bedrooms: 3

    • Full bathrooms: 2

  • Property

    • Levels: One

    • Exterior Features: Fire Pit / French Doors / Irrigation System / Lighting / Private Mailbox / Private Yard / Rain Gutters / Sidewalk / Sprinkler Metered

    Lot

    • Lot: 0.17 Acres

    Other Property Information

    • Parcel Number: 123216724320040050

  • Type and style

    • Property Type: Residential

    • Property Sub Type: Single Family Residence

  • Utility

    • Electricity Available

    • Electricity Connected

    • Public

    • Sewer Connected

    • Sprinkler Meter

    • Sprinkler Recycled

    • Water Connected

  • Other financial information

    • Annual tax amount: $6,031

  • Source details

    • MLS ID: TB8536036

    Other facts

    • Construction Materials: Stucco

    • Foundation Details: Block / Concrete Perimeter / Slab

    • Fireplace Features: Electric

    • Laundry Features: Electric Dryer Hookup / Inside / Laundry Room / Washer Hookup

    • Direction Faces: West

    • Fireplace: Yes

    • Garage Spaces: 2

    • Attached Garage: Yes

    • Garage: Yes

    • Living Area: 1770

    • Water Source: Public

    • Lot Size Dimensions: 75 x 102

    • Subdivision Name: POINT PINELLAS HEIGHTS

Private inquiry
Talk to the advisor on this listing.
Floor plans, HOA docs, off-market comparables, scheduling a private showing — one message, direct to the local specialist.

More like this

New
For Sale
$798,000
House
4 bds · 3 ba · 2,088 sqft
PINELLAS POINT ADD SEC A MOUND SEC, ST PETERSBURG
1300 PLEASANT WAY S
New
For Sale
$749,000
House
3 bds · 2 ba · 2,190 sqft
LAKEWOOD ESTATES SEC F, ST PETERSBURG
3000 PONCE DE LEON WAY S
New
For Sale
$499,000
House
3 bds · 2 ba · 1,868 sqft
LAKEWOOD ESTATES SEC B, ST PETERSBURG
2159 BARCELONA WAY
New
For Sale
$630,000
House
3 bds · 2 ba · 1,620 sqft
CASTLE HEIGHTS, ST PETERSBURG
340 55TH AVE S
New
For Sale
$625,000
Townhouse
3 bds · 2 ba · 1,920 sqft
COVE AT LOGGERHEAD MARINA, ST PETERSBURG
6043 ANCHORAGE WAY S
For Sale
$450,000
House
3 bds · 2 ba · 1,425 sqft
LAKE MAGGIORE PARK REV, ST PETERSBURG
4946 DR MARTIN LUTHER KING JR STREET S
For Sale
$499,000
Condo/Co-op
2 bds · 2 ba · 1,290 sqft
BRIDGETON NORTH CONDO, ST PETERSBURG
7100 SUNSHINE SKYWAY LANE S UNIT 503
For Sale
$474,900
House
3 bds · 2 ba · 1,665 sqft
COLLEGE PARK, ST PETERSBURG
2098 62ND TERRACE S

Market around this address

Live counts in the same area.
View all

The multiple listing information is provided by the Stellar MLS from a copyrighted compilation of listings. The compilation of listings and each individual listing are ©2026-present Stellar MLS. All Rights Reserved. The information provided is for consumers' personal, noncommercial use and may not be used for any purpose other than to identify prospective properties consumers may be interested in purchasing. All properties are subject to prior sale or withdrawal. All information provided is deemed reliable but is not guaranteed accurate, and should be independently verified. Listing courtesy of: BESHARA I. HARB, REALTOR