Sell Your Home
Get a free home valuation
Contact
Tell us about your needs
68 CRANE DRIVE

House For Sale
$650,000

BTC: 8.49007315

ETH: 288.88888889

New
4 bds
2 ba
2,199 sqft

Overview

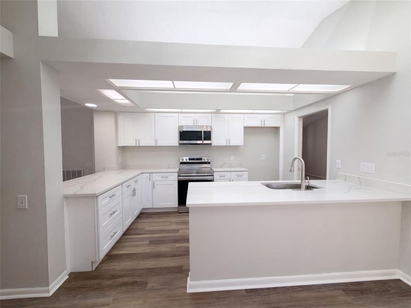
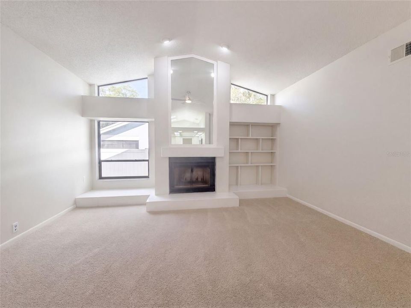
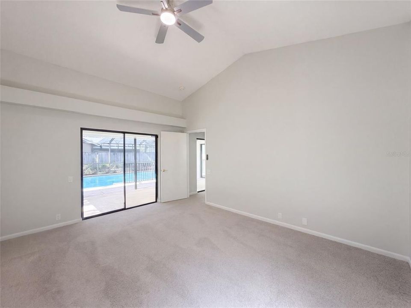
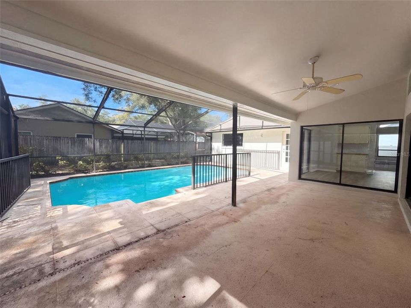
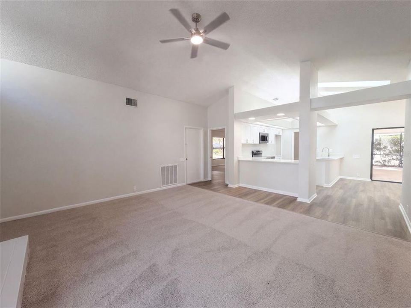
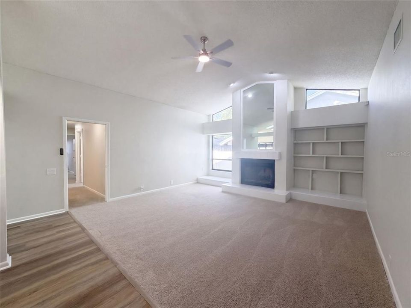
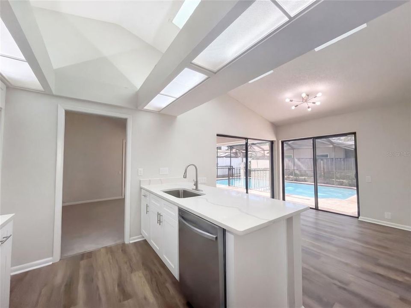
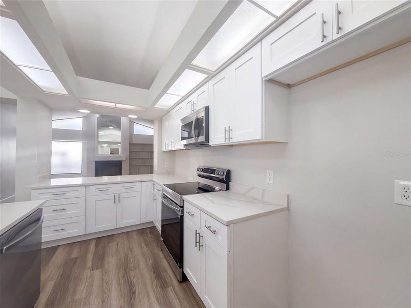
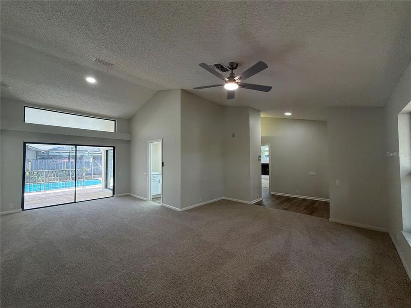
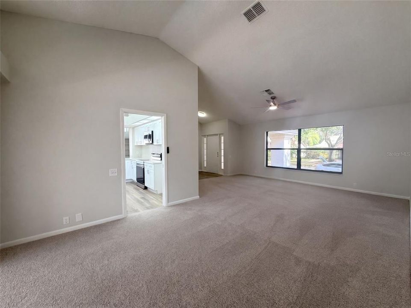
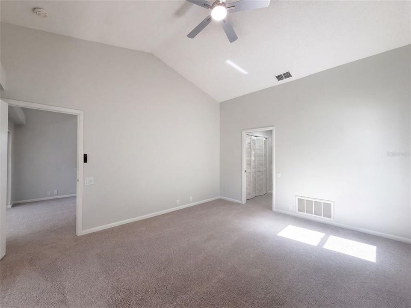
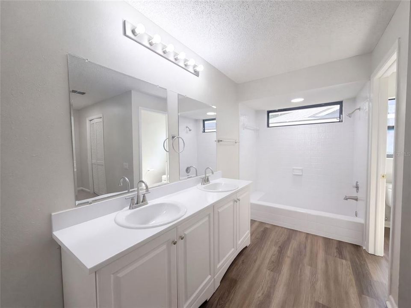
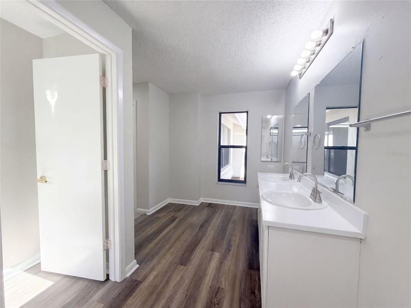
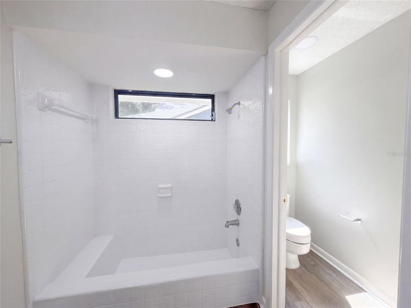
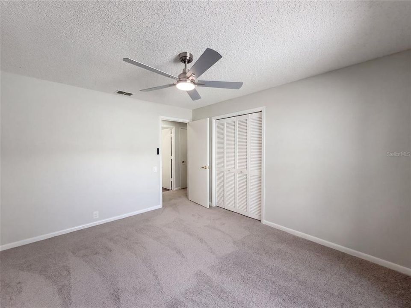
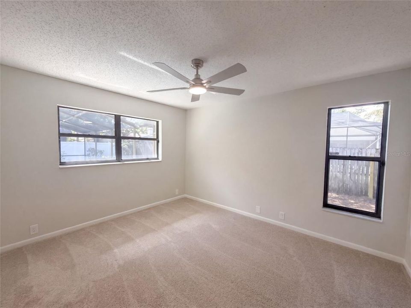
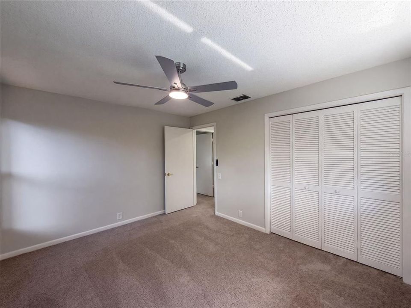
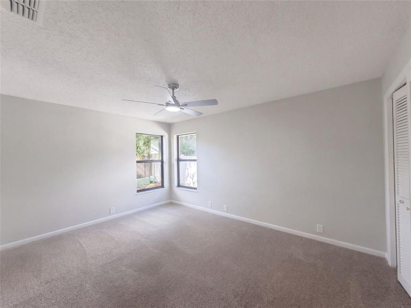
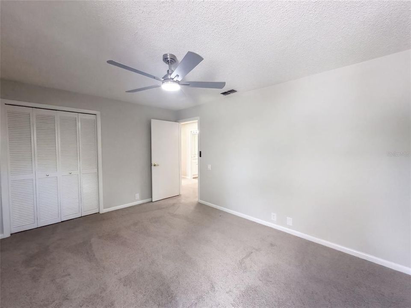
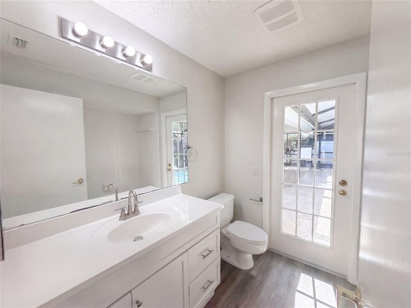
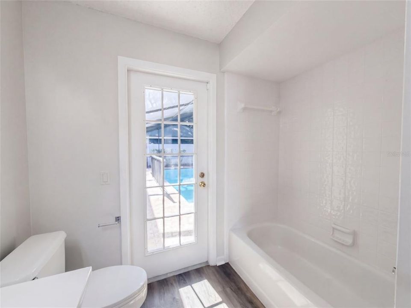
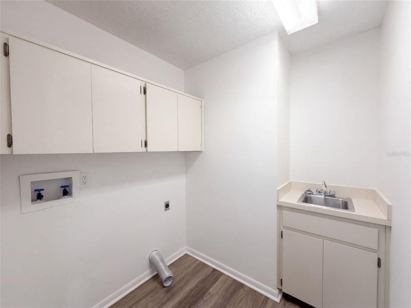
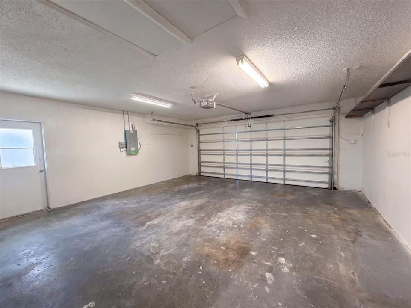
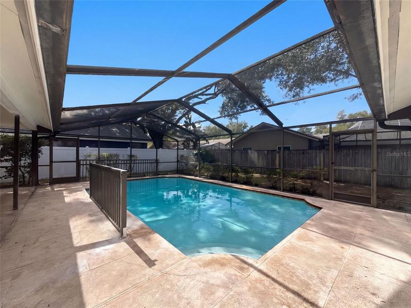
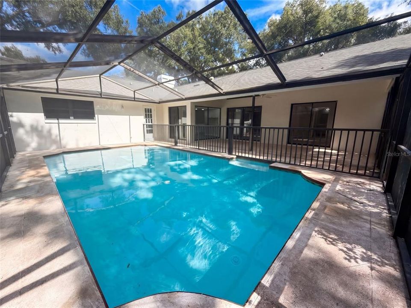
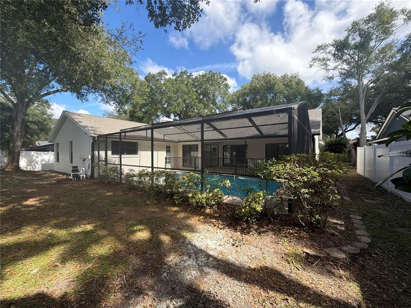
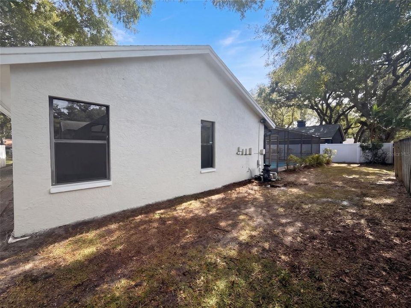
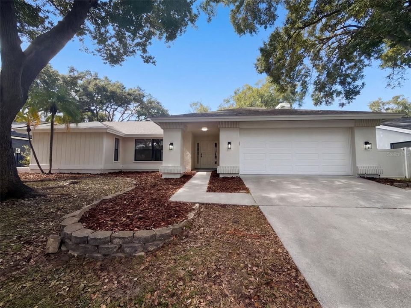
68 Crane Dr is a one-story home with four bedrooms, two bathrooms and over 2,100 square feet of living space. A screened pool sits beside a covered patio, with wide sliding doors connecting the outdoor area to the home. Inside, a fireplace, built-in shelving and high windows define the vaulted living area. The kitchen has a broad peninsula and opens toward a dining space overlooking the pool, while a separate front living area adds room to gather. A double-sink vanity provides shared counter space in one bathroom. An attached two-car garage and a laundry room with cabinetry and a sink provide additional storage and utility space. Included 100-Day Home Warranty

Location

Details

Type:
Residential
Parking:
Driveway
Year Built:
1984
Lot:
0.18 Acres
Heating:
Central
Price/sqft:
$296
Cooling:
Central Air
HOA:
No Data

Valuation

Our model vs. what's actually selling nearby.
Estimate
$617,500
$425K – $685K
Confidence Low
List vs. estimate
$32K above estimate
List $650,000 · +5.3%
Our model says this listing is priced above recent comparable activity. Room to negotiate.
Price per sq ft
$295
-12.4% vs. city median $337
Based on
11 MLS comparables
Median of recent comparable listings. Sold comps use closing price, active listings use list price.

Highlights

Annual tax
$2,935
2025
Pool
In Ground
Garage
2 car garage
All facts and features
  • Flooring

    • Carpet

    Heating

    • Central

    Cooling

    • Central Air

    Appliances

    • Dishwasher

    • Other

    • Range

    Other interior features

    • Ceiling Fan(s)

    • Eating Space In Kitchen

    • Primary Bedroom Main Floor

    • Stone Counters

    Bedrooms and bathrooms

    • Bedrooms: 4

    • Full bathrooms: 2

  • Parking

    • Driveway

    Property

    • Levels: One

    • Pool Private: Yes

    • Exterior Features: Other

    Lot

    • Lot: 0.18 Acres

    Other Property Information

    • Parcel Number: 282816604120001280

    • Zoning: R-3

  • Type and style

    • Property Type: Residential

    • Property Sub Type: Single Family Residence

  • Utility

    • Electricity Available

    • Water Available

  • Other financial information

    • Annual tax amount: $2,935

  • Source details

    • MLS ID: O6454881

    Other facts

    • Construction Materials: Stucco

    • Foundation Details: Slab

    • Fireplace Features: Family Room

    • Laundry Features: Laundry Room

    • Pool Features: In Ground

    • Direction Faces: East

    • Fireplace: Yes

    • Garage Spaces: 2

    • Attached Garage: Yes

    • Garage: Yes

    • Living Area: 2199

    • Water Source: Public

    • Subdivision Name: NORTH BAY HILLS FIRST ADD UNIT THREE

Private inquiry
Talk to the advisor on this listing.
Floor plans, HOA docs, off-market comparables, scheduling a private showing — one message, direct to the local specialist.

More like this

For Sale
$549,000
House
3 bds · 2 ba · 1,340 sqft
PALM VIEW TERRACE, SAFETY HARBOR
665 PALM PLACE
New
For Sale
$558,000
House
3 bds · 2 ba · 1,635 sqft
OAK FOREST OF COUNTRYSIDE, CLEARWATER
2831 LONG VIEW DRIVE
New
For Sale
$666,625
Townhouse
3 bds · 4 ba · 2,786 sqft
ODEON, OLDSMAR
303 VAUDEVILLE ROW
New
For Sale
$489,900
House
3 bds · 2 ba · 1,642 sqft
WILDWOOD OF COUNTRYSIDE, CLEARWATER
2704 WOODVIEW COURT
For Sale
$649,900
House
4 bds · 2 ba · 2,111 sqft
SPRING PARK RESUB, SAFETY HARBOR
631 4TH AVENUE N
For Sale
$514,999
House
3 bds · 2 ba · 1,398 sqft
CURLEW CITY 1ST ADD, CLEARWATER
30205 69TH STREET N
For Sale
$789,000
House
5 bds · 3 ba · 3,316 sqft
COUNTRYSIDE TR 9, CLEARWATER
2769 NORTHRIDGE DRIVE E
For Sale
$560,000
House
3 bds · 2 ba · 2,178 sqft
EASTLAKE OAKS PH 3, OLDSMAR
1633 SHADY OAKS DRIVE

Market around this address

Live counts in the same area.
View all

The multiple listing information is provided by the Stellar MLS from a copyrighted compilation of listings. The compilation of listings and each individual listing are ©2026-present Stellar MLS. All Rights Reserved. The information provided is for consumers' personal, noncommercial use and may not be used for any purpose other than to identify prospective properties consumers may be interested in purchasing. All properties are subject to prior sale or withdrawal. All information provided is deemed reliable but is not guaranteed accurate, and should be independently verified. Listing courtesy of: OPENDOOR BROKERAGE LLC