Sell Your Home
Get a free home valuation
Contact
Tell us about your needs

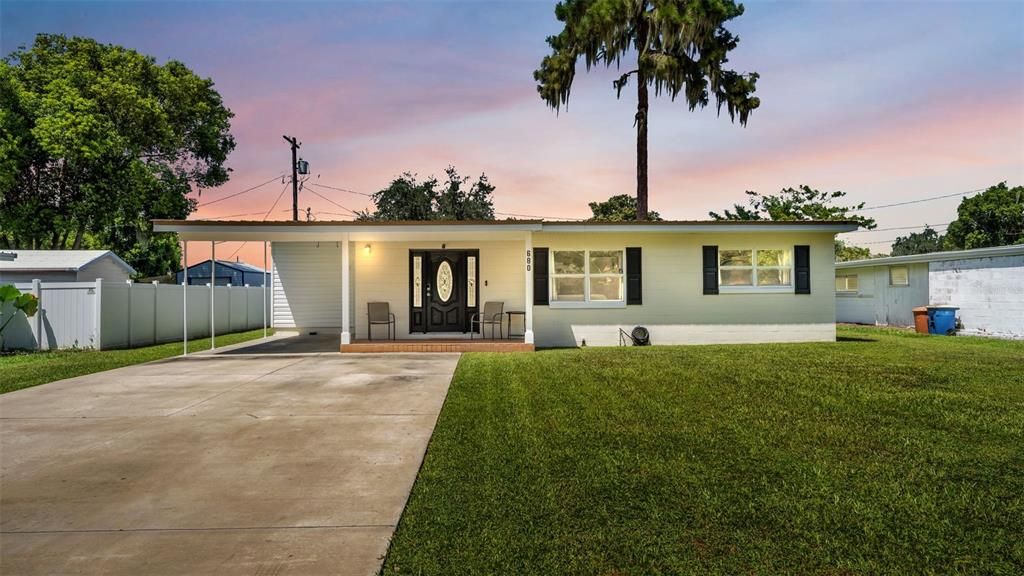
680 SUNSET DRIVE

House For Sale
$289,000

BTC: 3.66704779

ETH: 118.00734994

1 days
3 bds
2 ba
1,299 sqft

Overview

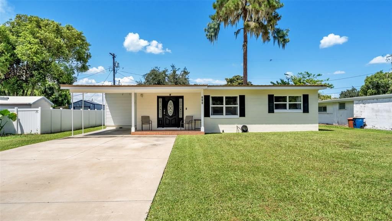
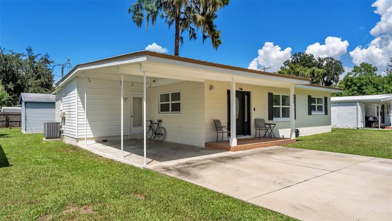
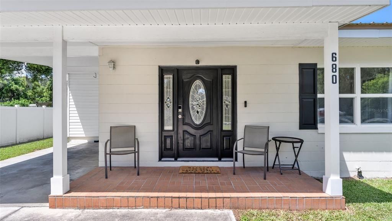
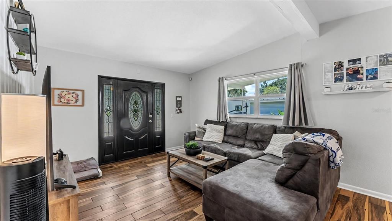
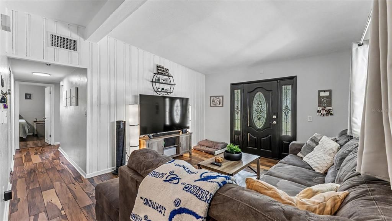
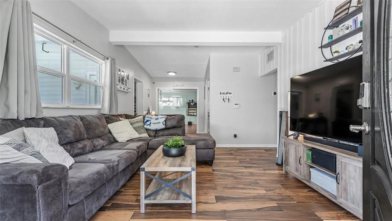
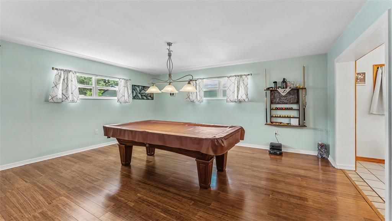
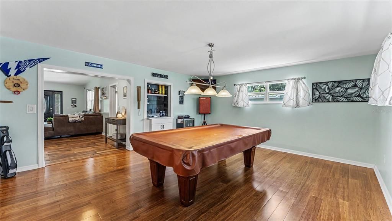
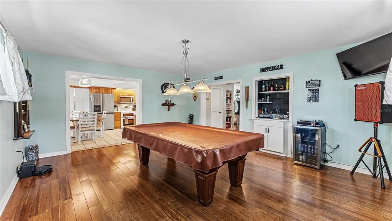
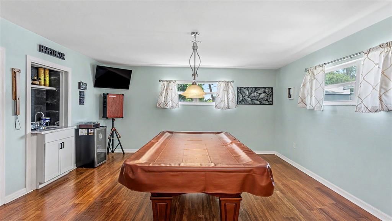
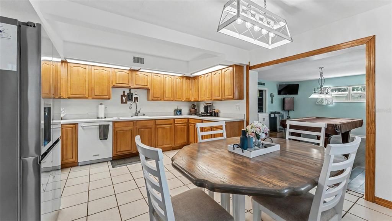
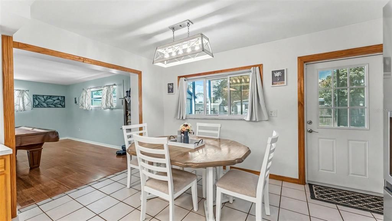
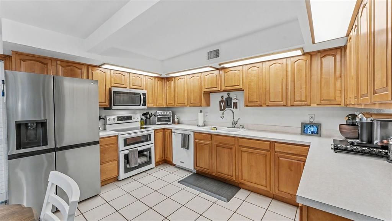
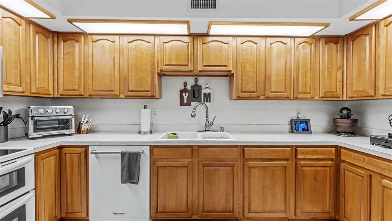
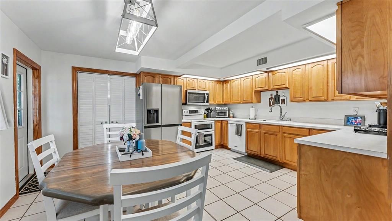
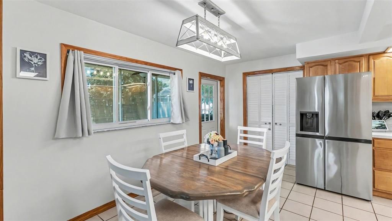
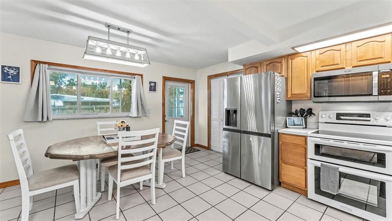
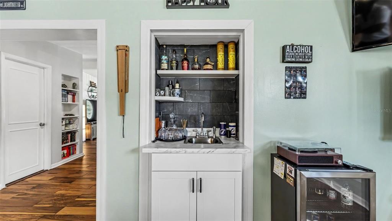
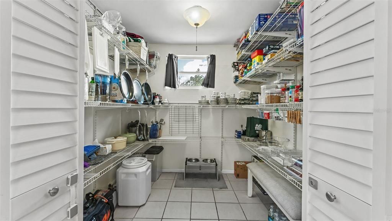
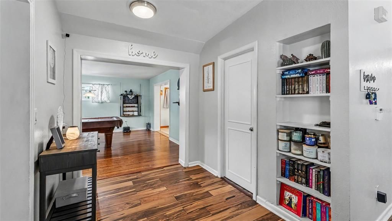
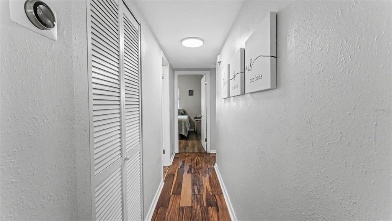
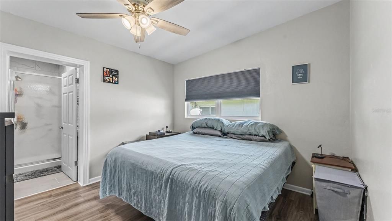
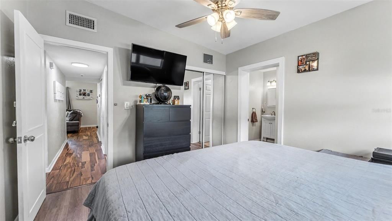
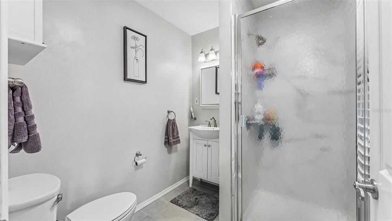
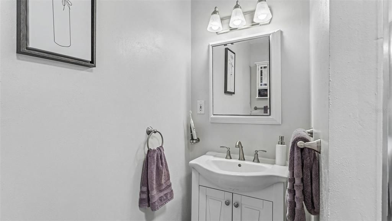
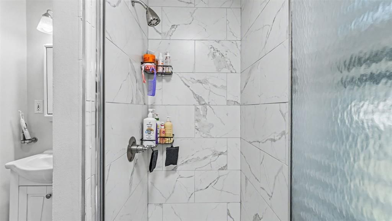
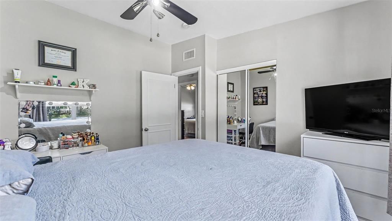
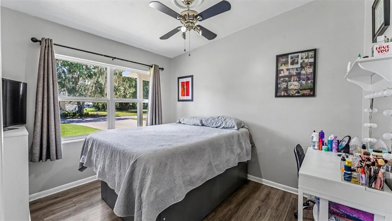
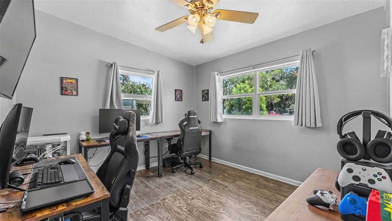
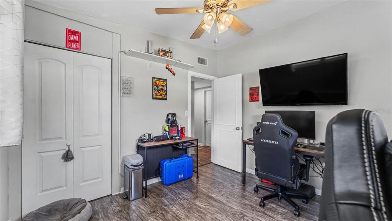
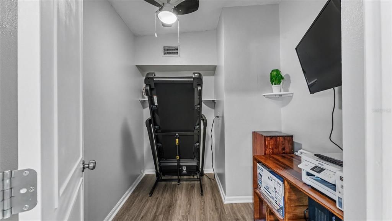
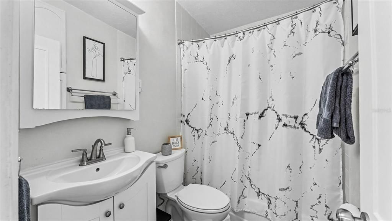
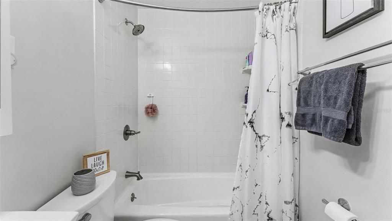
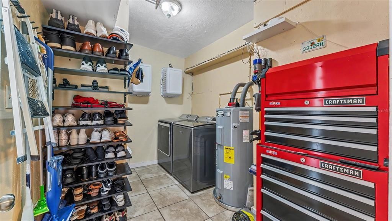
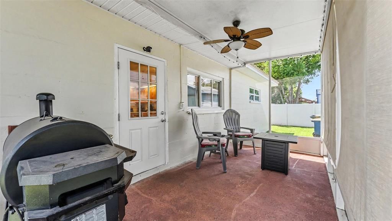
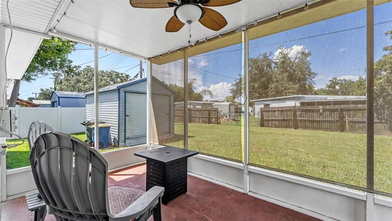
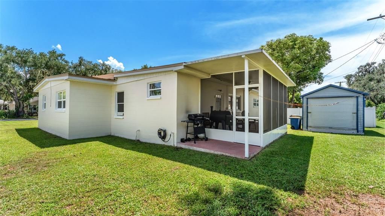
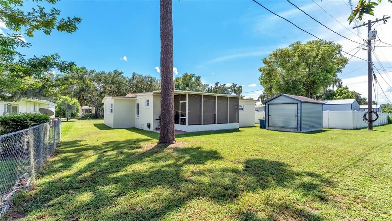
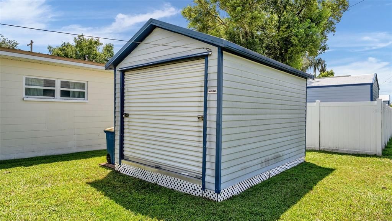
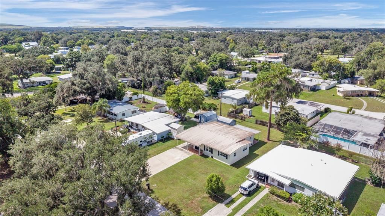
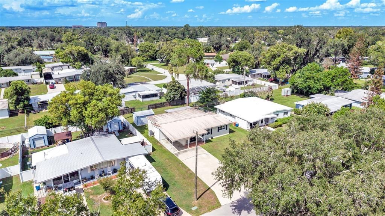
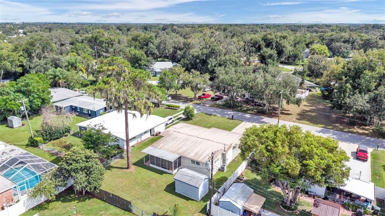
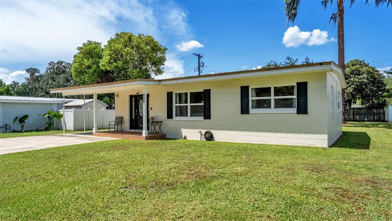
You know that house where everyone somehow ends up hanging out together? This feels like that house. 680 Sunset Dr is a 3-bedroom, 2-bath Bartow home designed for real life. The kind with friends stopping by, dinner happening while someone is telling you a story from across the kitchen, and weekends that turn into game nights without much planning. The kitchen gives you plenty of room to cook, spread out, and keep everyday clutter tucked away in the walk-in pantry. From there, the living spaces flow into areas that can actually adapt to how you live. Set up the bonus space for game nights and Sunday football, create the ultimate hangout room, or make part of it your work-from-home spot. The built-in wet bar fits right into the entertaining vibe and makes hosting feel easy instead of formal. When you want to slow things down, take your coffee out to the screened patio, fire up the grill for dinner, or just enjoy having another space to unwind outside. Even the practical side of the house makes everyday life easier, with an oversized driveway, carport, storage shed, remodeled bathrooms, and thoughtful updates throughout. And here’s where this home really starts to make sense. A lot of the projects buyers worry about have already been addressed, including a metal roof (2015), HVAC (2016), updated electrical panel (2021), full repipe (2004), and new water heater (2025). That means you can spend more time thinking about how you’ll make the spaces yours and less time staring at a renovation list. At this price, it’s refreshing to find a Bartow home with this combination of major updates, flexible living space, storage, and places that make everyday life more enjoyable. It doesn’t feel like a house you have to figure out how to live in. It feels like one that’s ready to fit right into your life.

Location

Details

Type:
Residential
Parking:
Driveway / Oversized
Year Built:
1954
Lot:
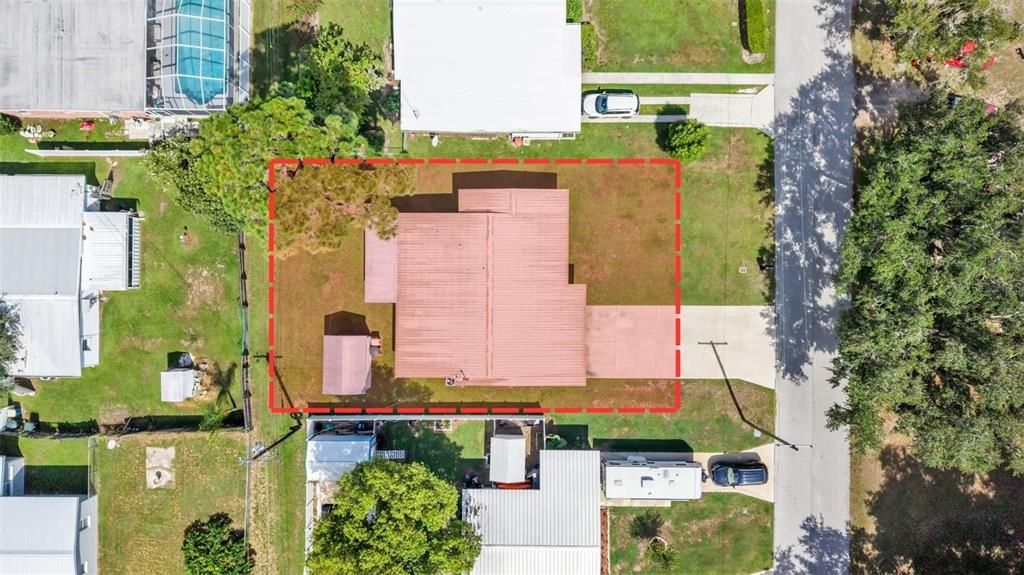
0.18 Acres
Heating:
Electric
Price/sqft:
$222
Cooling:
Central Air
HOA:
No Data

Valuation

Our model vs. what's actually selling nearby.
Estimate
$202,500
$157K – $265K
Confidence Low
List vs. estimate
$86K above estimate
List $289,000 · +42.7%
Our model says this listing is priced above recent comparable activity. Room to negotiate.
Price per sq ft
$222
+20.4% vs. city median $184
Based on
8 MLS comparables
Median of recent comparable listings. Sold comps use closing price, active listings use list price.

Highlights

Annual tax
$3,071
2025
Pets
Allowed
All facts and features
  • Flooring

    • Bamboo

    • Tile

    • Vinyl

    Heating

    • Electric

    Cooling

    • Central Air

    Appliances

    • Dishwasher

    • Electric Water Heater

    • Microwave

    • Range

    • Refrigerator

    Other interior features

    • Ceiling Fan(s)

    • Solid Wood Cabinets

    • Thermostat

    • Wet Bar

    Bedrooms and bathrooms

    • Bedrooms: 3

    • Full bathrooms: 2

  • Parking

    • Driveway

    • Oversized

    Property

    • Levels: One

    • Exterior Features: None

    Lot

    • Lot: 0.18 Acres

    Other Property Information

    • Parcel Number: 253007405300003120

    • Zoning: R-1A

  • Type and style

    • Property Type: Residential

    • Property Sub Type: Single Family Residence

  • Utility

    • Fiber Optics

    • Public

    • Sewer Connected

    • Street Lights

    • Water Connected

  • Other financial information

    • Annual tax amount: $3,072

  • Source details

    • MLS ID: L4964597

    Other facts

    • Construction Materials: Block

    • Foundation Details: Slab

    • Laundry Features: Inside

    • Lot Features: City Lot

    • Patio And Porch Features: Front Porch / Screened

    • Window Features: Blinds / Drapes / Low-Emissivity Windows

    • Direction Faces: South

    • Other Structures: Shed(s)

    • Architectural Style: Ranch

    • Living Area: 1299

    • Water Source: Public

    • Lot Size Dimensions: 70 x 110

    • Subdivision Name: SUNSET PARK

Private inquiry
Talk to the advisor on this listing.
Floor plans, HOA docs, off-market comparables, scheduling a private showing — one message, direct to the local specialist.

More like this

New
For Sale
$290,000
House
3 bds · 2 ba · 1,227 sqft
HIGHLAND PARK SUB, BARTOW
1185 FAIRVIEW AVENUE
New
For Sale
$249,000
House
3 bds · 2 ba · 1,630 sqft
PRESTONS W S ADD, BARTOW
985 S DUDLEY AVENUE
New
For Sale
$279,995
Multi-family
4 bds · 1,080 sqft
SOUTH FLORIDA RR ADD, BARTOW
585 S 3RD AVENUE
-$5K
For Sale
$339,780
House
4 bds · 2 ba · 1,840 sqft
THE GROVE AT STUART CROSSING, BARTOW
2265 SAGELAND WAY
New
For Sale
$279,500
House
4 bds · 2 ba · 1,392 sqft
SCOTT LANE SUB, BARTOW
655 TRAVIS COURT
New
For Sale
$279,950
House
4 bds · 2 ba · 1,330 sqft
RICHLAND MANOR UNIT 01 REP, BARTOW
465 FORREST DRIVE
New
For Sale
$282,974
House
3 bds · 2 ba · 1,467 sqft
THOMPSON PRESERVE PH 2, BARTOW
2153 LINCOLN LANE
New
For Sale
$231,000
House
3 bds · 2 ba · 1,133 sqft
CLYATTS L J SUB, BARTOW
1125 BRITTS LANE

Market around this address

Live counts in the same area.
View all

The multiple listing information is provided by the Stellar MLS from a copyrighted compilation of listings. The compilation of listings and each individual listing are ©2026-present Stellar MLS. All Rights Reserved. The information provided is for consumers' personal, noncommercial use and may not be used for any purpose other than to identify prospective properties consumers may be interested in purchasing. All properties are subject to prior sale or withdrawal. All information provided is deemed reliable but is not guaranteed accurate, and should be independently verified. Listing courtesy of: EXP REALTY LLC