Sell Your Home
Get a free home valuation
Contact
Tell us about your needs
6800 NW HIGHWAY 320

House For Sale
$560,000

BTC: 7.12015257

ETH: 221.30013831

4 days
2 bds
2 ba
1,621 sqft

Overview

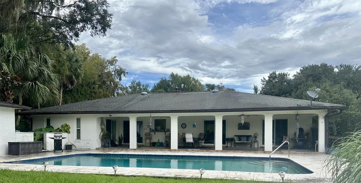
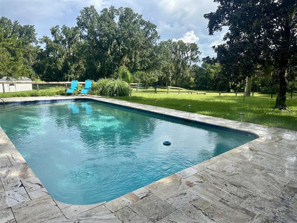
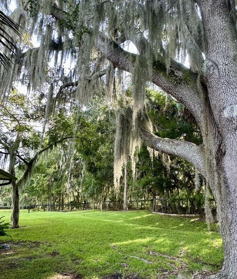
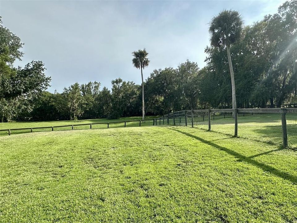
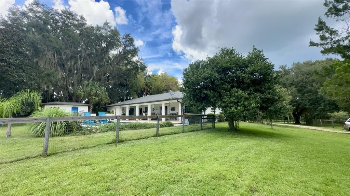
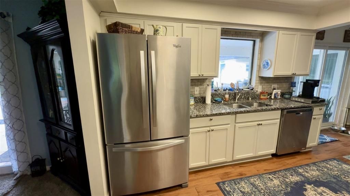
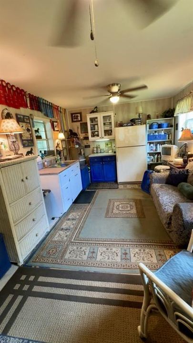
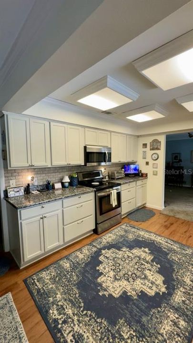
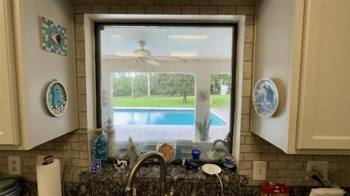
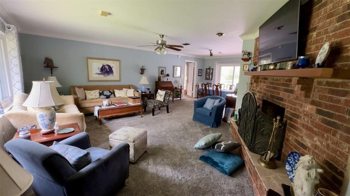
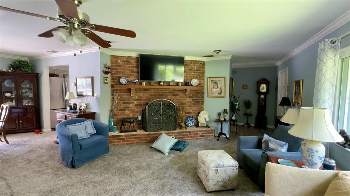
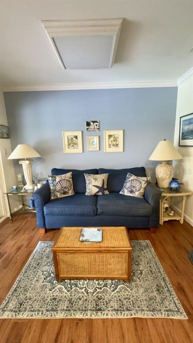
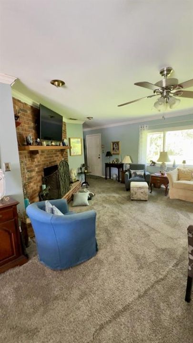
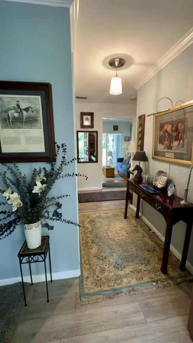
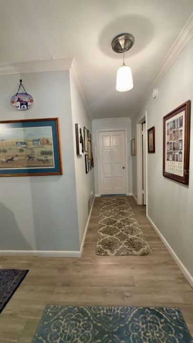
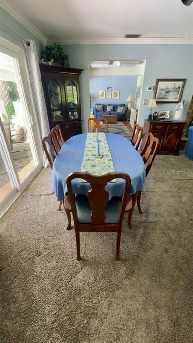
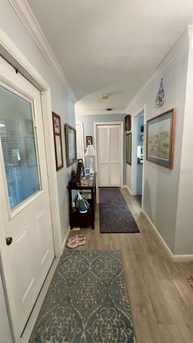
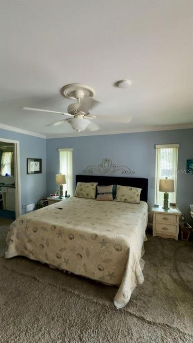
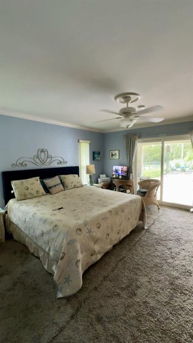
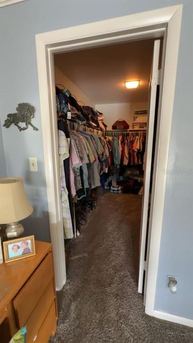
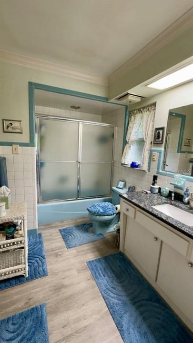
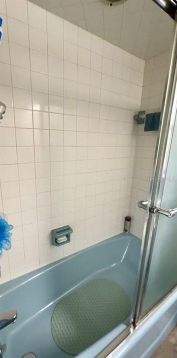
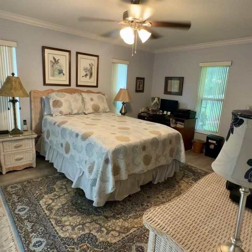
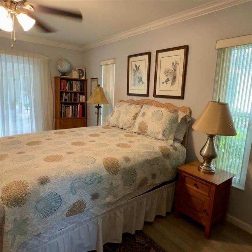
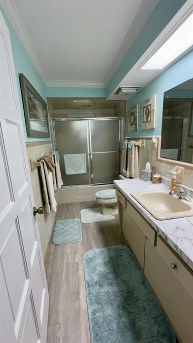
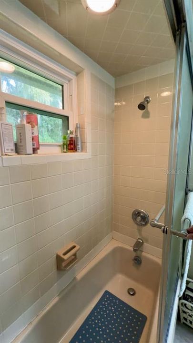
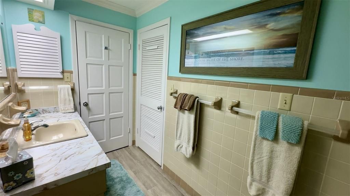
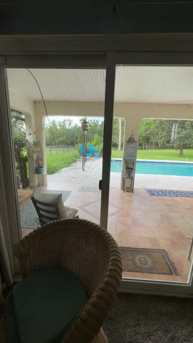
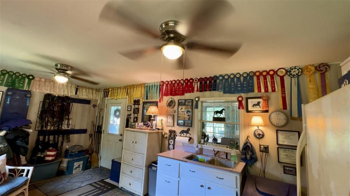
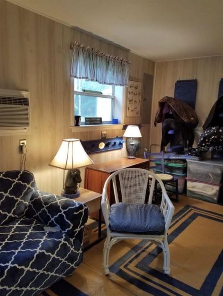
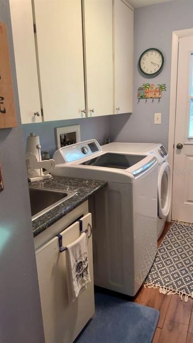
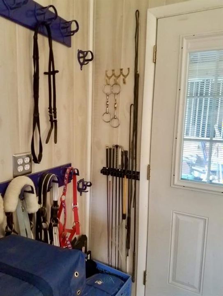
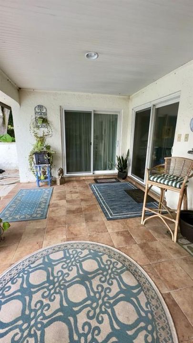
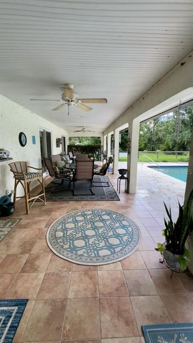
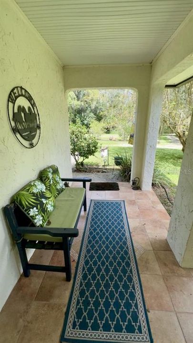
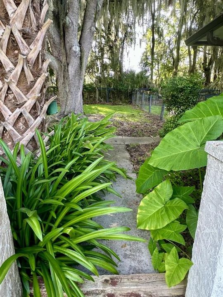
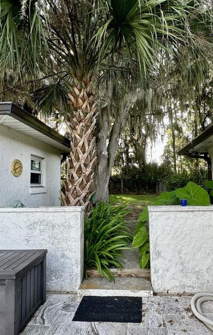
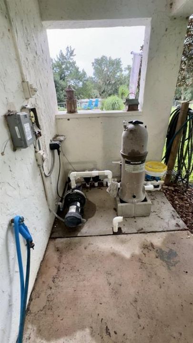
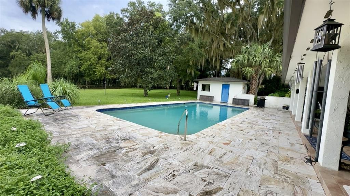
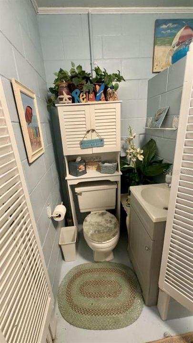
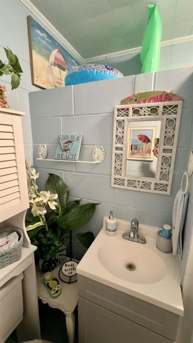
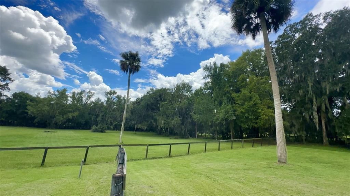
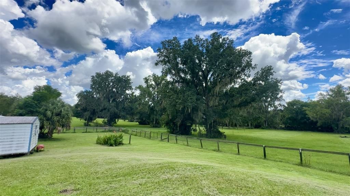
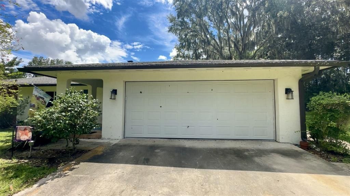
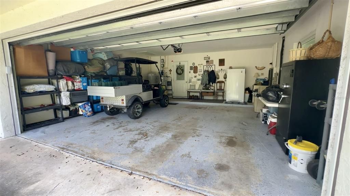
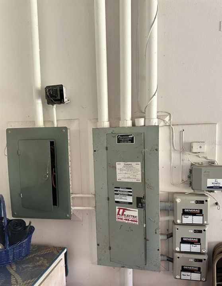
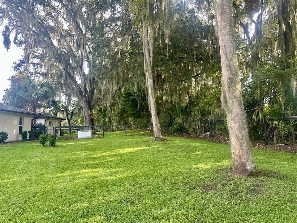
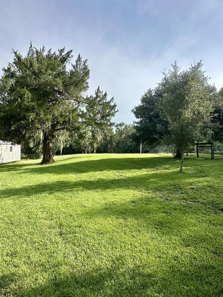
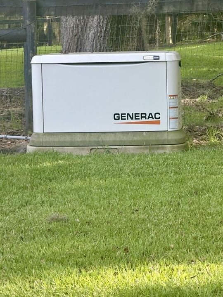
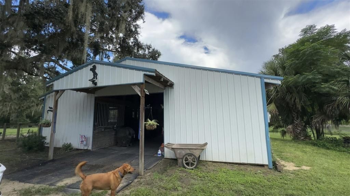
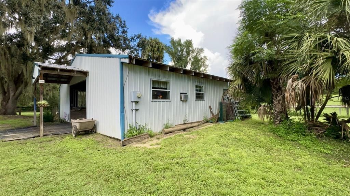
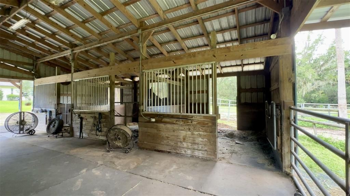
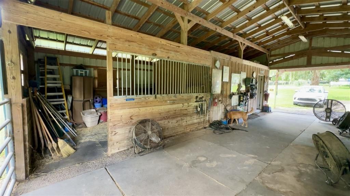
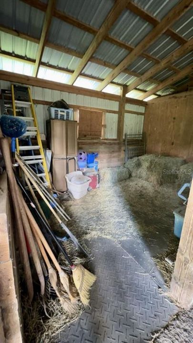
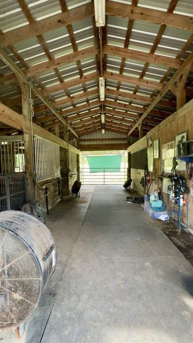
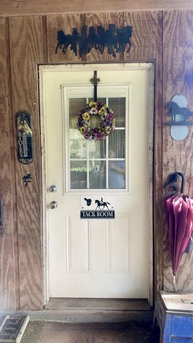
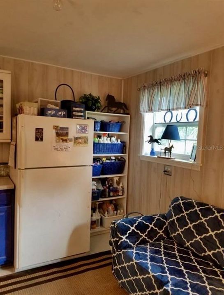
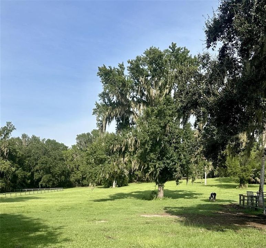
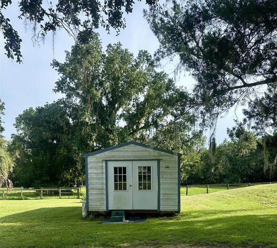
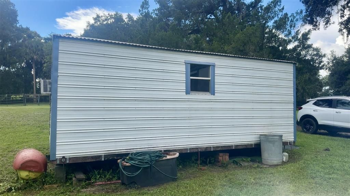
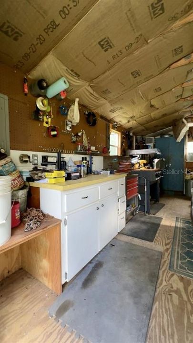
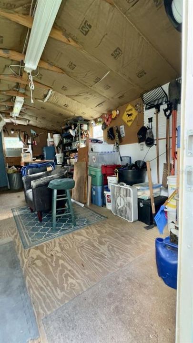
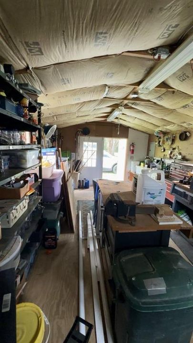
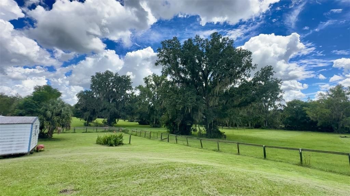
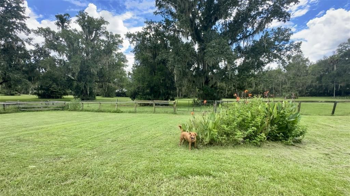
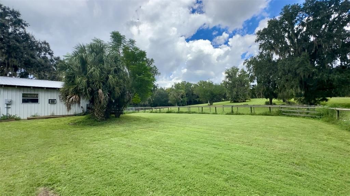
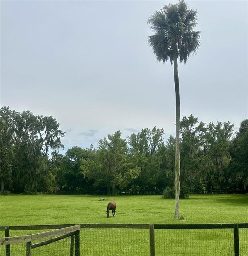
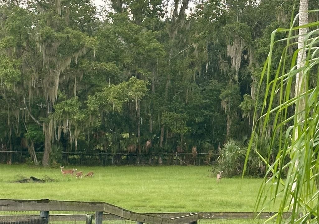
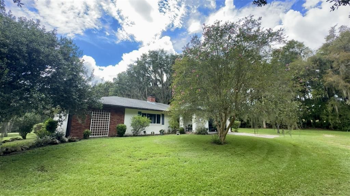
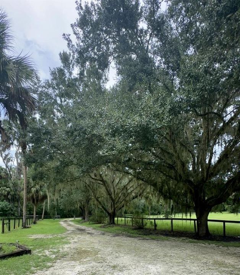
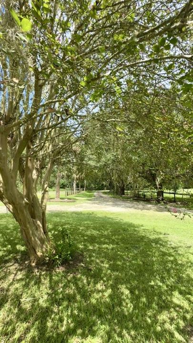
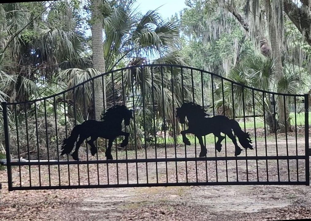
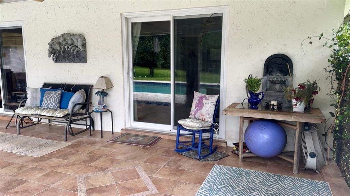
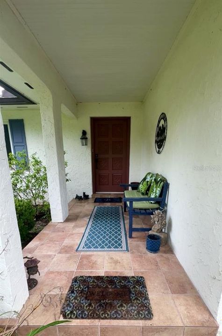
Discover the perfect blend of rural tranquility and modern comfort in this charming single-family home, ideally situated in a peaceful NW Florida town between Ocala and Gainesville. Set on an expansive, private lot surrounded by mature shade trees and majestic granddaddy oaks, this property offers a serene retreat with plenty of space for comfortable living, outdoor enjoyment, and equestrian pursuits. A private, tree-lined driveway leads to this inviting home, featuring a welcoming front porch, two-car garage, and Generac whole-home generator. The outdoor living space is truly exceptional, highlighted by a deep swimming pool with a dedicated pool bath—perfect for relaxing or entertaining family and friends. Inside, the home is bright and airy, with large windows providing abundant natural light throughout. The open-concept layout features a comfortable living room with fireplace, dining area, and beautifully updated kitchen equipped with modern appliances. Spacious bedrooms offer generous closet space, while the bathrooms showcase modern fixtures and finishes. A convenient utility room with washer and dryer hookups adds to the home's functionality. For those seeking an equestrian lifestyle, the property offers outstanding amenities, including a three-stall, center-aisle barn with tack and storage room. The stalls are clay-based, and the property is high and dry. A separate storage shed provides additional space for equipment, tools, or recreational items. With ample room for gardening, horses, outdoor activities, or simply enjoying the privacy and beauty of nature, this property offers a rare opportunity to embrace a peaceful country lifestyle without sacrificing modern conveniences. From the mature oaks and private setting to the pool, barn, and comfortable home, this is a special property with plenty to offer. Don't miss the opportunity to make this beautiful country retreat your own!
Location

Details

Type:
Residential
Parking:
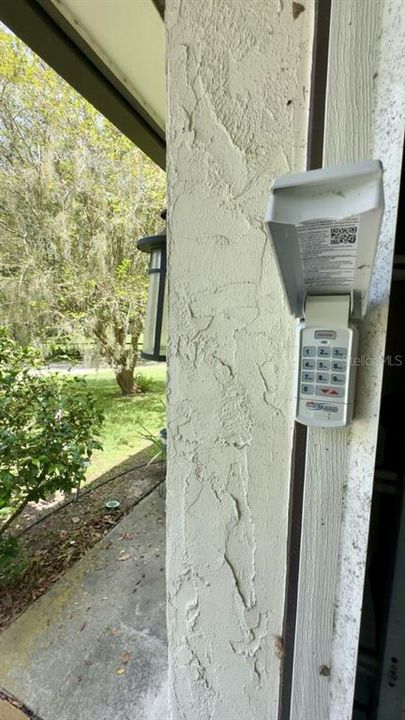
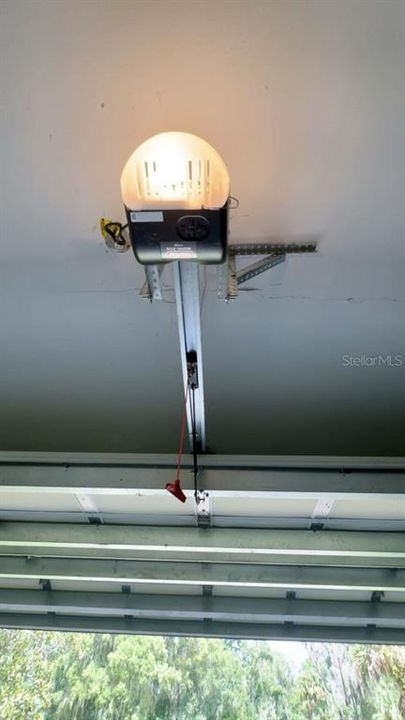
Garage Door Opener / Ground Level
Year Built:
1978
Lot:
11.53 Acres
Heating:
Central / Electric / Exhaust Fan
Price/sqft:
$345
Cooling:
Central Air
HOA:
No Data

Highlights

Annual tax
$3,350
2025
Pool
Gunite
View
Pool, Trees/Woods
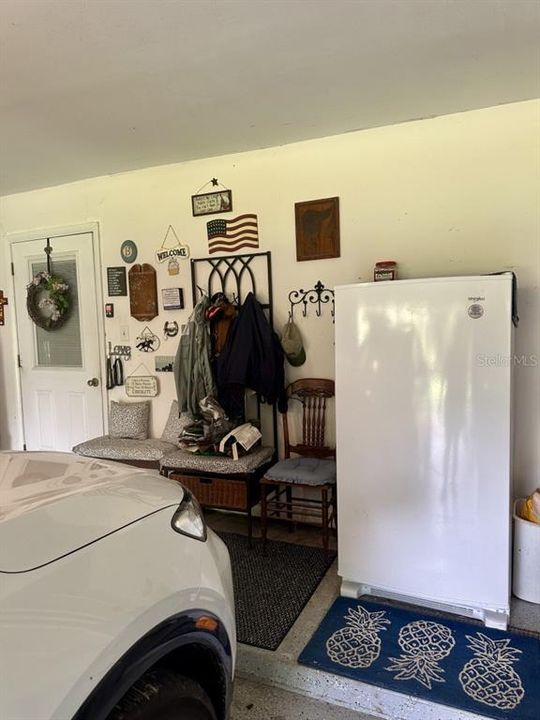
Garage
2 car garage
All facts and features
  • Flooring

    • Carpet

    • Ceramic Tile

    • Engineered Hardwood

    Heating

    • Central

    • Electric

    • Exhaust Fan

    Cooling

    • Central Air

    Appliances

    • Dishwasher

    • Disposal

    • Dryer

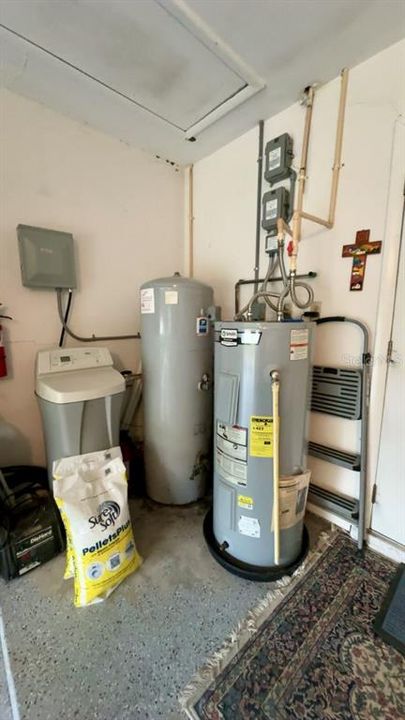
    • Electric Water Heater

    • Exhaust Fan

    • Freezer

    • Microwave

    • Range

    • Range Hood

    • Refrigerator

    • Washer

    • Water Softener

    Other interior features

    • Ceiling Fan(s)

    • Crown Molding

    • Primary Bedroom Main Floor

    • Solid Surface Counters

    • Solid Wood Cabinets

    • Thermostat

    • Walk-In Closet(s)

    Bedrooms and bathrooms

    • Bedrooms: 2

    • Bathrooms: 1

    • Full bathrooms: 2

  • Parking

    • Garage Door Opener

    • Ground Level

    Property

    • Levels: One

    • Pool Private: Yes

    • Exterior Features: Lighting / Private Mailbox / Rain Gutters / Sliding Doors

    Lot

    • Lot: 11.53 Acres

    Other Property Information

    • Parcel Number: 0265300000

    • Zoning: A1

  • Type and style

    • Property Type: Residential

    • Property Sub Type: Single Family Residence

  • Utility

    • BB/HS Internet Available

    • Cable Connected

    • Electricity Connected

    • Fiber Optics

    • Natural Gas Connected

    • Phone Available

    • Water Connected

  • Other financial information

    • Annual tax amount: $3,351

  • Source details

    • MLS ID: TB8546490

    Other facts

    • Construction Materials: Block / Brick

    • Foundation Details: Block

    • Fireplace Features: Living Room / Masonry

    • Laundry Features: Electric Dryer Hookup / Inside / Laundry Room / Washer Hookup

    • Lot Features: Farm / Gentle Sloping / In County / Pasture / Private / Zoned for Horses

    • Patio And Porch Features: Front Porch

    • Pool Features: Gunite / In Ground / Lighting / Outside Bath Access

    • Direction Faces: North

    • Other Structures: Barn(s)

    • Architectural Style: Florida / Ranch / Traditional

    • Fireplace: Yes

    • Garage Spaces: 2

    • Attached Garage: Yes

    • Garage: Yes

    • Living Area: 1621

    • Water Source: Private / Well / Well Required

    • Lot Size Dimensions: 660 x 800

    • Subdivision Name: HEIRS/N BRUSH

Private inquiry
Talk to the advisor on this listing.
Floor plans, HOA docs, off-market comparables, scheduling a private showing — one message, direct to the local specialist.

More like this

For Sale
$440,000
House
3 bds · 2 ba · 1,359 sqft
BUNCHE HEIGHTS, MICANOPY
21497 NW 75TH AVENUE
For Sale
$498,000
3 bds · 2 ba · 1,728 sqft
SADDLE HILL 02 REP 38, REDDICK
8465 NW 186TH STREET
For Sale
$399,910
Lots/Land
13.79 acres
IRVINE ACRES, REDDICK
Irvine Acres #5 (13ac) W HWY 318
-$42K
For Sale
$392,500
House
2 bds · 3 ba · 2,163 sqft
SIMONTON FARMS/CREEKSIDE, MICANOPY
8856 NW 230TH STREET
For Sale
$537,975
Lots/Land
23.91 acres
DUNGARVEN OAKS, MICANOPY
DO #6 (24ac) NW 193RD ST
For Sale
$538,200
Lots/Land
23.92 acres
DUNGARVEN RIDGE, MICANOPY
DR #5 (24ac) NW 193RD ST
-$90K
For Sale
$460,000
Lots/Land
10.76 acres
SADDLE HILL 2ND REPLAT, REDDICK
TBD NW 88TH AVENUE RD

Market around this address

Live counts in the same area.
View all

The multiple listing information is provided by the Stellar MLS from a copyrighted compilation of listings. The compilation of listings and each individual listing are ©2026-present Stellar MLS. All Rights Reserved. The information provided is for consumers' personal, noncommercial use and may not be used for any purpose other than to identify prospective properties consumers may be interested in purchasing. All properties are subject to prior sale or withdrawal. All information provided is deemed reliable but is not guaranteed accurate, and should be independently verified. Listing courtesy of: ANGELA FOWLER REAL ESTATE, LLC