Sell Your Home
Get a free home valuation
Contact
Tell us about your needs

6802 SE LOST PINE Drive, Stuart FL 34997

House For Sale
$849,995

BTC: 10.99605433

ETH: 347.07839935

4 days
5 bds
4 ba
3,152 sqft

Overview

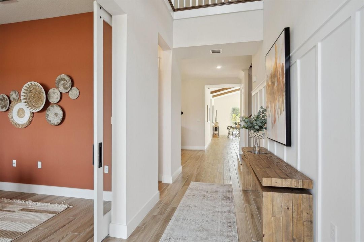
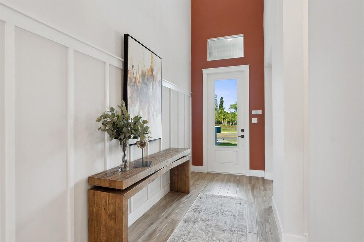
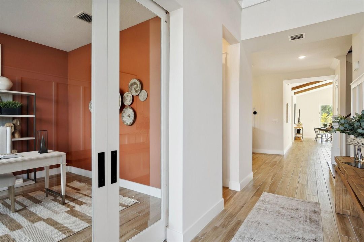
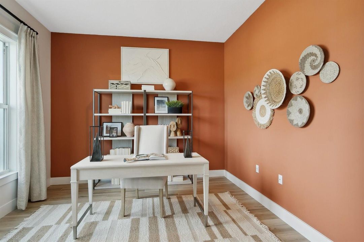
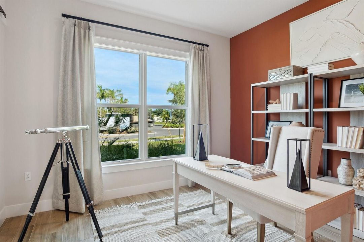
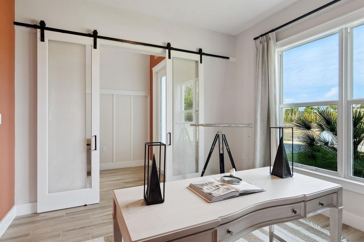
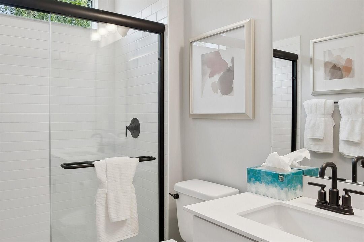
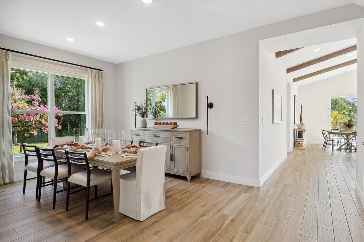
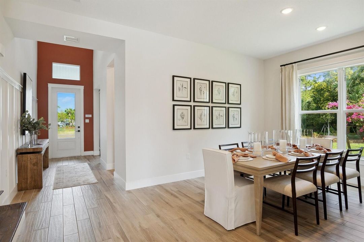
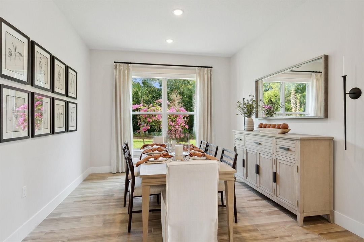
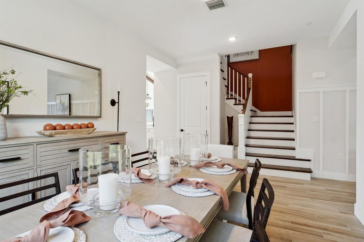
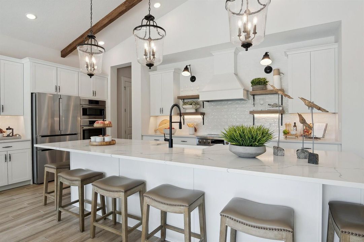
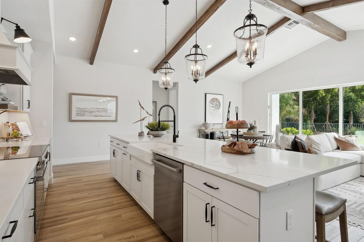
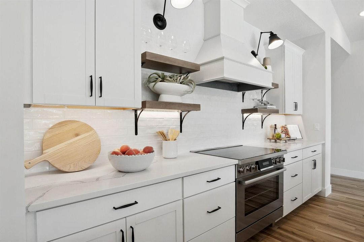
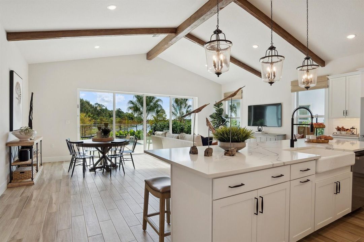
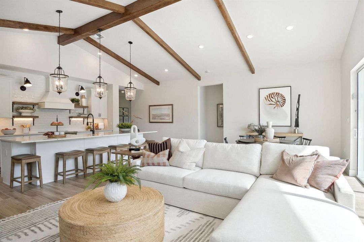
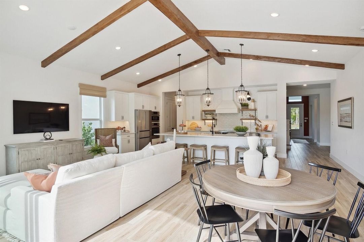
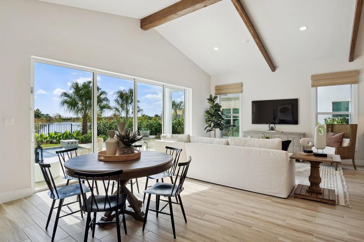
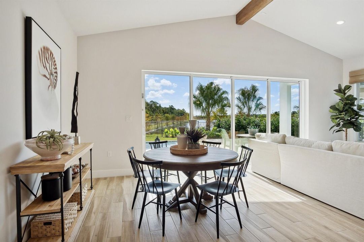
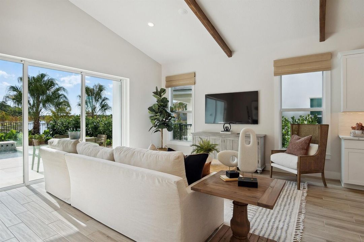
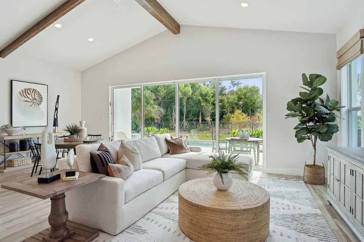
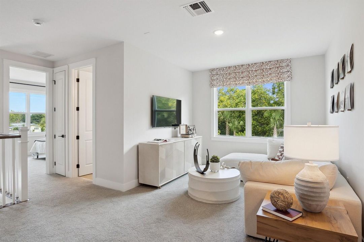
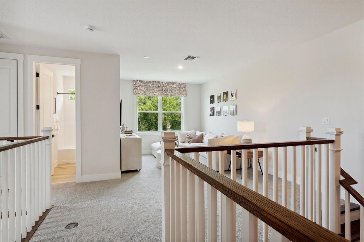
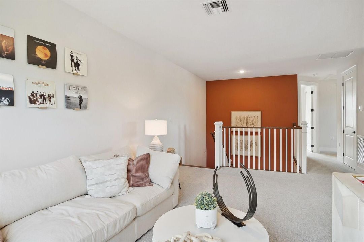
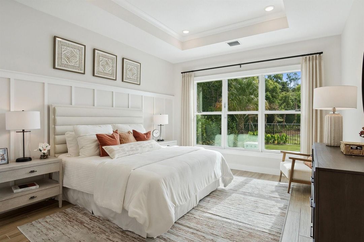
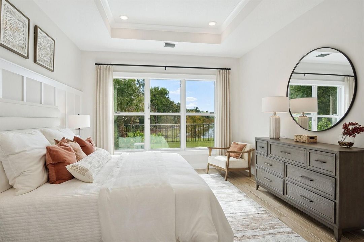
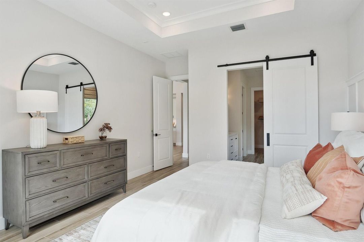
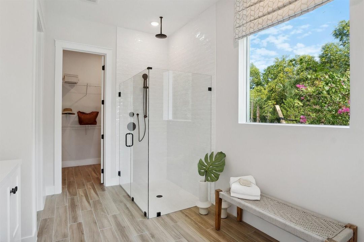
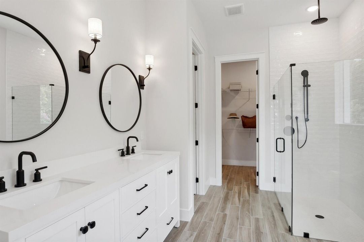
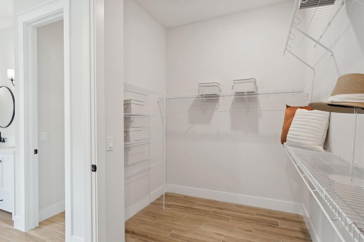
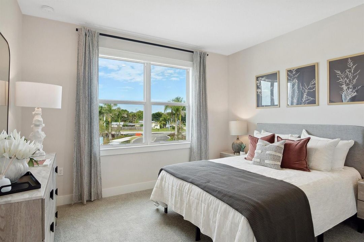
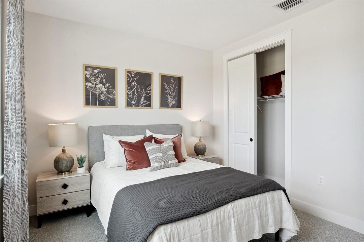
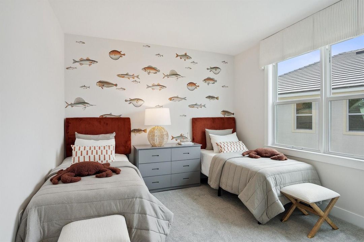
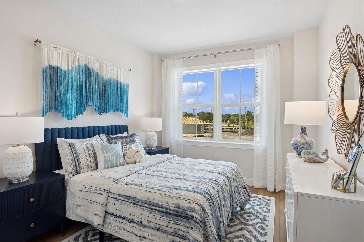
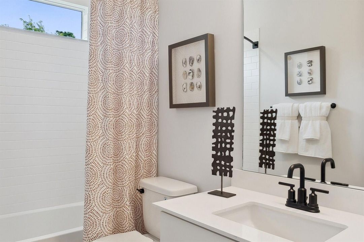
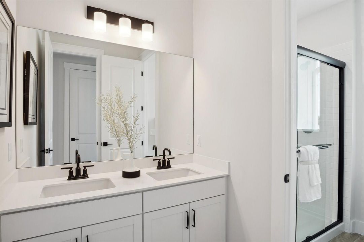
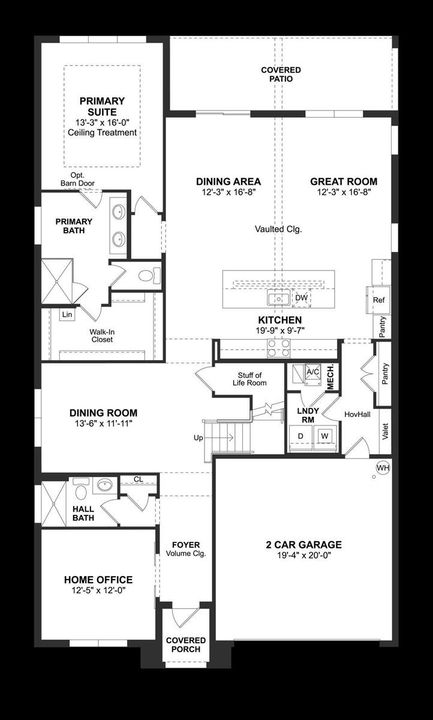
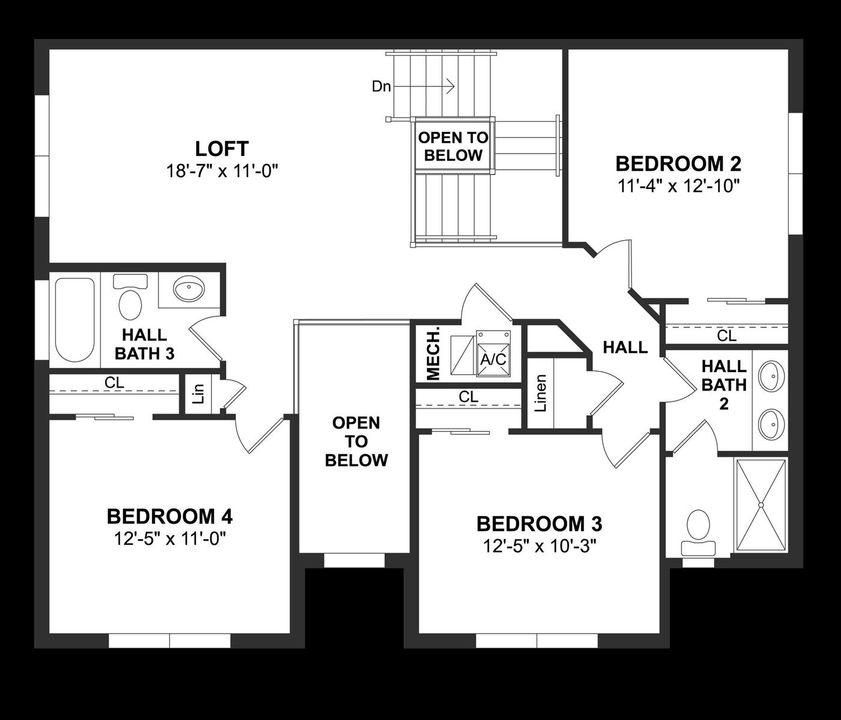
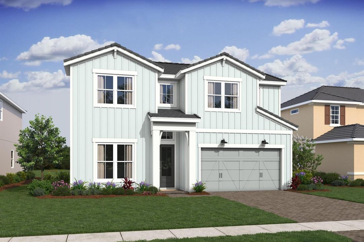
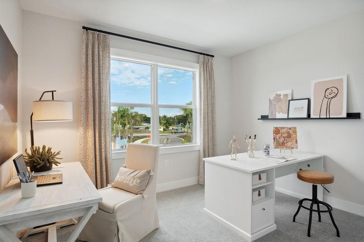
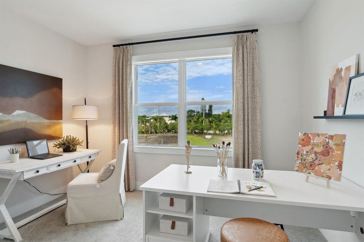
Experience elevated Florida living in this beautifully designed Santa Fe at Salerno Reserve, anticipated to be move-in ready November 2026. This spacious home offers a rare five-bedroom configuration, including a fifth bedroom conveniently located on the first floor—perfect for guests, extended family, a private office, or flexible living space. Thoughtfully curated with a warm Classic Farmhouse design, the home showcases rich brown Quill cabinetry, beautiful stained beams, designer-selected finishes, and timeless details throughout. The stunning kitchen serves as the heart of the home, opening seamlessly to the dining and living areas for effortless everyday living and entertaining. Perfectly positioned on desirable Lot 32, this home overlooks a beautiful water view, creating a peaceful backdrop and wonderful sense of openness from the rear of the home. Located within the gated community of Salerno Reserve in Stuart, Florida, residents enjoy a resort-style pool, pickleball courts, and walking trails while being conveniently located near Downtown Stuart, shopping, dining, beautiful Treasure Coast beaches, and easy access to I-95. With five bedrooms, distinctive designer finishes, a desirable water-view homesite, and November availability, this Santa Fe is an exceptional opportunity to make Stuart home. Estimated completion November 2026. Photos are of a model home and are for illustrative purposes only. Actual home, features, colors, materials, and finishes may vary.

Location

Details

Type:
Residential
Parking:
2 Or More Spaces / No Boats / Parking Garage / No Rv/Boats
Year Built:
2026
Lot:
0.14 Acres
Heating:
Central
Price/sqft:
$270
Cooling:
Central Air
HOA:
$319

Valuation

Our model vs. what's actually selling nearby.
Estimate
$834,492
$812K – $849K
Confidence High
List vs. estimate
At estimate
List $849,995 · +1.9%
List is in line with recent comparable activity.
Price per sq ft
$269
-19.7% vs. city median $335
Based on
6 MLS comparables
Median of recent comparable listings. Sold comps use closing price, active listings use list price.

Highlights

Annual tax
$1,061
2025
HOA
$319/mo
Pool
Community
View
Garden
Garage
2 car garage
Pets
Allowed
All facts and features
  • Flooring

    • Ceramic Floor

    Heating

    • Central

    Cooling

    • Central Air

    Appliances

    • Electric Water Heater

    • Dishwasher

    • Disposal

    • Dryer

    • Microwave

    • Electric Range

    • Refrigerator

    • Washer

    Other interior features

    • Cooking Island

    • Entrance Foyer

    • Pantry

    • Split Bedroom

    • Vaulted Ceiling(s)

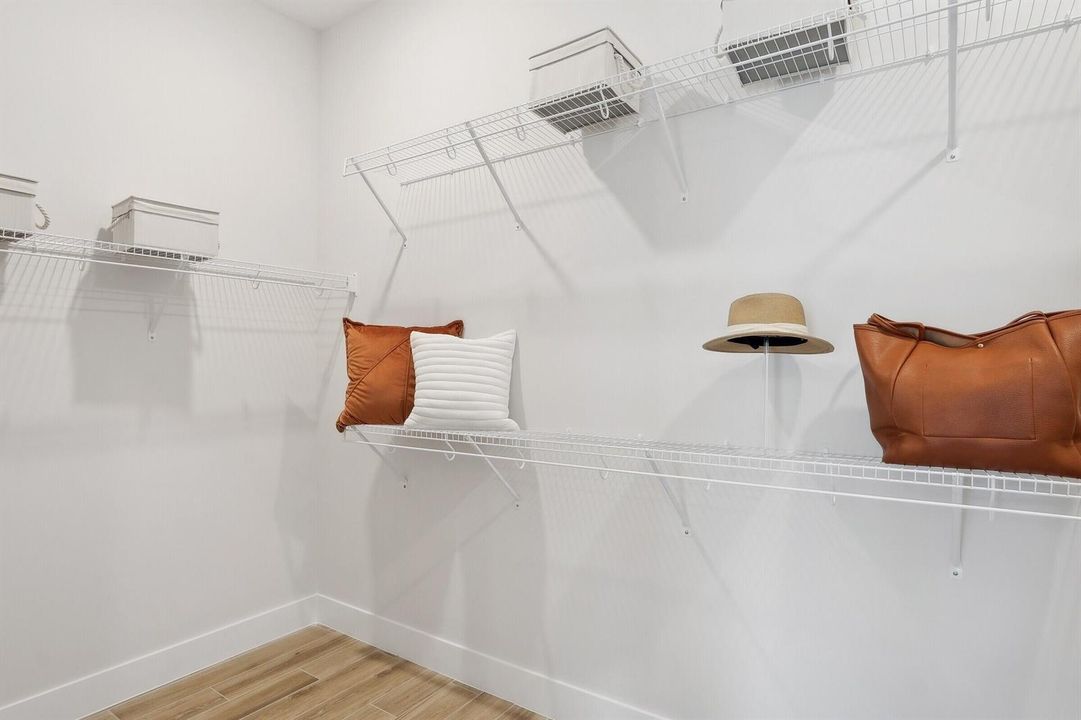
    • Walk-In Closet(s)

    • Family Room

    • Great Room

    • Loft

    • Other

    • Utility Room/Laundry

    Bedrooms and bathrooms

    • Bedrooms: 5

    • Full bathrooms: 4

  • Parking

    • 2 Or More Spaces

    • No Boats

    • Parking Garage

    • No Rv/Boats

    Property

    • Levels: 2

    • Pool Private: Yes

    • Exterior Features: West Of Us1

    Lot

    • Lot: 0.14 Acres

    Other Property Information

    • Parcel Number: 553841429000003200

    • Zoning: res

  • Type and style

    • Property Type: Residential

    • Property Sub Type: Single Family Residence

  • Utility

    • Cable Connected

    • Sewer Connected

    • Water Connected

    • Cable Available

    • Sewer Available

    • Water Available

  • Other financial information

    • HOA: $319

    • HOA Frequency: Monthly

    • Annual tax amount: $1,061

  • Source details

    • MLS ID: B26069499

    Other facts

    • Construction Materials: CBS Construction

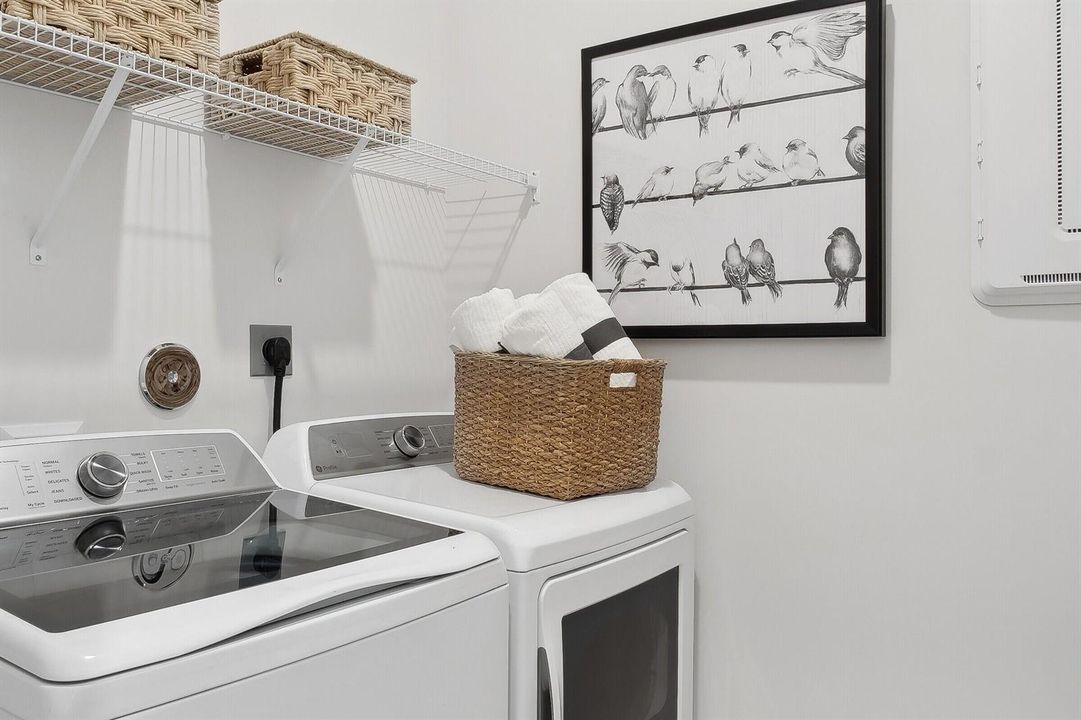
    • Laundry Features: Laundry Room / Utility Room/Laundry

    • Lot Features: Less Than 1/4 Acre Lot / Less Than 1 Acre / West Of US 1

    • Patio And Porch Features: Patio

    • Pool Features: Community

    • Window Features: Complete Impact Glass / Single Hung Metal

    • Direction Faces: West

    • Other Structures: Livable

    • Architectural Style: Two Story / Split Level

    • Garage Spaces: 2

    • Attached Garage: Yes

    • Garage: Yes

    • Living Area: 3152

    • Water Source: Public

    • Subdivision Name: SALERNO RESERVE AT SHOWCAS,Salerno Reserve

Private inquiry
Talk to the advisor on this listing.
Floor plans, HOA docs, off-market comparables, scheduling a private showing — one message, direct to the local specialist.

More like this

For Sale
$619,000
House
3 bds · 2 ba · 2,000 sqft
FLORIDA CLUB, Stuart
9400 SW Wedgewood Lane, Stuart FL 34997
New
For Sale
$729,995
House
3 bds · 2 ba · 2,026 sqft
SALERNO RESERVE AT SHOWCAS,Salerno Reserve, Stuart
6810 SE LOST PINE Drive, Stuart FL 34997
New
For Sale
$999,000
House
3 bds · 2 ba · 1,424 sqft
ST LUCIE SETTLEMENT UNRECO, Stuart
715 SW SALERNO Road, Stuart FL 34997
New
For Sale
$999,888
House
3 bds · 3 ba · 3,440 sqft
PIPERS LANDING,Pipers Lndg 6, Palm City
4084 SW GLENEAGLE Circle, Palm City FL 34990
New
For Sale
$678,000
House
4 bds · 2 ba · 2,033 sqft
Willow Pointe, Stuart
5929 SE Sky Blue Circle E, Stuart FL 34997
For Sale
$695,000
House
3 bds · 3 ba · 2,675 sqft
HIGHLANDS RESERVE,Highlands Reserve, Palm City
6181 SW Bald Eagle Drive, Palm City FL 34990
For Sale
$875,000
House
5 bds · 3 ba · 2,969 sqft
HAMMOCK CREEK, Palm City
2182 SW Dove Canyon Way, Palm City FL 34990
+$4K
For Sale
$838,990
House
5 bds · 4 ba · 3,072 sqft
THE PRESERVE AT PARK TRACE,Preserves at Park Tr, Stuart
6581 SE Park Trace Drive, Stuart FL 34997

Market around this address

Live counts in the same area.
View all

The multiple listing information is provided by the Miami Association of REALTORS® from a copyrighted compilation of listings. The compilation of listings and each individual listing are ©2026-present Miami Association of REALTORS®. All Rights Reserved. The information provided is for consumers' personal, noncommercial use and may not be used for any purpose other than to identify prospective properties consumers may be interested in purchasing. All properties are subject to prior sale or withdrawal. All information provided is deemed reliable but is not guaranteed accurate, and should be independently verified. Listing courtesy of: K Hovnanian Florida Realty