Sell Your Home
Get a free home valuation
Contact
Tell us about your needs

6803 NW 116th Ave, Parkland FL 33076

House For Sale
$1,999,000

BTC: 26.30263158

ETH: 799.60000000

-$96K (2026/07/03)
135 days
6 bds
5 ba
5,117 sqft

Overview

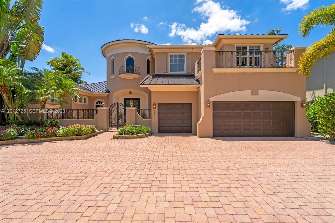
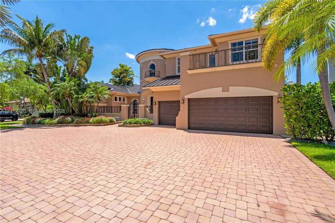
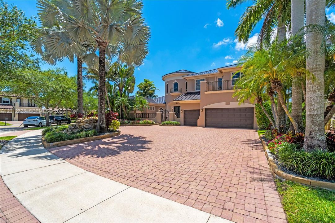
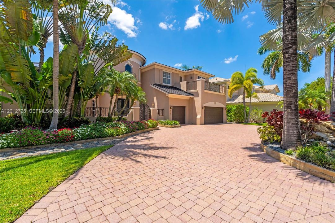
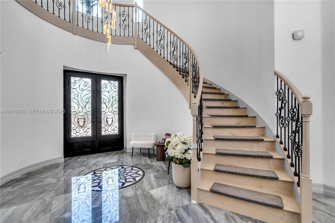
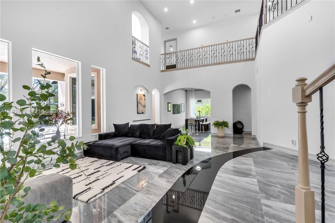
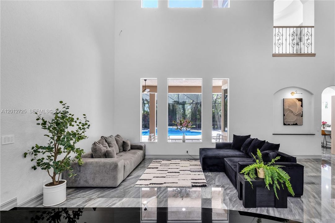
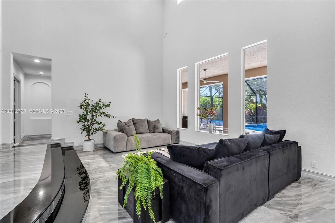
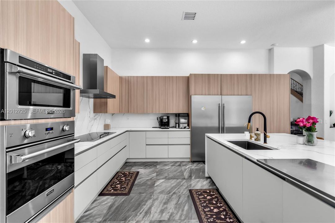
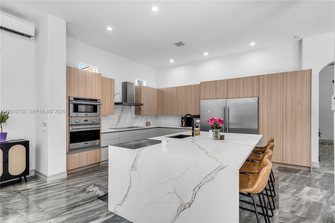
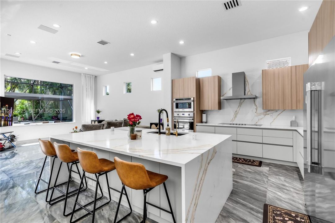
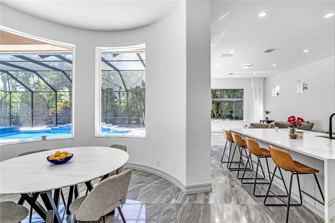
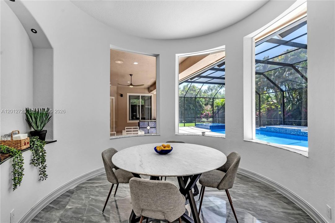
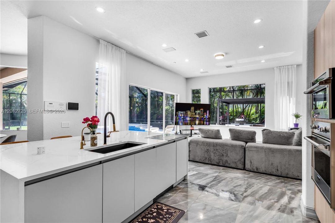
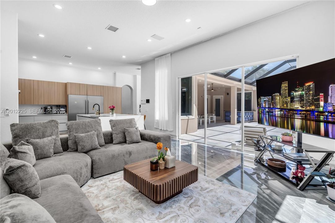
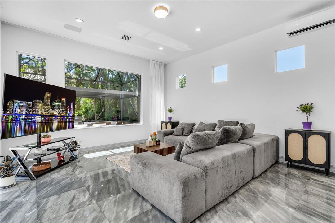
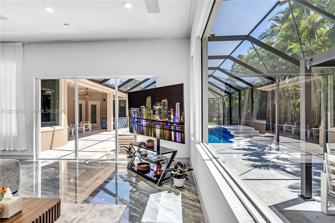
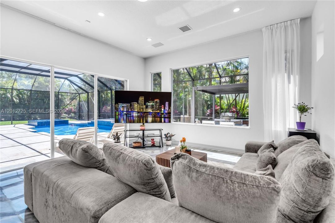
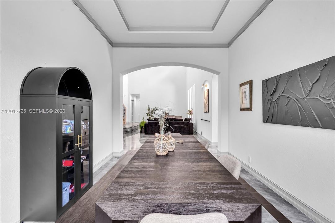
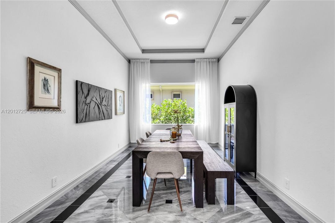
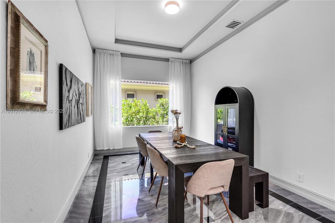
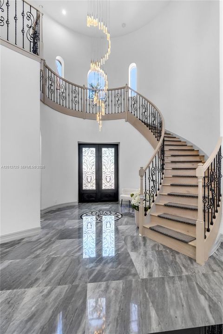
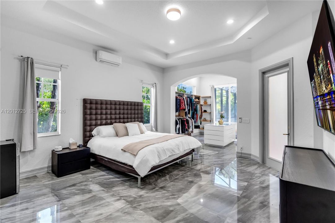
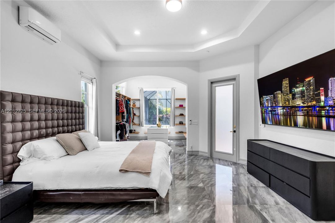
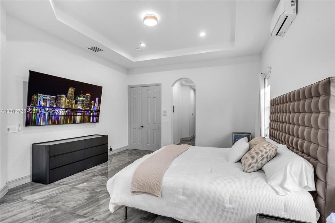
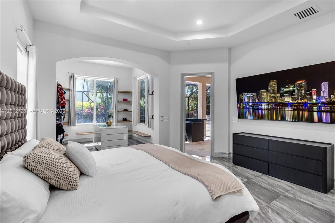
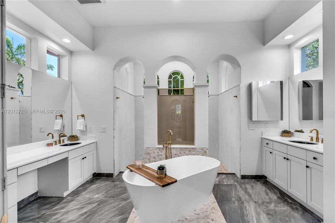
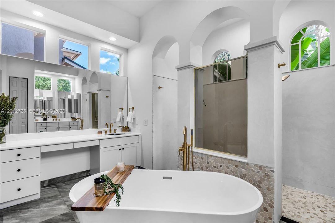
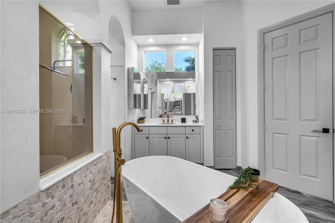
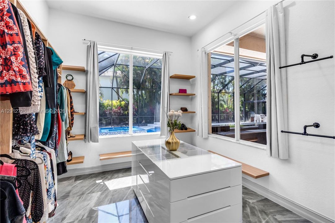
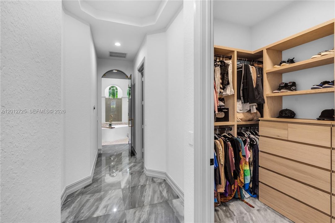
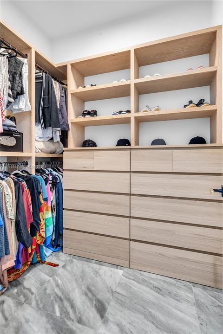
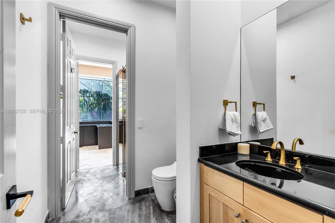
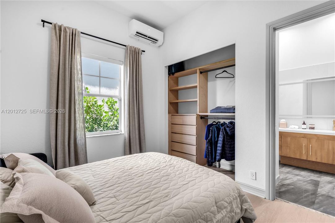
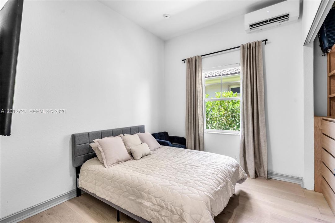
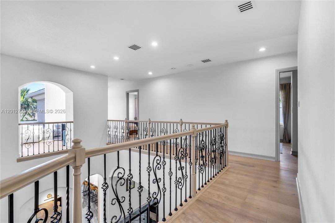
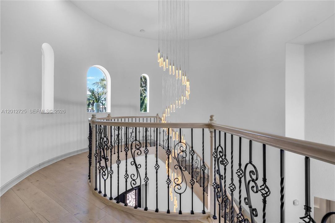
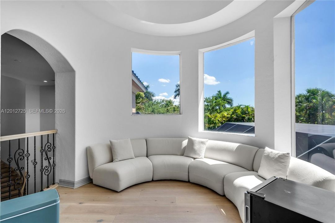
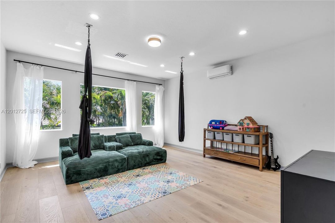
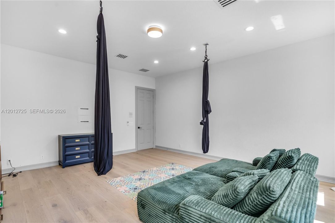
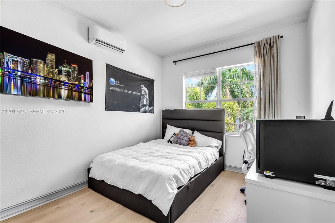
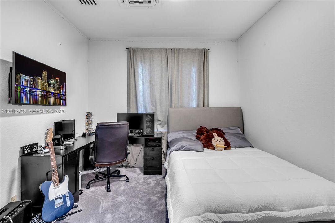
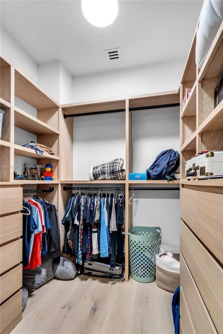
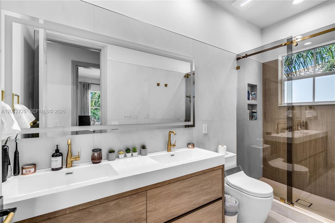
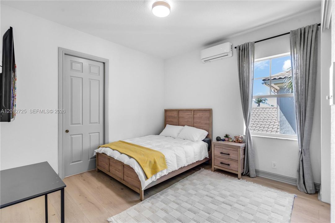
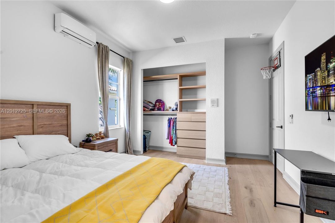
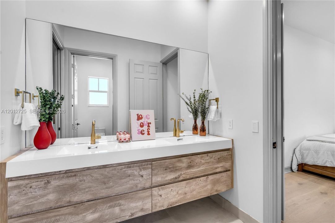
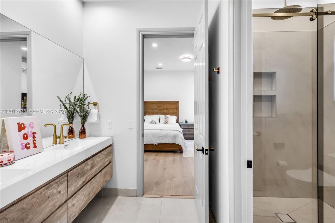
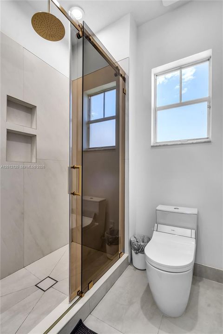
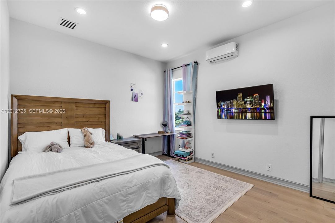
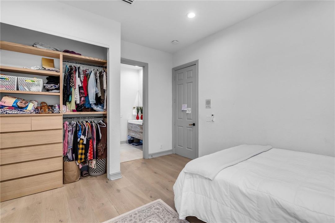
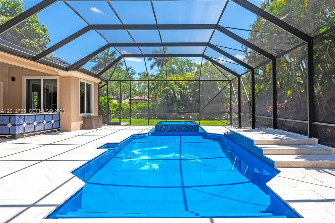
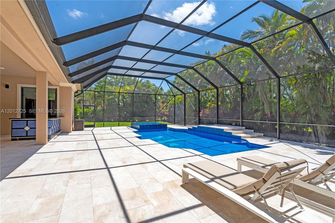
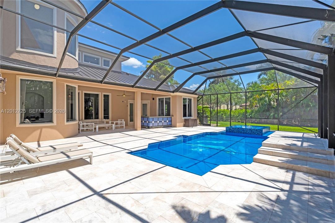
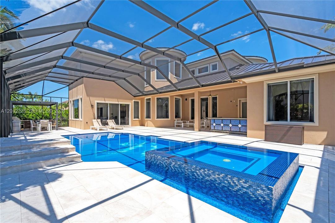
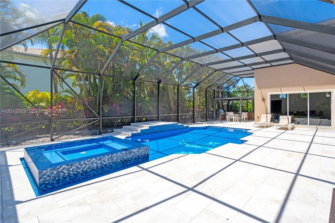
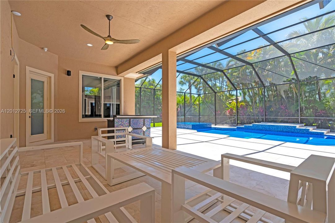
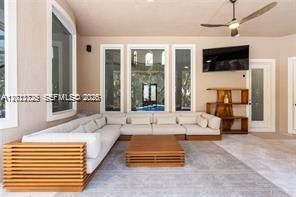
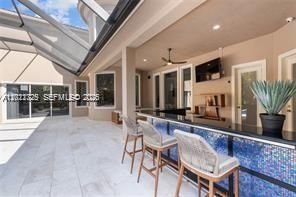
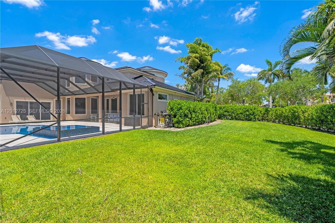
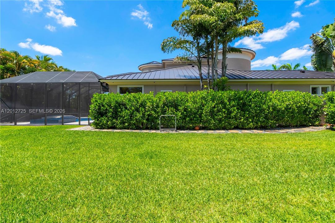
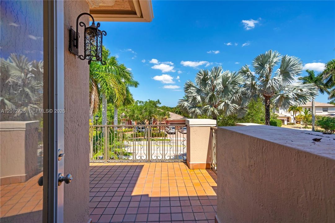
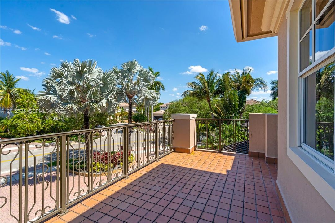
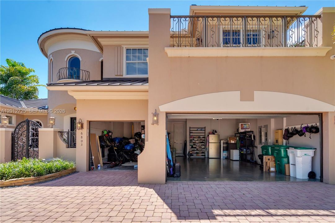
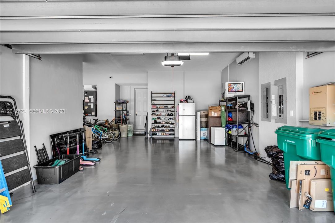
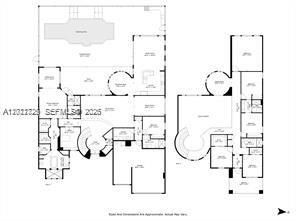
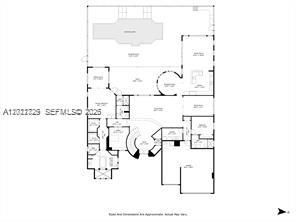
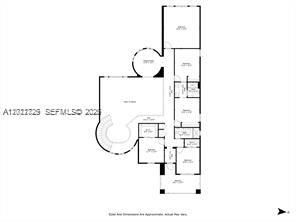
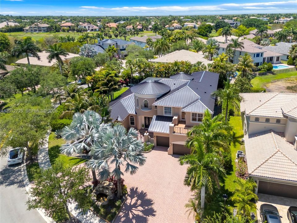
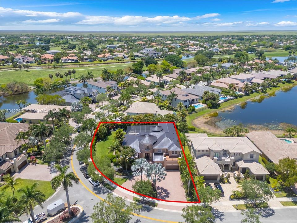
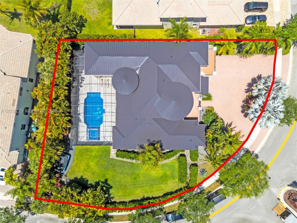
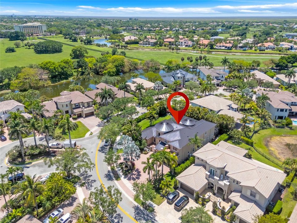
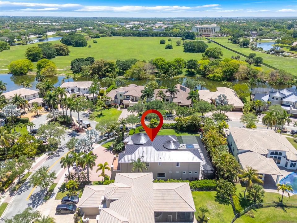
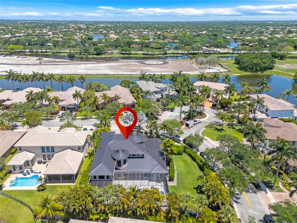
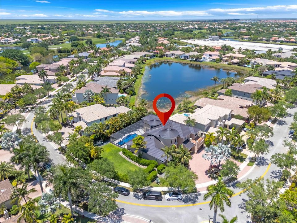
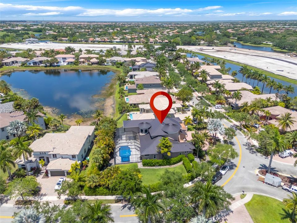
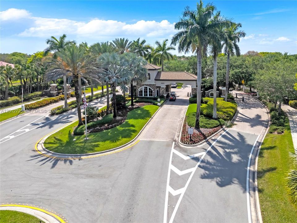
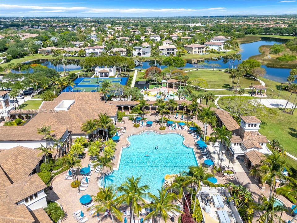
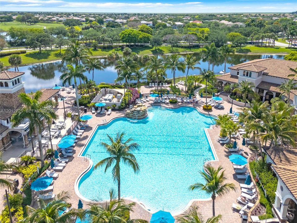
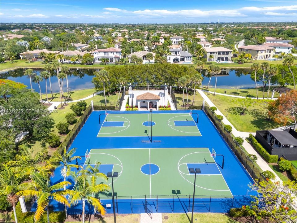
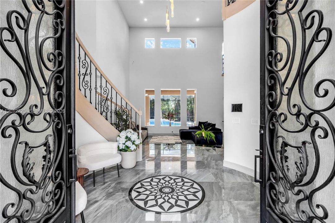
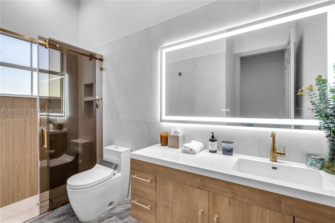
Stunning Estate in Prestigious Heron Bay–Old Brooke Community! Welcome to this exceptional 6BDR, 5BA+Office+Recreation Room+Den, 3 car garage on the largest lot. This expanded Marshbrook model has been completely remodeled w/high-end finishes throughout. Step into an impressive grand foyer w/soaring 20+ft ceilings, a dramatic winding staircase w/custom iron railings, an elegant statement chandelier that sets the tone for this luxurious modern home. *Brand new metal roof-2026*Brand new designer Italian kitchen w/premium new appliances, 66 inch fridge, quartz waterfall island*Fully renovated bathrooms* Downstairs, the expansive primary suite offers a spa-inspired bath with the freestanding tub, direct access to the backyard, while a private guest suite with its own en-suite bath, a dedicated office, an additional full bathroom provide both comfort and flexibility. Upstairs, 4 spacious bedrooms, 2 full bathrooms, a large den, an oversized recreation/media room perfect for the family. The outdoor space is a private screened resort-style oasis featuring a sparkling pool and spa, a fully equipped summer kitchen, built-in BBQ, wine cooler, cocktail bar, brand new heater, salt system, iAquaLink—ideal for hosting or relaxing in total privacy. Enjoy world-class amenities, three 24-hour guard-gated entrances, 2 resort-style clubhouses w/pools, state-of-the-art fitness centers, saunas, premier tennis/pickleball complex, basketball/volleyball courts, children’s water park, café. A+schools

Location

Details
Type:
Residential
Parking:
Circular Driveway / Driveway / Paver Block
Year Built:
2003
Lot:
19033 Square Feet
Heating:
Central / Electric
Price/sqft:
$391
Cooling:
Ceiling Fan(s) / Central Air / Electric
HOA:
$401

Valuation

Our model vs. what's actually selling nearby.
Estimate
$1,890,000
$1.7M – $4.4M
Confidence Low
List vs. estimate
$109K above estimate
List $1,999,000 · +5.8%
Our model says this listing is priced above recent comparable activity. Room to negotiate.
Price per sq ft
$390
-2.7% vs. city median $401
Based on
5 MLS comparables
Median of recent comparable listings. Sold comps use closing price, active listings use list price.

Highlights

Annual tax
$27,745
2025
HOA
$401/mo
Pool
In Ground
View
Garden, Pool
Garage
3 car garage
Pets
Allowed
All facts and features
  • Flooring

    • Marble

    • Wood

    Heating

    • Central

    • Electric

    Cooling

    • Ceiling Fan(s)

    • Central Air

    • Electric

    Appliances

    • Trash Compactor

    • Dishwasher

    • Disposal

    • Dryer

    • Electric Water Heater

    • Ice Maker

    • Microwave

    • Electric Range

    • Refrigerator

    • Self Cleaning Oven

    • Washer

    Other interior features

    • First Floor Entry

    • Built-in Features

    • Closet Cabinetry

    • Cooking Island

    • Volume Ceilings

    • Walk-In Closet(s)

    • Den/Library/Office

    • Family Room

    • Loft

    • Media Room

    • Utility Room/Laundry

    Bedrooms and bathrooms

    • Bedrooms: 6

    • Full bathrooms: 5

  • Parking

    • Circular Driveway

    • Driveway

    • Paver Block

    Property

    • Exterior Features: Barbeque / Built-In Grill / Outdoor Shower

    Lot

    • Lot: 19033 Square Feet

    Other Property Information

    • Parcel Number: 484106152710

    • Zoning: RS-3

  • Type and style

    • Property Type: Residential

    • Property Sub Type: Single Family Residence

  • Other financial information

    • HOA: $401

    • HOA Frequency: Monthly

    • Annual tax amount: $27,745

  • Source details

    • MLS ID: A12012725

    Other facts

    • Construction Materials: CBS Construction

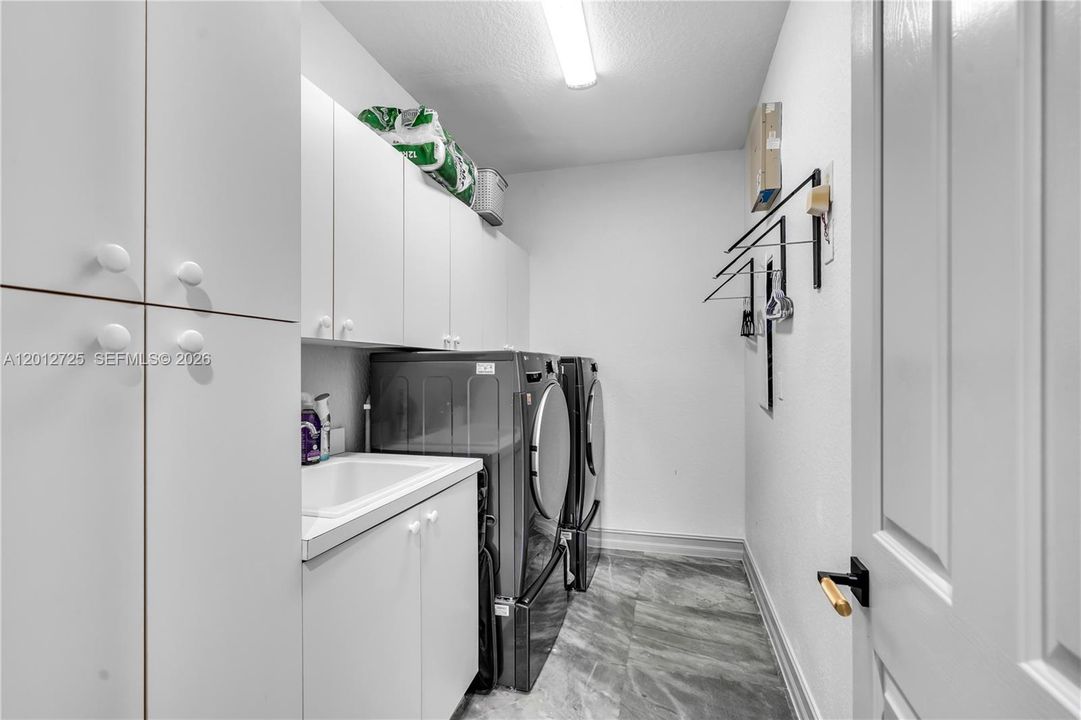
    • Laundry Features: Utility Room/Laundry

    • Lot Features: 1/4 To Less Than 1/2 Acre Lot

    • Patio And Porch Features: Patio

    • Pool Features: In Ground / Heated

    • Window Features: Complete Panel Shutters/Awnings / Hurricane Shutters

    • Direction Faces: East

    • Architectural Style: Detached / Two Story

    • Garage Spaces: 3

    • Attached Garage: Yes

    • Garage: Yes

    • Living Area: 5117

    • Water Source: Municipal Water

    • Subdivision Name: HERON BAY EAST OLDE BROOKE,HERON BAY

Private inquiry
Talk to the advisor on this listing.
Floor plans, HOA docs, off-market comparables, scheduling a private showing — one message, direct to the local specialist.

More like this

New
For Sale
$1,549,000
House
4 bds · 3 ba · 3,496 sqft
PARKLAND GOLF AND COUNTRY, Parkland
8166 Emerald Avenue, Parkland FL 33076
New
For Sale
$2,025,000
House
5 bds · 4 ba
PARKLAND GOLF AND COUNTRY,PARKLAND GOLF, Parkland
8142 Bradford Way, Parkland FL 33076
For Sale
$2,300,000
House
4 bds · 3 ba · 4,203 sqft
PARKLAND BAY, Parkland
12570 N Parkland Bay Trl, Parkland FL 33076
For Sale
$1,630,865
House
5 bds · 5 ba · 4,339 sqft
Parkland Royale Monarch, Parkland
12490 EULALIA STREET, Parkland FL 33076
For Sale
$1,575,000
House
5 bds · 5 ba · 4,945 sqft
HERON BAY TWO,Long Cove, Coral Springs
6162 NW 121ST Avenue, Coral Springs FL 33076
For Sale
$1,895,000
House
5 bds · 5 ba · 4,280 sqft
DEBUYS REPLAT NO 3, Parkland
8840 Waterview Ter, Parkland FL 33076
For Sale
$1,647,015
House
5 bds · 4 ba · 4,143 sqft
Parkland Royale Monarch, Parkland
12495 EULALIA STREET, Parkland FL 33076
For Sale
$1,567,015
House
5 bds · 4 ba · 4,143 sqft
Parkland Royale Monarch, Parkland
12470 EULALIA STREET, Parkland FL 33076

Market around this address

Live counts in the same area.
View all

The multiple listing information is provided by the Miami Association of REALTORS® from a copyrighted compilation of listings. The compilation of listings and each individual listing are ©2026-present Miami Association of REALTORS®. All Rights Reserved. The information provided is for consumers' personal, noncommercial use and may not be used for any purpose other than to identify prospective properties consumers may be interested in purchasing. All properties are subject to prior sale or withdrawal. All information provided is deemed reliable but is not guaranteed accurate, and should be independently verified. Listing courtesy of: Realplicity, Inc.