Sell Your Home
Get a free home valuation
Contact
Tell us about your needs

6804 PLEASANT OAKS PLACE

House Recently Sold
$527,000

BTC: 6.47738446

ETH: 216.69407895

Sold on: 2022-10-31
2 days
Waterfront
4 bds
3 ba
2,389 sqft

Overview

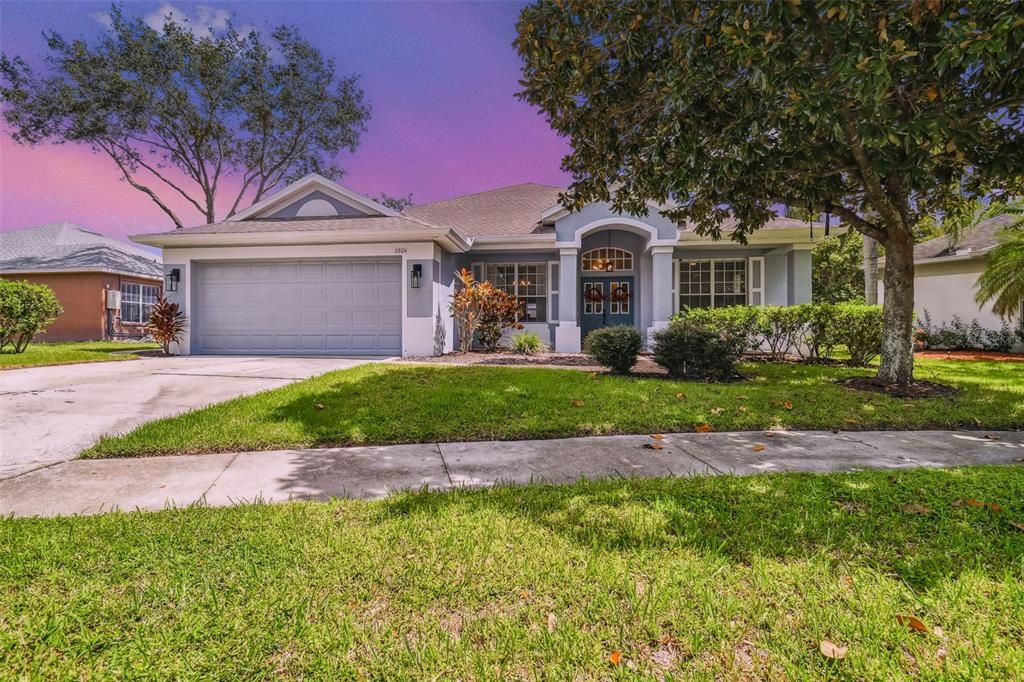
This fabulous pond front Pool home is located in a quiet Culdesac with a wide-open 4-way split floorplan, and just blocks from community amenities and lakefront trailhead. 4 bedrooms, 3 full baths, plus TWO separate bonus/office/flex rooms. You’ll be immediately impressed by the open flow of the large foyer, dining, kitchen and living rooms, which all boast 11’3” ceilings, and elegant finishes. The kitchen was opened up completely to overlook the foyer, dining and living areas with plenty of cabinetry & counterspace, a breakfast bar, LG gas range, LG ThinQ door-in-door WiFi refrigerator, under cabinetry lights, walk-in panty, plus a coffee/wine bar with a pantry caninet. Private en-suite master separate from all other bedrooms with 2 closets, including a large walk-in with custom floor-to-ceiling built-ins. Spacious master bath with double sinks, garden tub, a separate shower, linen closet, water closet, and glass block allowing for great natural light. 2 bonus rooms: One just adjacent to the master with French Doors & a window overlooking the pool - great for an office or nursery. The 2nd bonus is just off the foyer with sliding barn doors, vaulted ceilings, an open transom, and overlooks your front porch and stunning Magnolia tree. On the opposite side of the home is a hallway entrance, splitting the remaining 3 bedrooms and 2 bathrooms, including a bathroom accessible from pool with a large linen closet, another linen in the hallway. Beautiful heated pool and spa, brick paved lanai and pool deck - all fully screen enclosed. The covered lanai is over 30 ft wide with ceiling fans and is wired for TV-mounting. Fully fenced yard with a gate to the pond, and landscaping smartly arranged for both privacy and pond views. Pool safety fence/baby gate will be left for use as well. Additional features: Cul-de-sac curve provides for an extra long 40’ driveway, new roof in 2018, solar panels, smart thermostat, all appliances included, Front loading “Samsung Steam” washer and dryer, laundry room off of the garage and kitchen with a countertop above the W/D for folding, and a great niche-wall in the laundry - perfect drop zone for shoes, bags, backpacks, etc when returning home. Gas water heater, furnace and range/stove. Culligan “Gold Series” whole-house chlorine water filter system, smart-sense front light sconces automatically go on and off at dawn and dusk. 9’4” ceilings in all bedrooms and ceiling fans throughout. Great curb appeal and a large front porch. Come be impressed with this stunning Lake St. Charles property. The Lake St. Charles community has a 70-acre lake, 2 miles of paved nature paths w/10 exercise stations along the way, Lakefront Clubhouse, huge lap pool, heated spa & covered baby pool. The new bathrooms and dressing area remodeled 2019. 15 acres of outdoor park facilities, soccer/baseball fields, 2 basketball courts, 3 tennis courts, dog park, canoe launch, 2 fishing docks, 2 playgrounds, picnic & grills. AMAZING waterfront playground new in 2021 including a 20' tall climbing structure, a 75’ zip line, big kids and little tykes playsets & new bathrooms. HOA is only $120/YEAR for this fabulously neighborhood! There are only 2 short stop lights to the entrance of I-75 & Selmon Expressway for a short travel to MacDill AFB, downtown Tampa’s Amalie Arena and convention center, Tampa International Airport & shopping. Don't miss this great home in fantastic Lake St. Charles. Room Feature: Linen Closet In Bath (Primary Bathroom).

Location

Details

Type:
Residential
Parking:
Driveway / Garage Door Opener / Off Street
Year Built:
2000
Lot:
0.18 Acres
Heating:
Natural Gas
Price/sqft:
$209
Cooling:
Central Air
HOA:
$120

Valuation

Our model vs. what's actually selling nearby.
Estimate
$467,450
$411K – $497K
Confidence Medium
List vs. estimate
$32K above estimate
List $499,900 · +6.9%
Our model says this listing is priced above recent comparable activity. Room to negotiate.
Price per sq ft
$209
+9.9% vs. city median $190
Based on
12 MLS comparables
Median of recent comparable listings. Sold comps use closing price, active listings use list price.

Highlights

Annual tax
$6,550
2021
HOA
$120/yr
Community Pool, Maintenance Grounds, Manager
Pool
Child Safety Fence
View
Water
Waterfront
Waterfront, Pond
Garage
2 car garage
Pets
Allowed
All facts and features
  • Flooring

    • Ceramic Tile

    • Laminate

    Heating

    • Natural Gas

    Cooling

    • Central Air

    Appliances

    • Dishwasher

    • Disposal

    • Dryer

    • Gas Water Heater

    • Microwave

    • Range

    • Refrigerator

    • Washer

    • Water Filtration System

    Other interior features

    • Built-in Features

    • Cathedral Ceiling(s)

    • Ceiling Fan(s)

    • Chair Rail

    • Dry Bar

    • High Ceilings

    • Kitchen/Family Room Combo

    • Primary Bedroom Main Floor

    • Open Floorplan

    • Other

    • Solid Surface Counters

    • Solid Wood Cabinets

    • Split Bedroom

    • Stone Counters

    • Thermostat

    • Vaulted Ceiling(s)

    • Walk-In Closet(s)

    • Window Treatments

    Bedrooms and bathrooms

    • Bedrooms: 4

    • Full bathrooms: 3

  • Parking

    • Driveway

    • Garage Door Opener

    • Off Street

    Property

    • Levels: One

    • Pool Private: Yes

    • Exterior Features: Irrigation System / Lighting / Private Mailbox / Sidewalk / Sliding Doors

    Lot

    • Lot: 0.18 Acres

    Other Property Information

    • Parcel Number: U0730202NV00000200011.0

    • Zoning: PD

  • Type and style

    • Property Type: Residential

    • Property Sub Type: Single Family Residence

  • Utility

    • Cable Connected

    • Electricity Connected

    • Natural Gas Connected

    • Public

    • Sewer Connected

    • Solar

    • Sprinkler Meter

    • Street Lights

    • Underground Utilities

    • Water Connected

  • Other financial information

    • HOA: $120

    • HOA Frequency: Annually

    • Annual tax amount: $6,551

  • Source details

    • MLS ID: T3404573

    Other facts

    • Construction Materials: Stucco

    • Foundation Details: Slab

    • Laundry Features: Inside

    • Lot Features: Cul-De-Sac

    • Pool Features: Child Safety Fence / Chlorine Free / Heated / In Ground / Salt Water / Screen Enclosure

    • Window Features: Blinds / Insulated Windows / Shades

    • Direction Faces: West

    • Waterfront: Yes

    • Water Body Name: POND

    • Garage Spaces: 2

    • Attached Garage: Yes

    • Garage: Yes

    • Living Area: 2389

    • Water Source: Public

    • Lot Size Dimensions: 60 x 130

    • Subdivision Name: LAKE ST CHARLES UNIT 4

Private inquiry
Talk to the advisor on this listing.
Floor plans, HOA docs, off-market comparables, scheduling a private showing — one message, direct to the local specialist.

More like this

Recently Sold
$377,000
House
3 bds · 2 ba · 1,880 sqft
CAMDEN WOODS PH 2, TAMPA
4708 WOODS LANDING LANE
Recently Sold
$382,950
Townhouse
4 bds · 3 ba · 2,121 sqft
CALUSA CREEK TOWNHOMES, RIVERVIEW
10825 QUICKWATER COURT
Recently Sold
$365,000
House
3 bds · 2 ba · 1,525 sqft
SOUTH RIDGE PH 3, BRANDON
1114 SUMMER BREEZE DRIVE
Recently Sold
$384,950
Townhouse
4 bds · 3 ba · 2,121 sqft
CALUSA CREEK TOWNHOMES, RIVERVIEW
9720 SWEETWELL PLACE
Recently Sold
$492,320
House
3 bds · 2 ba · 2,309 sqft
RIVER POINTE SUBDIVISION, RIVERVIEW
8830 MUGNAI STREET
Recently Sold
$485,000
House
5 bds · 3 ba · 2,470 sqft
BELL CREEK LANDING, RIVERVIEW
11355 BROOK EDGE AVENUE
Recently Sold
$558,207
House
4 bds · 3 ba · 2,872 sqft
RIVER POINTE SUB, RIVERVIEW
8809 MUGNAI STREET
Recently Sold
$385,000
House
3 bds · 2 ba · 1,759 sqft
CRISTINA PH 02 UNIT 03, RIVERVIEW
11233 ANDY DRIVE

Market around this address

Live counts in the same area.
View all

The multiple listing information is provided by the Stellar MLS from a copyrighted compilation of listings. The compilation of listings and each individual listing are ©2026-present Stellar MLS. All Rights Reserved. The information provided is for consumers' personal, noncommercial use and may not be used for any purpose other than to identify prospective properties consumers may be interested in purchasing. All properties are subject to prior sale or withdrawal. All information provided is deemed reliable but is not guaranteed accurate, and should be independently verified. Listing courtesy of: HOMEWARD REAL ESTATE