Sell Your Home
Get a free home valuation
Contact
Tell us about your needs
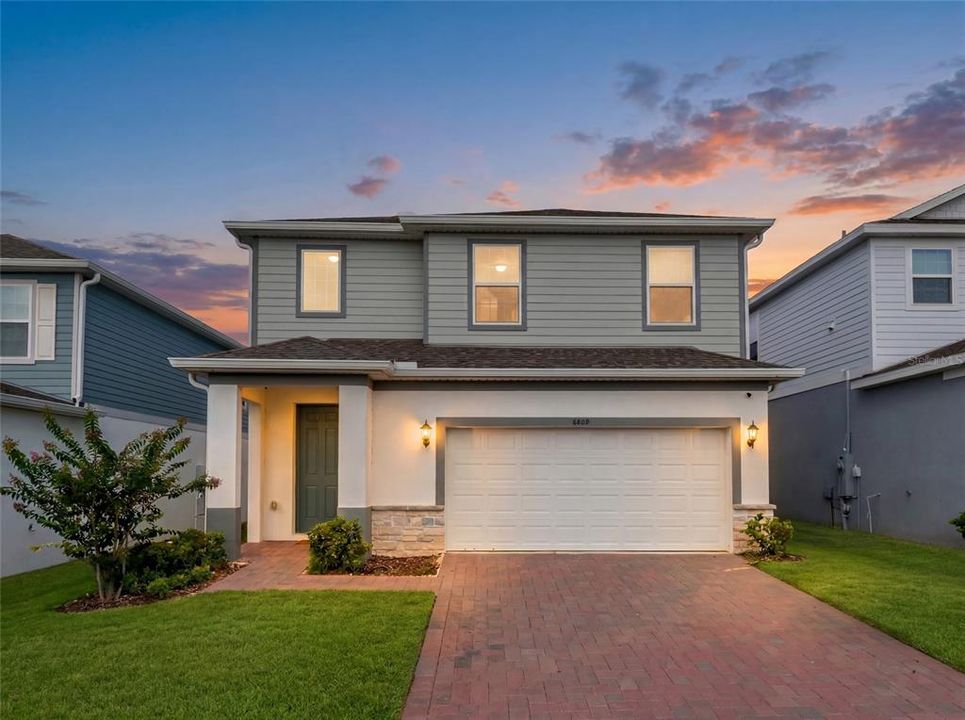
6809 SERPENT HAWK LANE

House For Sale
$449,000

BTC: 6.88861614

ETH: 235.98789051

24 days
5 bds
3 ba
2,974 sqft

Overview

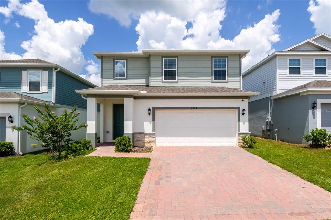
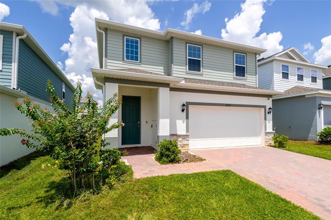
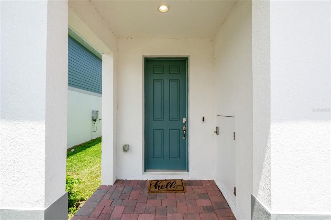
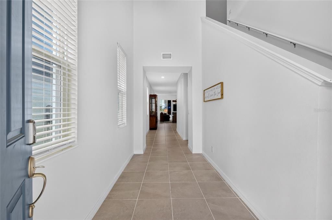
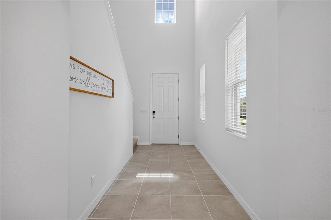
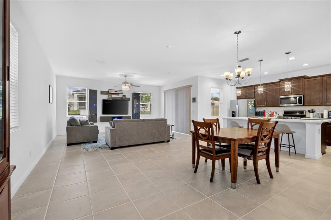
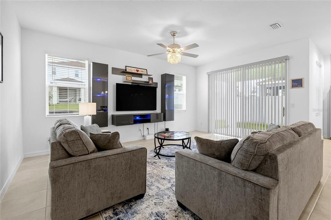
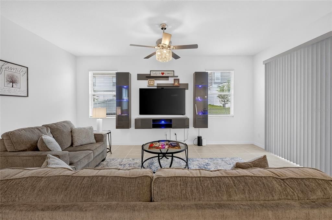
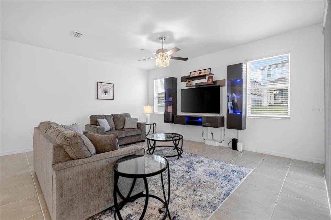
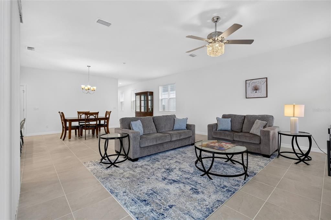
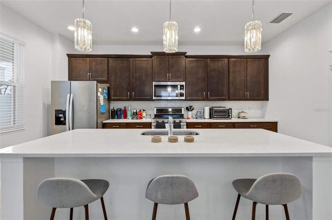
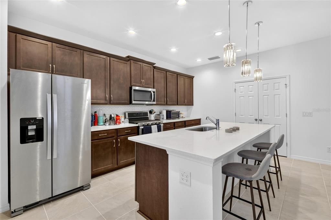
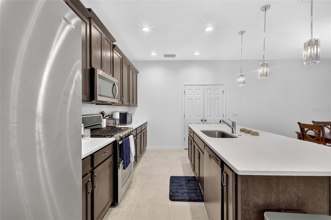
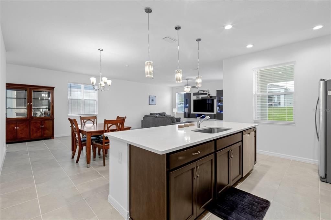
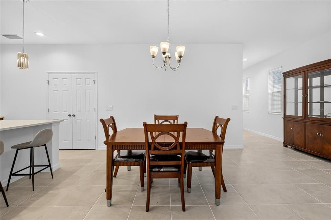
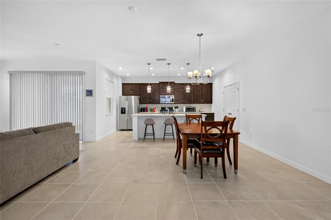
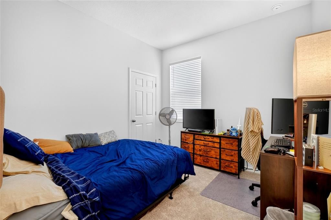
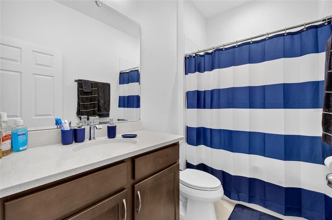
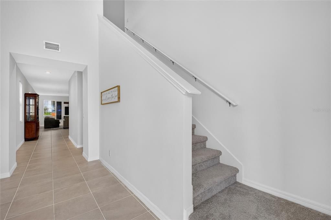
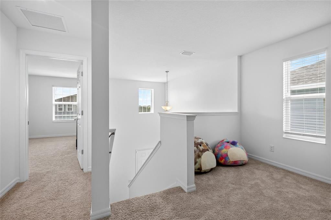
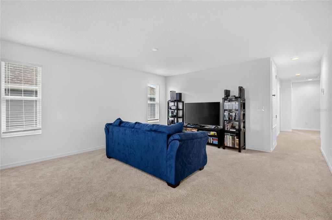
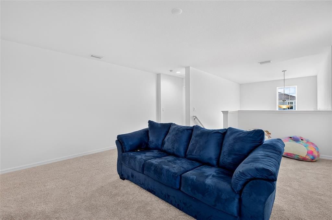
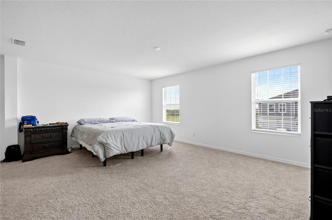
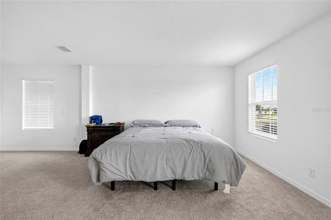
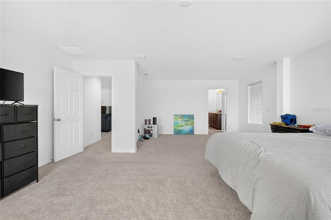
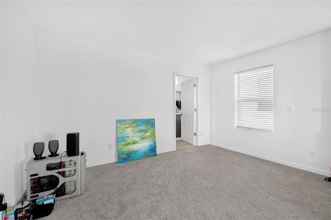
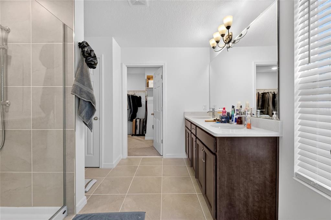
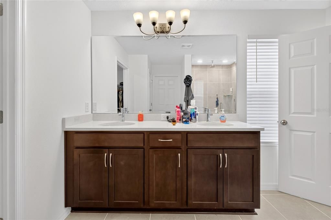
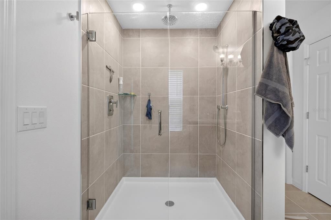
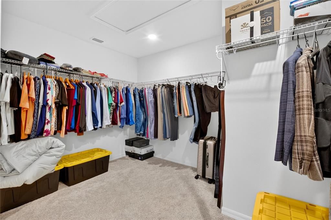
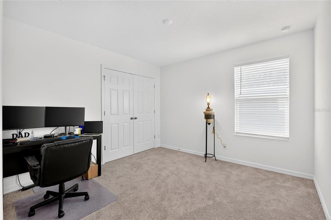
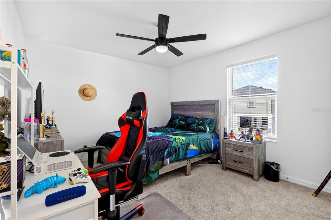
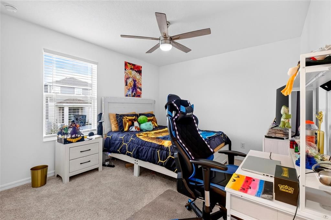
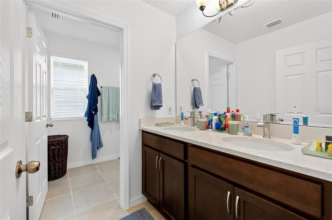
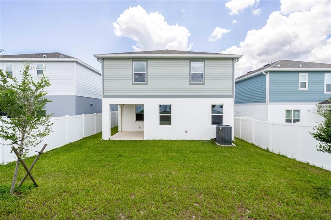
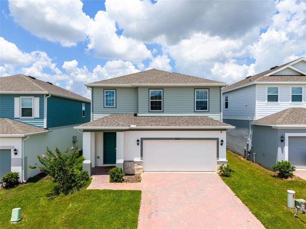
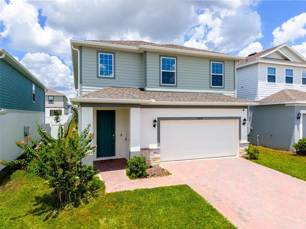
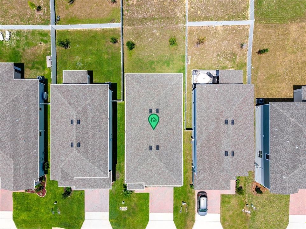
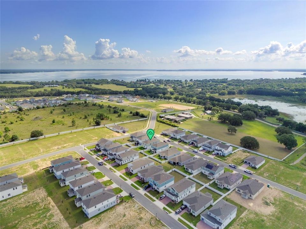
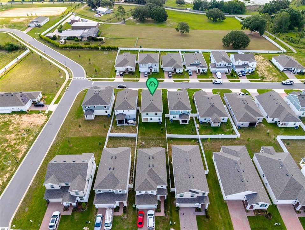
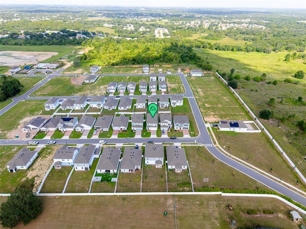
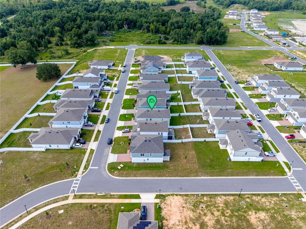
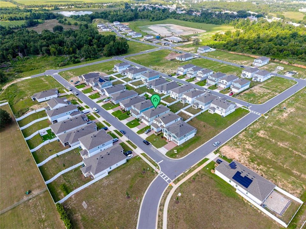
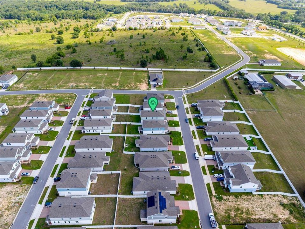
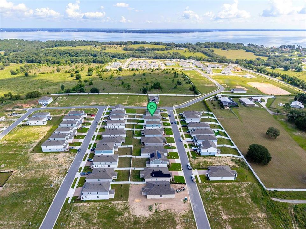
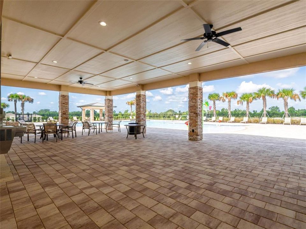
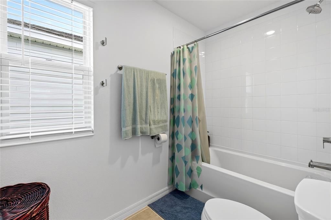
Welcome to the Wekiva, a thoughtfully designed two-story home that perfectly blends style, functionality, and flexibility. This exceptional residence features 5 spacious bedrooms with the optional first-floor guest suite, making it an ideal choice for multigenerational living, extended family, overnight guests, or a private home office. At the heart of the home, the expansive chef-inspired kitchen overlooks the open-concept family and dining areas, creating the perfect setting for entertaining, holiday gatherings, and everyday living. Large windows and an inviting layout fill the home with natural light while maintaining a warm and welcoming atmosphere. Upstairs, a generous loft offers endless possibilities as a media room, game room, second living area, or play area. The luxurious owner's suite is designed as a private sanctuary, featuring a spacious walk-in closet and a spa-inspired bathroom with an oversized walk-in shower for a true retreat experience. Practical features have been thoughtfully incorporated throughout, including a dedicated secure package delivery storage area with exterior access, providing added convenience for online deliveries. A covered front entry creates beautiful curb appeal, while the covered rear lanai extends your living space outdoors, making it perfect for relaxing or entertaining year-round. Offering an outstanding combination of space, versatility, and modern design, this 5-bedroom home delivers exceptional value for today's buyers. With flexible living areas, premium features, and a layout designed to adapt to your lifestyle, the Wekiva is ready to welcome you home.
Location

Details

Type:
Residential
Parking:
No Data
Year Built:
2024
Lot:
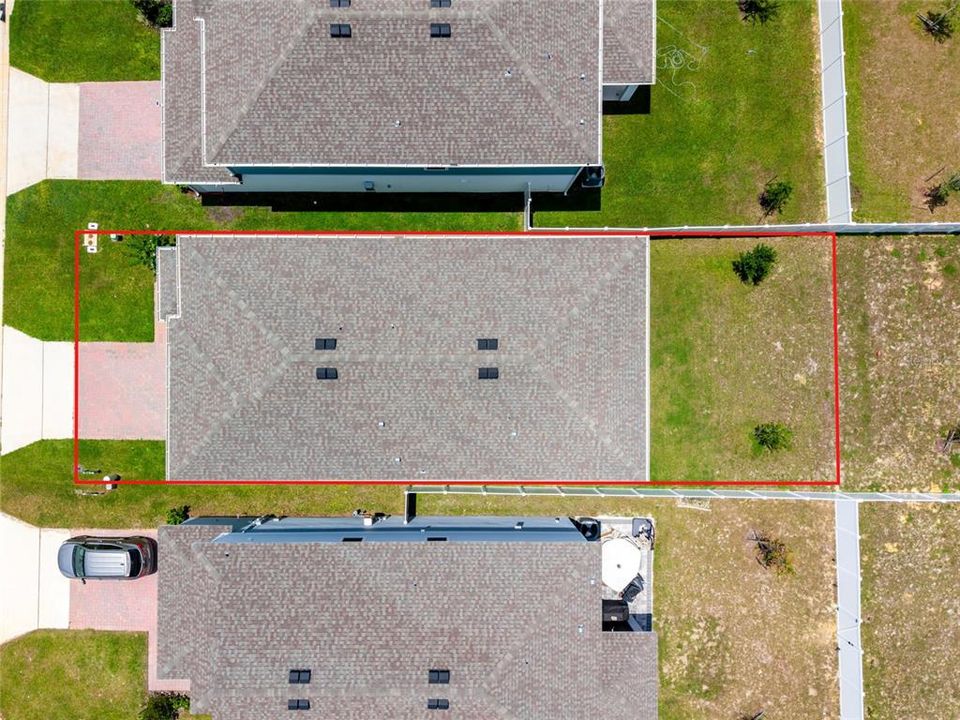
0.11 Acres
Heating:
Central / Electric
Price/sqft:
$151
Cooling:
Central Air
HOA:
$81

Valuation

Our model vs. what's actually selling nearby.
Estimate
$459,531
$437K – $592K
Confidence Low
List vs. estimate
$10K below estimate
List $449,000 · -2.3%
Our model says this listing is priced below recent comparable activity. Expect competition.
Price per sq ft
$150
-24.4% vs. city median $199
Based on
8 MLS comparables
Median of recent comparable listings. Sold comps use closing price, active listings use list price.

Highlights

Annual tax
$8,930
2025
HOA
$80/mo
Common Area Taxes, Maintenance Structure
Garage
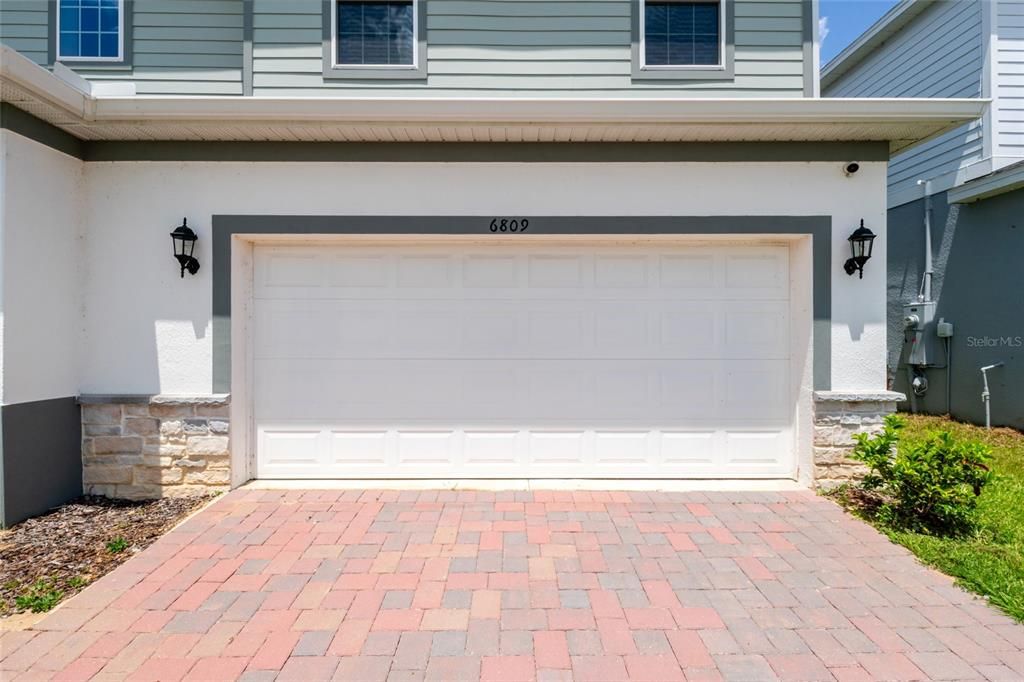
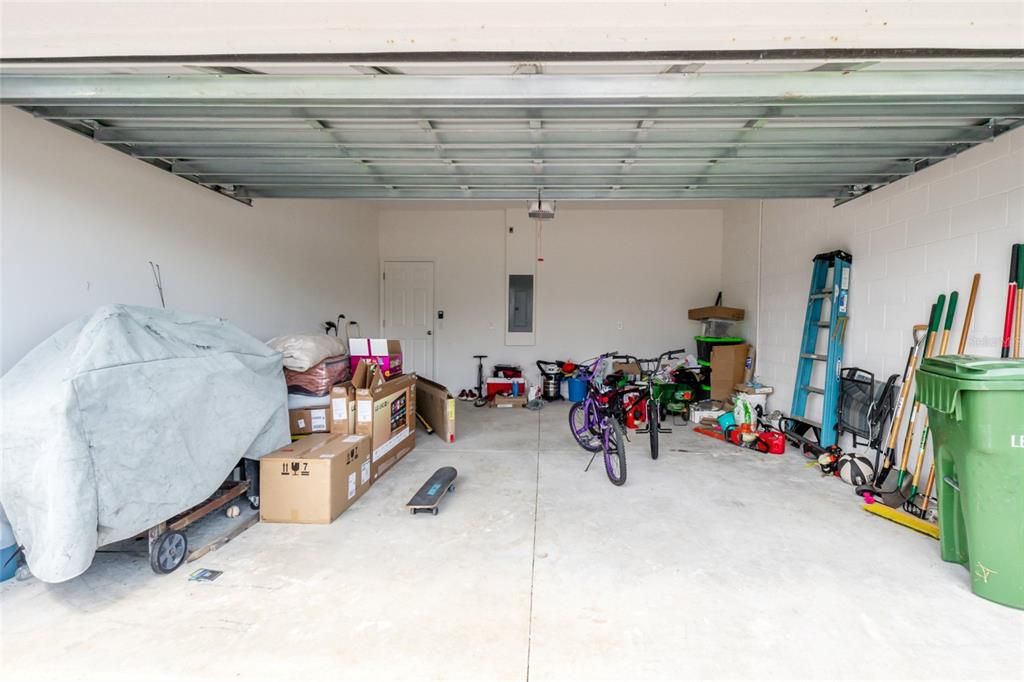
2 car garage
Pets
Allowed
All facts and features
  • Flooring

    • Carpet

    • Ceramic Tile

    Heating

    • Central

    • Electric

    Cooling

    • Central Air

    Appliances

    • Dishwasher

    • Disposal

    • Microwave

    • Range

    • Refrigerator

    Other interior features

    • Ceiling Fan(s)

    • Eating Space In Kitchen

    • High Ceilings

    • Kitchen/Family Room Combo

    • Living Room/Dining Room Combo

    • Open Floorplan

    • Solid Surface Counters

    • Stone Counters

    • Thermostat

    • Walk-In Closet(s)

    • Window Treatments

    Bedrooms and bathrooms

    • Bedrooms: 5

    • Full bathrooms: 3

  • Property

    • Levels: Two

    • Exterior Features: Irrigation System / Sidewalk

    Lot

    • Lot: 0.11 Acres

    Other Property Information

    • Parcel Number: 182025020100013000

  • Type and style

    • Property Type: Residential

    • Property Sub Type: Single Family Residence

  • Utility

    • Cable Available

    • Public

  • Other financial information

    • HOA: $81

    • HOA Frequency: Monthly

    • Annual tax amount: $8,930

  • Source details

    • MLS ID: G5114754

    Other facts

    • Construction Materials: Block / Stucco

    • Foundation Details: Slab

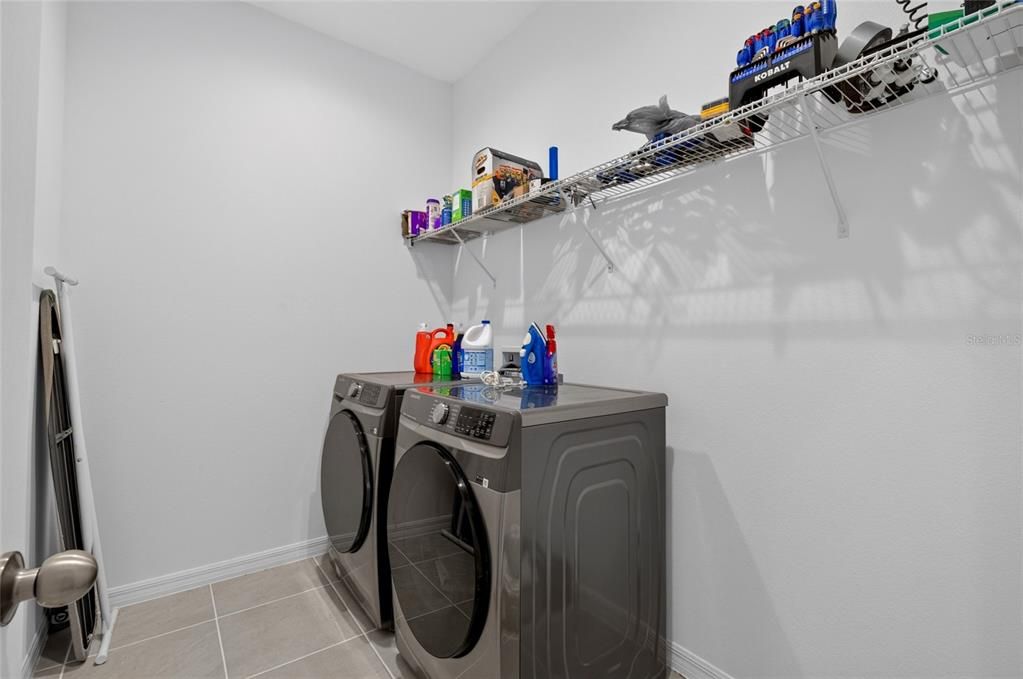
    • Laundry Features: Laundry Room

    • Lot Features: Cleared / Landscaped

    • Window Features: Double Pane Windows

    • Direction Faces: West

    • Garage Spaces: 2

    • Attached Garage: Yes

    • Garage: Yes

    • Living Area: 2974

    • Water Source: Public

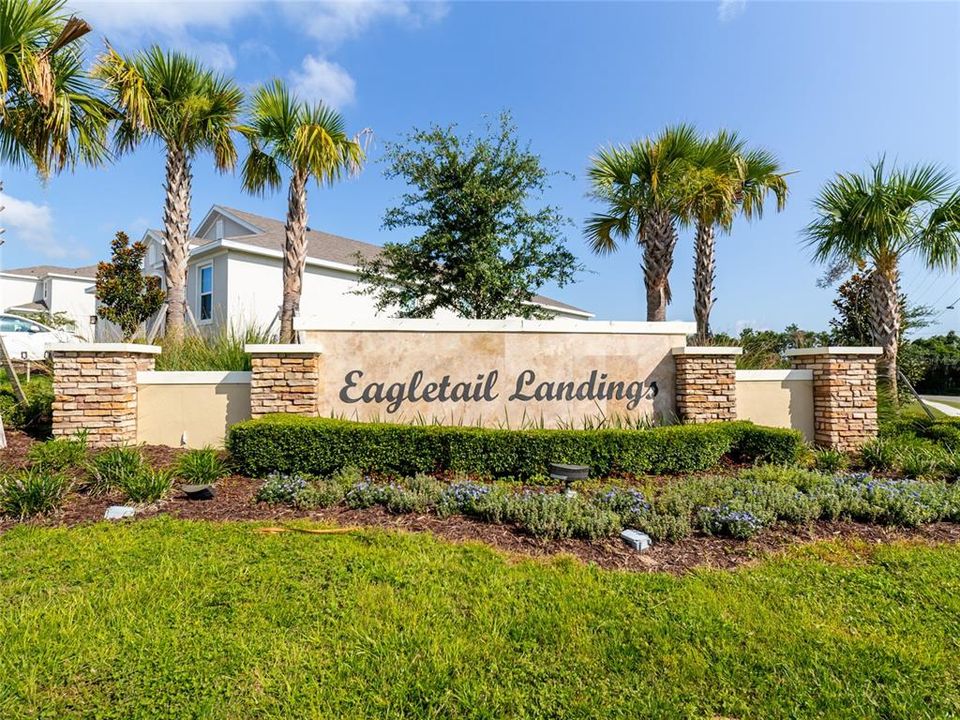
    • Subdivision Name: EAGLETAIL LNDG PH 2

Private inquiry
Talk to the advisor on this listing.
Floor plans, HOA docs, off-market comparables, scheduling a private showing — one message, direct to the local specialist.

More like this

New
For Sale
$350,000
House
3 bds · 2 ba · 1,766 sqft
LEESBURG LEGACY LEESBURG UNIT 05, LEESBURG
5615 CELEBRATION WAY
New
For Sale
$320,000
House
2 bds · 2 ba · 2,035 sqft
PLANTATION AT LEESBURG TARA VIEW, LEESBURG
4755 TARA VIEW ROAD
For Sale
$319,999
House
3 bds · 2 ba · 2,111 sqft
HIGHLAND LAKES PH 03 TR A-G, LEESBURG
6407 TILDON COURT
For Sale
$368,900
House
3 bds · 2 ba · 2,094 sqft
LEGACY LEESBURG, LEESBURG
5121 AURORA DRIVE
For Sale
$436,415
House
3 bds · 3 ba · 2,359 sqft
LEESBURG ARLINGTON RIDGE PH 1-A, LEESBURG
4348 ANTIETAM CREEK TRAIL
For Sale
$465,000
House
3 bds · 2 ba · 2,593 sqft
LEESBURG LEGACY LEESBURG UNIT 05, LEESBURG
5530 CELEBRATION WAY
For Sale
$360,000
House
3 bds · 2 ba · 1,725 sqft
SPRING CREEK, OKAHUMPKA
5306 MEADOW SONG DRIVE
-$10K
For Sale
$329,900
House
4 bds · 2 ba · 1,845 sqft
WINDSONG AT LEESBURG, LEESBURG
5911 WHISPER PINE DRIVE

Market around this address

Live counts in the same area.
View all

The multiple listing information is provided by the Stellar MLS from a copyrighted compilation of listings. The compilation of listings and each individual listing are ©2026-present Stellar MLS. All Rights Reserved. The information provided is for consumers' personal, noncommercial use and may not be used for any purpose other than to identify prospective properties consumers may be interested in purchasing. All properties are subject to prior sale or withdrawal. All information provided is deemed reliable but is not guaranteed accurate, and should be independently verified. Listing courtesy of: MOBED REALTY, P.A.