
Sell Your Home
Get a free home valuation
Contact
Tell us about your needs
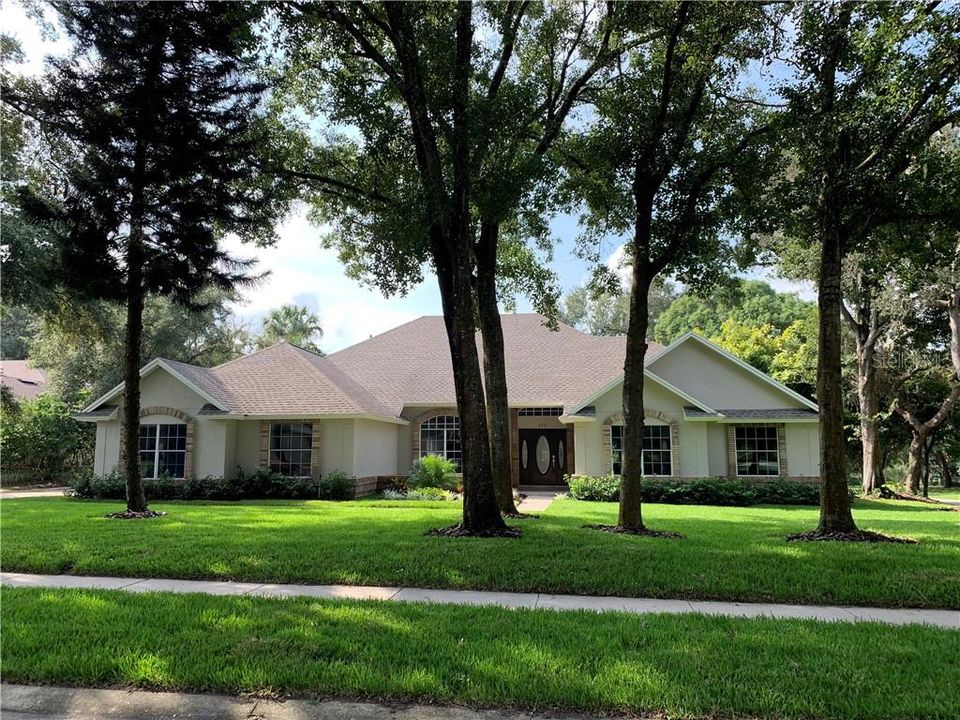
682 CANADICE COURT

House Recently Sold
$494,900

BTC: 5.95261006

ETH: 186.75471698

Sold on: 2020-01-24
63 days
4 bds
3 ba
2,701 sqft

Overview

Buyer Financing fell through creating an opportunity for you. Come take a look at this beautiful Tuscawilla home. This is the only fully renovated modern masterpiece available for under $500k. There are to many features to list so you must come see for yourself. Set your appointment today.

Location

Details

Type:
Residential
Parking:
No Data
Year Built:
1988
Lot:
0.32 Acres
Heating:
Electric
Price/sqft:
$183
Cooling:
Central Air
HOA:
$75

Highlights

Annual tax
$6,087
2018
HOA
$75/yr
Pool
Gunite
Garage
2 car garage
Pets
Allowed
All facts and features
  • Flooring

    • Bamboo

    • Carpet

    • Engineered Hardwood

    • Porcelain Tile

    Heating

    • Electric

    Cooling

    • Central Air

    Appliances

    • Convection Oven

    • Cooktop

    • Dishwasher

    • Disposal

    • Microwave

    • Refrigerator

    • Wine Refrigerator

    Other interior features

    • Ceiling Fan(s)

    • Solid Wood Cabinets

    Bedrooms and bathrooms

    • Bedrooms: 4

    • Full bathrooms: 3

  • Property

    • Levels: One

    • Pool Private: Yes

    • Exterior Features: French Doors / Irrigation System

    Lot

    • Lot: 0.32 Acres

    Other Property Information

    • Parcel Number: 0821315JU00002280

    • Zoning: PUD

  • Type and style

    • Property Type: Residential

    • Property Sub Type: Single Family Residence

  • Utility

    • Electricity Connected

  • Other financial information

    • HOA: $75

    • HOA Frequency: Annually

    • Annual tax amount: $6,087

  • Source details

    • MLS ID: O5810152

    Other facts

    • Construction Materials: Block

    • Foundation Details: Slab

    • Fireplace Features: Family Room / Living Room / Wood Burning

    • Patio And Porch Features: Covered / Patio

    • Pool Features: Gunite / In Ground / Screen Enclosure

    • Direction Faces: North

    • Architectural Style: Contemporary

    • Fireplace: Yes

    • Garage Spaces: 2

    • Attached Garage: Yes

    • Garage: Yes

    • Living Area: 2701

    • Water Source: Public

    • Subdivision Name: TUSCAWILLA UNIT 14B

Private inquiry
Talk to the advisor on this listing.
Floor plans, HOA docs, off-market comparables, scheduling a private showing — one message, direct to the local specialist.

More like this

Recently Sold
$377,943
Townhouse
3 bds · 3 ba · 2,353 sqft
SEMINOLE CROSSING TOWNHOMES, WINTER SPRINGS
1136 SPOTTED SANDPIPER COVE
Recently Sold
$602,296
House
5 bds · 3 ba · 3,076 sqft
NORTHERN OAKS, WINTER SPRINGS
1009 TALON PLACE
Recently Sold
$407,000
House
3 bds · 2 ba · 1,834 sqft
OVIEDO HEIGHTS, OVIEDO
Recently Sold
$383,930
Townhouse
4 bds · 3 ba · 2,353 sqft
SEMINOLE CROSSING TOWNHOMES, WINTER SPRINGS
1132 SPOTTED SANDPIPER LOOP
Recently Sold
$377,000
Townhouse
3 bds · 3 ba · 2,353 sqft
SEMINOLE CROSSING TOWNHOMES, WINTER SPRINGS
1140 SPOTTED SANDPIPER COVE
New
Recently Sold
$360,000
House
3 bds · 3 ba · 1,872 sqft
JESUPS RESERVE TWNHMS REP, WINTER SPRINGS
165 ROSETTE DRIVE
New
Recently Sold
$550,000
House
4 bds · 3 ba · 3,366 sqft
TUSKAWILLA CROSSINGS 70'S, WINTER SPRINGS
468 DANCING WATER DRIVE
Recently Sold
$575,000
House
4 bds · 2 ba · 2,385 sqft
TUSKAWILLA CROSSINGS 70'S, WINTER SPRINGS
386 SINGING TREE LANE

Market around this address

Live counts in the same area.
View all

The multiple listing information is provided by the Stellar MLS from a copyrighted compilation of listings. The compilation of listings and each individual listing are ©2026-present Stellar MLS. All Rights Reserved. The information provided is for consumers' personal, noncommercial use and may not be used for any purpose other than to identify prospective properties consumers may be interested in purchasing. All properties are subject to prior sale or withdrawal. All information provided is deemed reliable but is not guaranteed accurate, and should be independently verified. Listing courtesy of: EPIC REAL ESTATE ADVISORS LLC