Sell Your Home
Get a free home valuation
Contact
Tell us about your needs
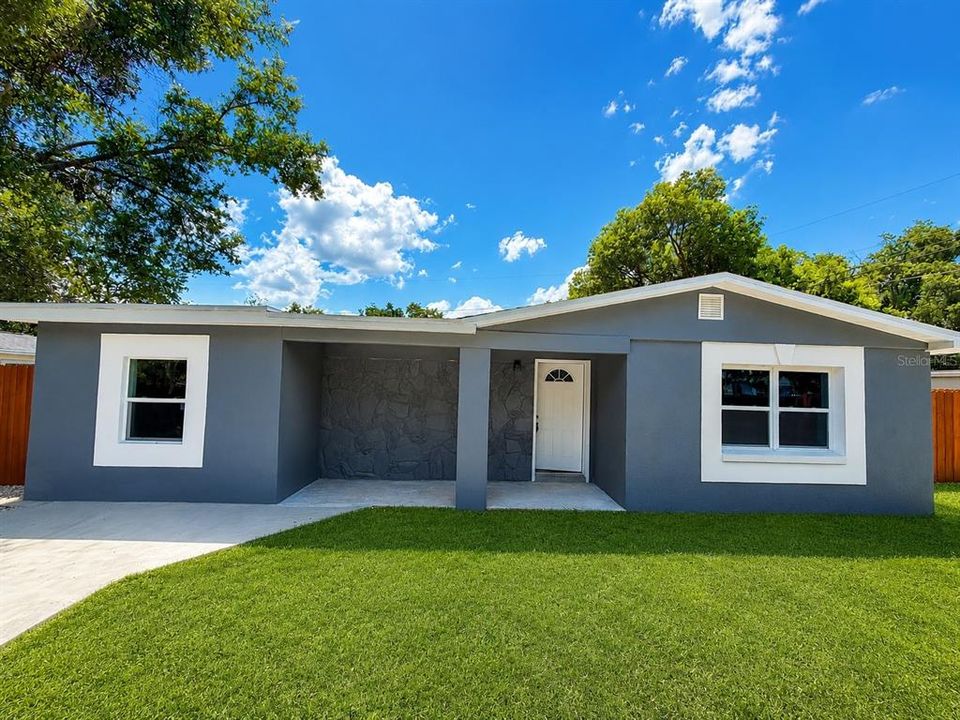
682 DURANGO WAY

House
$429,900

BTC: 6.67546584

ETH: 225.94920742

New
4 bds
2 ba
1,205 sqft

Overview

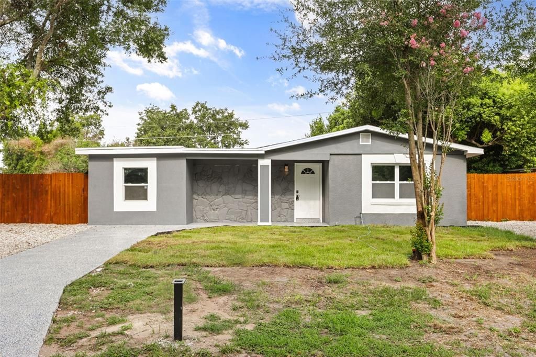
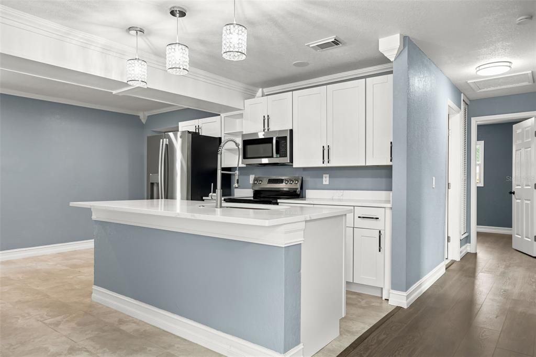
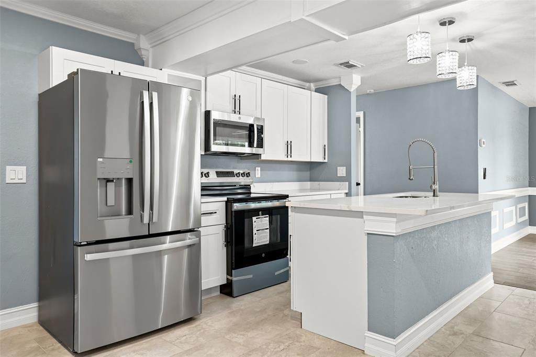
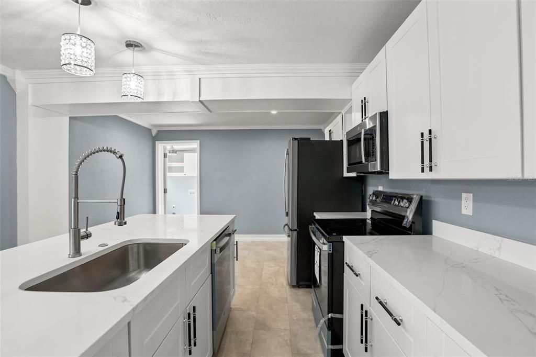
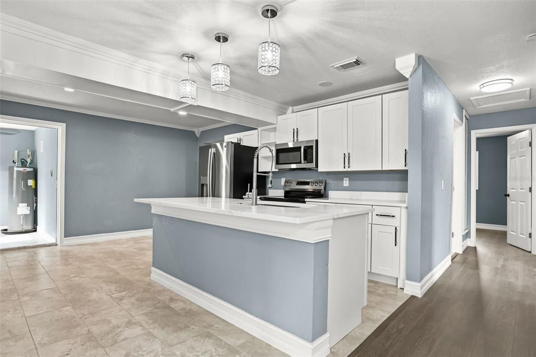
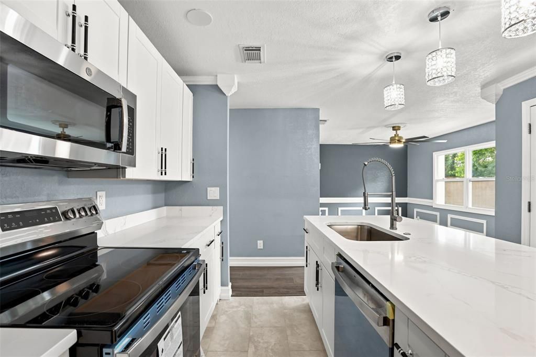
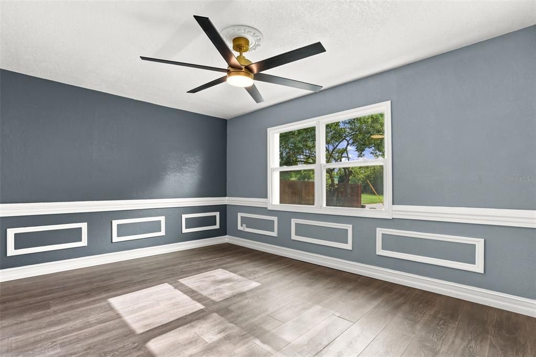
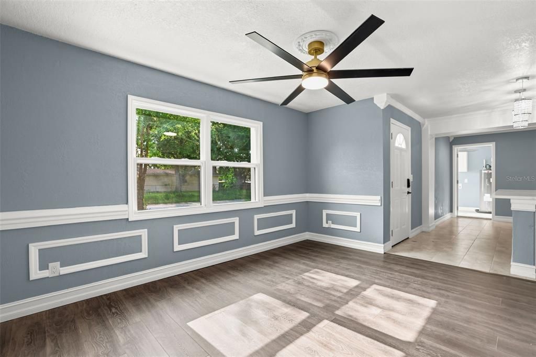
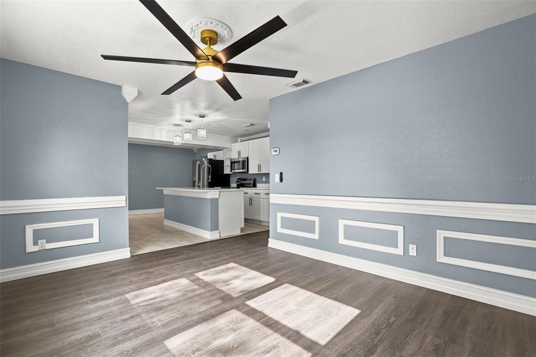
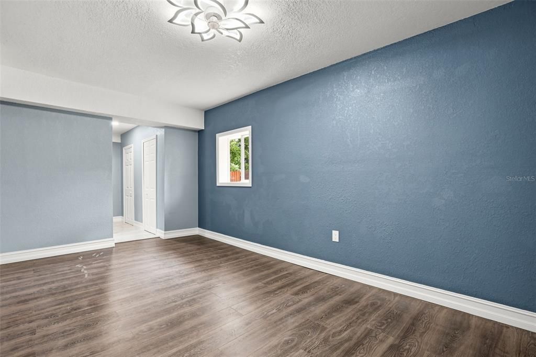
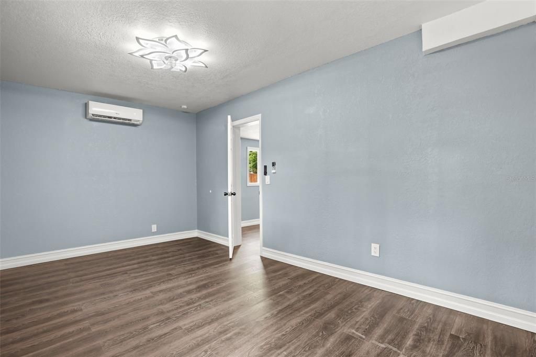
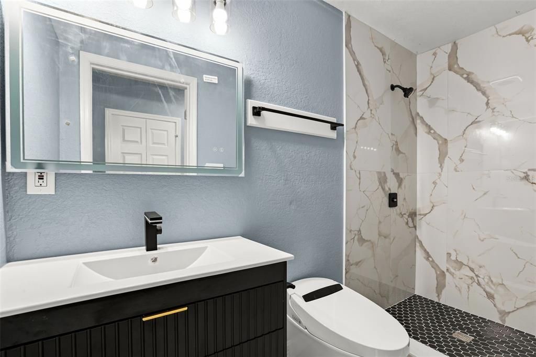
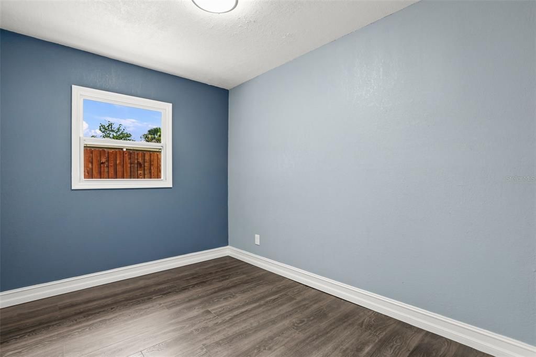
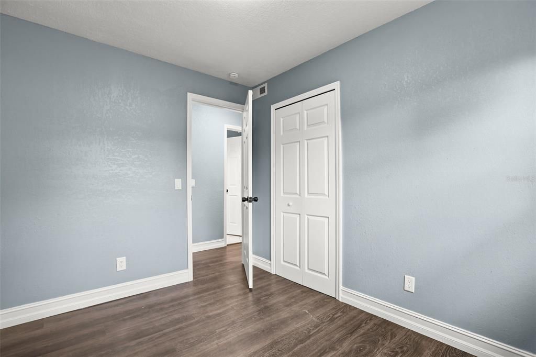
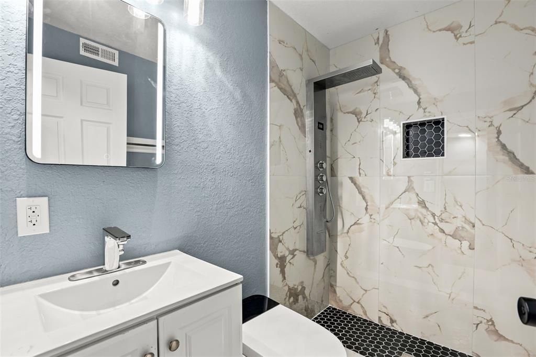
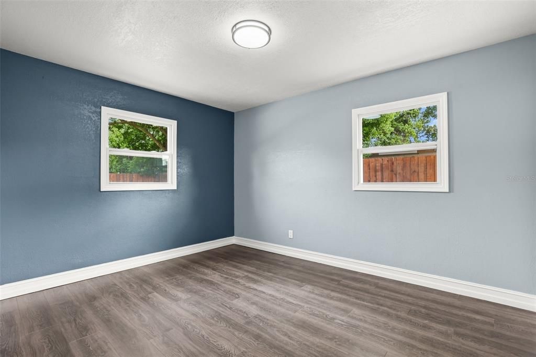
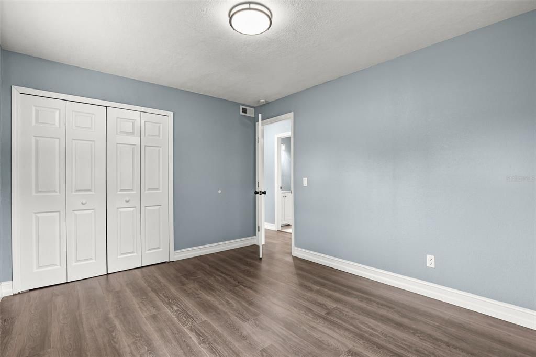
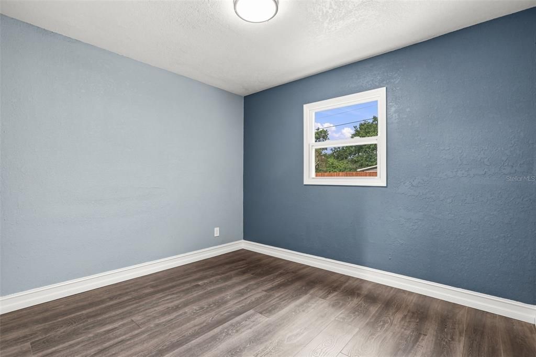
NEW ROOF! Welcome to this beautifully renovated 4-bedroom, 2-bathroom home in the heart of Altamonte Springs, where modern upgrades meet everyday functionality. Located within a highly sought-after, top-rated school district, this move-in-ready home offers exceptional style and comfort from the moment you arrive. Step inside to discover a bright, open layout featuring all-new flooring, fresh interior paint, and a stunning designer kitchen that serves as the heart of the home. Boasting sleek quartz countertops, abundant cabinetry, an oversized farmhouse sink, and a spacious center island, this kitchen is perfectly designed for entertaining guests or enjoying everyday meals. Both bathrooms have been thoughtfully remodeled with luxurious floor-to-ceiling tile, spacious walk-in showers, and heated toilet seats, creating a spa-inspired retreat with a clean, contemporary feel. Continue outside to the private backyard, where you'll find a brand-new fence and low-maintenance gravel landscaping, offering the perfect space to relax, entertain, or personalize to your lifestyle. With a new roof, extensive interior renovations, new exterior paint, modern finishes throughout, and an unbeatable Altamonte Springs location close to shopping, dining, parks, major roadways, and everyday conveniences, this home is truly turnkey and ready for its next owners. Don't miss your opportunity to make it yours!

Location

Details

Type:
Residential
Parking:
No Data
Year Built:
1960
Lot:
0.17 Acres
Heating:
Central / Electric
Price/sqft:
$357
Cooling:
Central Air
HOA:
No Data

Valuation

Our model vs. what's actually selling nearby.
Estimate
$252,500
$179K – $320K
Confidence Low
List vs. estimate
$177K above estimate
List $429,900 · +70.3%
Our model says this listing is priced above recent comparable activity. Room to negotiate.
Price per sq ft
$356
+46.0% vs. city median $244
Based on
50 MLS comparables
Median of recent comparable listings. Sold comps use closing price, active listings use list price.

Highlights

Annual tax
$3,226
2025
All facts and features
  • Flooring

    • Luxury Vinyl

    • Tile

    Heating

    • Central

    • Electric

    Cooling

    • Central Air

    Appliances

    • Other

    Other interior features

    • Ceiling Fan(s)

    • Solid Surface Counters

    Bedrooms and bathrooms

    • Bedrooms: 4

    • Full bathrooms: 2

  • Property

    • Levels: One

    • Exterior Features: Other

    Lot

    • Lot: 0.17 Acres

    Other Property Information

    • Parcel Number: 21212950100001040

    • Zoning: R-1

  • Type and style

    • Property Type: Residential

    • Property Sub Type: Single Family Residence

  • Utility

    • Cable Available

    • Electricity Connected

    • Sewer Connected

    • Water Connected

  • Other financial information

    • Annual tax amount: $3,226

  • Source details

    • MLS ID: O6427308

    Other facts

    • Construction Materials: Block / Stucco

    • Foundation Details: Slab

    • Laundry Features: Washer Hookup

    • Patio And Porch Features: Covered / Front Porch

    • Direction Faces: West

    • Living Area: 1205

    • Water Source: Public

    • Subdivision Name: OAKLAND HILLS

Private inquiry
Talk to the advisor on this listing.
Floor plans, HOA docs, off-market comparables, scheduling a private showing — one message, direct to the local specialist.

More like this

$385,000
House
4 bds · 3 ba · 1,658 sqft
OAKLAND HILLS ADD, ALTAMONTE SPRINGS
745 HILLVIEW DRIVE

Market around this address

Live counts in the same area.
View all

The multiple listing information is provided by the Stellar MLS from a copyrighted compilation of listings. The compilation of listings and each individual listing are ©2026-present Stellar MLS. All Rights Reserved. The information provided is for consumers' personal, noncommercial use and may not be used for any purpose other than to identify prospective properties consumers may be interested in purchasing. All properties are subject to prior sale or withdrawal. All information provided is deemed reliable but is not guaranteed accurate, and should be independently verified. Listing courtesy of: COLDWELL BANKER REALTY