Sell Your Home
Get a free home valuation
Contact
Tell us about your needs
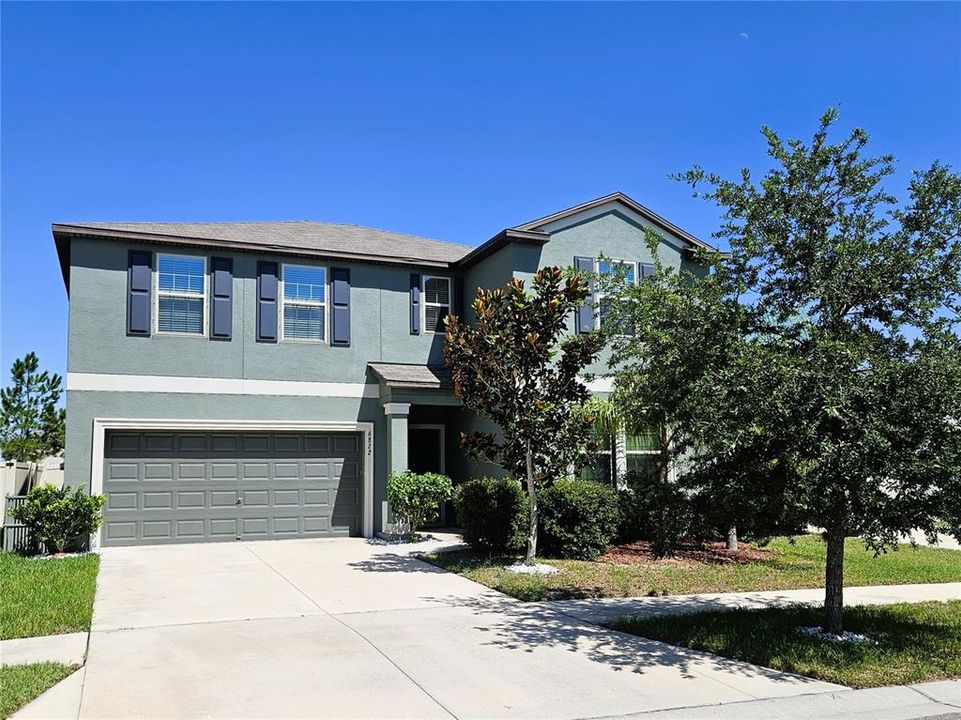
6822 KING CREEK DRIVE

House For Rent
$3,100

BTC: 0.04052288

ETH: 1.29166667

/mo
1 days
6 bds
3 ba
3,362 sqft

Overview

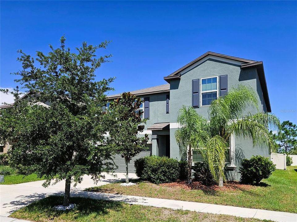
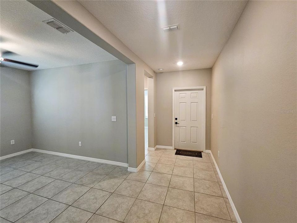
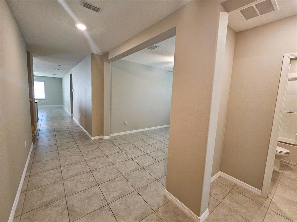
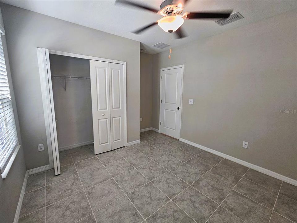
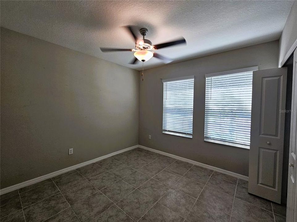
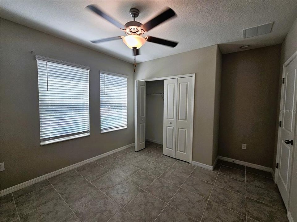
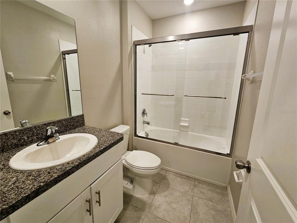
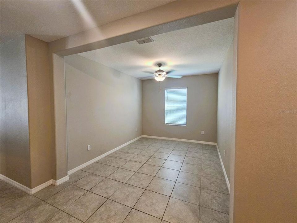
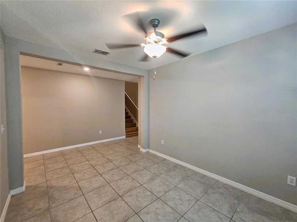
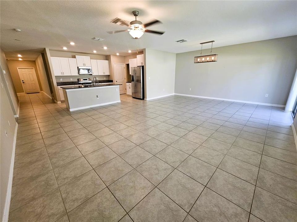
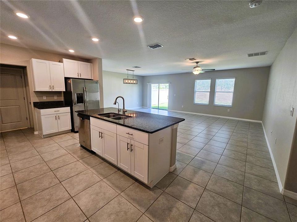
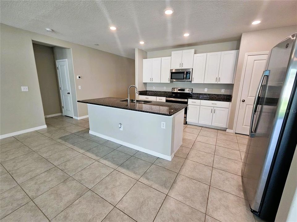
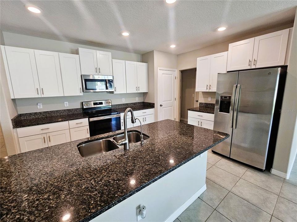
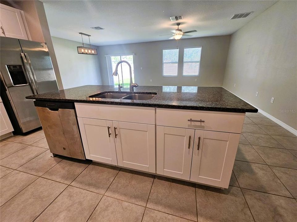
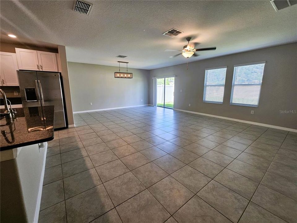
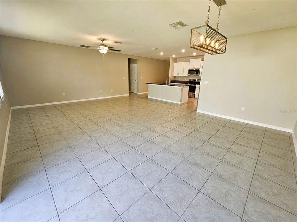
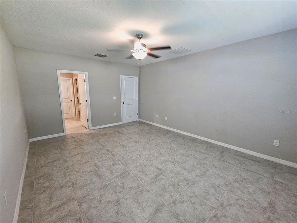
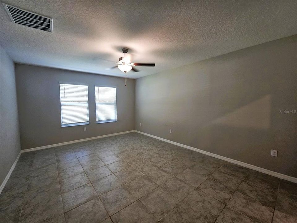
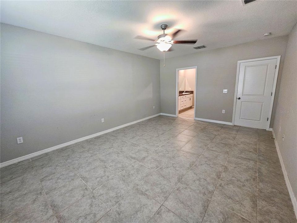
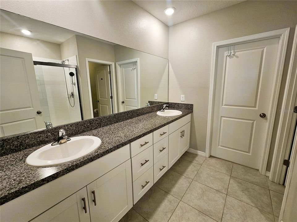
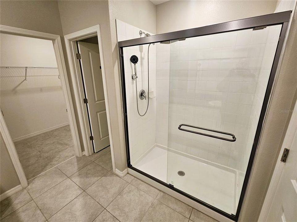
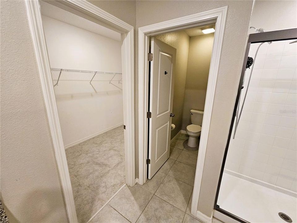
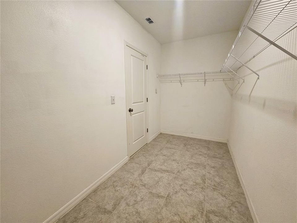
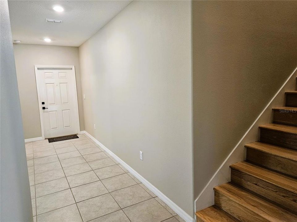
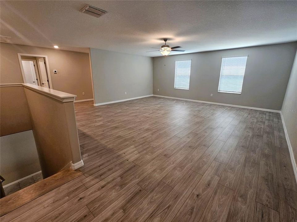
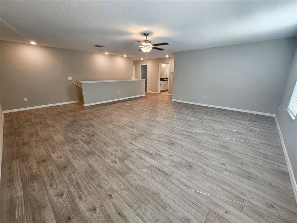
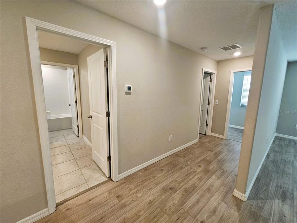
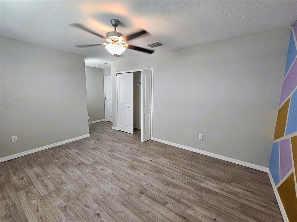
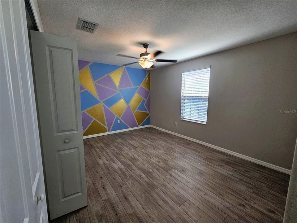
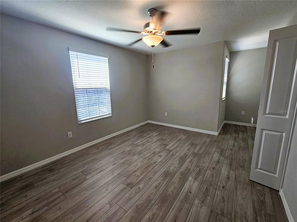
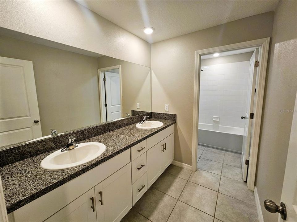
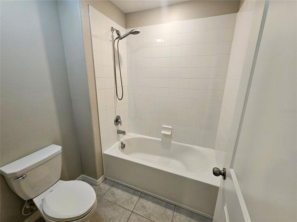
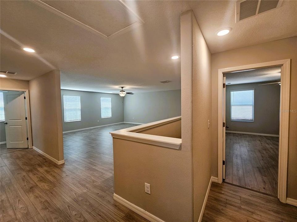
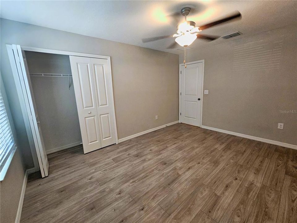
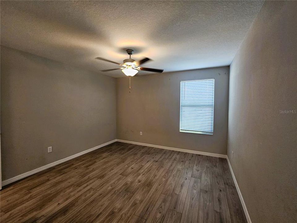
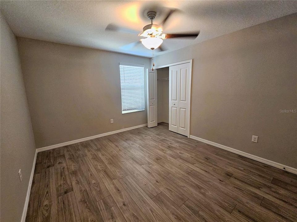
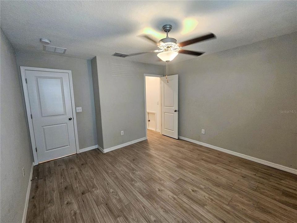
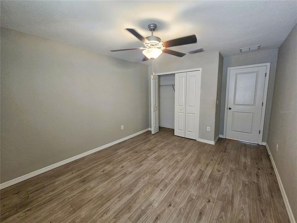
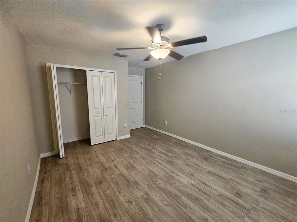
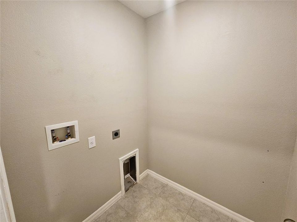
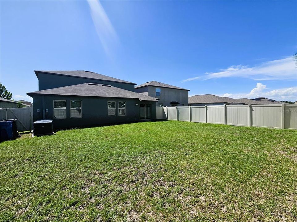
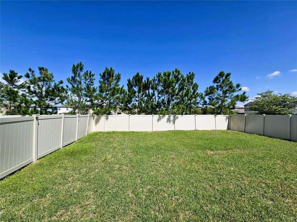
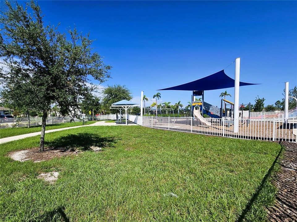
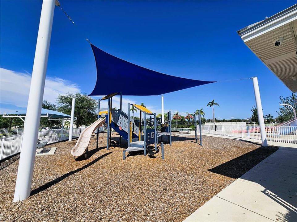
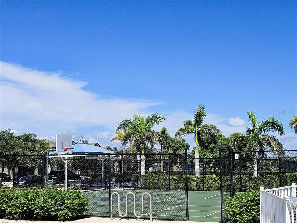
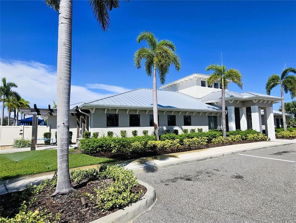
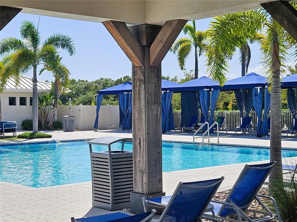
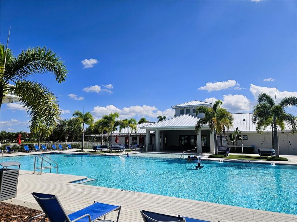
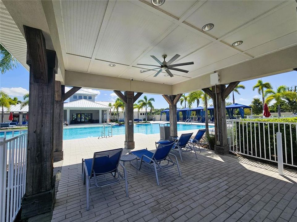
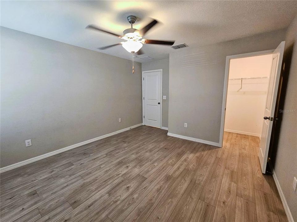
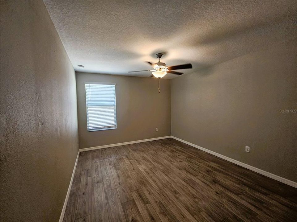
Move-in Ready 6 Bedroom, 3 Bathroom, Home with Loft and Fenced Backyard with no rear neighbors in the Cypress Mill Community of Sun City Center. Upon entering, you immediately notice how Light and Bright this Home feels. The Neutral Color Palette, Large Ceramic Tiles, and Luxury Vinyl Flooring pull you in. The Kitchen is immaculate – Granite Counters, Stainless Steel Appliances, Tall Shaker Cabinetry, and a Central Island with Sink and Countertop perfect for barstools. So easy to entertain and be part of the action with the Kitchen flowing into the combined Dining Room and Family Room. The Primary Bedroom is located on the 1st Floor toward the back of the Home. This large room has a Ceiling Fan and En-Suite Bathroom. The Primary Bathroom feels lush with a long Counter with separate Sinks, a Walk-in Shower with Glass Doors, a Toilet Closet, and a Walk-in Closet. In addition, the 1st Floor has another Bedroom, Full Bathroom, and Full-Size Laundry Room. Atop the 2nd Floor is a Loft. So many uses for this space – a 2nd Family Room, the Game Room, the Craft Center, a Workout Area, an Office, and more! The 4 Additional Bedrooms all have Luxury Vinyl Flooring and have either a Walk-in Closet or Double Closet. These Bedrooms share a Full Bathroom with Duals Sinks and a Tub-Shower. The Backyard is Fully Fenced and provides privacy with no direct rear neighbors. The Cypress Mill Community is an upscale neighborhood with great access to Restaurants, Shopping, and Activities within Sun City Center. It features Resort like Amenities – a Club House, Pool with Cabanas, a Splash Zone, a Dog Park, Playgrounds, and Tennis Courts. Pets permitted (pet screening and owner approval are required). $350 Non Refundable Pet Rent for each pet. The property is Professionally Managed and Maintained. There is a one-time $150 Administration Fee and $75 Application Fee for each applicant 18 years or older. Applicants should have a minimum 625 Credit Score, Gross Monthly Income of at least 2.5 times the Monthly Rent, and stable Rental History (no Evictions or Tenant Collections).
Location

Details

Type:
Residential Lease
Parking:
Garage Door Opener
Year Built:
2020
Lot:
0.14 Acres
Heating:
Central
Price/sqft:
$1
Cooling:
Central Air
HOA:
No Data

Valuation

Our model vs. what's actually selling nearby.
Estimate
$3,100
$3K – $3K
Confidence High
List vs. estimate
At estimate
List $3,100 · +0.0%
List is in line with recent comparable activity.
Price per sq ft
$—
-99.5% vs. city median $178
Based on
5 MLS comparables
Median of recent comparable listings. Sold comps use closing price, active listings use list price.

Highlights

View
Trees/Woods
Garage
2 car garage
Pets
Allowed
All facts and features
  • Flooring

    • Ceramic Tile

    • Luxury Vinyl

    Heating

    • Central

    Cooling

    • Central Air

    Appliances

    • Dishwasher

    • Electric Water Heater

    • Microwave

    • Range

    • Refrigerator

    Other interior features

    • Ceiling Fan(s)

    • Eating Space In Kitchen

    • Kitchen/Family Room Combo

    • Open Floorplan

    • Primary Bedroom Main Floor

    • Solid Wood Cabinets

    • Stone Counters

    • Thermostat

    • Walk-In Closet(s)

    • Window Treatments

    Bedrooms and bathrooms

    • Bedrooms: 6

    • Full bathrooms: 3

  • Parking

    • Garage Door Opener

    Property

    • Levels: Two

    • Exterior Features: Sidewalk / Sliding Doors / Sprinkler Metered

    Lot

    • Lot: 0.14 Acres

    Other Property Information

    • Parcel Number: U353119B8200003100002.0

  • Type and style

    • Property Type: Residential Lease

    • Property Sub Type: Single Family Residence

  • Utility

    • BB/HS Internet Available

    • Electricity Connected

    • Public

    • Sewer Connected

    • Water Connected

  • Source details

    • MLS ID: TB8539831

    Other facts

    • Laundry Features: Electric Dryer Hookup / Laundry Room / Washer Hookup

    • Lot Features: Landscaped / Level / Sidewalk

    • Window Features: Blinds / Window Treatments

    • Direction Faces: North

    • Garage Spaces: 2

    • Attached Garage: Yes

    • Garage: Yes

    • Living Area: 3362

    • Water Source: Public

    • Lot Size Dimensions: 50.35 x 121

    • Subdivision Name: CYPRESS MILL PH 1B

Private inquiry
Talk to the advisor on this listing.
Floor plans, HOA docs, off-market comparables, scheduling a private showing — one message, direct to the local specialist.

More like this

New
For Rent
$2,500 /mo
House
4 bds · 2 ba · 2,635 sqft
SOUTH CREEK PHASES 2A, 2B, AND 2C, RIVERVIEW
10291 SHADY PRESERVE DRIVE
New
For Rent
$2,199 /mo
House
3 bds · 2 ba · 2,004 sqft
CYPRESS CREEK PH 3, RUSKIN
New
For Rent
$2,649 /mo
House
5 bds · 2 ba · 2,886 sqft
WYNNMERE EAST PH 1, RUSKIN
New
For Rent
$2,249 /mo
House
4 bds · 2 ba · 1,914 sqft
LEISEY SUB, APOLLO BEACH
New
For Rent
$2,700 /mo
Townhouse
3 bds · 2 ba · 2,450 sqft
MIRABAY PRCL 5B, APOLLO BEACH
5405 CAFREY PLACE
New
For Rent
$3,995 /mo
House
5 bds · 4 ba · 3,615 sqft
WATERSET PH 4 TR 21, APOLLO BEACH
6402 MAIDEN SEA DRIVE
New
For Rent
$2,300 /mo
House
4 bds · 2 ba · 1,841 sqft
SPENCER CRK PH 2, RUSKIN
1677 BLUE ROSE DRIVE
New
For Rent
$2,400 /mo
House
4 bds · 2 ba · 1,950 sqft
BLACKSTONE AT BAY PARK, RUSKIN
1701 CHALKSAND WAY

Market around this address

Live counts in the same area.
View all

The multiple listing information is provided by the Stellar MLS from a copyrighted compilation of listings. The compilation of listings and each individual listing are ©2026-present Stellar MLS. All Rights Reserved. The information provided is for consumers' personal, noncommercial use and may not be used for any purpose other than to identify prospective properties consumers may be interested in purchasing. All properties are subject to prior sale or withdrawal. All information provided is deemed reliable but is not guaranteed accurate, and should be independently verified. Listing courtesy of: COASTAL PIONEER REALTY