Sell Your Home
Get a free home valuation
Contact
Tell us about your needs

6823 NW 52ND LANE

House For Sale
$1,250,000

BTC: 19.31396786

ETH: 656.98187781

6 days
4 bds
5 ba
4,587 sqft

Overview

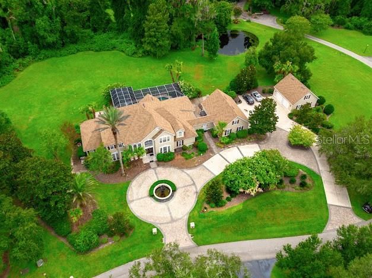
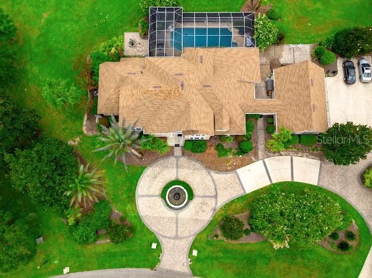
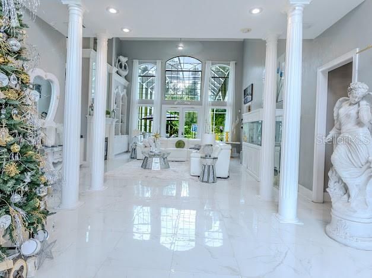
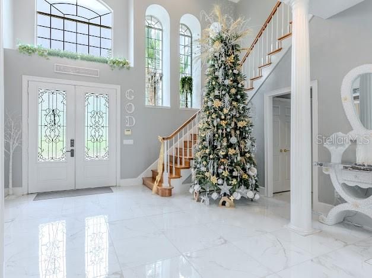
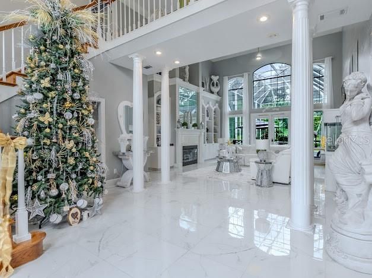
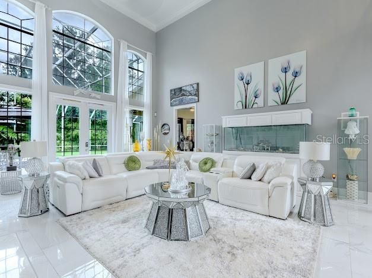
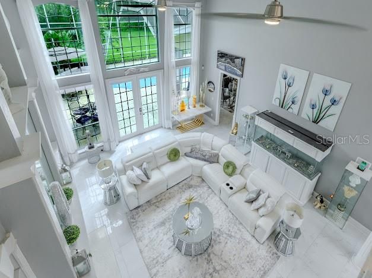
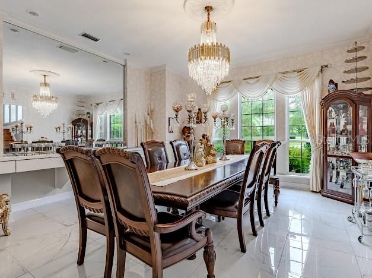
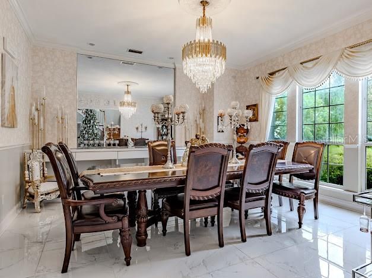
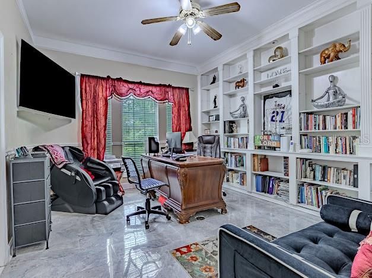
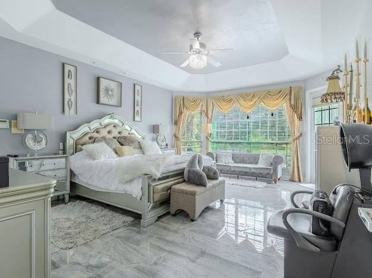
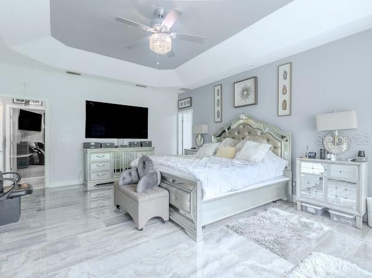
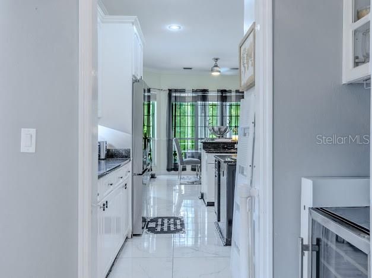
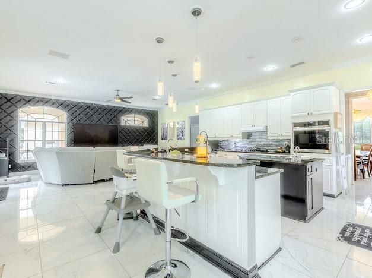
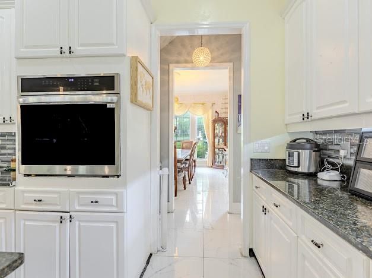
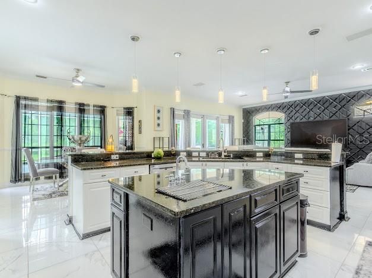
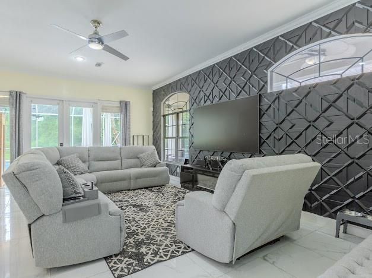
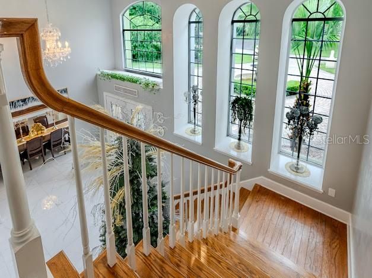
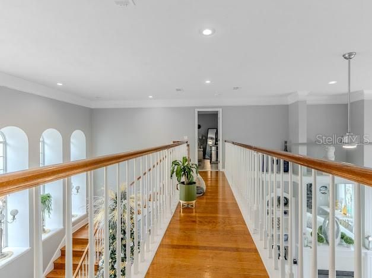
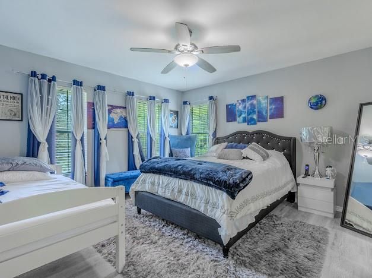
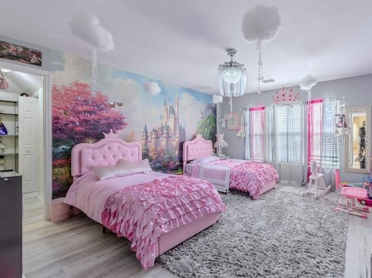
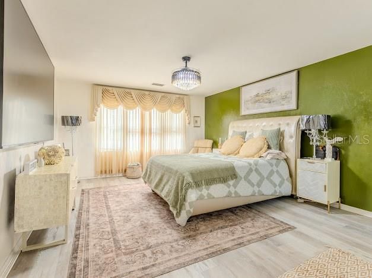
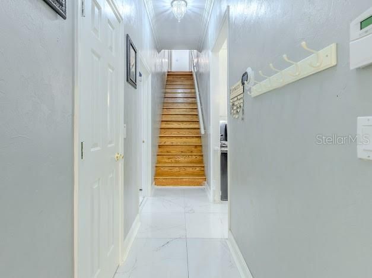
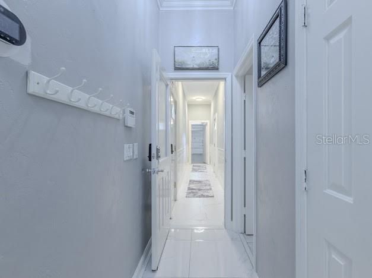
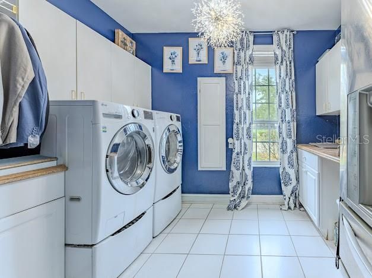
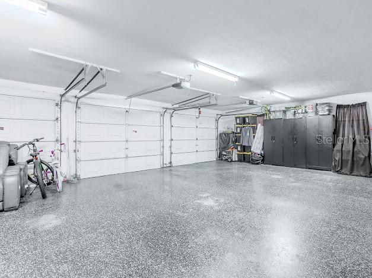
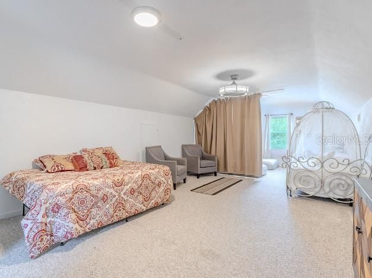
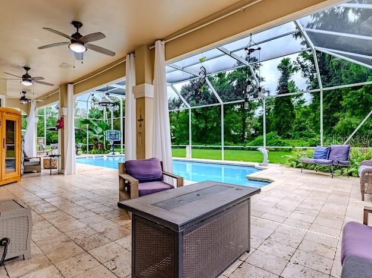
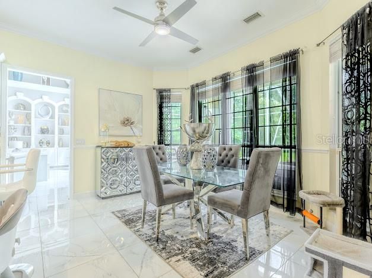
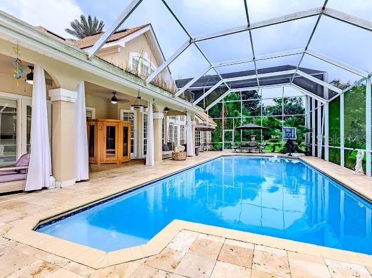
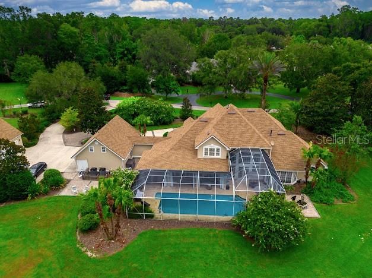
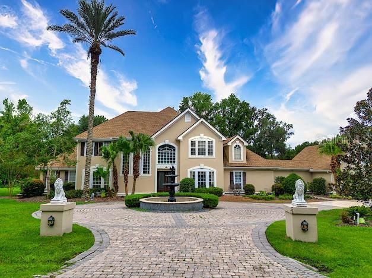
Welcome to an exceptional custom luxury estate in the gated community of Thornhill Estates, where privacy, space, and resort-style Florida living come together on approximately 2.83 acres. This impressive 4-bedroom, 5.5 bath home offers approximately 4,587 square feet of living space, plus a dedicated office, bonus room, and rare 5-car garage capacity. From the moment you arrive, the circular paver driveway and centerpiece fountain create an impressive entrance. Inside, soaring ceilings, dramatic architectural details, oversized windows, and abundant natural light give the home a grand yet inviting atmosphere. The spacious kitchen provides extensive cabinetry and countertop space, multiple islands/work areas, and an open connection to the surrounding living and entertaining areas. The main living space makes a statement with two-story ceilings, oversized arched windows, architectural columns, and a fireplace, while large windows throughout the home showcase the beautiful grounds. Step outside and experience your own private resort-style retreat. The expansive screened-in swimming pool reaches approximately 8 feet in depth and is surrounded by beautiful travertine tile, creating an impressive setting for entertaining, relaxing, and enjoying Florida’s year-round outdoor lifestyle. Beyond the pool, mature landscaping and expansive green space lead to a peaceful pond located behind the home, providing a picturesque backdrop and adding to the privacy and tranquility of this approximately 3-acre estate. The property also features several significant recent improvements, including a ROOF REPLACED IN 2022, HVAC REPLACED IN 2024, TWO TANKLESS WATER HEATERS INSTALLED IN 2024, and NEW PAINT IN 2024—offering buyers the benefit of major updates already completed. Car enthusiasts, collectors, or anyone needing additional space will appreciate the exceptional 5-car garage capacity, a feature rarely found alongside this combination of acreage and luxury amenities. Enjoy the privacy of a gated estate community without sacrificing convenience. Thornhill Estates is approximately 15 minutes from the University of Florida, Santa Fe College, and convenient interstate access, with an excellent selection of restaurants, shopping centers, grocery stores, and everyday conveniences nearby. With its gated setting, approximately 3 acres, private pond, screened pool with travertine surround, 5-car garage capacity, generous living spaces, and substantial recent improvements, this Thornhill Estates property offers an exceptional opportunity to enjoy luxury estate living in Gainesville.

Location

Details

Type:
Residential
Parking:
Circular Driveway / Driveway
Year Built:
1993
Lot:
2.83 Acres
Heating:
Central
Price/sqft:
$273
Cooling:
Central Air
HOA:
$75

Highlights

Annual tax
$17,670
2025
HOA
$75/mo
Pool
Deck
View
Water
Garage
5 car garage
Pets
Allowed
All facts and features
  • Flooring

    • Ceramic Tile

    • Epoxy

    • Tile

    • Travertine

    Heating

    • Central

    Cooling

    • Central Air

    Appliances

    • Built-In Oven

    • Cooktop

    • Dishwasher

    • Microwave

    • Range

    • Refrigerator

    • Tankless Water Heater

    Other interior features

    • Ceiling Fan(s)

    • High Ceilings

    • Kitchen/Family Room Combo

    • Vaulted Ceiling(s)

    Bedrooms and bathrooms

    • Bedrooms: 4

    • Bathrooms: 1

    • Full bathrooms: 5

  • Parking

    • Circular Driveway

    • Driveway

    Property

    • Levels: Two

    • Pool Private: Yes

    • Exterior Features: Irrigation System / Private Mailbox

    Lot

    • Lot: 2.83 Acres

    Other Property Information

    • Parcel Number: 06050010013

    • Zoning: RE

  • Type and style

    • Property Type: Residential

    • Property Sub Type: Single Family Residence

  • Utility

    • Public

  • Other financial information

    • HOA: $75

    • HOA Frequency: Monthly

    • Annual tax amount: $17,670

  • Source details

    • MLS ID: GC542620

    Other facts

    • Construction Materials: Stucco

    • Foundation Details: Slab

    • Fireplace Features: Gas / Living Room

    • Laundry Features: Laundry Room

    • Lot Features: Landscaped / Private

    • Patio And Porch Features: Screened

    • Pool Features: Deck / In Ground / Lap / Screen Enclosure

    • Window Features: Blinds

    • Direction Faces: North

    • Architectural Style: Mediterranean / Traditional

    • Fireplace: Yes

    • Garage Spaces: 5

    • Attached Garage: Yes

    • Garage: Yes

    • Living Area: 4587

    • Water Source: Public

    • Subdivision Name: THORNEHILL

Private inquiry
Talk to the advisor on this listing.
Floor plans, HOA docs, off-market comparables, scheduling a private showing — one message, direct to the local specialist.

More like this

New
For Sale
$1,100,000
House
4 bds · 4 ba · 3,911 sqft
PROVENCE SUB, GAINESVILLE
For Sale
$879,000
House
4 bds · 3 ba · 2,918 sqft
MILLHOPPER FOREST PH 1A, GAINESVILLE
5117 NW 55TH STREET
-$25K
For Sale
$1,075,000
House
5 bds · 4 ba · 5,210 sqft
SHENANDOAH, GAINESVILLE
7815 NW 20TH LANE
For Sale
$1,200,077
House
5 bds · 6 ba · 4,206 sqft
RICHMOND, GAINESVILLE
2512 NW 58TH BOULEVARD
For Sale
$1,599,900
House
4 bds · 4 ba · 3,735 sqft
THE RESERVE AT MILLHOPPER, GAINESVILLE
5990 NW 88TH WAY

Market around this address

Live counts in the same area.
View all

The multiple listing information is provided by the Stellar MLS from a copyrighted compilation of listings. The compilation of listings and each individual listing are ©2026-present Stellar MLS. All Rights Reserved. The information provided is for consumers' personal, noncommercial use and may not be used for any purpose other than to identify prospective properties consumers may be interested in purchasing. All properties are subject to prior sale or withdrawal. All information provided is deemed reliable but is not guaranteed accurate, and should be independently verified. Listing courtesy of: KELLER WILLIAMS GAINESVILLE REALTY PARTNERS