Sell Your Home
Get a free home valuation
Contact
Tell us about your needs
6843 Cobia Circle, Boynton Beach FL 33437

House For Rent
$6,750

BTC: 0.10355937

ETH: 3.54770214

/mo
-$550 (2026/06/23)
206 days
Waterfront
5 bds
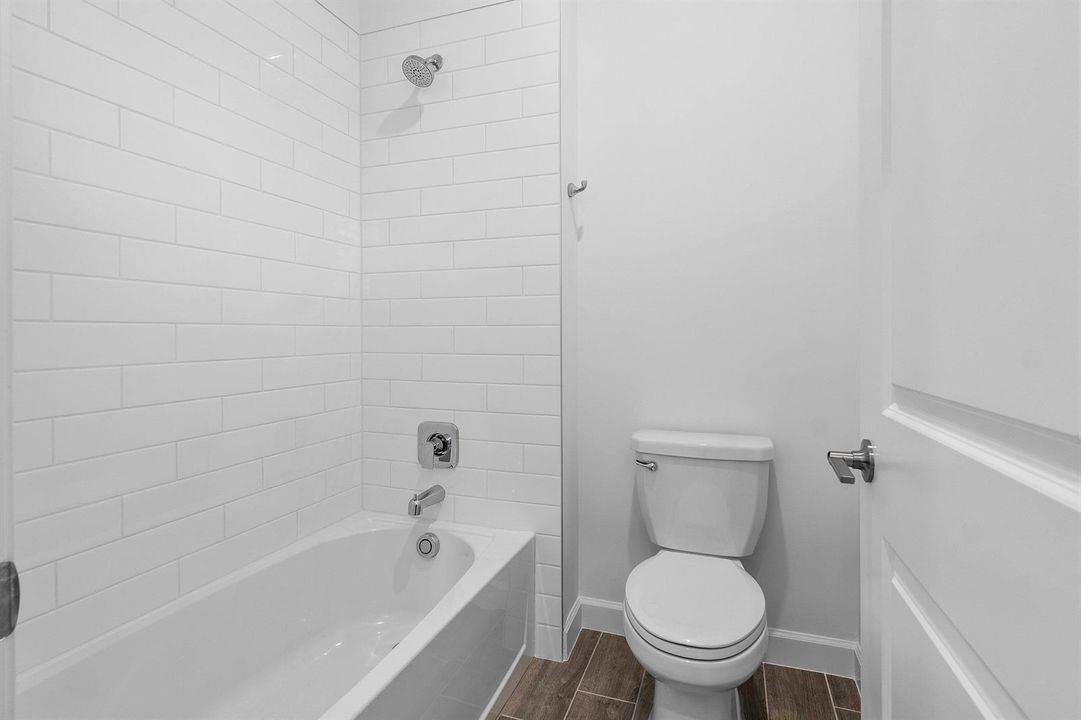
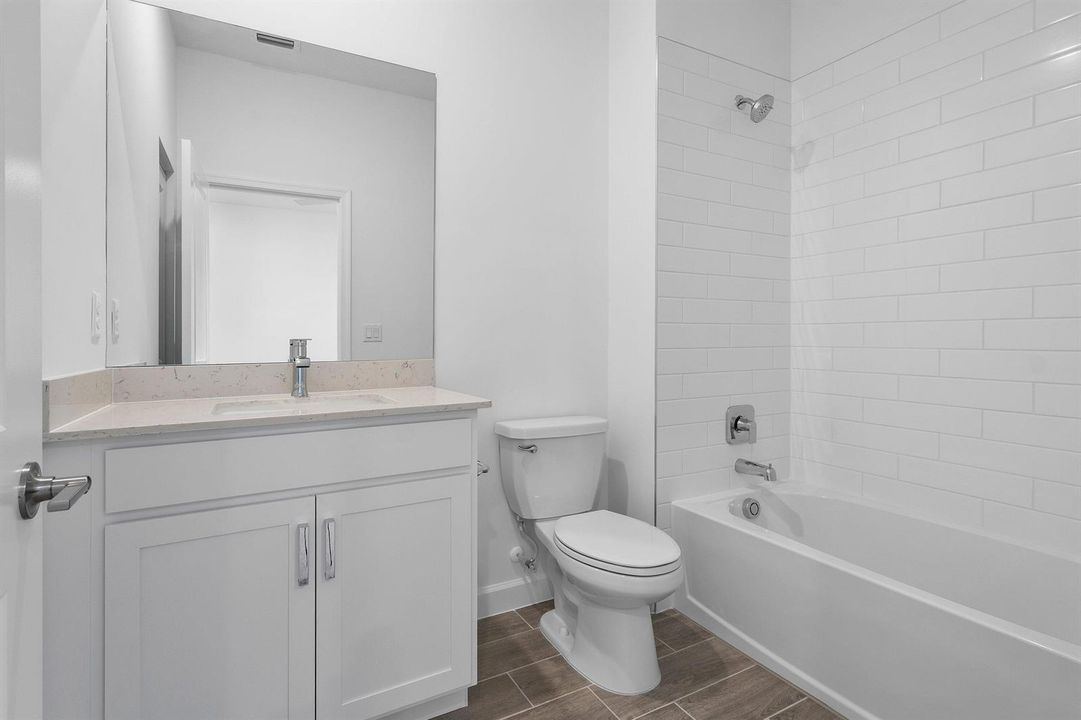
3 ba
3,325 sqft

Overview

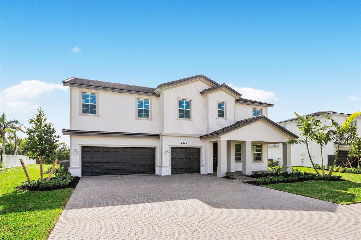
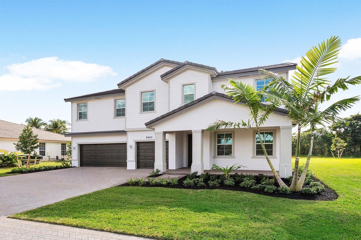
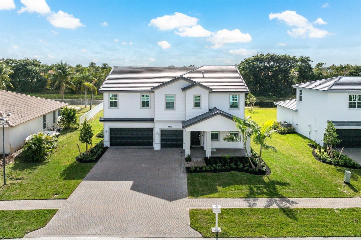
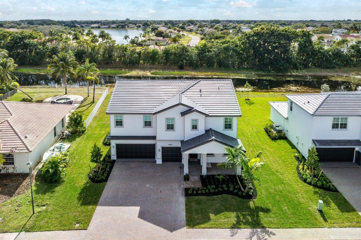
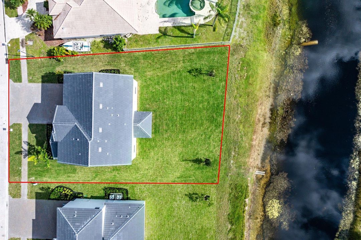
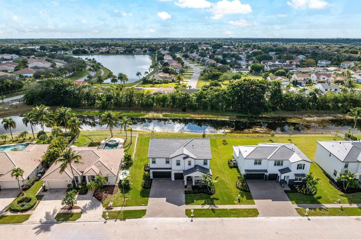
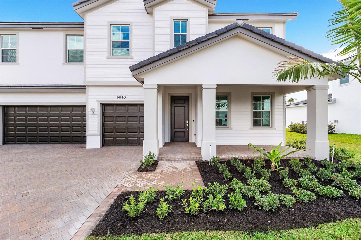
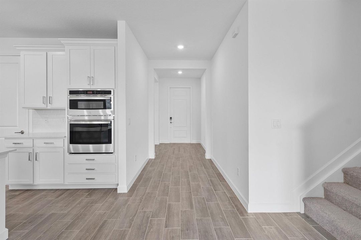
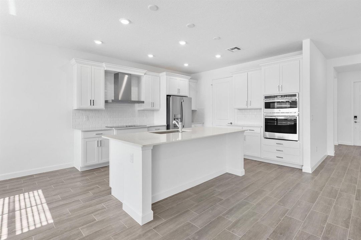
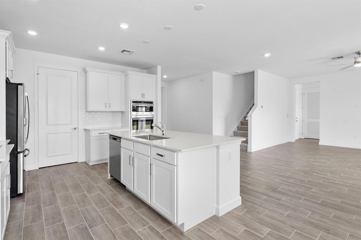
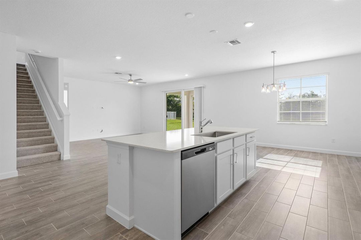
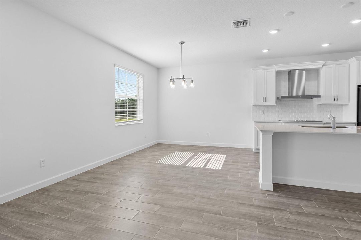
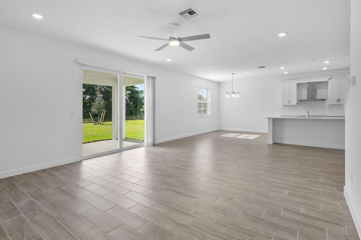
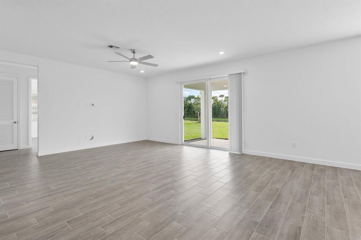
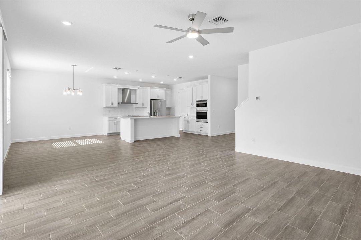
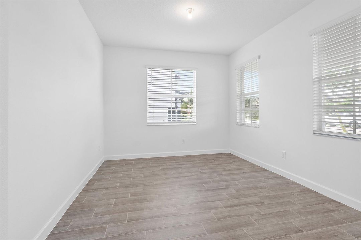
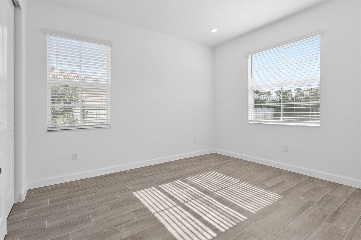
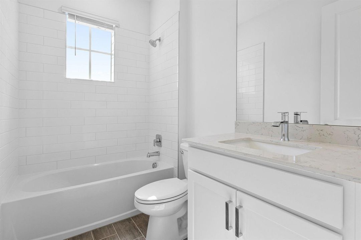
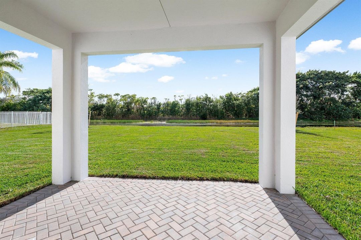
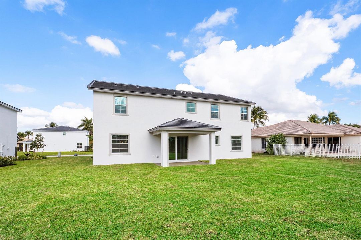
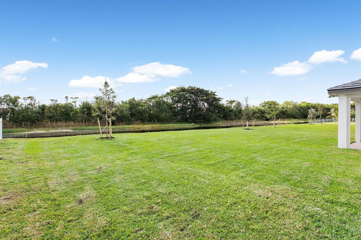
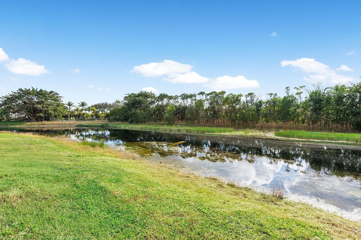
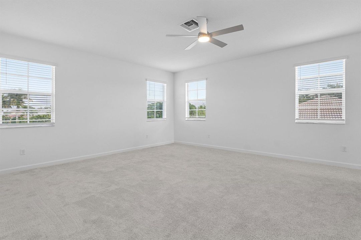
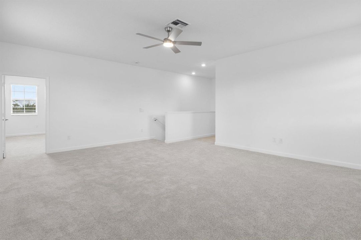
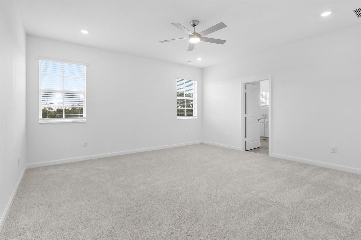
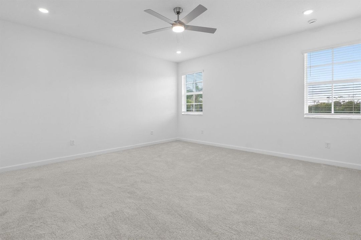
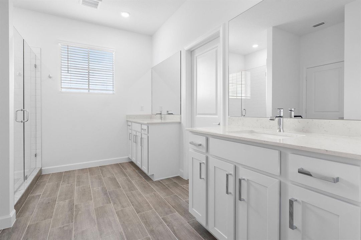
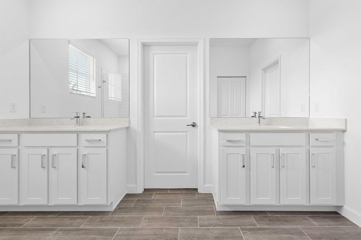
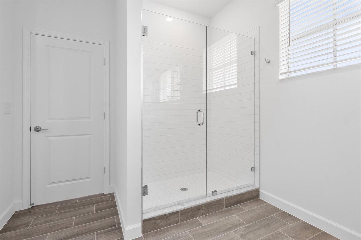
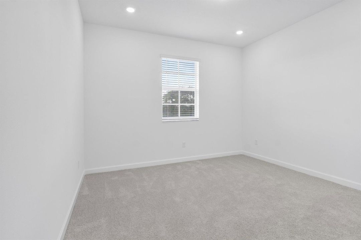
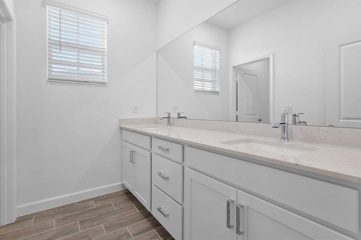
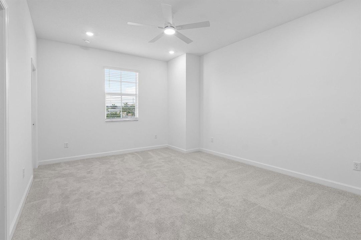
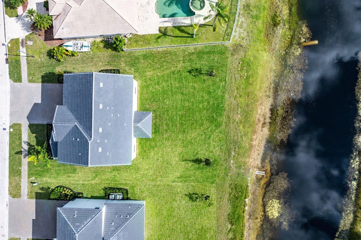
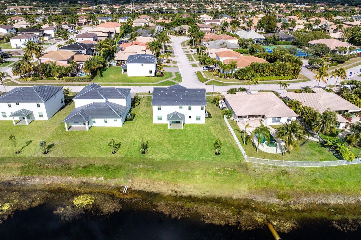
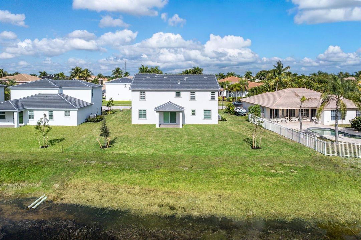
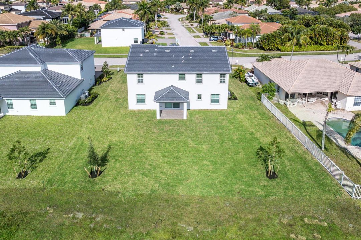
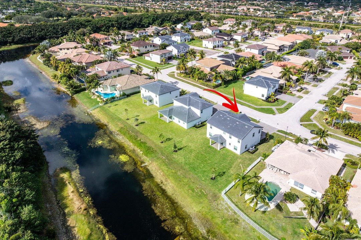
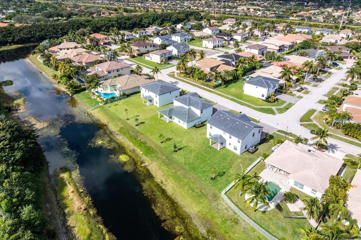
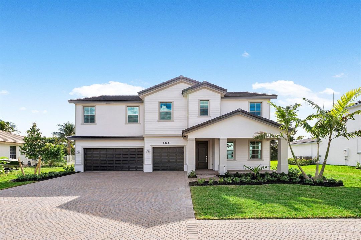
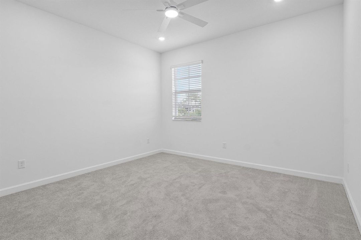
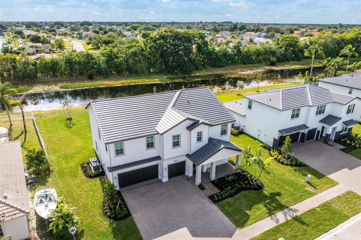
Welcome to this brand-new luxury residence in the exclusive community of The Estates of Boynton Waters. Perfectly positioned on an oversized homesite, this exceptional property showcases breathtaking panoramic lake and preserve views, creating a private and serene backdrop for everyday living. Designed with both sophistication and comfort in mind, the home features impact-resistant glass throughout and elegant wood-look porcelain tile flooring that flows seamlessly through the main living areas. Upon entry, you'll immediately appreciate the home's contemporary design, open-concept layout, and abundant natural light. The heart of the home is a spectacular gourmet kitchen, thoughtfully appointed with a massive quartz island. In addition, the kitchen boasts designer subway tile backsplash, 42-inch white shaker cabinetry, premium stainless-steel appliances, a vented range hood, and a convection microwave. The kitchen opens effortlessly to the expansive family room, where oversized sliding glass doors frame stunning waterfront views and provide seamless indoor-outdoor living. The first floor offers a private guest suite along with a versatile flex space ideal for a home office, media room, or playroom. Upstairs, a sprawling loft serves as the perfect gathering space and leads to the luxurious primary retreat, designed as a peaceful sanctuary overlooking the picturesque lake. Offering a rare combination of modern elegance, premium finishes, and spectacular views, this newly constructed estate home delivers the ultimate South Florida lifestyle.
Location

Details

Type:
Residential Lease
Parking:
2 Or More Spaces / Driveway / Parking Garage
Year Built:
2025
Lot:
No Data
Heating:
Central / Electric
Price/sqft:
$2
Cooling:
Central Air / Electric / Paddle Fans
HOA:
No Data

Valuation

Our model vs. what's actually selling nearby.
Estimate
$7,500
$6K – $26K
Confidence Low
List vs. estimate
$750 below estimate
List $6,750 · -10.0%
Our model says this listing is priced below recent comparable activity. Expect competition.
Price per sq ft
$2
-99.3% vs. city median $289
Based on
5 MLS comparables
+ 30 public-records sales within 0.5 mi
Median actual sale: $883K
Median of recent comparable listings. Sold comps use closing price, active listings use list price.

Highlights

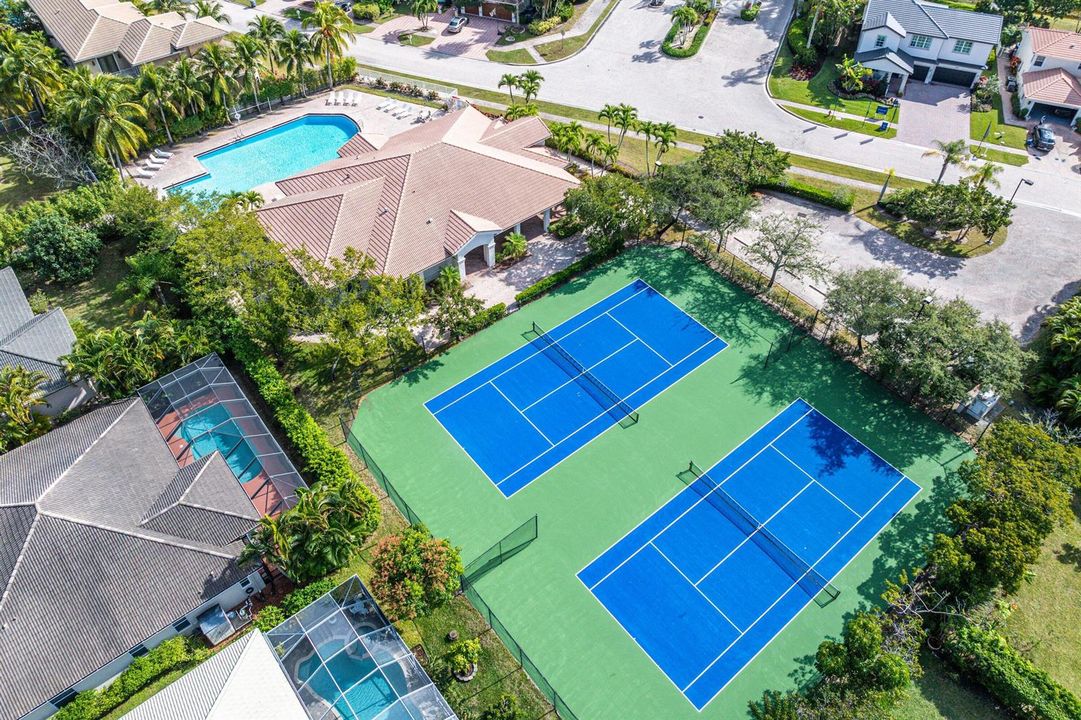
Pool
Community
View
Lake, Lake View
Waterfront
Yes
Garage
3 car garage
Pets
Allowed
All facts and features
  • Flooring

    • Carpet

    • Tile

    Heating

    • Central

    • Electric

    Cooling

    • Central Air

    • Electric

    • Paddle Fans

    Appliances

    • Electric Water Heater

    • Dishwasher

    • Disposal

    • Dryer

    • Microwave

    • Refrigerator

    • Self Cleaning Oven

    • Wall Oven

    • Washer

    Other interior features

    • Cooking Island

    • Entrance Foyer

    • Pantry

    • Split Bedroom

    • Volume Ceilings

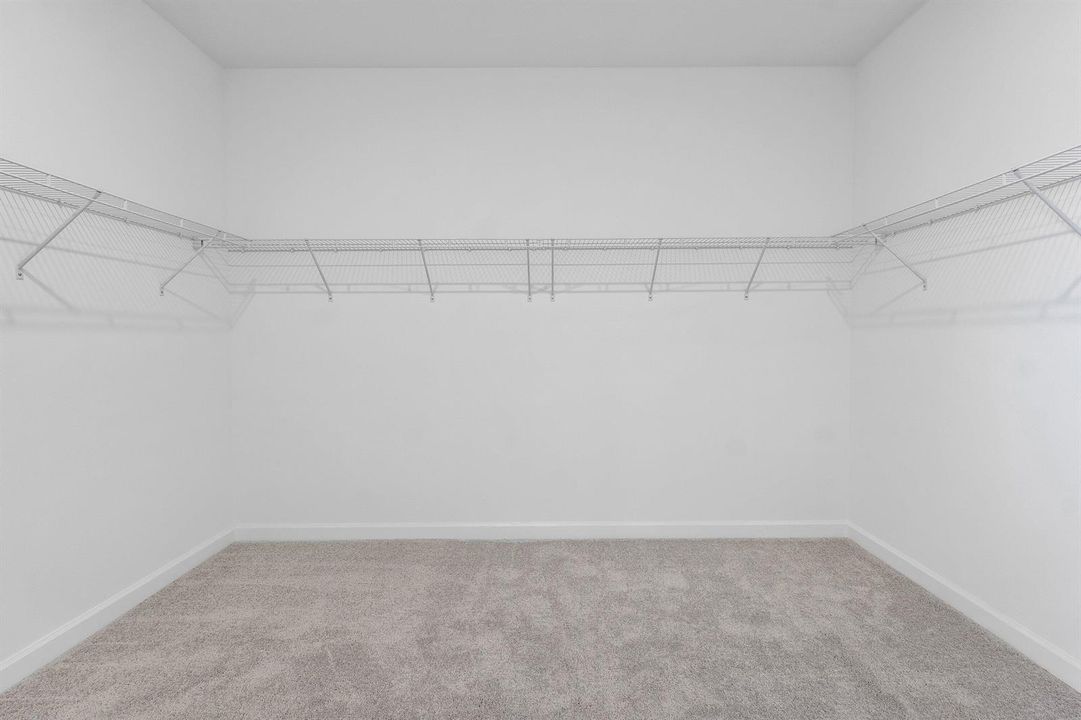
    • Walk-In Closet(s)

    • Den/Library/Office

    • Great Room

    • Loft

    • Other

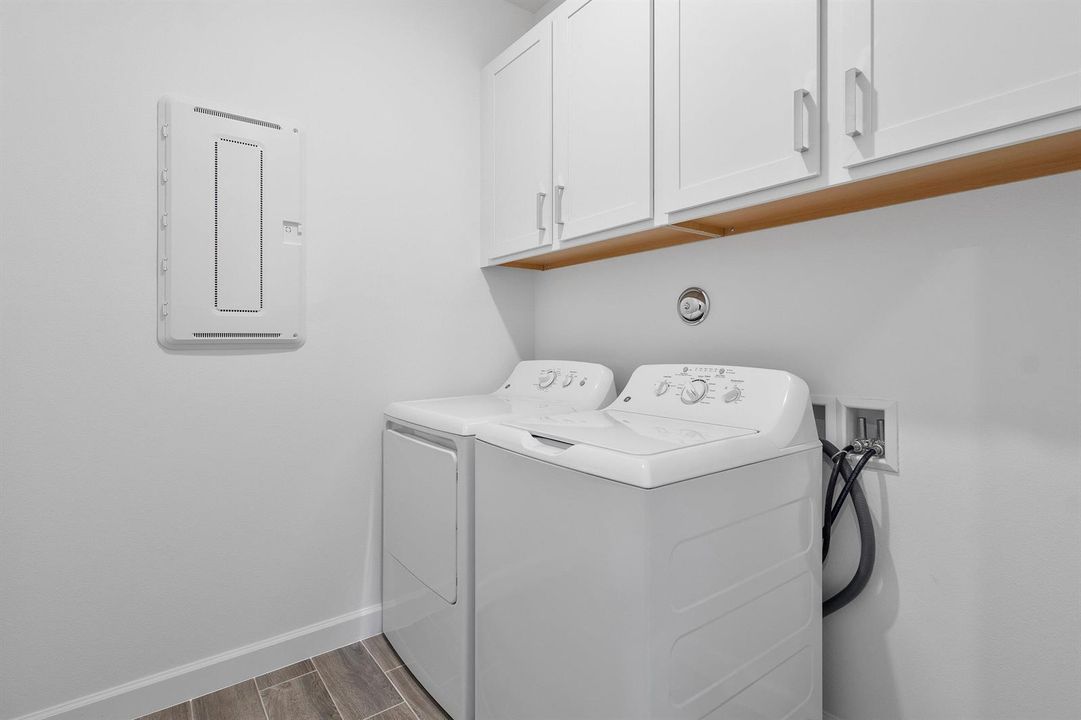
    • Utility Room/Laundry

    Bedrooms and bathrooms

    • Bedrooms: 5

    • Bathrooms: 1

    • Full bathrooms: 3

  • Parking

    • 2 Or More Spaces

    • Driveway

    • Parking Garage

    Property

    • Pool Private: Yes

    • Exterior Features: West Of Us1

    Other Property Information

    • Parcel Number: 00424522130000480

  • Type and style

    • Property Type: Residential Lease

    • Property Sub Type: Single Family Residence

  • Source details

    • MLS ID: R11152005

    Other facts

    • Laundry Features: Laundry Room / Utility Room/Laundry

    • Lot Features: West Of US 1 / Sidewalk

    • Patio And Porch Features: Patio

    • Pool Features: Community

    • Window Features: Complete Impact Glass

    • Direction Faces: North

    • Waterfront: Yes

    • Garage Spaces: 3

    • Attached Garage: Yes

    • Garage: Yes

    • Living Area: 3325

    • Subdivision Name: BOYNTON WATERS WEST,The Estates of Boynt

Private inquiry
Talk to the advisor on this listing.
Floor plans, HOA docs, off-market comparables, scheduling a private showing — one message, direct to the local specialist.

More like this

New
For Rent
$7,750 /mo
House
5 bds · 4 ba · 4,384 sqft
BOYNTON WATERS WEST 1,ESTATES OF BOYNTON W, Boynton Beach
6641 Conch Court, Boynton Beach FL 33437
New
For Rent
$7,900 /mo
House
3 bds · 3 ba · 2,685 sqft
VALENCIA COVE AGR PUD PL, Boynton Beach
8195 Alpine Ridge Rd # 8195, Boynton Beach FL 33473
New
For Rent
$5,300 /mo
House
3 bds · 2 ba · 1,846 sqft
MINI ASSEMBLAGE PUD 8, Boynton Beach
7630 Topiary Avenue, Boynton Beach FL 33437
New
For Rent
$4,750 /mo
House
4 bds · 2 ba · 2,279 sqft
Sun Valley, Boynton Beach
6043 Sunberry Circle, Boynton Beach FL 33437
For Rent
$6,666 /mo
Commercial
0 room(s)
Boynton Beach
4953 Le Chalet Blvd, Boynton Beach FL 33436
For Rent
$8,500 /mo
House
4 bds · 4 ba · 3,200 sqft
WHITWORTH AGR PUD SOUTH PL, Boynton Beach
9008 CORSICAN FINCH Court, Boynton Beach FL 33473
For Rent
$5,250 /mo
Condo/Co-op
2 bds · 2 ba · 1,822 sqft
PALM ISLES I, II AND III C,Palm Isles, Boynton Beach
7669 SPRINGWATER Place # 202, Boynton Beach FL 33437
For Rent
$5,500 /mo
Condo/Co-op
3 bds · 2 ba · 1,593 sqft
HARBOURS AT ABERDEEN CONDO, Boynton Beach
8320 WATERLINE Drive # 201, Boynton Beach FL 33472

Market around this address

Live counts in the same area.
View all

The multiple listing information is provided by the Miami Association of REALTORS® from a copyrighted compilation of listings. The compilation of listings and each individual listing are ©2026-present Miami Association of REALTORS®. All Rights Reserved. The information provided is for consumers' personal, noncommercial use and may not be used for any purpose other than to identify prospective properties consumers may be interested in purchasing. All properties are subject to prior sale or withdrawal. All information provided is deemed reliable but is not guaranteed accurate, and should be independently verified. Listing courtesy of: RE/MAX Direct