Sell Your Home
Get a free home valuation
Contact
Tell us about your needs

6860 FORKMEAD LANE

House For Sale
$600,000

BTC: 9.46372240

ETH: 315.35130135

17 days
Waterfront
4 bds
3 ba
2,424 sqft

Overview

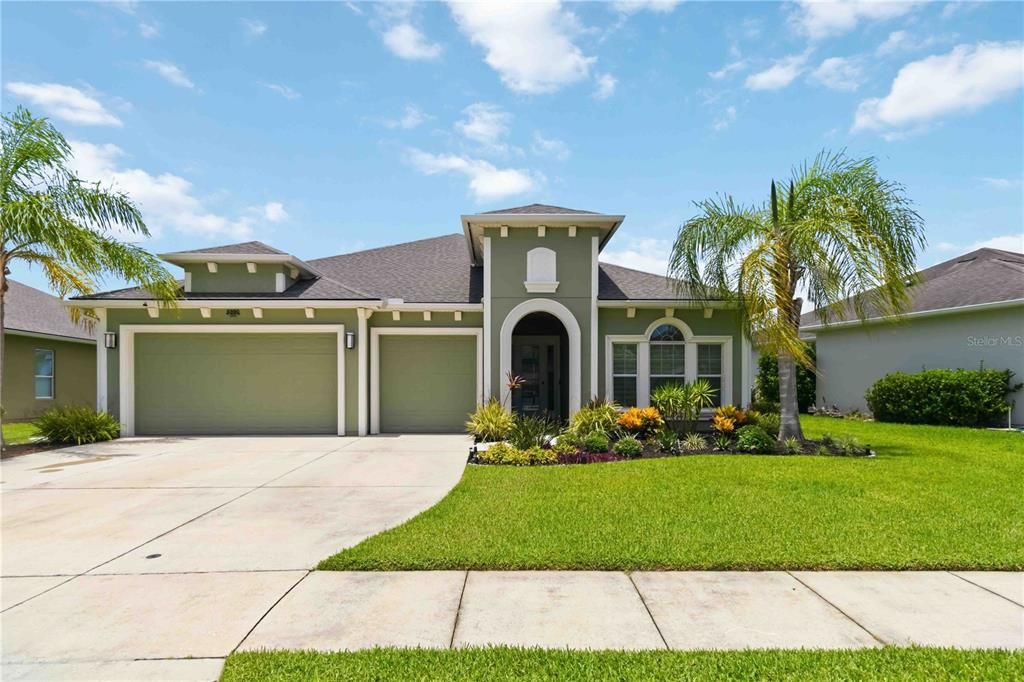
Experience the perfect blend of comfort, style, and waterfront living in this beautifully updated 4-bedroom, 3-bath home with a 3-car garage, ideally situated on a picturesque pond-front homesite in the sought-after Waters Edge community of Port Orange. Offering more than 2,400 square feet of thoughtfully designed living space, this move-in-ready home showcases an open, light-filled layout with luxury waterproof vinyl flooring, fresh interior paint, custom window treatments, and expansive windows that frame tranquil water views. The spacious kitchen is designed for both everyday living and entertaining, featuring a large center island, granite countertops, professionally refinished cabinetry with updated hardware, and a complete Whirlpool appliance suite, including the refrigerator, range, microwave, dishwasher, washer, and dryer. The split floor plan provides a private owner's retreat with generous walk-in closets and an en-suite bath featuring dual vanities, a relaxing garden tub, and a separate walk-in shower. Outside, enjoy your own backyard retreat with a screened lanai, sparkling low-maintenance gunite saltwater pool featuring a SunBlazer heating and cooling pump that extends the swimming season for nearly year-round enjoyment while also cooling the water during the hottest summer months, all overlooking peaceful pond views within a fully fenced yard. Additional improvements include full exterior paint, professional landscaping, a full-perimeter rain gutter system, a 50-gallon water heater, hurricane storm protection with steel window panels and a Kevlar front door drape, and a newly screened lanai. Conveniently located near I-95, shopping, dining, parks, and everyday conveniences, this exceptional waterfront home offers the perfect combination of quality upgrades, scenic surroundings, and modern Florida living.

Location

Details

Type:
Residential
Parking:
Driveway / Garage Door Opener
Year Built:
2016
Lot:
0.21 Acres
Heating:
Central / Electric
Price/sqft:
$248
Cooling:
Central Air
HOA:
$160

Valuation

Our model vs. what's actually selling nearby.
Estimate
$539,000
$347K – $649K
Confidence Low
List vs. estimate
$61K above estimate
List $600,000 · +11.3%
Our model says this listing is priced above recent comparable activity. Room to negotiate.
Price per sq ft
$247
+13.1% vs. city median $218
Based on
7 MLS comparables
Median of recent comparable listings. Sold comps use closing price, active listings use list price.

Highlights

Annual tax
$6,000
2025
HOA
$160/qtr
Pool
Gunite
Waterfront
Pond
Garage
3 car garage
Pets
Allowed
All facts and features
  • Flooring

    • Luxury Vinyl

    Heating

    • Central

    • Electric

    Cooling

    • Central Air

    Appliances

    • Dishwasher

    • Dryer

    • Microwave

    • Range

    • Refrigerator

    • Washer

    Other interior features

    • Ceiling Fan(s)

    • Open Floorplan

    • Primary Bedroom Main Floor

    • Solid Surface Counters

    • Walk-In Closet(s)

    Bedrooms and bathrooms

    • Bedrooms: 4

    • Full bathrooms: 3

  • Parking

    • Driveway

    • Garage Door Opener

    Property

    • Levels: One

    • Pool Private: Yes

    • Exterior Features: Lighting / Other / Rain Gutters / Sidewalk / Sliding Doors

    Lot

    • Lot: 0.21 Acres

    Other Property Information

    • Parcel Number: 730610000890

    • Zoning: 01

  • Type and style

    • Property Type: Residential

    • Property Sub Type: Single Family Residence

  • Utility

    • Cable Available

    • Electricity Connected

    • Sewer Connected

    • Water Connected

  • Other financial information

    • HOA: $160

    • HOA Frequency: Quarterly

    • Annual tax amount: $6,000

  • Source details

    • MLS ID: O6422009

    Other facts

    • Construction Materials: Block / Concrete / Stucco

    • Foundation Details: Slab

    • Laundry Features: Inside

    • Patio And Porch Features: Covered / Patio / Screened

    • Pool Features: Gunite / Heated / In Ground / Salt Water

    • Direction Faces: Southeast

    • Waterfront: Yes

    • Garage Spaces: 3

    • Attached Garage: Yes

    • Garage: Yes

    • Living Area: 2424

    • Water Source: Public

    • Subdivision Name: WATERS EDGE PH XII

Private inquiry
Talk to the advisor on this listing.
Floor plans, HOA docs, off-market comparables, scheduling a private showing — one message, direct to the local specialist.

More like this

For Sale
$448,000
Townhouse
3 bds · 2 ba · 1,891 sqft
VENETIAN BAY PH 1B UNIT 03, NEW SMYRNA BEACH
3580 CASALTA CIRCLE
For Sale
$525,000
House
2 bds · 2 ba · 1,620 sqft
SPRUCE CREEK UNIT 03B SEC 01, PORT ORANGE
2013 BEAVER CREEK DRIVE
For Sale
$725,000
House
4 bds · 3 ba · 2,864 sqft
SABAL CREEK PUD PH 03, PORT ORANGE
6070 SABAL CREEK BOULEVARD
New
For Sale
$585,000
House
5 bds · 3 ba · 3,262 sqft
VENETIAN BAY PH 1A, NEW SMYRNA BEACH
489 LUNA BELLA LANE
For Sale
$599,700
House
3 bds · 2 ba · 2,472 sqft
VENETIAN BAY PH 1A, NEW SMYRNA BEACH
3555 MARIBELLA DRIVE
For Sale
$679,900
House
3 bds · 2 ba · 4,009 sqft
QUIET PLACE IN COUNTRY UNIT 01-04, PORT ORANGE
120 CREEK CROSSING ROAD
For Sale
$460,000
House
3 bds · 2 ba · 2,451 sqft
SAVANNAH POINTE, NEW SMYRNA BEACH
3421 TORRE BOULEVARD
For Sale
$459,000
3 bds · 2 ba · 1,939 sqft
TIFFANY HOMES AT VENETIAN BAY, NEW SMYRNA BEACH
3364 TORRE BOULEVARD

Market around this address

Live counts in the same area.
View all

The multiple listing information is provided by the Stellar MLS from a copyrighted compilation of listings. The compilation of listings and each individual listing are ©2026-present Stellar MLS. All Rights Reserved. The information provided is for consumers' personal, noncommercial use and may not be used for any purpose other than to identify prospective properties consumers may be interested in purchasing. All properties are subject to prior sale or withdrawal. All information provided is deemed reliable but is not guaranteed accurate, and should be independently verified. Listing courtesy of: REDFIN CORPORATION
