
Sell Your Home
Get a free home valuation
Contact
Tell us about your needs
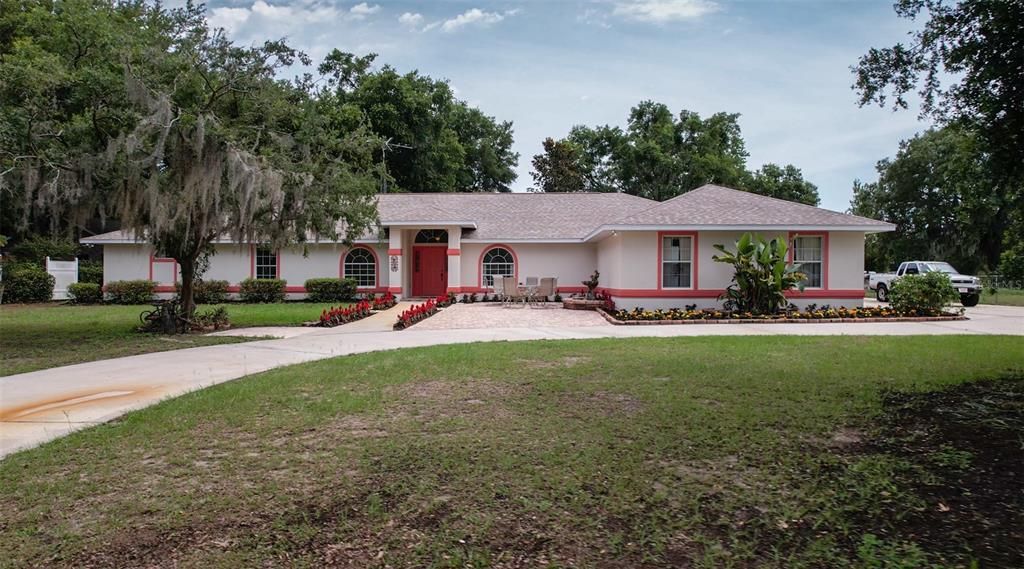
69 CR 532C

House Recently Sold
$465,000

BTC: 5.71533923

ETH: 191.20065789

Sold on: 2024-08-16
33 days
4 bds
3 ba
2,745 sqft

Overview

Looking for a pool home on an oversized lot with no HOA and extra garage space? Let’s check those boxes and more on your home search with this house! This family home boasts a freshly painted exterior and recently refreshed landscaping. It is situated on a dead-end, no outlet street without any through traffic. As you transition from the front walkway and pass through the front door you are greeted by an open foyer. To the left you have the living room or den and to the right the formal dining room. Continue on and you find yourself in the spacious family room with a fireplace in the corner and french doors that lead out to the pool area. The kitchen has a closet pantry, plenty of cabinetry, countertop space in abundance, a passthrough window to the dining room, and breakfast nook with additional eating space in the kitchen. Off of the kitchen and down the hall is an additional access to the pool, the third bathroom, a spacious laundry room, and the fourth bedroom which also features a door to the outside. The west side of the home could accommodate a multigenerational housing situation. The primary bedroom hosts the ensuite bathroom featuring his and her walk-in closets, dual vanity, tub, and a separate water closet and shower stall room. Bedrooms two and three share a jack and jill bathroom, however, in this set up each bedroom has its own vanity and toilet, with just the tub/shower combo being share. Both bedrooms two and three also have built in desk space. The main living areas just received new vinyl flooring. The pool area has been rejuvenated with new indoor/outdoor carpet under the covered portion and the pool screen enclosure screens have been replaced with in the last two years. There is a storage shed out back to house all your tools or lawn and garden equipment. We can’t forget to talk about the three-car garage, its huge! There is cabinetry inside the garage for storage as well. The oversized parking pad off the garage and circular driveway offers quite a bit of parking space. Don’t miss your chance to snatch this home up, make your appointment to see it today!

Location

Details

Type:
Residential
Parking:
Circular Driveway / Driveway / Garage Door Opener / Garage Faces Side / Parking Pad
Year Built:
1995
Lot:
0.65 Acres
Heating:
Central / Electric
Price/sqft:
$169
Cooling:
Central Air
HOA:
No Data

Highlights

Annual tax
$2,741
2023
Pool
In Ground
Garage
3 car garage
Pets
Allowed
All facts and features
  • Flooring

    • Linoleum

    • Tile

    • Vinyl

    Heating

    • Central

    • Electric

    Cooling

    • Central Air

    Appliances

    • Dishwasher

    • Electric Water Heater

    • Range

    • Range Hood

    • Refrigerator

    Other interior features

    • Ceiling Fan(s)

    • Eating Space In Kitchen

    • High Ceilings

    • Thermostat

    Bedrooms and bathrooms

    • Bedrooms: 4

    • Full bathrooms: 3

  • Parking

    • Circular Driveway

    • Driveway

    • Garage Door Opener

    • Garage Faces Side

    • Parking Pad

    Property

    • Levels: One

    • Pool Private: Yes

    • Exterior Features: French Doors / Lighting / Other / Storage

    Lot

    • Lot: 0.65 Acres

    Other Property Information

    • Parcel Number: J34B009

    • Zoning: 5802R

  • Type and style

    • Property Type: Residential

    • Property Sub Type: Single Family Residence

  • Utility

    • BB/HS Internet Available

    • Cable Available

    • Electricity Connected

  • Other financial information

    • Annual tax amount: $2,741

  • Source details

    • MLS ID: G5082454

    Other facts

    • Construction Materials: Block / Stucco

    • Foundation Details: Slab

    • Fireplace Features: Living Room / Wood Burning

    • Laundry Features: Inside / Laundry Room

    • Lot Features: Landscaped / Oversized Lot / Street Dead-End

    • Pool Features: In Ground / Pool Sweep / Screen Enclosure

    • Direction Faces: North

    • Other Structures: Shed(s)

    • Fireplace: Yes

    • Garage Spaces: 3

    • Attached Garage: Yes

    • Garage: Yes

    • Living Area: 2745

    • Water Source: Well

    • Lot Size Dimensions: 130 x 217 x 130 x 217

    • Subdivision Name: SPRINGVIEW 02

Private inquiry
Talk to the advisor on this listing.
Floor plans, HOA docs, off-market comparables, scheduling a private showing — one message, direct to the local specialist.

More like this

Recently Sold
$340,000
House
3 bds · 2 ba · 1,482 sqft
SPRINGVIEW 02, BUSHNELL
45 CR 532C
Recently Sold
$400,000
House
1 bds · 1 ba · 896 sqft
N/A, BUSHNELL
506 N WEST STREET
Recently Sold
$350,000
Lots/Land
3.33 acres
BUSHNELL
C-476
New
Recently Sold
$340,000
Lots/Land
13.41 acres
BUSHNELL
TBD SE 14TH TERRACE
New
Recently Sold
$379,900
House
2 bds · 1 ba · 1,094 sqft
NONE, BUSHNELL
5729 CR 547
Recently Sold
$427,500
House
4 bds · 2 ba · 1,807 sqft
WILLOW CRK SUB, BUSHNELL
112 CR 532B
Recently Sold
$439,900
House
4 bds · 2 ba · 1,812 sqft
WILLOW CREEK, BUSHNELL
112 CR 532B
Recently Sold
$395,000
Lots/Land
2.44 acres
SUMTERVILLE, SUMTERVILLE
907 S US 301

Market around this address

Live counts in the same area.
View all

The multiple listing information is provided by the Stellar MLS from a copyrighted compilation of listings. The compilation of listings and each individual listing are ©2026-present Stellar MLS. All Rights Reserved. The information provided is for consumers' personal, noncommercial use and may not be used for any purpose other than to identify prospective properties consumers may be interested in purchasing. All properties are subject to prior sale or withdrawal. All information provided is deemed reliable but is not guaranteed accurate, and should be independently verified. Listing courtesy of: COLDWELL BANKER TONY HUBBARD REALTY