Sell Your Home
Get a free home valuation
Contact
Tell us about your needs
6903 S FITZGERALD STREET

House For Sale
$549,000

BTC: 7.32000000

ETH: 244.00000000

New
3 bds
2 ba
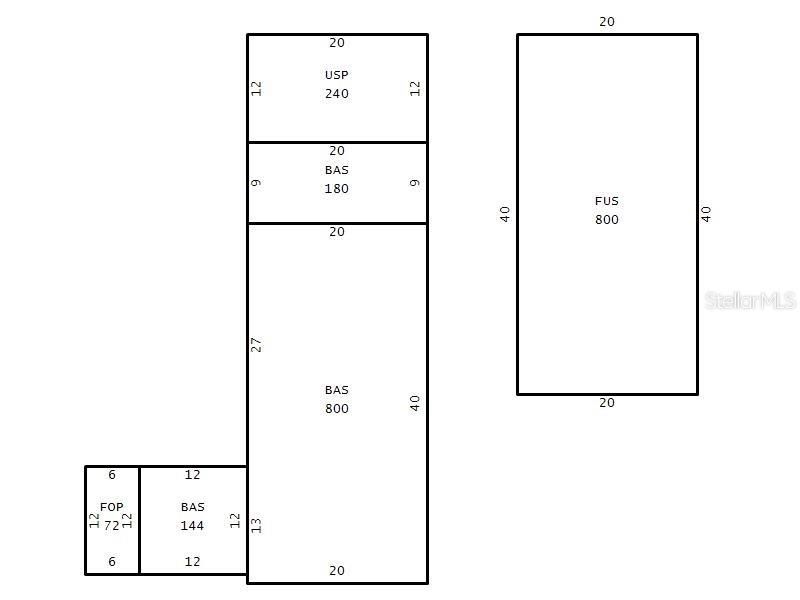
1,924 sqft

Overview

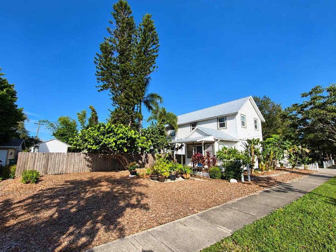
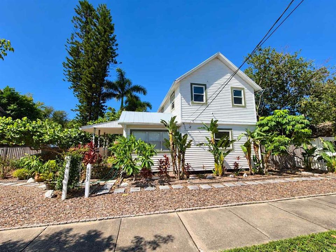
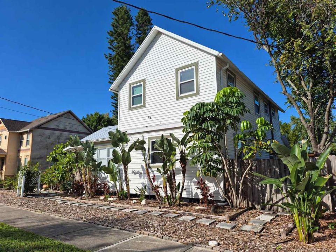
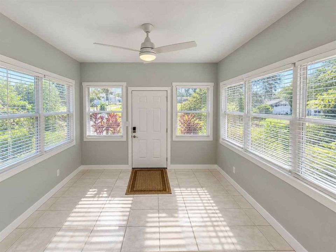
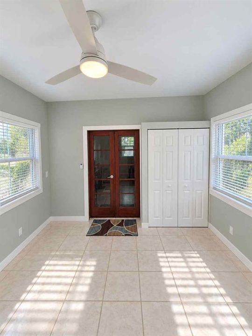
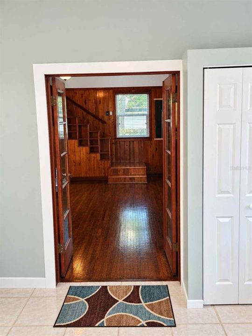
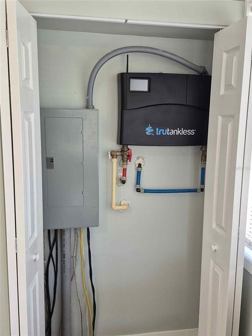
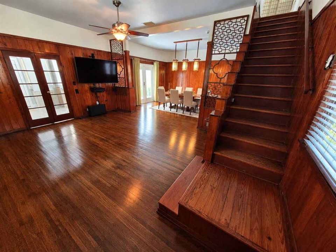
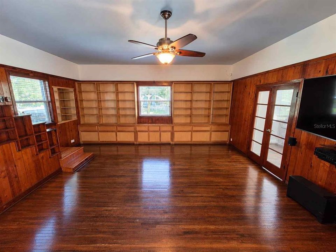
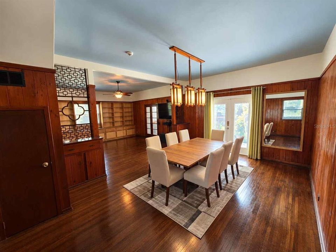
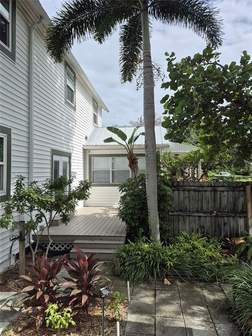
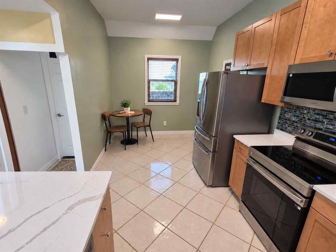
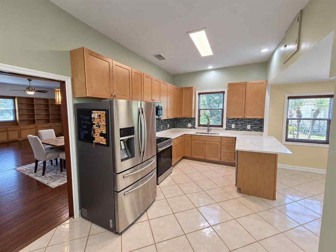
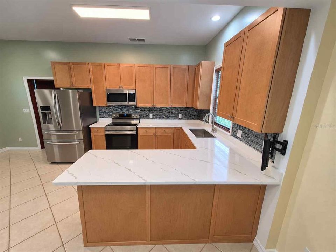
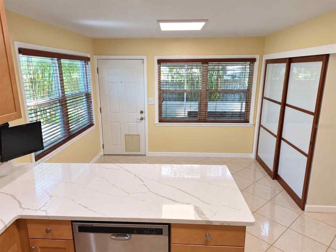
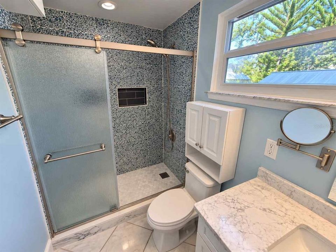
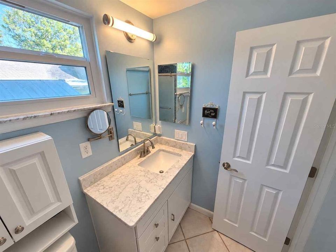
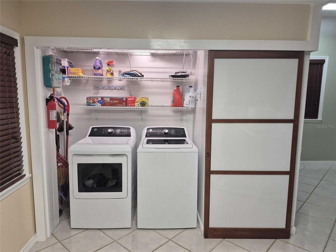
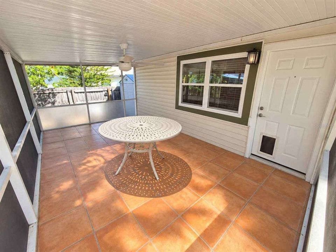
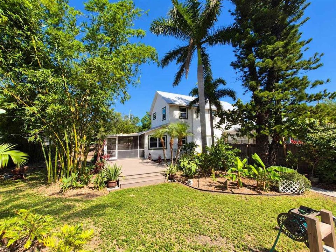
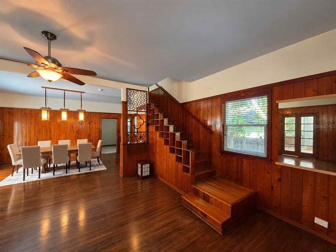
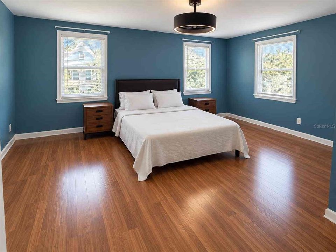
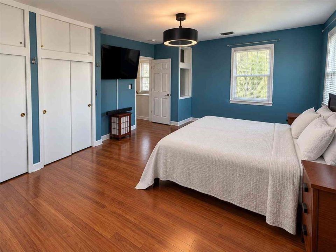
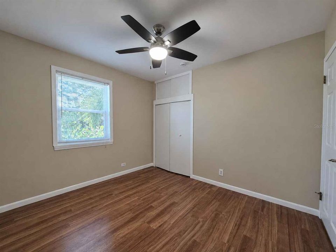
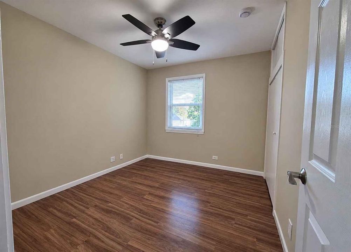
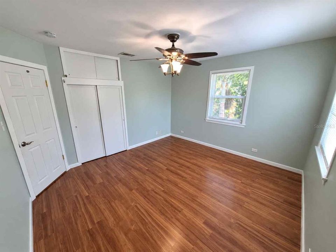
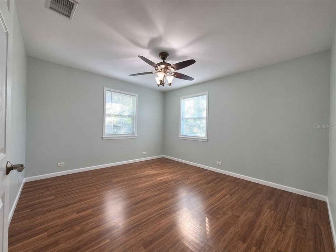
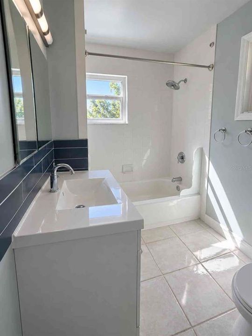
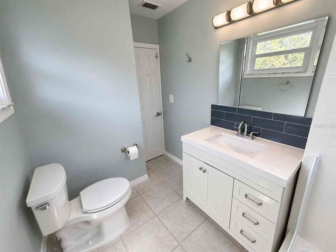
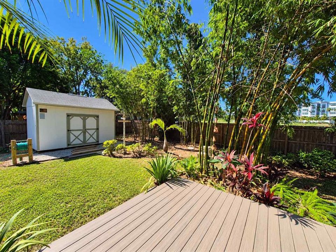
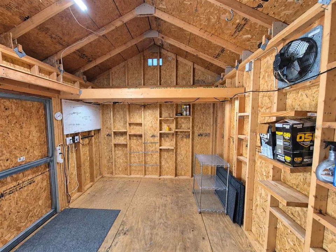
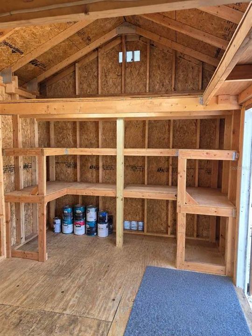
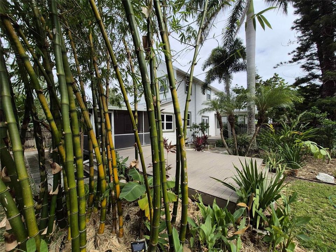
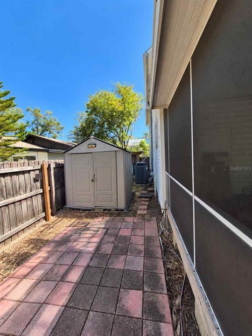
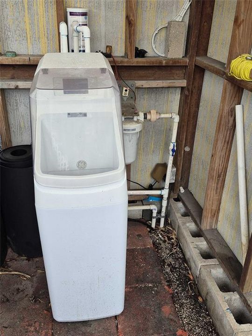
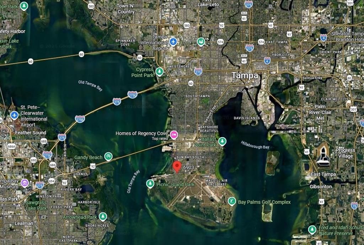
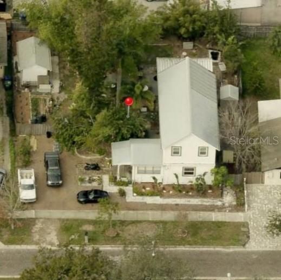
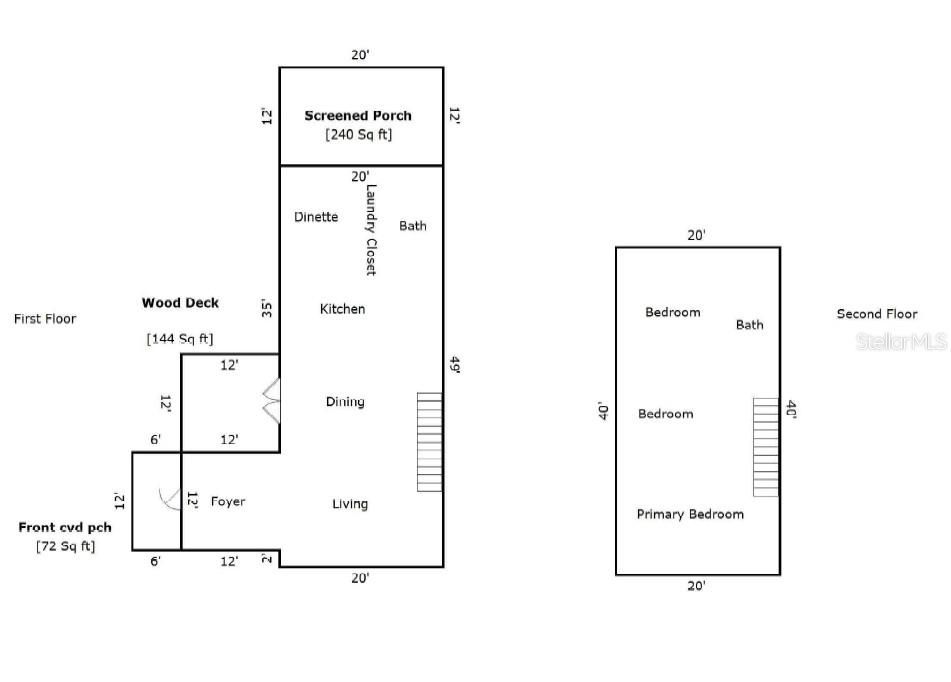
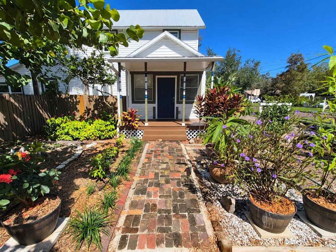
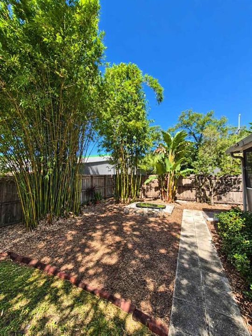
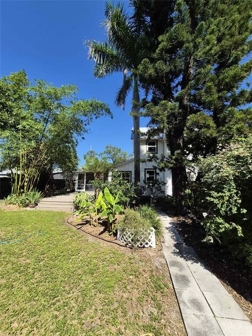
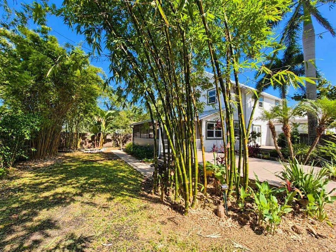
EARLY 1900s HOME IN PORT TAMPA 1,924 SQ FT | 90' × 100' LOT | REMODELED KITCHEN | DINING ROOM | LIVING ROOM | FOYER | LARGE MASTER AND 2 BEDROOMS | 2 FULL BATHS | PRIVACY FENCE | 2 NEW DECKS | NEW FRONT PORCH | SCREENED PATIO Discover a unique two-story Port Tampa home combining historic character with modern updates. Hardwood floors, high ceilings, spacious living and dining rooms, and a large master bedroom complement a remodeled kitchen and kitchenette featuring quartz countertops, new cabinetry, stove, and dishwasher. Both bathrooms are modern and stylish, including a spacious downstairs shower. Additional features include refrigerator, new washer and dryer, on-demand water heater, new water softener, and an optional Vivint security system with five cameras. OUTDOOR LIVING & HOME FEATURES Enjoy tropical landscaping, automated Wi-Fi irrigation, and a fully fenced backyard with two new decks and front porch made from composite deck boards and a screened, tiled patio with ceiling fan. Three separate sheds provide storage for general use, lawn equipment, and water-softener equipment. Pella 350 Series double-pane, argon-filled, Miami-Dade impact-resistant windows and an impact-resistant front door add protection and peace of mind. CONVENIENT PORT TAMPA LOCATION South of Gandy Boulevard, in a friendly neighborhood and within bicycling distance of MacDill Air Force Base and Picnic Island Park. Nearby Gandy Bridge and the Selmon Expressway, convenient access to downtown Tampa, St Petersburg, Tampa International Airport, and Tampa General Hospital. West Shore Elementary is only two blocks away; Monroe Middle School and TR Robinson High School are each within approximately one mile.
Location

Florida • TAMPA • 33616 • House • For Sale

Details

Type:
Residential
Parking:
No Data
Year Built:
1900
Lot:
0.21 Acres
Heating:
Central / Electric / Exhaust Fan / Heat Pump / Reverse Cycle
Price/sqft:
$285
Cooling:
Central Air
HOA:
No Data

Valuation

Our model vs. what's actually selling nearby.
Estimate
$590,750
$376K – $1.0M
Confidence Low
List vs. estimate
$41K below estimate
List $549,000 · -7.1%
Our model says this listing is priced below recent comparable activity. Expect competition.
Price per sq ft
$285
-2.2% vs. city median $291
Based on
8 MLS comparables
Median of recent comparable listings. Sold comps use closing price, active listings use list price.

Highlights

Annual tax
$3,448
2026
Pets
Allowed
All facts and features
  • Flooring

    • Ceramic Tile

    • Laminate

    • Tile

    • Hardwood

    Heating

    • Central

    • Electric

    • Exhaust Fan

    • Heat Pump

    • Reverse Cycle

    Cooling

    • Central Air

    Appliances

    • Convection Oven

    • Cooktop

    • Dishwasher

    • Disposal

    • Dryer

    • Electric Water Heater

    • Exhaust Fan

    • Freezer

    • Ice Maker

    • Microwave

    • Range

    • Range Hood

    • Refrigerator

    • Tankless Water Heater

    • Washer

    • Water Softener

    Other interior features

    • Ceiling Fan(s)

    • Eating Space In Kitchen

    • High Ceilings

    • Kitchen/Family Room Combo

    • Living Room/Dining Room Combo

    • Open Floorplan

    • PrimaryBedroom Upstairs

    • Solid Surface Counters

    • Solid Wood Cabinets

    • Stone Counters

    • Thermostat

    • Window Treatments

    Bedrooms and bathrooms

    • Bedrooms: 3

    • Full bathrooms: 2

  • Property

    • Levels: Two

    • Exterior Features: French Doors / Garden / Irrigation System / Lighting / Private Mailbox / Rain Gutters / Sidewalk / Storage

    Lot

    • Lot: 0.21 Acres

    Other Property Information

    • Parcel Number: A17301842J00008400002.0

    • Zoning: RS-50

  • Type and style

    • Property Type: Residential

    • Property Sub Type: Single Family Residence

  • Utility

    • Cable Available

    • Electricity Available

    • Electricity Connected

    • Fiber Optics

    • Phone Available

    • Public

    • Sewer Available

    • Sewer Connected

    • Street Lights

    • Water Available

    • Water Connected

  • Other financial information

    • Annual tax amount: $3,449

  • Source details

    • MLS ID: A4712343

    Other facts

    • Construction Materials: Vinyl Siding

    • Foundation Details: Crawlspace

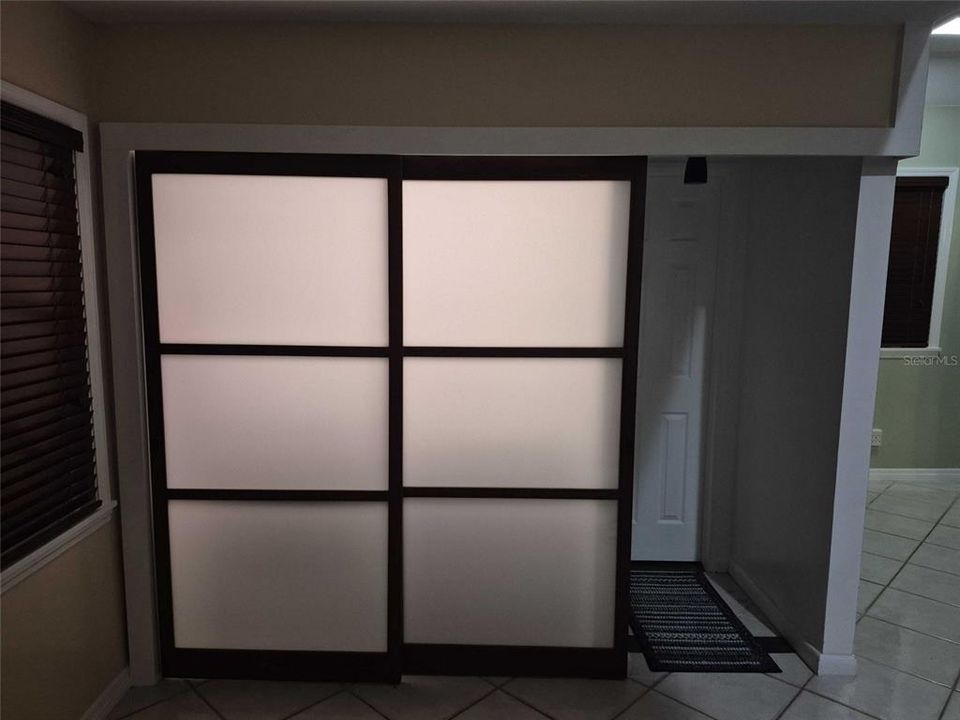
    • Laundry Features: Electric Dryer Hookup / In Kitchen / Inside / Laundry Closet

    • Direction Faces: East

    • Living Area: 1924

    • Water Source: Public

    • Subdivision Name: PORT TAMPA CITY MAP

Private inquiry
Talk to the advisor on this listing.
Floor plans, HOA docs, off-market comparables, scheduling a private showing — one message, direct to the local specialist.

More like this

New
For Sale
$617,000
House
3 bds · 3 ba · 1,464 sqft
PORT TAMPA CITY MAP, TAMPA
6826 S DESOTO STREET
New
For Sale
$399,000
House
3 bds · 2 ba · 1,428 sqft
MEADOWLAWN, TAMPA
3022 W MEADOW STREET
New
For Sale
$539,999
Townhouse
3 bds · 2 ba · 1,884 sqft
WESTSHORE YACHT CLUB TWNHMS, TAMPA
6031 BOWEN DANIEL DRIVE UNIT 103
New
For Sale
$385,000
House
3 bds · 2 ba · 1,314 sqft
GANDY GARDENS 2, TAMPA
4438 W LEILA AVENUE
+$25K
For Sale
$450,000
House
3 bds · 2 ba · 1,421 sqft
MAC DILL HEIGHTS, TAMPA
3205 W PAXTON AVENUE
For Sale
$419,000
House
3 bds · 2 ba · 1,302 sqft
PORT TAMPA CITY MAP, TAMPA
6819 S DESOTO STREET
For Sale
$420,000
House
4 bds · 2 ba · 1,116 sqft
MAC DILL PARK, TAMPA
3205 W ROGERS AVENUE
For Sale
$505,000
House
3 bds · 1 ba · 1,065 sqft
CRESCENT PARK, TAMPA
6709 S DAUPHIN AVENUE

Market around this address

Live counts in the same area.
View all

The multiple listing information is provided by the Stellar MLS from a copyrighted compilation of listings. The compilation of listings and each individual listing are ©2026-present Stellar MLS. All Rights Reserved. The information provided is for consumers' personal, noncommercial use and may not be used for any purpose other than to identify prospective properties consumers may be interested in purchasing. All properties are subject to prior sale or withdrawal. All information provided is deemed reliable but is not guaranteed accurate, and should be independently verified. Listing courtesy of: SAVVY AVENUE, LLC