Sell Your Home
Get a free home valuation
Contact
Tell us about your needs
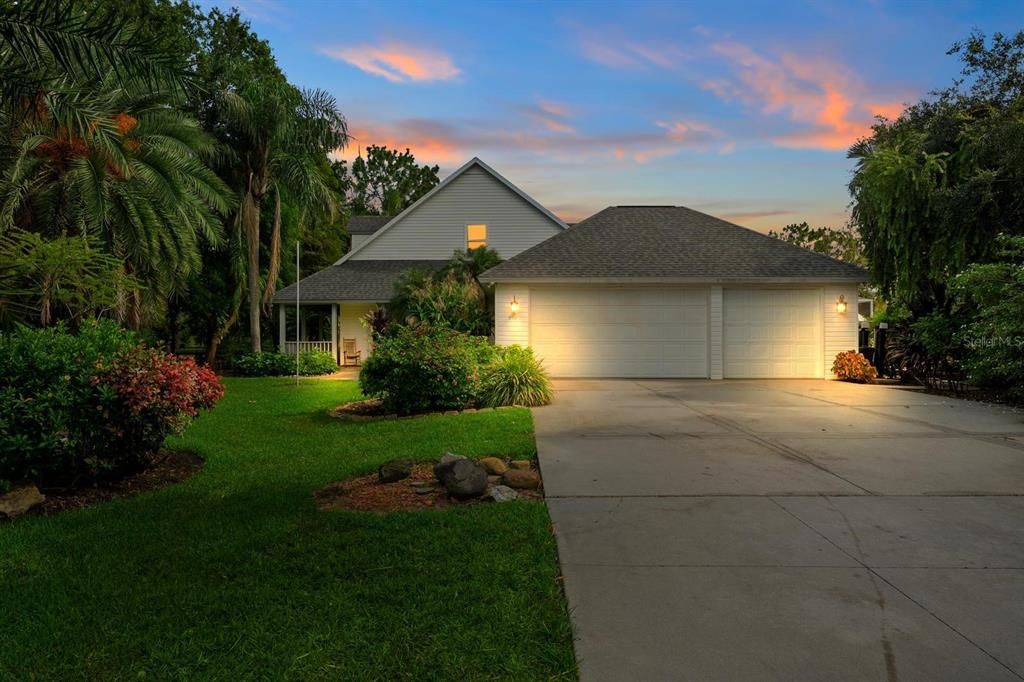
6915 215TH STREET E

House For Sale
$1,690,000

BTC: 25.92819883

ETH: 888.23949880

-$260K (2026/05/13)
381 days
Waterfront
5 bds
4 ba
4,111 sqft

Overview

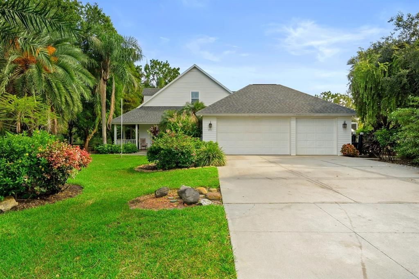
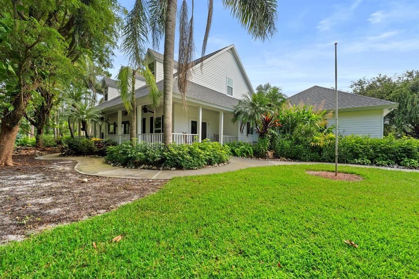
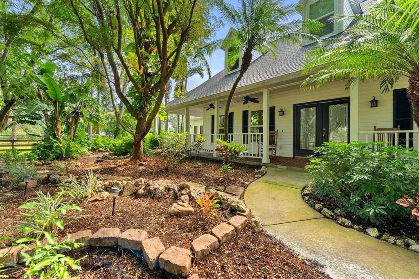
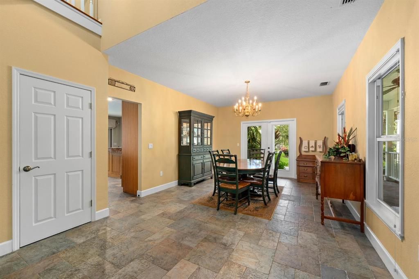

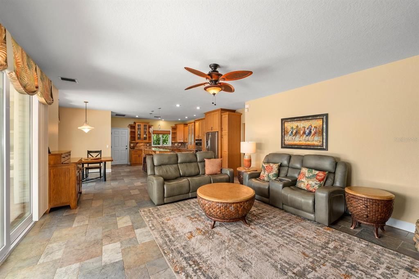
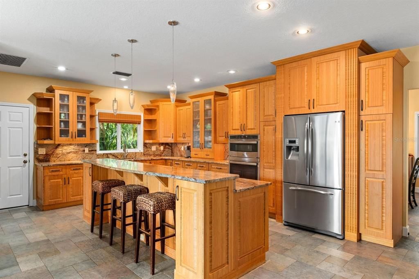
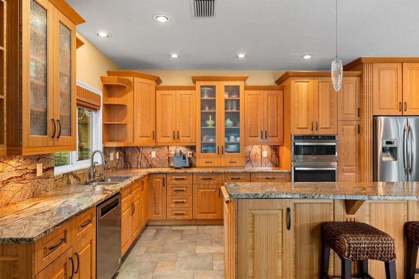
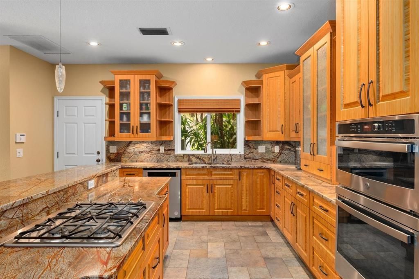
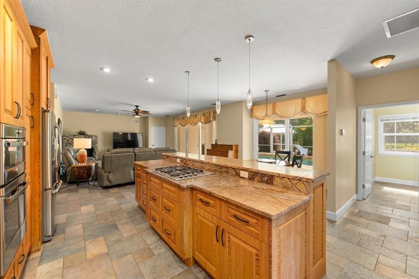
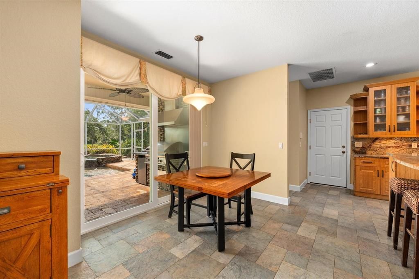
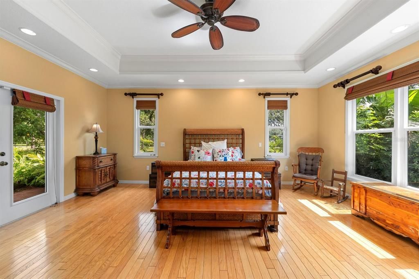
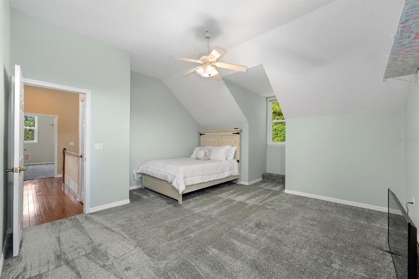
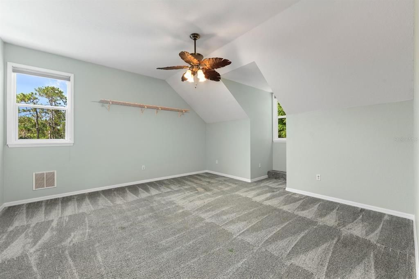
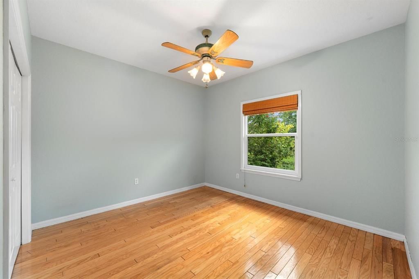
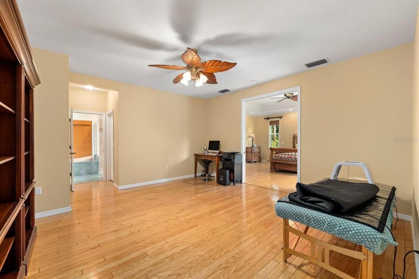
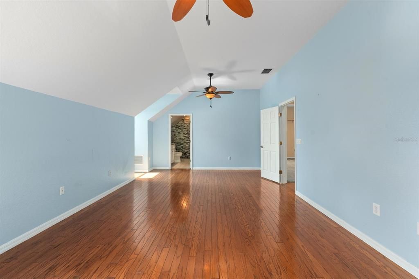
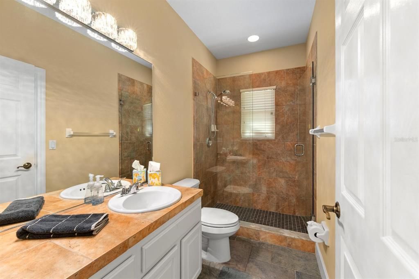
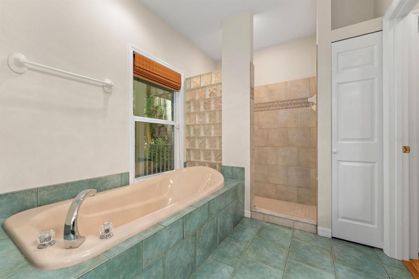
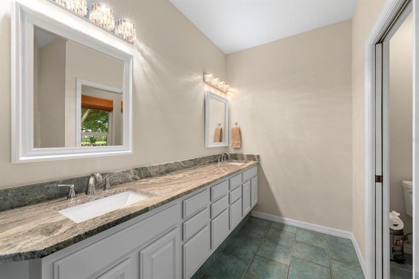
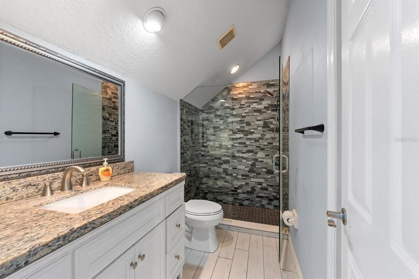
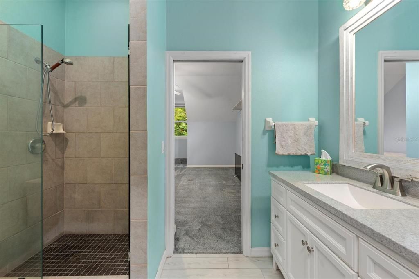
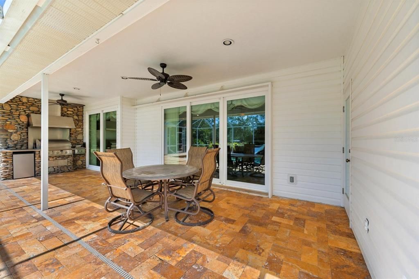
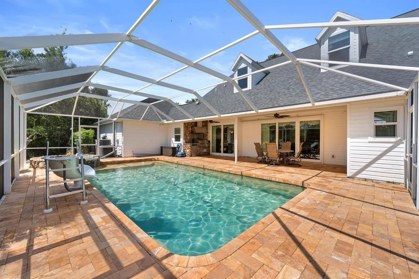
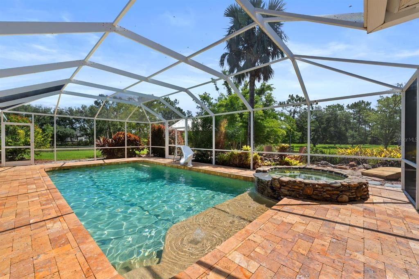
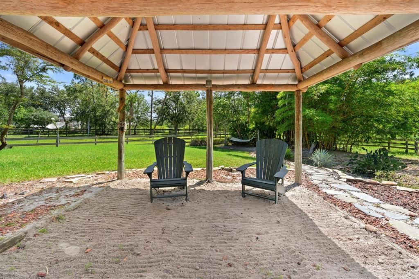
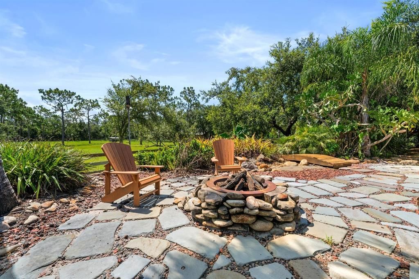
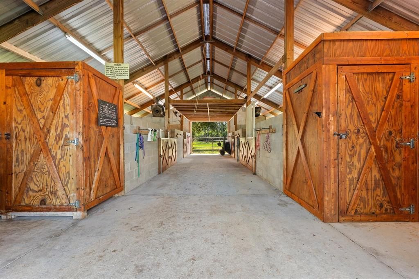
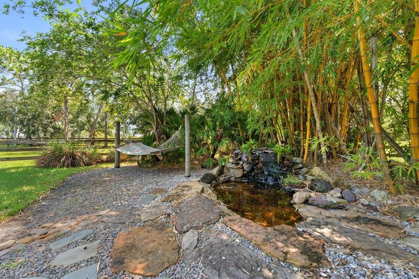
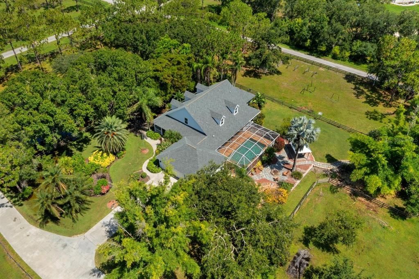
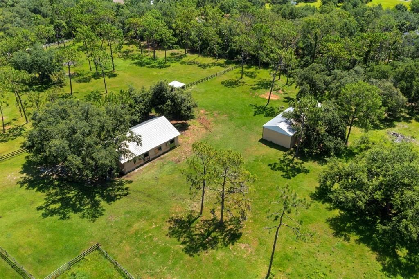
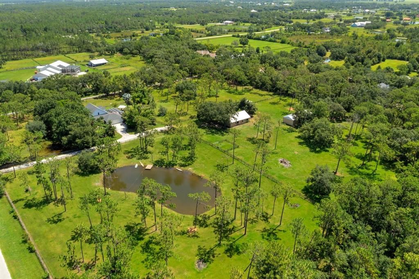
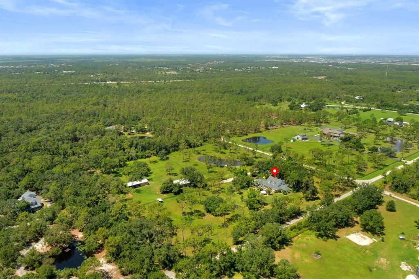
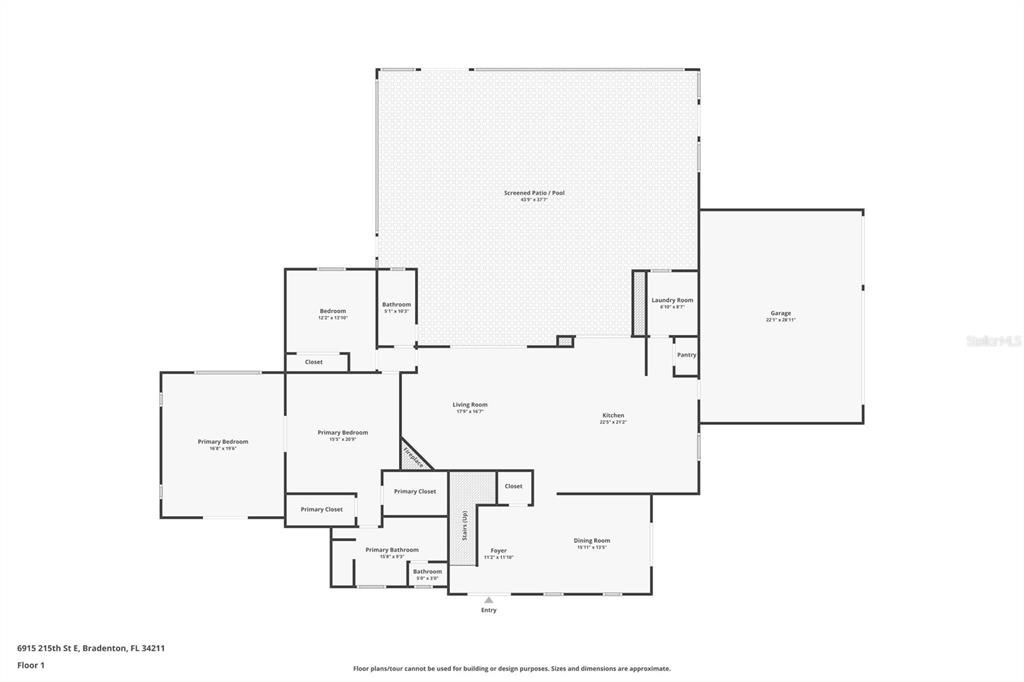
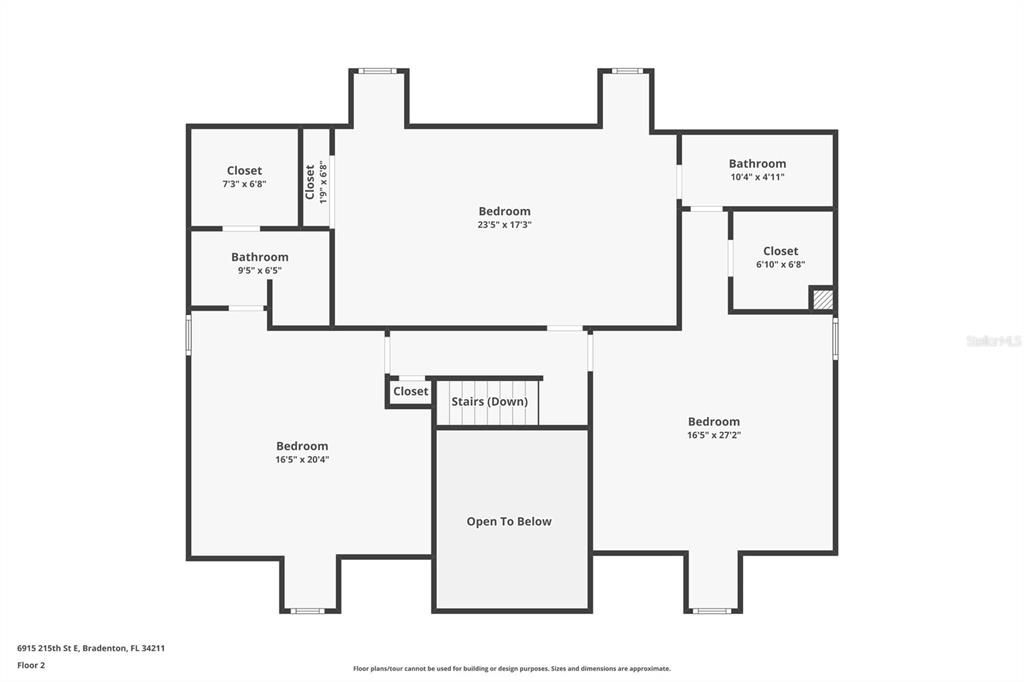
Experience luxury, privacy, and peace of mind in this stunning 5 bedroom 4 bathroom estate crafted by renowned builder Roland Yoder, set on over 9 wooded acres in Panther Ridge. Featuring 4,111 SF of living space, this custom home includes a remodeled kitchen with bamboo cabinets, granite counters, and stainless appliances, a luxurious first-floor primary suite, oak floors, and impact-rated doors/windows throughout. Recent upgrades ($300K+) include a new roof (30-yr warranty), HVAC, water heater, septic, pool pump, propane tanks, and more. Enjoy resort-style outdoor living with a heated pool/spa with travertine tiles, summer kitchen, travertine deck, fire pit, tiki hut, tropical gardens, and two massive outbuildings: a 6-stall concrete block barn with a metal roof and hurricane ties, as well as an oversized workshop. Plenty of space for the whole family and your four legged friends. Fully fenced with 4 pastures and access to 15 miles of trails, this rare property offers unmatched style, function, and storm resilience and is just minutes from Lakewood Ranch.

Location

Details

Type:
Residential
Parking:
Driveway / Garage Faces Rear
Year Built:
1997
Lot:
9.08 Acres
Heating:
Electric
Price/sqft:
$411
Cooling:
Central Air
HOA:
$950

Highlights

Annual tax
$7,565
2024
HOA
$950/yr
Pool
Auto Cleaner
Waterfront
Pond
Garage
3 car garage
Pets
Allowed
All facts and features
  • Flooring

    • Carpet

    • Tile

    • Hardwood

    Heating

    • Electric

    Cooling

    • Central Air

    Appliances

    • Cooktop

    • Dishwasher

    • Disposal

    • Dryer

    • Electric Water Heater

    • Microwave

    • Range

    • Refrigerator

    • Washer

    Other interior features

    • Ceiling Fan(s)

    • Coffered Ceiling(s)

    • Crown Molding

    • Eating Space In Kitchen

    • Kitchen/Family Room Combo

    • Living Room/Dining Room Combo

    • Open Floorplan

    • Primary Bedroom Main Floor

    • Solid Surface Counters

    • Solid Wood Cabinets

    • Stone Counters

    • Tray Ceiling(s)

    • Vaulted Ceiling(s)

    • Walk-In Closet(s)

    • Window Treatments

    Bedrooms and bathrooms

    • Bedrooms: 5

    • Full bathrooms: 4

  • Parking

    • Driveway

    • Garage Faces Rear

    Property

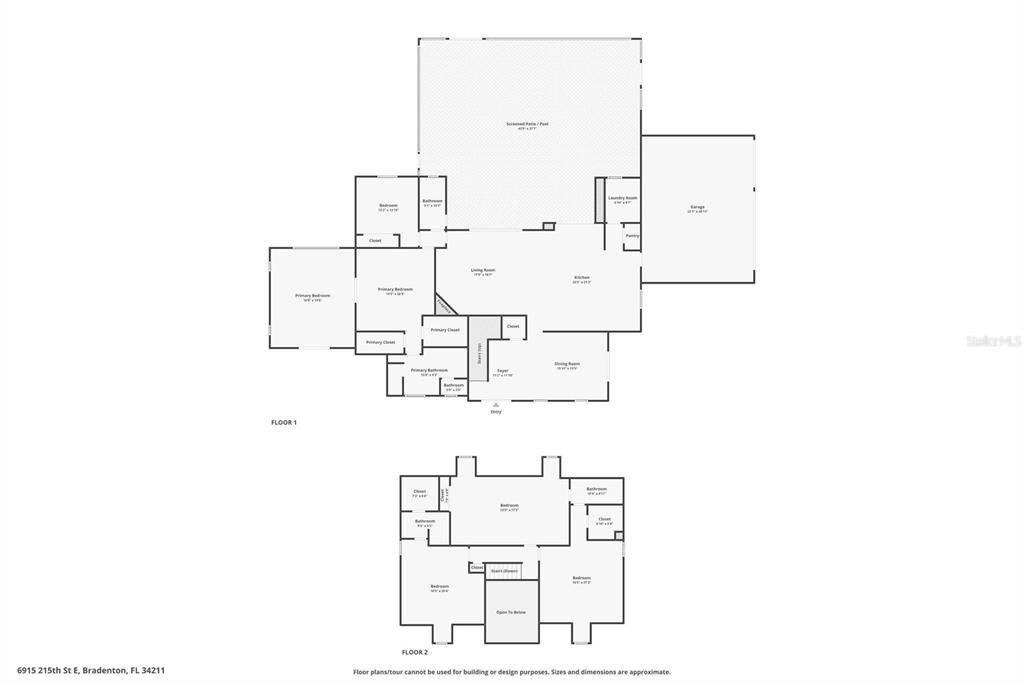
    • Levels: Two

    • Pool Private: Yes

    • Exterior Features: French Doors / Irrigation System / Outdoor Grill / Outdoor Kitchen / Outdoor Shower / Rain Gutters / Storage

    Lot

    • Lot: 9.08 Acres

    Other Property Information

    • Parcel Number: 330702606

    • Zoning: A/ST

  • Type and style

    • Property Type: Residential

    • Property Sub Type: Single Family Residence

  • Utility

    • Cable Connected

    • Electricity Connected

    • Propane

    • Sprinkler Well

    • Underground Utilities

    • Water Connected

  • Other financial information

    • HOA: $950

    • HOA Frequency: Annually

    • Annual tax amount: $7,565

  • Source details

    • MLS ID: TB8387374

    Other facts

    • Construction Materials: Vinyl Siding / Wood Frame

    • Foundation Details: Block

    • Fireplace Features: Electric

    • Laundry Features: Laundry Room

    • Patio And Porch Features: Front Porch / Porch / Rear Porch / Screened

    • Pool Features: Auto Cleaner / Deck / Gunite / In Ground / Outside Bath Access / Pool Sweep / Screen Enclosure

    • Direction Faces: West

    • Other Structures: Barn(s) / Cabana / Outdoor Kitchen / Shed(s) / Workshop

    • Architectural Style: Colonial / Custom

    • Waterfront: Yes

    • Fireplace: Yes

    • Garage Spaces: 3

    • Attached Garage: Yes

    • Garage: Yes

    • Living Area: 4111

    • Water Source: Well

    • Lot Size Dimensions: 638 x 621 x 638 x 621

    • Subdivision Name: POMELLO CITY CENTRAL UNIT

Private inquiry
Talk to the advisor on this listing.
Floor plans, HOA docs, off-market comparables, scheduling a private showing — one message, direct to the local specialist.

More like this

For Sale
$1,997,990
House
3 bds · 4 ba · 3,435 sqft
WATERBURY PARK AT LAKEWOOD RANCH, BRADENTON
17844 SIGNATURE PLACE
For Sale
$1,675,000
House
4 bds · 4 ba · 3,604 sqft
ISLES AT LAKEWOOD RANCH, BRADENTON
8133 NEVIS RUN
For Sale
$1,349,999
House
6 bds · 4 ba · 3,882 sqft
POLO RUN PH IIC IID & IIE, BRADENTON
17618 POLO TRAIL
For Sale
$2,100,000
House
5 bds · 3 ba · 3,721 sqft
THE FOREST AT PANTHER RIDGE, BRADENTON
20011 65TH AVENUE E
For Sale
$2,000,000
House
4 bds · 3 ba · 4,062 sqft
POMELLO CITY CENTRAL UNIT, BRADENTON
20207 77TH AVENUE E
For Sale
$1,799,000
House
3 bds · 3 ba · 2,958 sqft
CONCESSION PH I, LAKEWOOD RANCH
19452 BEACON PARK PLACE
-$125K
For Sale
$1,775,000
House
4 bds · 4 ba · 3,599 sqft
ISLES AT LAKEWOOD RANCH PH II, LAKEWOOD RANCH
8448 CANE BAY COURT
-$101K
For Sale
$1,399,000
House
4 bds · 3 ba · 3,078 sqft
LAKEWOOD NATIONAL GOLF CLUB PH II-K1, LAKEWOOD RANCH
5580 MULLIGAN WAY

Market around this address

Live counts in the same area.
View all

The multiple listing information is provided by the Stellar MLS from a copyrighted compilation of listings. The compilation of listings and each individual listing are ©2026-present Stellar MLS. All Rights Reserved. The information provided is for consumers' personal, noncommercial use and may not be used for any purpose other than to identify prospective properties consumers may be interested in purchasing. All properties are subject to prior sale or withdrawal. All information provided is deemed reliable but is not guaranteed accurate, and should be independently verified. Listing courtesy of: WEICHERT REALTORS EXCLUSIVE PROPERTIES