Sell Your Home
Get a free home valuation
Contact
Tell us about your needs
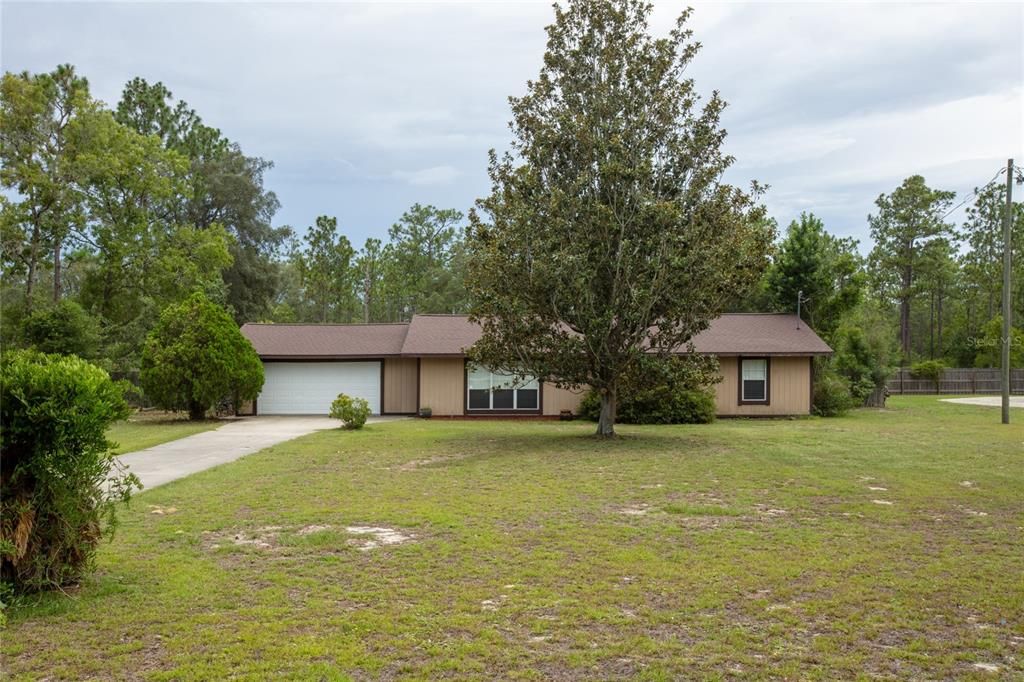
692 SE 41ST STREET

House Active With Contract
$325,000

BTC: 4.98619208

ETH: 170.81528823

10 days
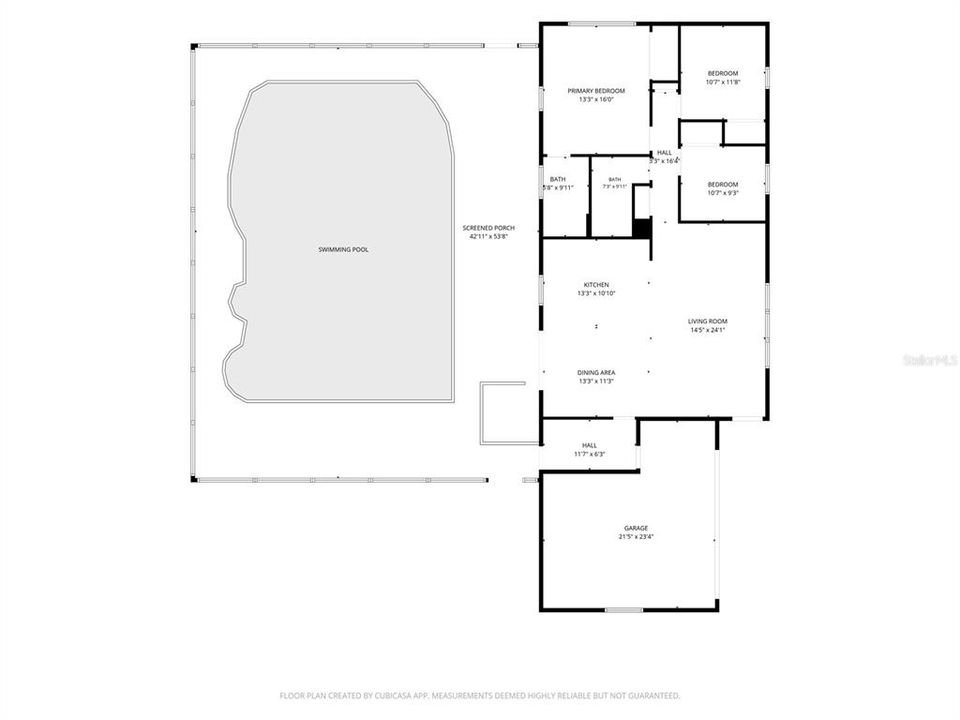
3 bds
2 ba
1,344 sqft

Overview

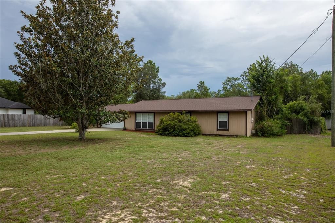
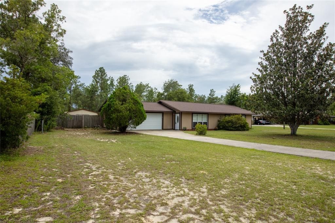
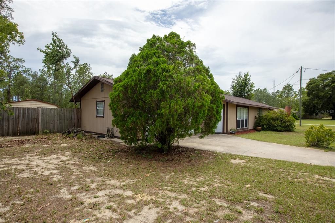
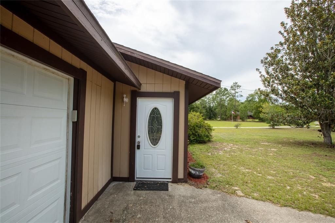
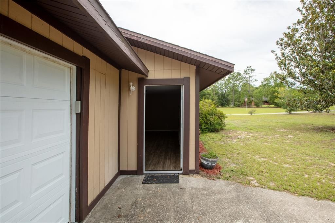
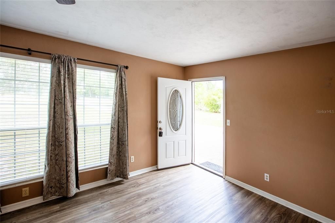
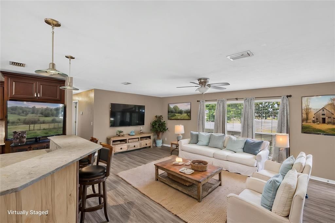
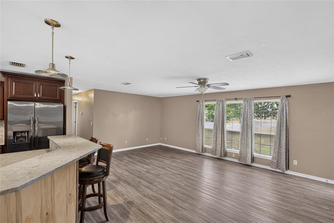
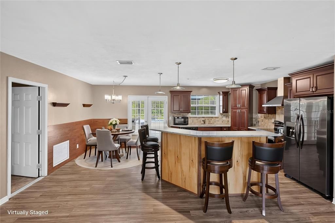
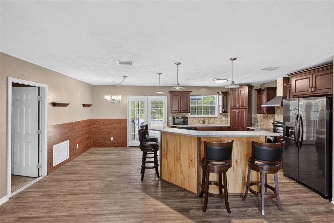
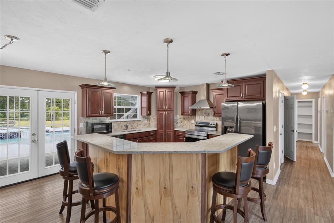
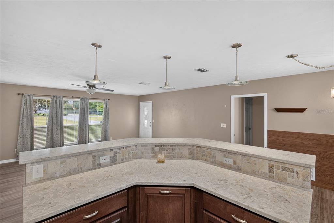
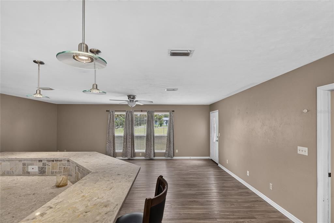
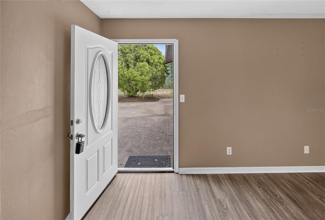
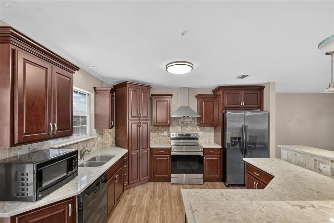
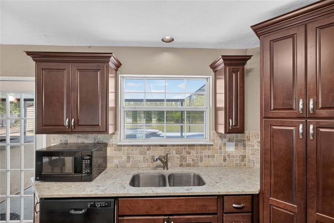
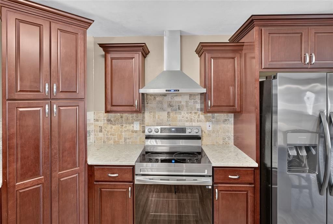
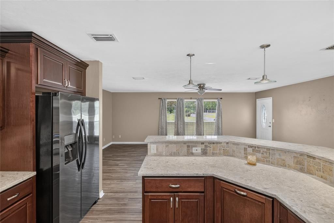
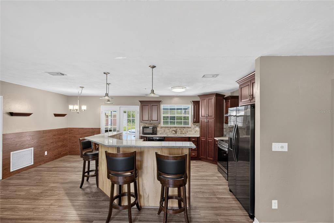
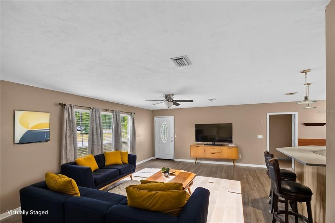
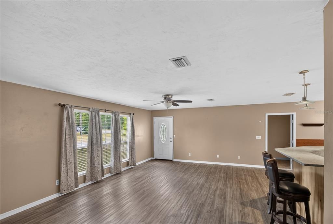
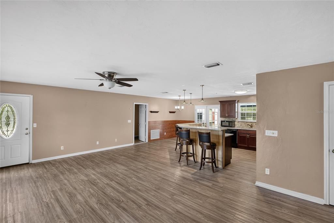
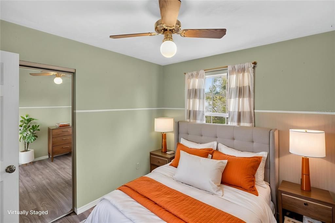
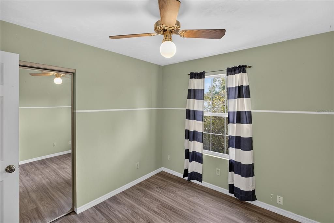
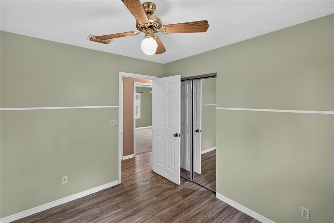
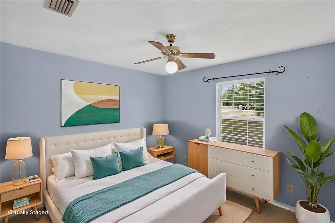
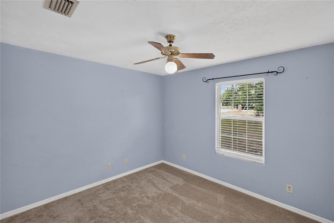
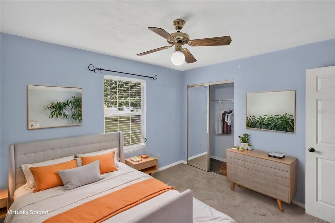
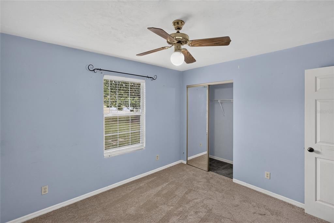
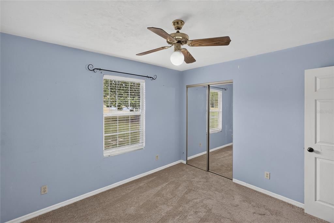
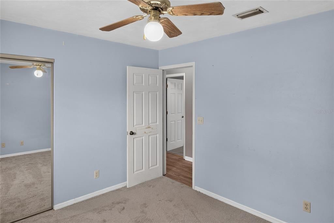
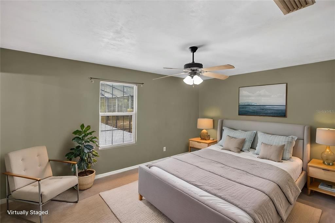
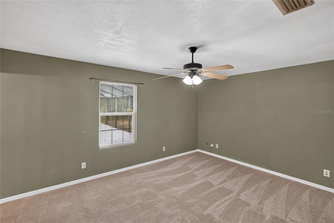
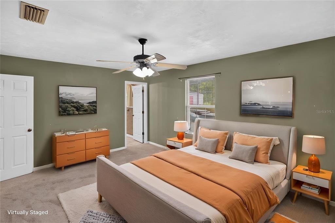
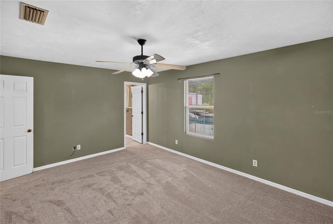
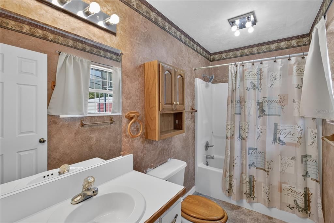
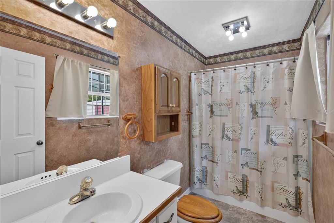
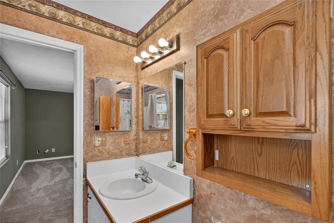
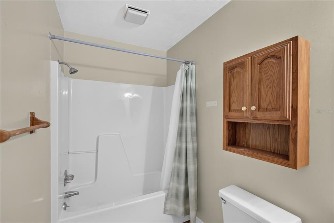
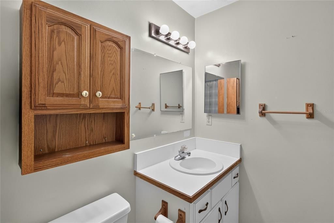
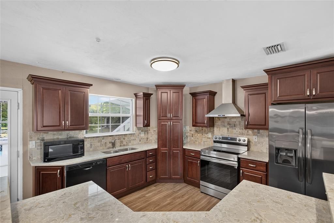
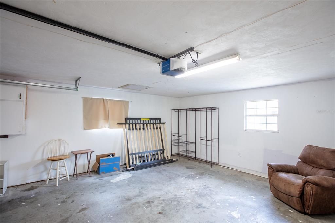
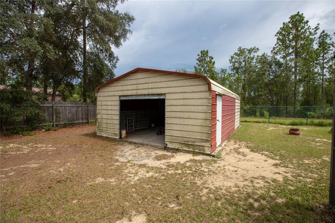
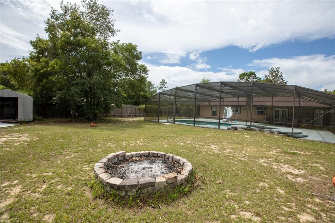
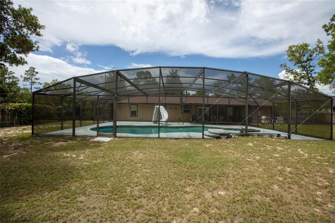
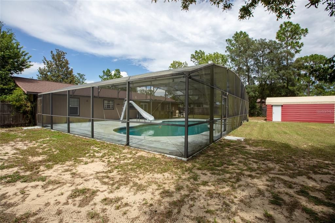
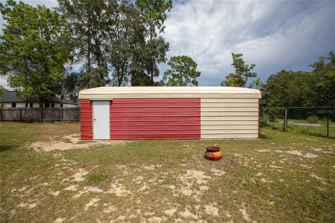
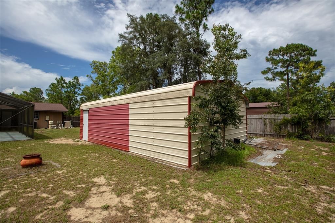
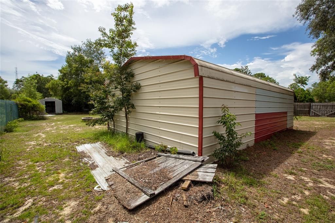
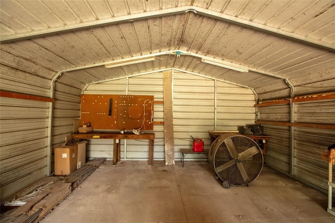
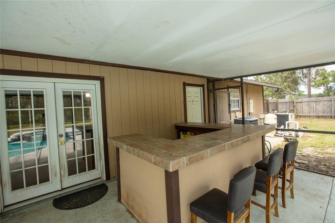
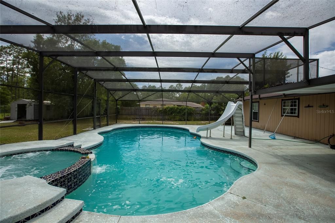
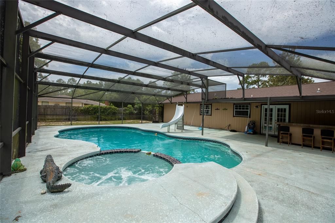
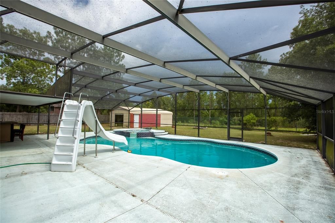
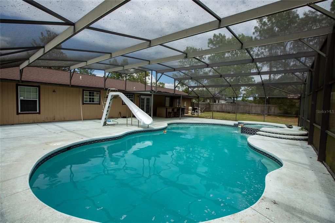
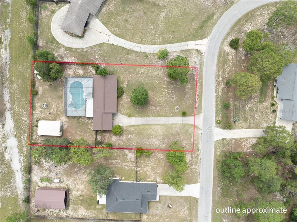
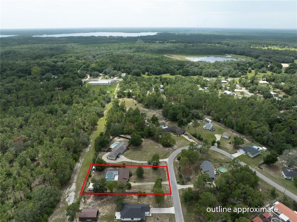
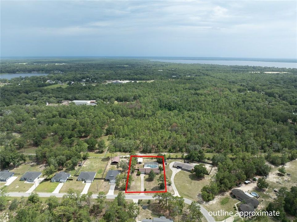
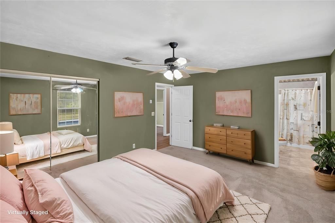
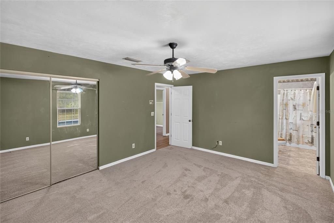
Virtually Staged. Dive into Florida living with a 10' deep in-ground pool perfect for cooling off or hosting and a spacious backyard made for relaxing, entertaining, and weekend fun. Inside, the updated kitchen features soft-close cabinets plus a 2024 stove and refrigerator. New carpet in all bedrooms adds a fresh, cozy feel, and comfort. Why you'll love it...massive 40 x 60 workshop for boats, RV gear or hobbies. Close to town for everyday conveniences, small-town charm, and city access all in one. Easy commute to Gainesville and Jacksonville.
Location

Details

Type:
Residential
Parking:
No Data
Year Built:
1992
Lot:
0.59 Acres
Heating:
Central / Electric
Price/sqft:
$242
Cooling:
Central Air
HOA:
No Data

Highlights

Annual tax
$3,088
2025
Pool
Deck
Garage
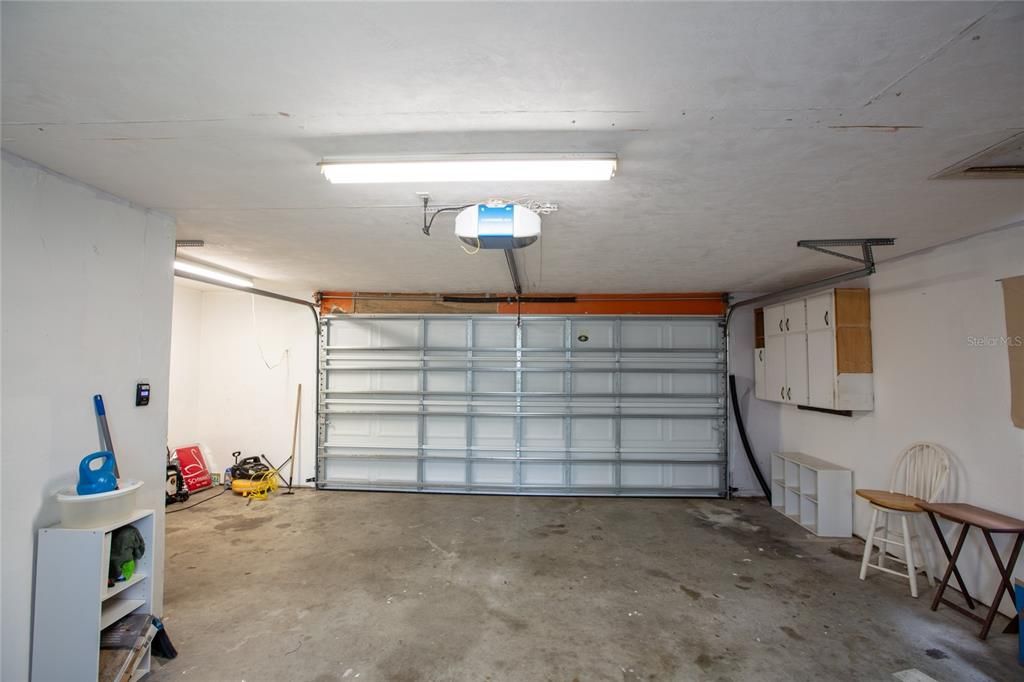
2 car garage
Pets
Allowed
All facts and features
  • Flooring

    • Carpet

    • Vinyl

    Heating

    • Central

    • Electric

    Cooling

    • Central Air

    Appliances

    • Dishwasher

    • Microwave

    • Range

    • Refrigerator

    Other interior features

    • Ceiling Fan(s)

    • Eating Space In Kitchen

    Bedrooms and bathrooms

    • Bedrooms: 3

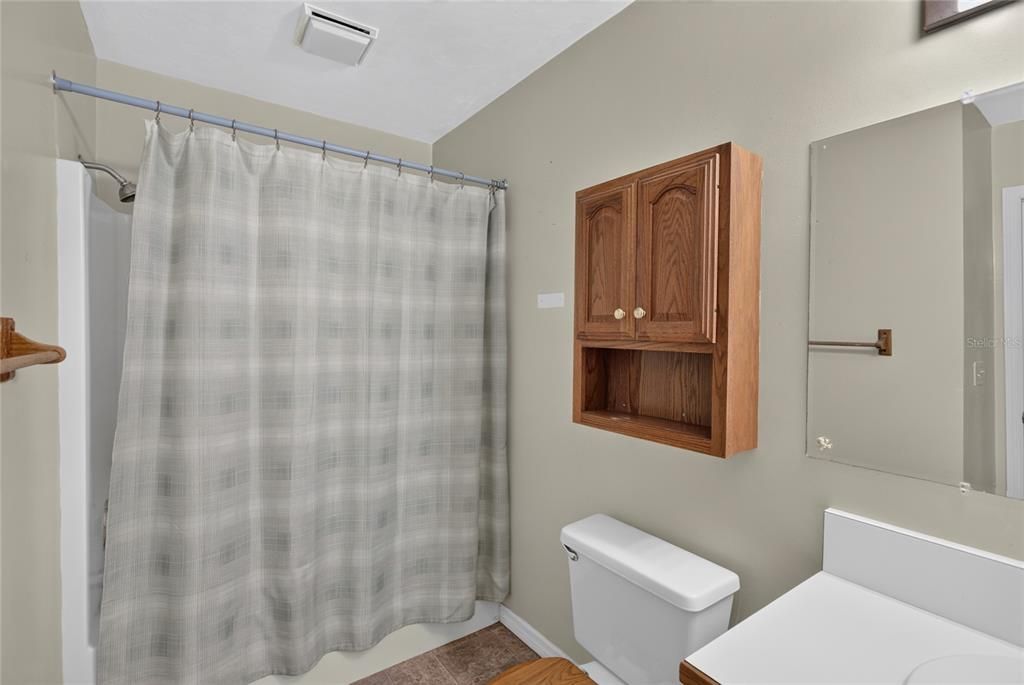
    • Full bathrooms: 2

  • Property

    • Levels: One

    • Pool Private: Yes

    • Exterior Features: Fire Pit

    Lot

    • Lot: 0.59 Acres

    Other Property Information

    • Parcel Number: 05819C0030D

    • Zoning: RESI

  • Type and style

    • Property Type: Residential

    • Property Sub Type: Single Family Residence

  • Utility

    • Electricity Connected

    • Public

    • Water Connected

  • Other financial information

    • Annual tax amount: $3,088

  • Source details

    • MLS ID: GC541880

    Other facts

    • Construction Materials: Wood Frame

    • Foundation Details: Slab

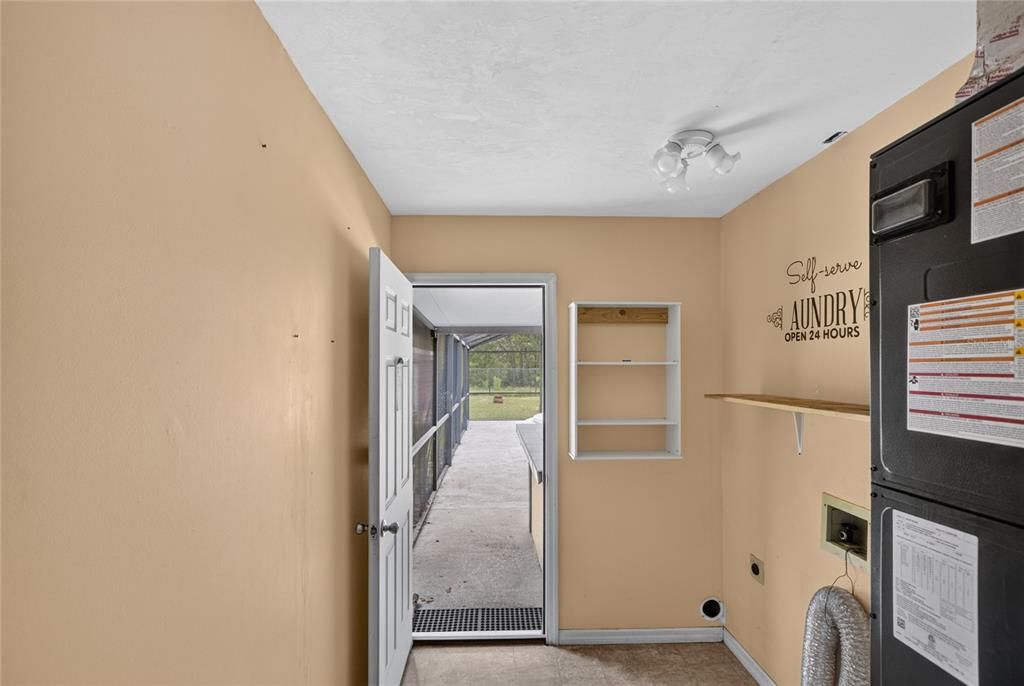
    • Laundry Features: Inside

    • Pool Features: Deck / In Ground

    • Direction Faces: West

    • Other Structures: Workshop

    • Garage Spaces: 2

    • Attached Garage: Yes

    • Garage: Yes

    • Living Area: 1344

    • Water Source: Public

    • Subdivision Name: KEYSTONE CLUB ESTATES

Private inquiry
Talk to the advisor on this listing.
Floor plans, HOA docs, off-market comparables, scheduling a private showing — one message, direct to the local specialist.

More like this

Active With Contract
$375,000
House
2 bds · 2 ba · 2,015 sqft
HIDDEN HILLS UNIT IV, KEYSTONE HEIGHTS
4660 SE 3RD PLACE
-$10K
Active With Contract
$237,900
House
3 bds · 2 ba · 1,035 sqft
BEDFORD OAKS, KEYSTONE HEIGHTS
6789 E BROOK DRIVE
-$20K
Active With Contract
$289,000
House
3 bds · 2 ba · 1,344 sqft
KCE REP OF PORT, KEYSTONE HEIGHTS
484 SE 44TH STREET
-$35K
Active With Contract
$240,000
House
2 bds · 2 ba · 1,408 sqft
KEYSTONE HEIGHTS REP 01, KEYSTONE HEIGHTS
150 SW FAIRWAY DRIVE

Market around this address

Live counts in the same area.
View all

The multiple listing information is provided by the Stellar MLS from a copyrighted compilation of listings. The compilation of listings and each individual listing are ©2026-present Stellar MLS. All Rights Reserved. The information provided is for consumers' personal, noncommercial use and may not be used for any purpose other than to identify prospective properties consumers may be interested in purchasing. All properties are subject to prior sale or withdrawal. All information provided is deemed reliable but is not guaranteed accurate, and should be independently verified. Listing courtesy of: HELEN HERSEY REALTY