Sell Your Home
Get a free home valuation
Contact
Tell us about your needs

6923 SILVERMILL DRIVE

House For Sale
$515,000

BTC: 6.61826126

ETH: 214.58333333

4 days
Waterfront
3 bds
2 ba
1,787 sqft

Overview

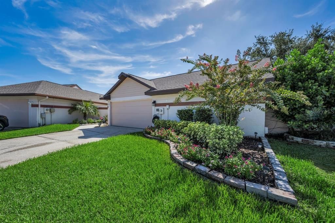
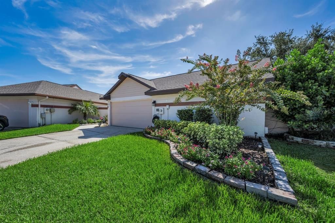
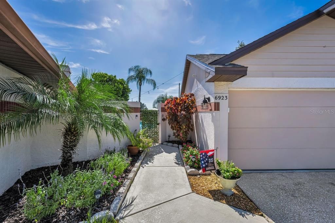
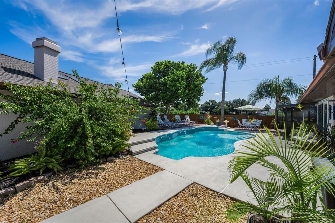
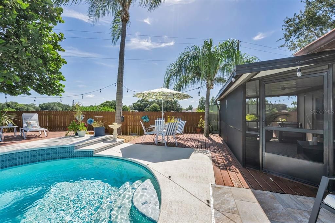
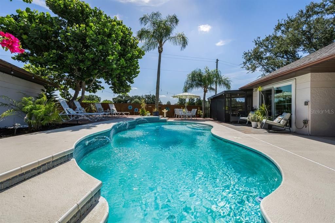
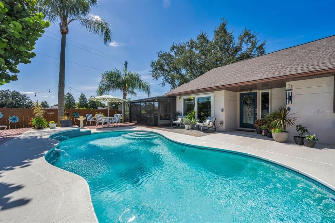
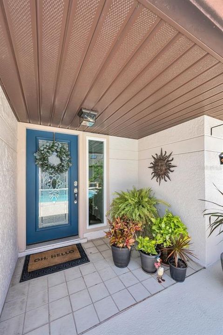
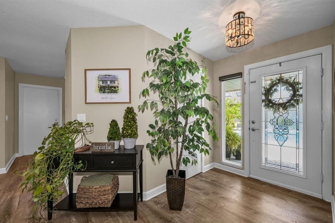
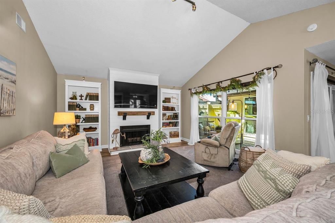
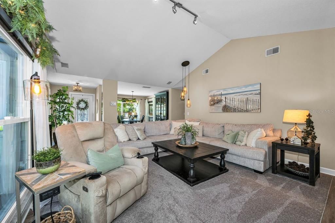
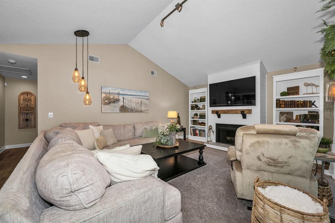
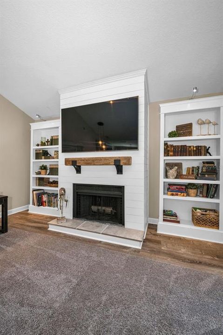
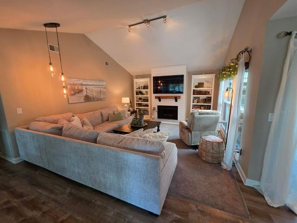
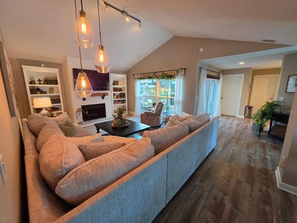
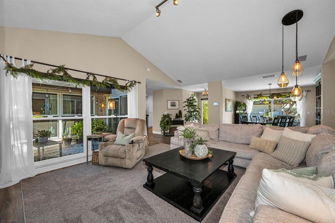
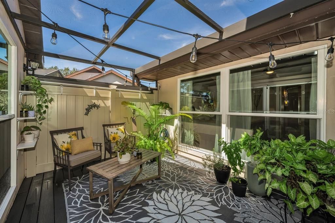
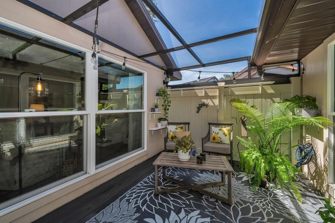
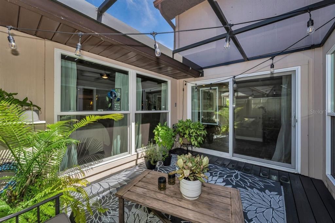
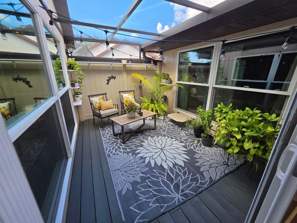
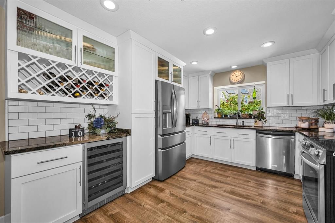
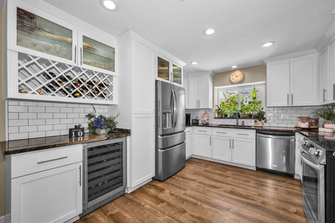
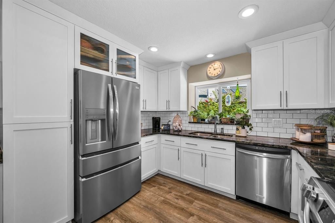
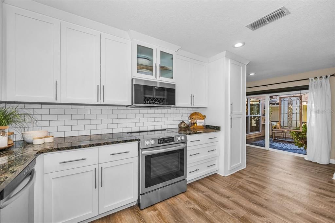
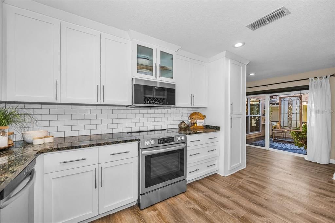
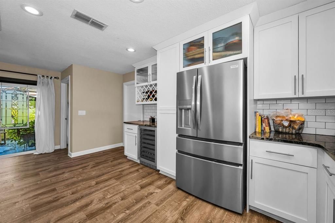
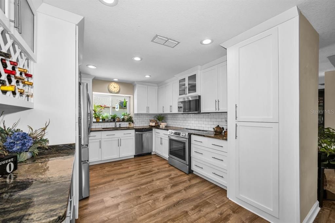
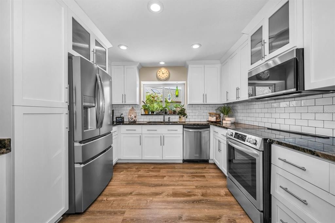
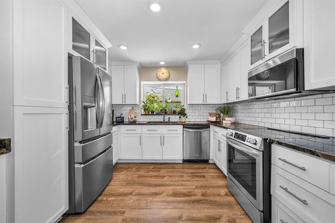
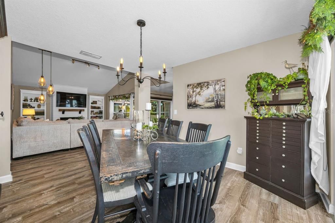
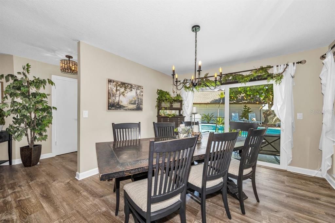
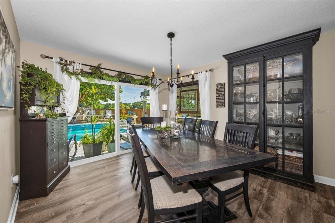
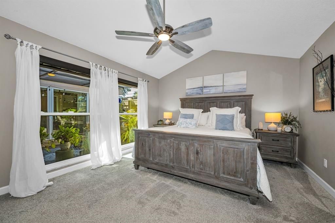
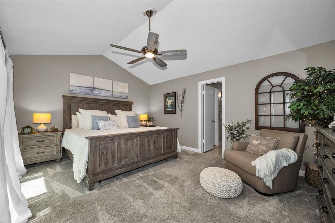
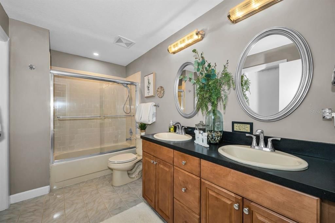
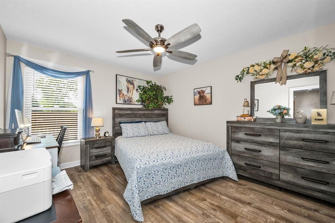
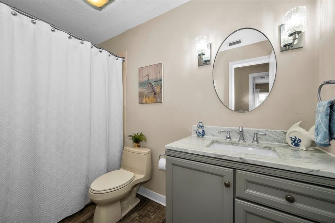
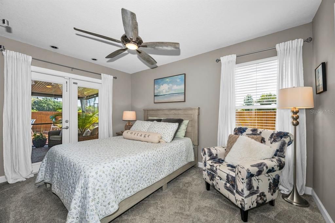
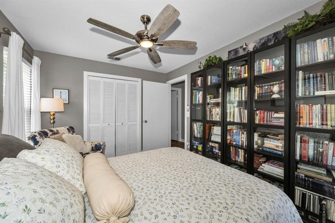
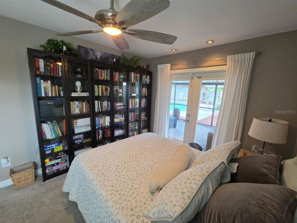
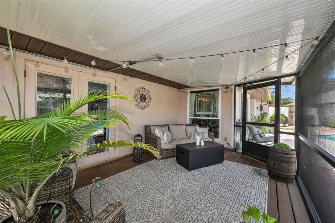
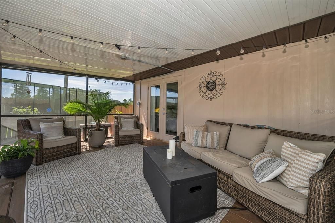
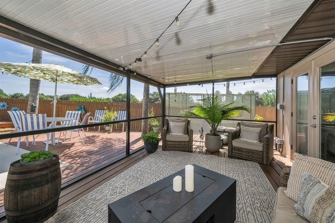
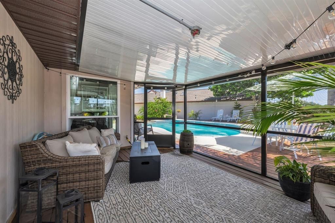
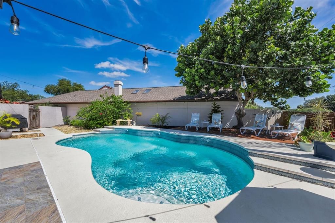
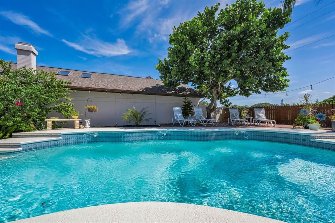
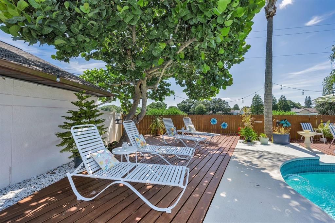
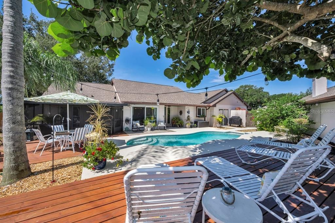
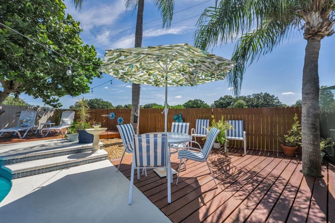
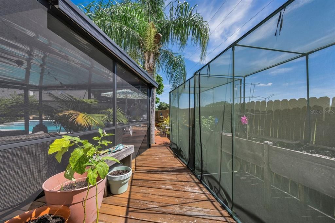
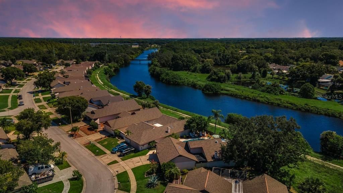
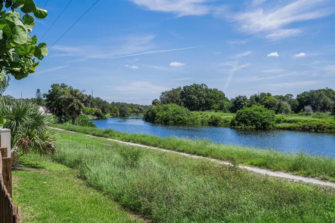
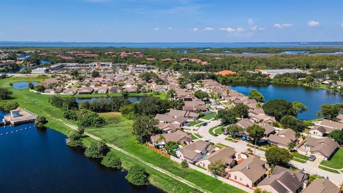
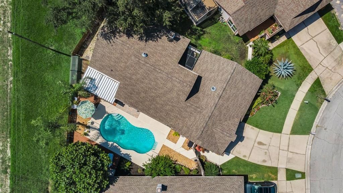
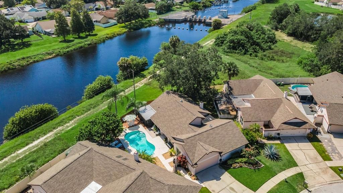
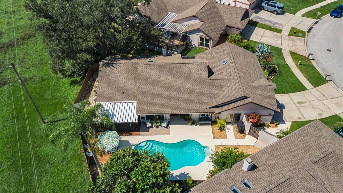
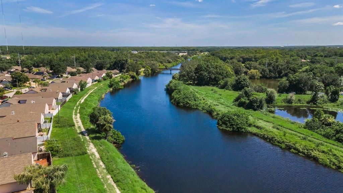
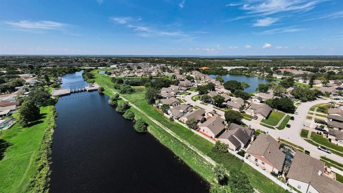
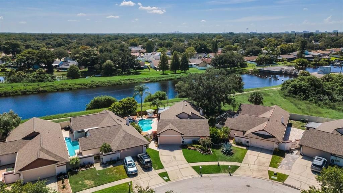
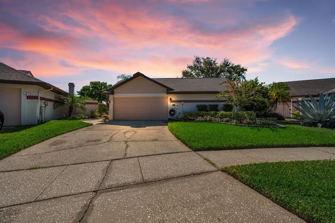
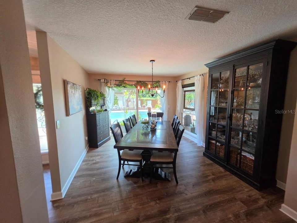
Welcome to your own private Florida oasis, a beautifully renovated 3-bedroom, 2-bath residence where lush tropical surroundings, tranquil water views, resort-style outdoor living, and thoughtfully curated interiors come together to create an exceptional place to call home. Tucked along a scenic canal and surrounded by mature tropical landscaping, this secluded retreat offers a sense of privacy and serenity that feels worlds away from the everyday. Yet just beyond your doorstep, a nearby pathway connects within minutes to the Tampa Trail, offering the perfect balance of peaceful retreat and active Florida living. From the moment you enter, this home feels distinctive. A thoughtfully designed split floor plan creates both openness and privacy, while the home's remarkable central screened atrium brings natural light and the outdoors into the heart of the residence. This unexpected architectural feature creates a beautiful indoor-outdoor connection, and a sense of tranquility rarely found in today's homes. Throughout the interior, extensive renovations and carefully selected finishes blend sophistication with warmth. The expansive chef's kitchen serves as the heart of the home, featuring granite countertops, stainless steel appliances, abundant cabinetry, generous workspace, and a built-in wine refrigerator, equally suited for quiet evenings at home or entertaining family and friends. The adjoining dining area captures beautiful views of the backyard retreat and provides direct access to the outdoor entertaining spaces, allowing gatherings to flow effortlessly from indoors to poolside. In the living room, a striking fireplace creates an inviting focal point. A custom handcrafted wood-plank surround and remarkable 300-year-old oak mantel, add warmth, history, and one-of-a-kind character to the space. Then step outside and discover what truly makes this property special. The backyard has been designed as a secluded resort-style escape, centered around a spectacular in-ground pool and surrounded by expansive areas for entertaining, lounging, dining, and enjoying the Florida sunshine. Tropical landscaping and the peaceful canal-side setting create a natural backdrop that enhances the feeling of privacy and escape. Whether hosting friends for a poolside gathering, enjoying a quiet afternoon in the sun, dining outdoors, or simply unwinding at the end of the day, this is a backyard designed to be lived in and enjoyed. A separate private screened lanai off the secondary bedroom, with direct access to the pool area, creates yet another intimate retreat, an ideal place for morning coffee, an afternoon book, or a peaceful evening overlooking your own backyard sanctuary. Even the home's everyday spaces have been elevated. A spacious custom laundry room provides abundant storage, workspace, and functionality, reflecting the thoughtful attention to detail found throughout the residence. This is more than a beautifully renovated home. It is a property designed around the Florida lifestyle, sunlight, water, privacy, outdoor living, entertaining, and the ability to retreat into your own peaceful surroundings. For buyers searching for a year-round residence, seasonal escape, or simply a home that feels like a getaway every time they walk through the door, this property offers a rare combination of privacy, character, thoughtful design, canal-side tranquility, and resort-style living.

Location

Details

Type:
Residential
Parking:
Driveway / Garage Door Opener / Off Street / Oversized
Year Built:
1984
Lot:
0.13 Acres
Heating:
Central / Electric / Natural Gas
Price/sqft:
$288
Cooling:
Central Air
HOA:
$367

Valuation

Our model vs. what's actually selling nearby.
Estimate
$399,900
$301K – $491K
Confidence Low
List vs. estimate
$115K above estimate
List $515,000 · +28.8%
Our model says this listing is priced above recent comparable activity. Room to negotiate.
Price per sq ft
$288
-2.0% vs. city median $294
Based on
19 MLS comparables
Median of recent comparable listings. Sold comps use closing price, active listings use list price.

Highlights

Annual tax
$6,084
2025
HOA
$367/yr
Common Area Taxes, Maintenance Grounds, Manager
Pool
Deck
View
Park/Greenbelt, Pool
Waterfront
Canal - Brackish
Garage
2 car garage
Pets
Allowed
All facts and features
  • Flooring

    • Carpet

    • Ceramic Tile

    • Luxury Vinyl

    Heating

    • Central

    • Electric

    • Natural Gas

    Cooling

    • Central Air

    Appliances

    • Built-In Oven

    • Convection Oven

    • Dishwasher

    • Disposal

    • Dryer

    • Exhaust Fan

    • Microwave

    • Range

    • Range Hood

    • Refrigerator

    • Washer

    • Wine Refrigerator

    Other interior features

    • Cathedral Ceiling(s)

    • Ceiling Fan(s)

    • High Ceilings

    • Open Floorplan

    • Primary Bedroom Main Floor

    • Solid Wood Cabinets

    • Split Bedroom

    • Stone Counters

    • Thermostat

    • Vaulted Ceiling(s)

    • Walk-In Closet(s)

    • Window Treatments

    Bedrooms and bathrooms

    • Bedrooms: 3

    • Full bathrooms: 2

  • Parking

    • Driveway

    • Garage Door Opener

    • Off Street

    • Oversized

    Property

    • Levels: One

    • Pool Private: Yes

    • Exterior Features: Irrigation System / Lighting / Private Entrance / Private Yard / Sidewalk / Sliding Doors / Sprinkler Metered

    Lot

    • Lot: 0.13 Acres

    Other Property Information

    • Parcel Number: U2828170B200000100054.0

    • Zoning: PD

  • Type and style

    • Property Type: Residential

    • Property Sub Type: Single Family Residence

  • Utility

    • BB/HS Internet Available

    • Cable Available

    • Electricity Available

    • Electricity Connected

    • Fiber Optics

    • Natural Gas Available

    • Natural Gas Connected

    • Public

    • Sprinkler Meter

    • Street Lights

    • Water Available

    • Water Connected

  • Other financial information

    • HOA: $367

    • HOA Frequency: Annually

    • Annual tax amount: $6,085

  • Source details

    • MLS ID: TB8539438

    Other facts

    • Construction Materials: Stucco

    • Foundation Details: Slab

    • Fireplace Features: Living Room / Wood Burning

    • Laundry Features: Inside / Laundry Room

    • Lot Features: Drainage Canal / In County / Irregular Lot / Landscaped / Level / Oversized Lot / Sidewalk

    • Patio And Porch Features: Covered / Deck / Enclosed / Patio / Screened

    • Pool Features: Deck / In Ground / Lighting / Pool Sweep

    • Window Features: Solar Screens / Storm Window(s) / Window Treatments

    • Direction Faces: North

    • Architectural Style: Bungalow

    • Waterfront: Yes

    • Fireplace: Yes

    • Garage Spaces: 2

    • Attached Garage: Yes

    • Garage: Yes

    • Living Area: 1787

    • Water Source: Public

    • Lot Size Dimensions: 52 x 112

    • Subdivision Name: BAYPORT WEST PH I

Private inquiry
Talk to the advisor on this listing.
Floor plans, HOA docs, off-market comparables, scheduling a private showing — one message, direct to the local specialist.

More like this

For Sale
$544,999
House
3 bds · 2 ba · 1,551 sqft
MEADOW BROOK UNIT 4A PH 2, TAMPA
9720 FREDERICKSBURG ROAD
For Sale
$560,000
House
4 bds · 2 ba · 1,970 sqft
BAY CREST PARK UNIT 16, TAMPA
4710 SHALE PLACE
New
For Sale
$409,990
House
3 bds · 2 ba · 1,244 sqft
PEBBLEBROOK, TAMPA
9063 DIXIANA VILLA CIRCLE
New
For Sale
$549,900
House
3 bds · 2 ba · 1,719 sqft
TOWNE PARK PH 1, TAMPA
7737 MARBELLA CREEK AVENUE
New
For Sale
$480,000
House
4 bds · 2 ba · 2,181 sqft
TOWN PARK PH 2, TAMPA
9808 LONG MEADOW DRIVE
New
For Sale
$529,000
Townhouse
3 bds · 2 ba · 2,200 sqft
WEST LAKE TWNHMS PH 2, TAMPA
11528 CROWNED SPARROW LANE
New
For Sale
$370,000
House
3 bds · 2 ba · 1,200 sqft
TIMBERLANE SUB UNIT 4, TAMPA
10118 BRIARWICK COURT
New
For Sale
$415,000
House
2 bds · 2 ba · 1,544 sqft
WESTCHASE SEC 414, TAMPA
9831 GINGERWOOD DRIVE

Market around this address

Live counts in the same area.
View all

The multiple listing information is provided by the Stellar MLS from a copyrighted compilation of listings. The compilation of listings and each individual listing are ©2026-present Stellar MLS. All Rights Reserved. The information provided is for consumers' personal, noncommercial use and may not be used for any purpose other than to identify prospective properties consumers may be interested in purchasing. All properties are subject to prior sale or withdrawal. All information provided is deemed reliable but is not guaranteed accurate, and should be independently verified. Listing courtesy of: COLDWELL BANKER REALTY