Sell Your Home
Get a free home valuation
Contact
Tell us about your needs
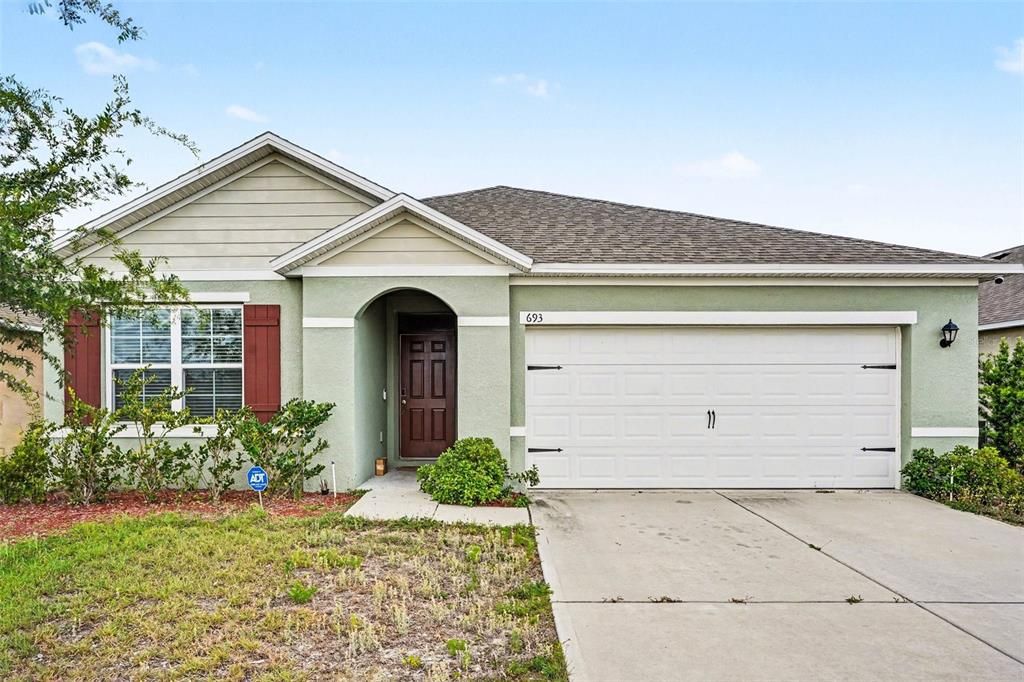
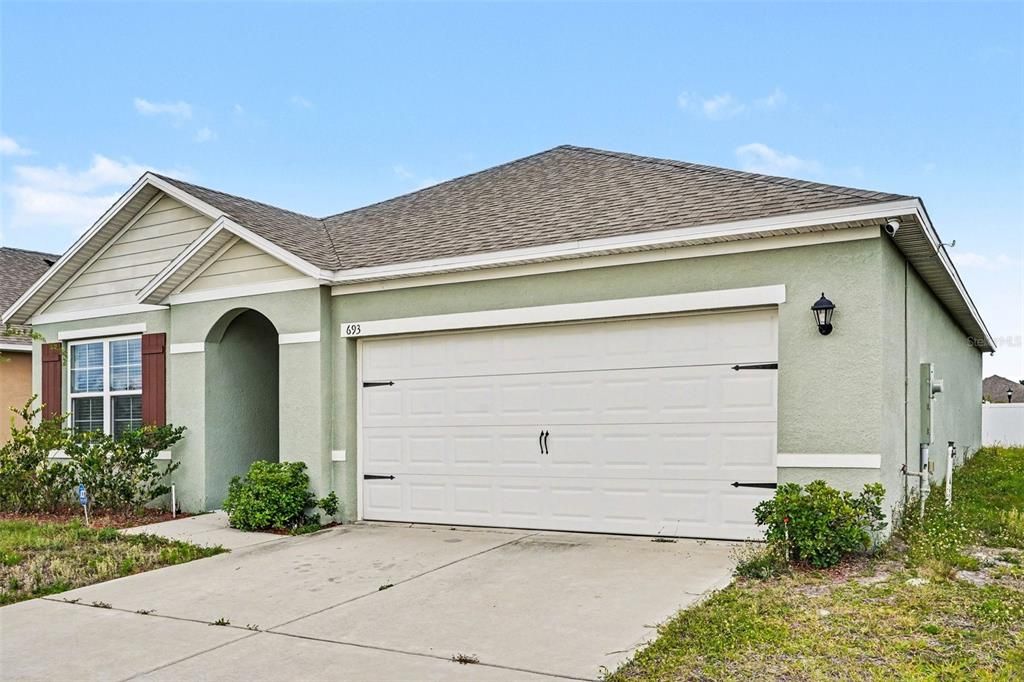
693 SQUIRES GROVE DRIVE

House Active With Contract
$220,000

BTC: 2.65060241

ETH: 90.46052632

-$65K (2026/08/13)
126 days
3 bds
2 ba
1,690 sqft

Overview

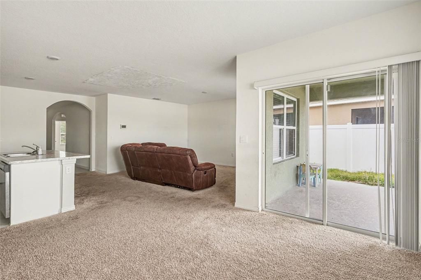
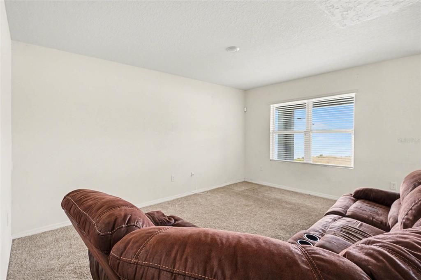
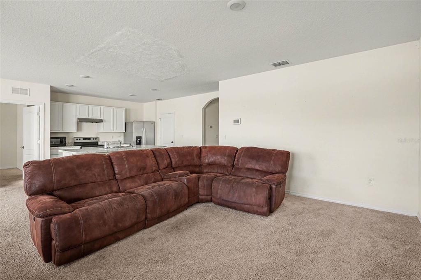
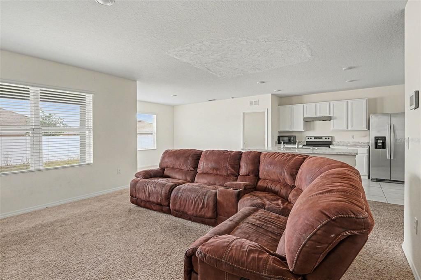
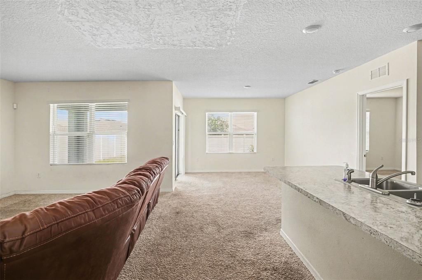
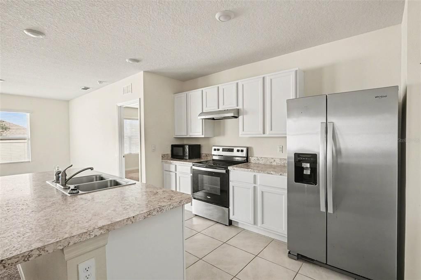
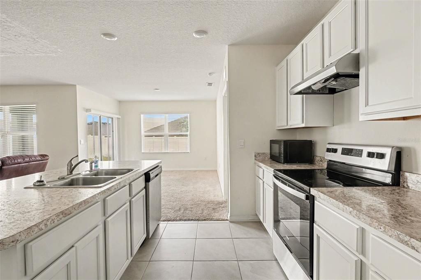
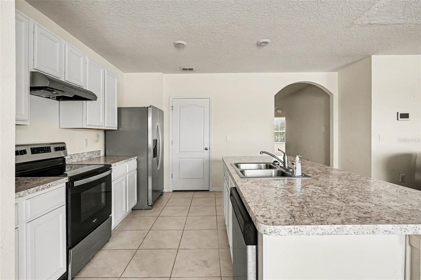
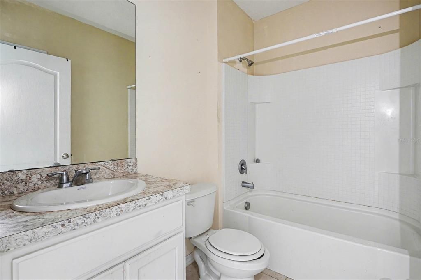
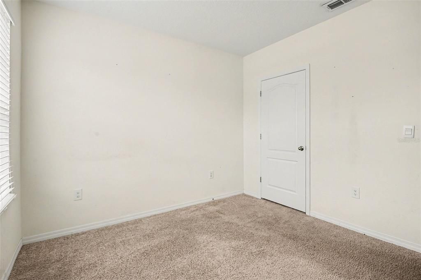
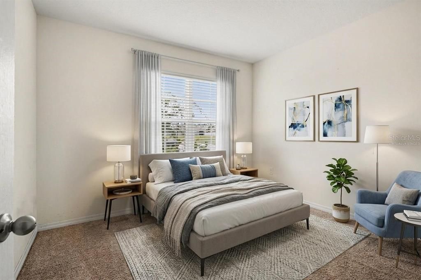
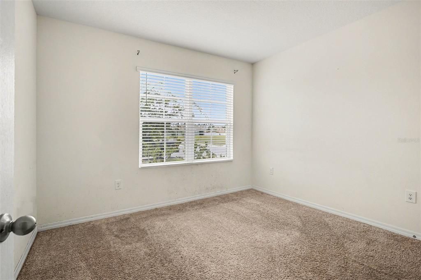
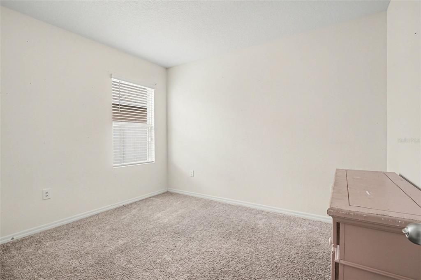
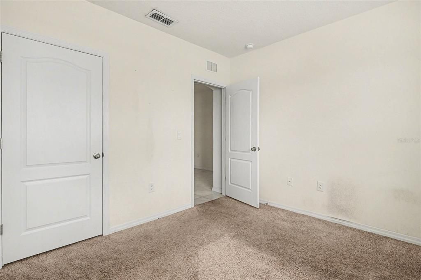
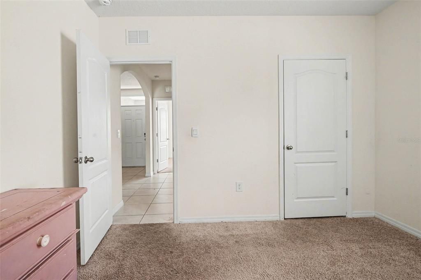
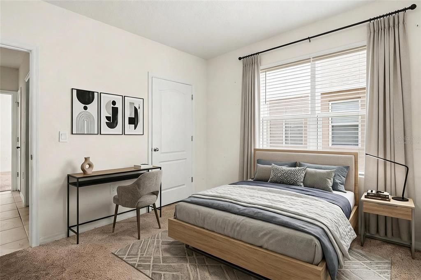
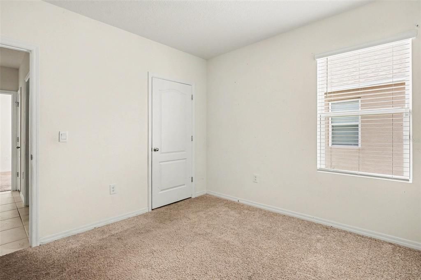
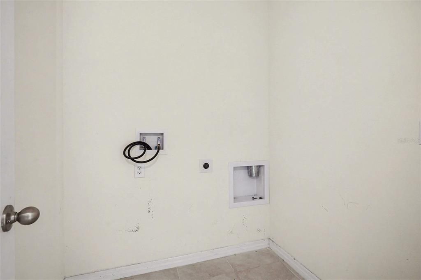
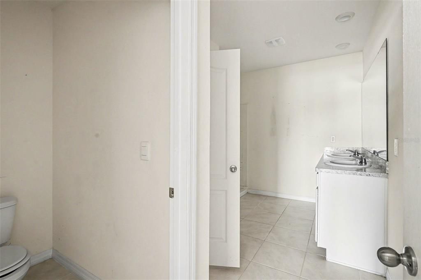
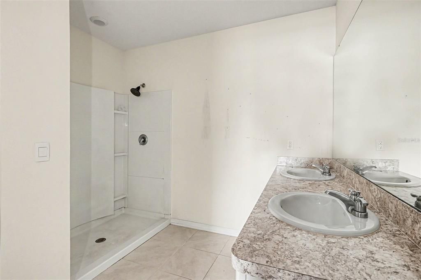
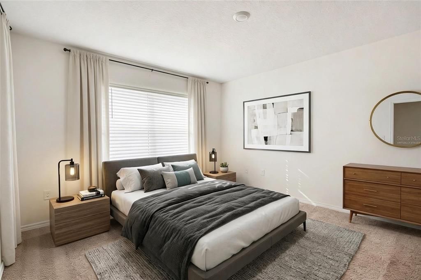
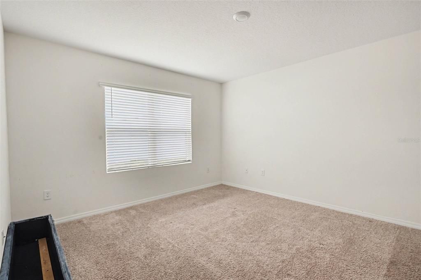
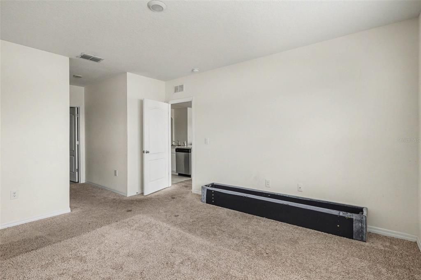
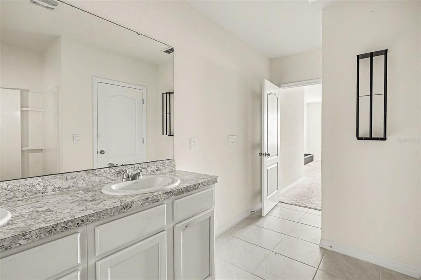
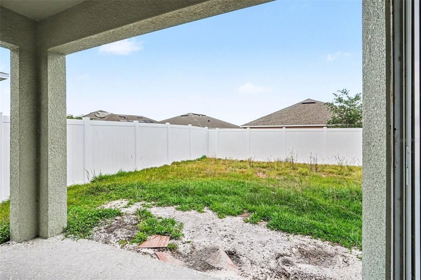
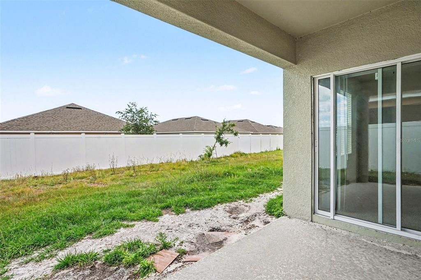
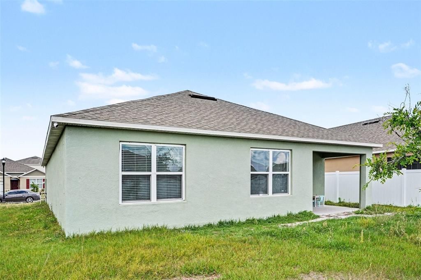
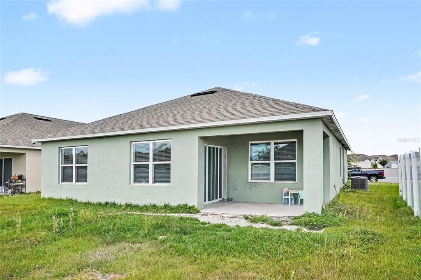
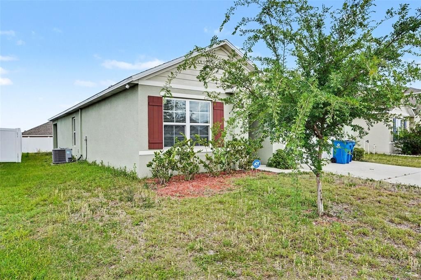
Short Sale. Welcome to this beautifully maintained newer home in the desirable Squires Grove community of Winter Haven! Built in 2022, this spacious 3-bedroom, 2-bath residence offers an open-concept layout with a bright living and dining area—perfect for entertaining. The modern kitchen features ample cabinetry, sleek appliances, and a large island overlooking the main living space. A split-bedroom floor plan provides privacy, with a generous primary suite including a walk-in closet and en-suite bath. Enjoy outdoor living in the private backyard with room to relax or host gatherings. Additional highlights include a 2-car garage, indoor laundry, and energy-efficient construction. Conveniently located near shopping, dining, schools, and major roadways, this home offers comfort, style, and convenience in one of Winter Haven’s growing communities.

Location

Details

Type:
Residential
Parking:
No Data
Year Built:
2022
Lot:
0.14 Acres
Heating:
Central
Price/sqft:
$130
Cooling:
Central Air
HOA:
$49

Valuation

Our model vs. what's actually selling nearby.
Estimate
$303,990
$278K – $324K
Confidence Medium
List vs. estimate
$83K below estimate
List $220,000 · -27.6%
Our model says this listing is priced below recent comparable activity. Expect competition.
Price per sq ft
$130
-25.4% vs. city median $174
Based on
143 MLS comparables
Median of recent comparable listings. Sold comps use closing price, active listings use list price.

Highlights

Annual tax
$4,172
2025
HOA
$49/mo
Garage
2 car garage
Pets
Allowed
All facts and features
  • Flooring

    • Tile

    Heating

    • Central

    Cooling

    • Central Air

    Appliances

    • Convection Oven

    • Refrigerator

    Other interior features

    • Ninguno

    Bedrooms and bathrooms

    • Bedrooms: 3

    • Full bathrooms: 2

  • Property

    • Levels: One

    • Exterior Features: Lighting / Sidewalk / Sprinkler Metered / Storage

    Lot

    • Lot: 0.14 Acres

    Other Property Information

    • Parcel Number: 262917689923003150

  • Type and style

    • Property Type: Residential

    • Property Sub Type: Single Family Residence

  • Utility

    • Public

  • Other financial information

    • HOA: $49

    • HOA Frequency: Monthly

    • Annual tax amount: $4,173

  • Source details

    • MLS ID: TB8502032

    Other facts

    • Construction Materials: Concrete

    • Foundation Details: Slab

    • Laundry Features: Washer Hookup

    • Direction Faces: North

    • Garage Spaces: 2

    • Attached Garage: Yes

    • Garage: Yes

    • Living Area: 1690

    • Water Source: Public

    • Subdivision Name: SQUIRES GROVE PH 2

Private inquiry
Talk to the advisor on this listing.
Floor plans, HOA docs, off-market comparables, scheduling a private showing — one message, direct to the local specialist.

More like this

New
Active With Contract
$251,240
House
4 bds · 2 ba · 1,600 sqft
RANCHES AT MCLEOD 40GC, EAGLE LAKE
3179 TOTEM ROAD
New
Active With Contract
$252,740
House
4 bds · 2 ba · 1,600 sqft
RANCHES AT MCLEOD 40GC, EAGLE LAKE
3187 TOTEM ROAD
New
Active With Contract
$266,240
House
4 bds · 2 ba · 1,910 sqft
RANCHES AT MCLEOD 40GC, EAGLE LAKE
3526 ROVER ROAD
New
Active With Contract
$252,240
House
4 bds · 2 ba · 1,600 sqft
RANCHES AT MCLEOD 40GC, EAGLE LAKE
3522 ROVER ROAD
New
Active With Contract
$267,240
House
4 bds · 2 ba · 1,910 sqft
RANCHES AT MCLEOD 40GC, EAGLE LAKE
3518 ROVER ROAD
+$1K
Active With Contract
$260,740
House
4 bds · 2 ba · 1,600 sqft
RANCHES AT MCLEOD 40GC, EAGLE LAKE
2598 LASSO LOOP
-$30K
Active With Contract
$271,490
House
4 bds · 2 ba · 1,985 sqft
RANCHES AT MCLEOD 50GC, EAGLE LAKE
2634 LASSO LOOP
Active With Contract
$271,990
House
3 bds · 2 ba · 1,843 sqft
RANCHES AT MCLEOD 60S, EAGLE LAKE
2089 LASSO LOOP

Market around this address

Live counts in the same area.
View all

The multiple listing information is provided by the Stellar MLS from a copyrighted compilation of listings. The compilation of listings and each individual listing are ©2026-present Stellar MLS. All Rights Reserved. The information provided is for consumers' personal, noncommercial use and may not be used for any purpose other than to identify prospective properties consumers may be interested in purchasing. All properties are subject to prior sale or withdrawal. All information provided is deemed reliable but is not guaranteed accurate, and should be independently verified. Listing courtesy of: MARK SPAIN REAL ESTATE