Sell Your Home
Get a free home valuation
Contact
Tell us about your needs

6932 GRAY CATBIRD LOOP

House For Sale
$525,000

BTC: 8.17757009

ETH: 275.93238868

-$25K (2026/06/25)
75 days
5 bds
3 ba
3,406 sqft

Overview

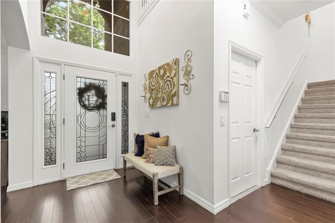
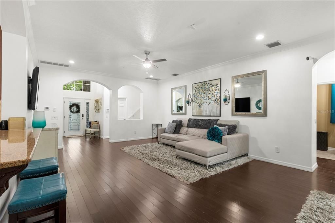
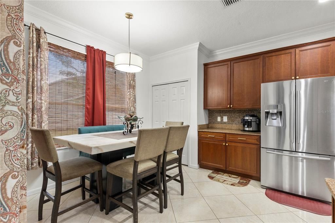
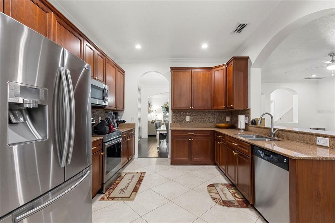
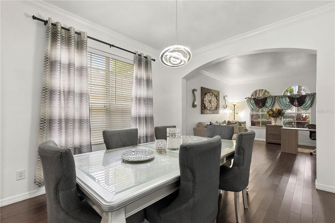
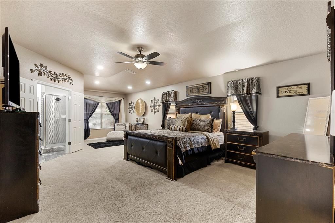
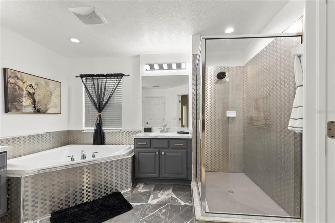
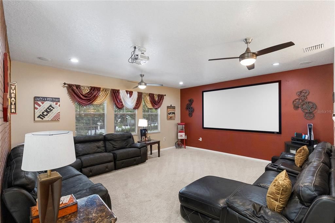
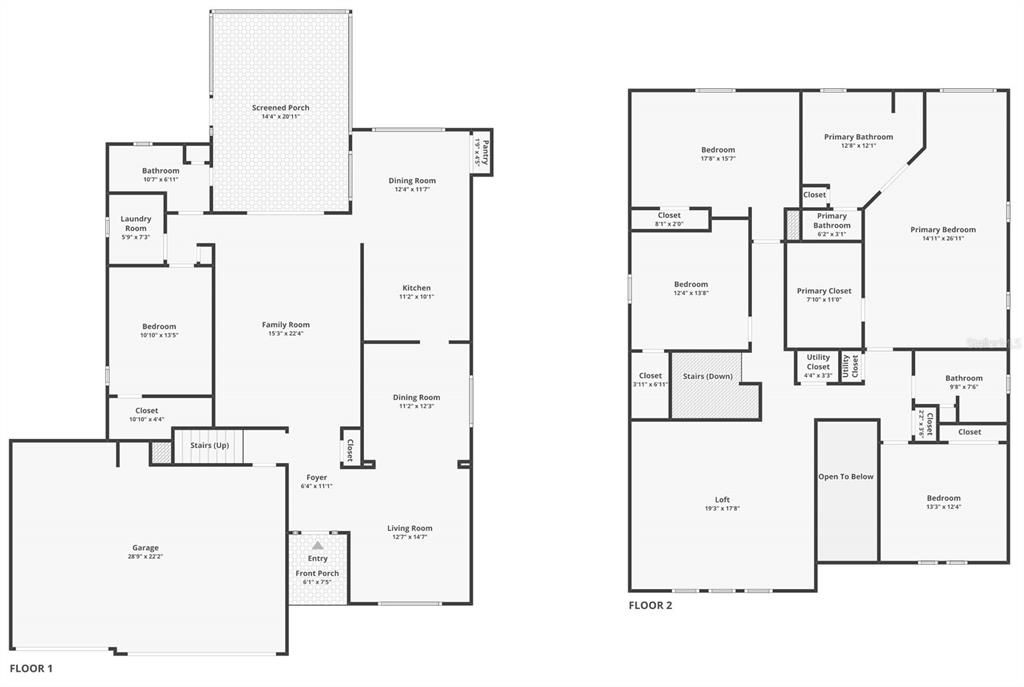
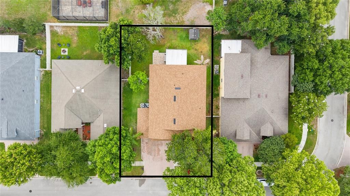
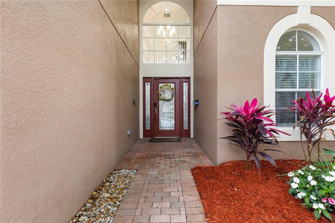
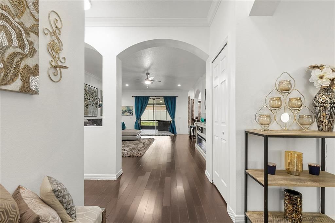
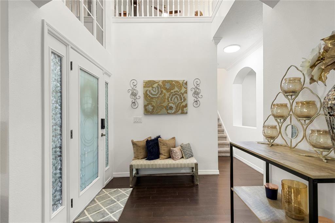
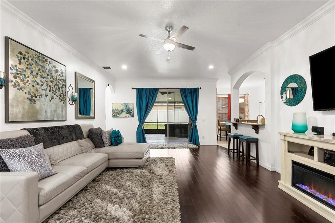
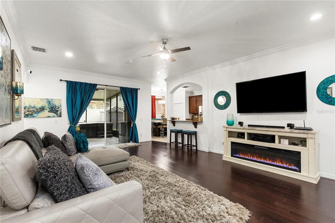
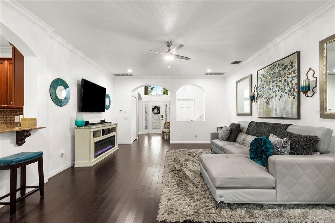
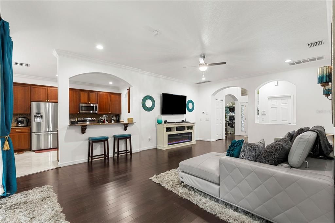
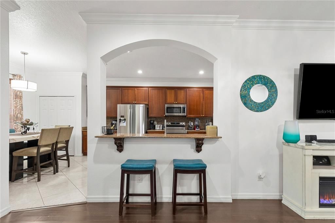
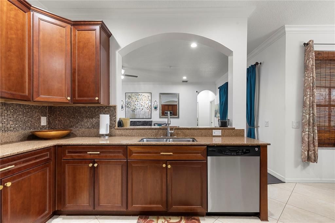
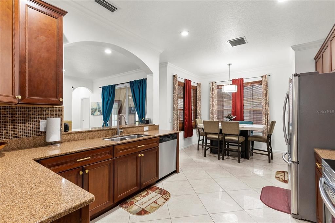
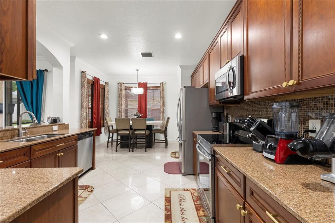
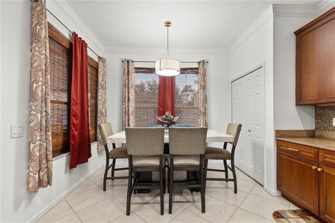
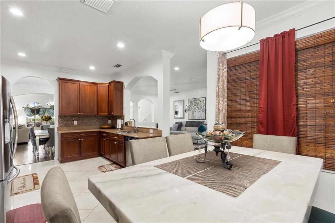
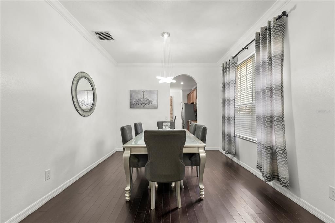
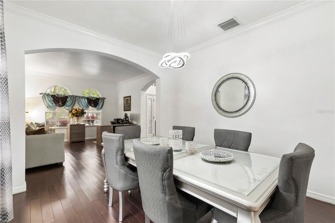
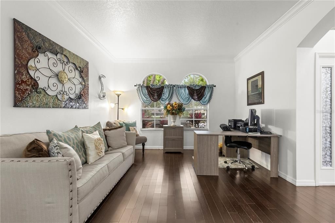
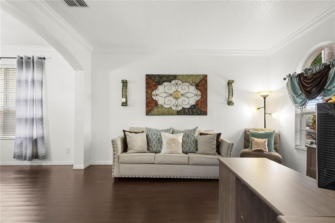
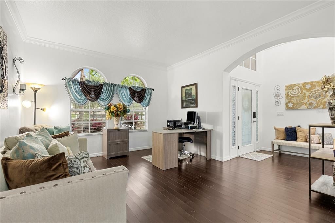
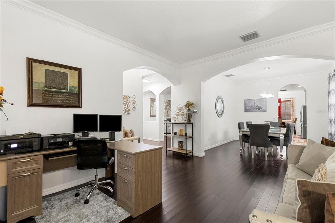
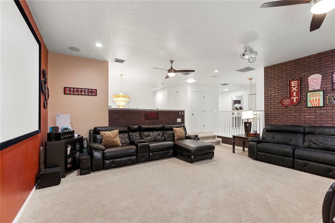
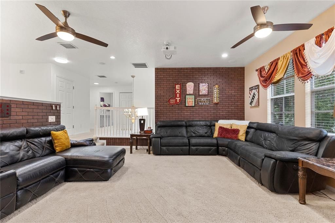
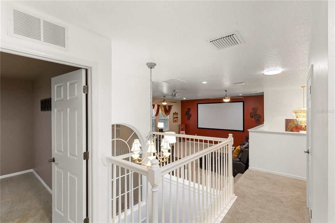
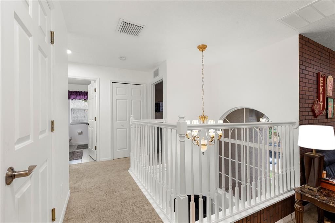
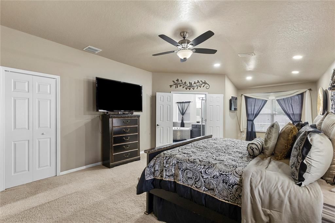
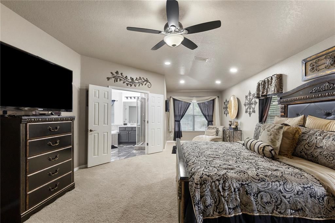
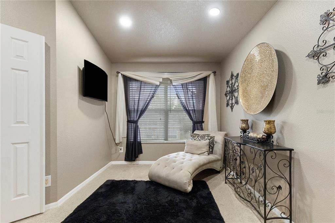
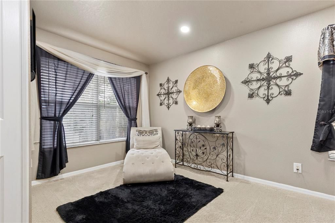
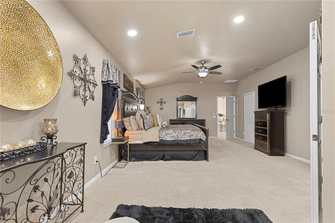
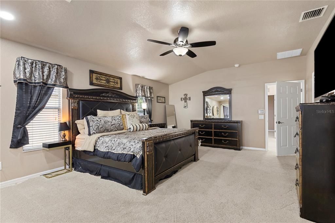
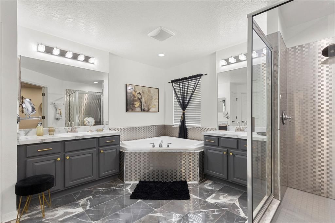
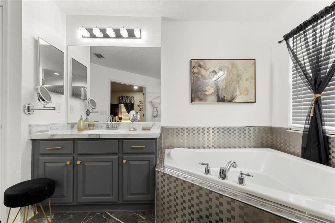
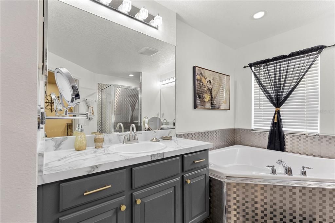
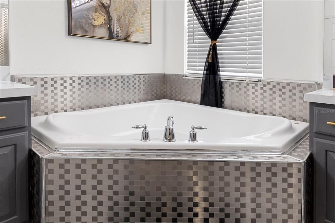
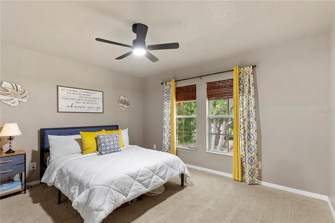
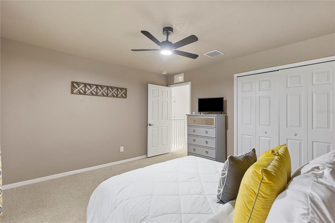
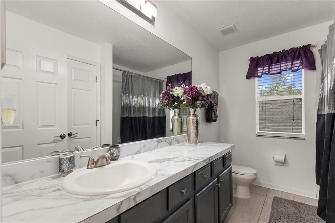
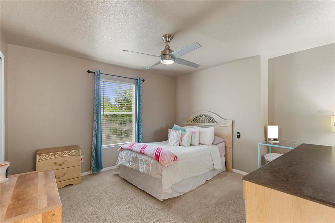
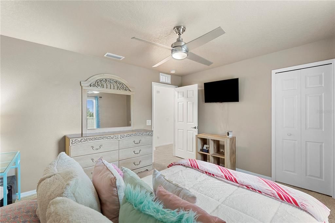
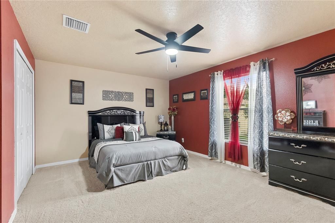
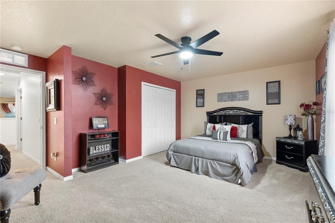
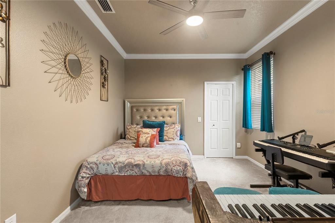
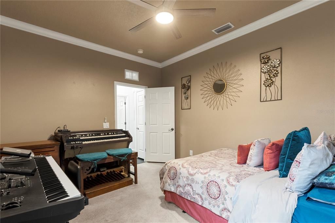
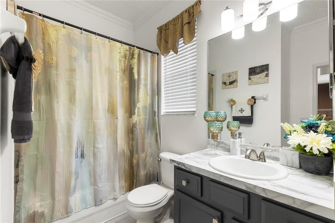
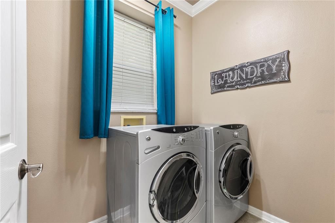
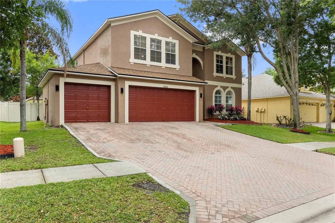
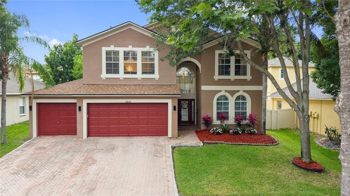
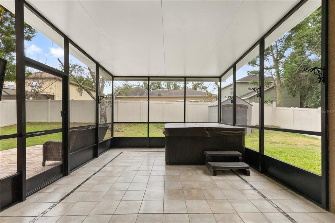
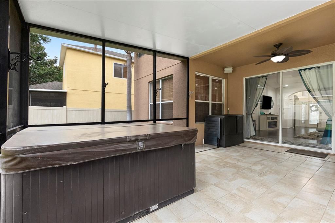
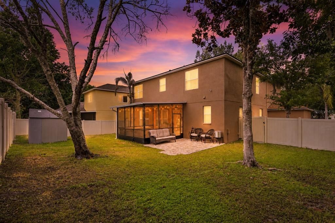
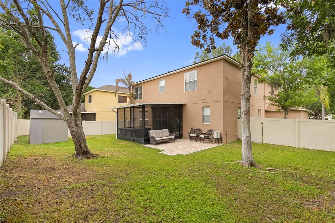
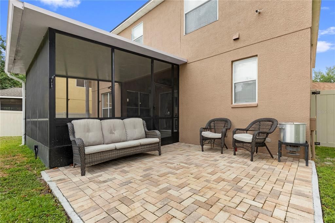
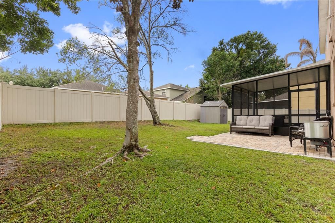
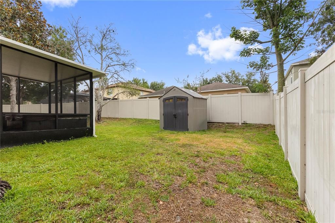
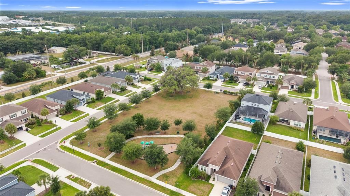
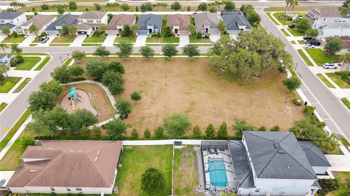
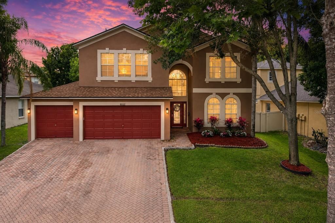
Sprawling, upgraded, and thoughtfully designed, this 3,400+ sq ft, 5-bedroom, 3-bath, 3-car garage home offers valuable updates, a movie room, and a flexible layout with expansive spaces suited for all types of families! Nestled in the centrally located, NO CDD, LOW HOA community of Boyette Oaks, and with a 2024 ROOF, 2023 WATER HEATER, and newer AC, the home welcomes you with a paver driveway, sidewalk-lined streets lined with mature trees, and lovely fresh landscaping that sets a warm first impression. Inside the two-story entryway, warm wood flooring, architectural details, crown molding, and open sightlines immediately make the home feel impressive and inviting. This is not just a new home, it is a true upgrade. Generous, freshly painted living areas flow easily between the formal living room, dedicated dining room, spacious family room with sliding glass doors to the screened patio, and the connected eat-in kitchen. Whether you are hosting guests or cooking an everyday meal, it is done here with ease. Featuring newer stainless steel appliances, granite countertops, breakfast bar seating, pantry storage, and a comfortable dinette, this kitchen is the heart of the home. The first floor also provides a convenient downstairs bedroom with an oversized walk-in closet and a nearby full bathroom with porch access, creating an ideal setup for guests, extended stays, or anyone who prefers a little extra privacy on the main level. Upstairs, the entertainer’s vibe continues with an expansive 19x17 THEATRE featuring plush carpet flooring, built-in speakers, a PROJECTOR screen, and an inviting movie-night atmosphere. Four bedrooms and two full bathrooms are also located upstairs, including the epitome of an owner’s suite. The 14x26 owner’s bedroom offers space for a sitting area, along with a massive walk-in closet and an updated ensuite bathroom with a walk-in shower, dual sinks, and a custom tiled soaking tub. It is roomy, comfortable, and designed to feel like a true retreat. Outdoors, you can relax on the screened patio and soak in the spa, step out onto the open patio for grilling or playing ball, all while enjoying the privacy of a large vinyl-fenced yard. Take a stroll down to the playground or head out of the community, just a short drive to Epperson Lagoon, Wesley Chapel shopping centers, restaurants, and major highways for an easy commute. Call today for your exclusive showing!

Location

Details

Type:
Residential
Parking:
Oversized
Year Built:
2006
Lot:
0.16 Acres
Heating:
Central
Price/sqft:
$154
Cooling:
Central Air
HOA:
$350

Valuation

Our model vs. what's actually selling nearby.
Estimate
$467,500
$393K – $526K
Confidence Low
List vs. estimate
$57K above estimate
List $525,000 · +12.3%
Our model says this listing is priced above recent comparable activity. Room to negotiate.
Price per sq ft
$154
-28.6% vs. city median $215
Based on
8 MLS comparables
Median of recent comparable listings. Sold comps use closing price, active listings use list price.

Highlights

Annual tax
$5,568
2025
HOA
$350/6mo
Garage
3 car garage
Pets
Allowed
All facts and features
  • Flooring

    • Carpet

    • Tile

    • Hardwood

    Heating

    • Central

    Cooling

    • Central Air

    Appliances

    • Dryer

    • Freezer

    • Microwave

    • Range

    • Refrigerator

    • Washer

    Other interior features

    • Ceiling Fan(s)

    • Crown Molding

    • Eating Space In Kitchen

    • High Ceilings

    • Kitchen/Family Room Combo

    • Living Room/Dining Room Combo

    • Open Floorplan

    • PrimaryBedroom Upstairs

    • Solid Wood Cabinets

    • Stone Counters

    • Walk-In Closet(s)

    Bedrooms and bathrooms

    • Bedrooms: 5

    • Full bathrooms: 3

  • Parking

    • Oversized

    Property

    • Levels: Two

    • Exterior Features: Irrigation System / Lighting / Rain Gutters / Sidewalk / Sliding Doors / Storage

    Lot

    • Lot: 0.16 Acres

    Other Property Information

    • Parcel Number: 0526200040007000060

    • Zoning: MPUD

  • Type and style

    • Property Type: Residential

    • Property Sub Type: Single Family Residence

  • Utility

    • BB/HS Internet Available

    • Electricity Connected

    • Public

    • Sewer Connected

    • Water Connected

  • Other financial information

    • HOA: $350

    • HOA Frequency: Semi-Annually

    • Annual tax amount: $5,569

  • Source details

    • MLS ID: TB8509336

    Other facts

    • Construction Materials: Block / Stucco

    • Foundation Details: Slab

    • Laundry Features: Inside / Laundry Room

    • Lot Features: In County / Landscaped / Sidewalk

    • Patio And Porch Features: Covered / Rear Porch / Screened

    • Direction Faces: North

    • Other Structures: Storage

    • Garage Spaces: 3

    • Attached Garage: Yes

    • Garage: Yes

    • Living Area: 3406

    • Water Source: Public

    • Subdivision Name: BOYETTE OAKS

Private inquiry
Talk to the advisor on this listing.
Floor plans, HOA docs, off-market comparables, scheduling a private showing — one message, direct to the local specialist.

More like this

New
For Sale
$415,000
House
3 bds · 2 ba · 2,164 sqft
EPPERSON RANCH, WESLEY CHAPEL
7873 YALE HARBOR DRIVE
New
For Sale
$379,000
House
2 bds · 2 ba · 1,514 sqft
CHAPEL XINGS PCLS G1 & G2, WESLEY CHAPEL
6055 TIMBERDALE AVENUE
New
For Sale
$490,084
Townhouse
3 bds · 2 ba · 2,132 sqft
EPPERSON CRYSTAL LAGOON TWNHMS, WESLEY CHAPEL
32119 ANCHOR POINT DRIVE
New
For Sale
$527,990
House
5 bds · 3 ba · 2,457 sqft
PASADENA LANDING, WESLEY CHAPEL
9836 ANNUNCIATION DRIVE
For Sale
$369,000
House
3 bds · 2 ba · 1,697 sqft
VILLAGES AT WESLEY CHAPEL, WESLEY CHAPEL
28726 CREEKWOOD DRIVE
For Sale
$450,000
House
5 bds · 2 ba · 2,389 sqft
EPPERSON NORTH VILLAGE E-1, WESLEY CHAPEL
31746 BARREL WAVE WAY
For Sale
$410,000
House
4 bds · 2 ba · 2,136 sqft
NEW RIVER LAKES PH C02, WESLEY CHAPEL
5146 NEW SAVANNAH CIRCLE
For Sale
$492,500
House
3 bds · 2 ba · 1,610 sqft
ESTANCIA PH 4, WESLEY CHAPEL
4711 SAN MARTINO DRIVE

Market around this address

Live counts in the same area.
View all

The multiple listing information is provided by the Stellar MLS from a copyrighted compilation of listings. The compilation of listings and each individual listing are ©2026-present Stellar MLS. All Rights Reserved. The information provided is for consumers' personal, noncommercial use and may not be used for any purpose other than to identify prospective properties consumers may be interested in purchasing. All properties are subject to prior sale or withdrawal. All information provided is deemed reliable but is not guaranteed accurate, and should be independently verified. Listing courtesy of: KING & ASSOCIATES REAL ESTATE LLC