Sell Your Home
Get a free home valuation
Contact
Tell us about your needs
6941 10TH AVENUE N

House
$1,150,000

BTC: 13.83209045

ETH: 433.96226415

New
3 bds
3 ba
2,394 sqft

Overview

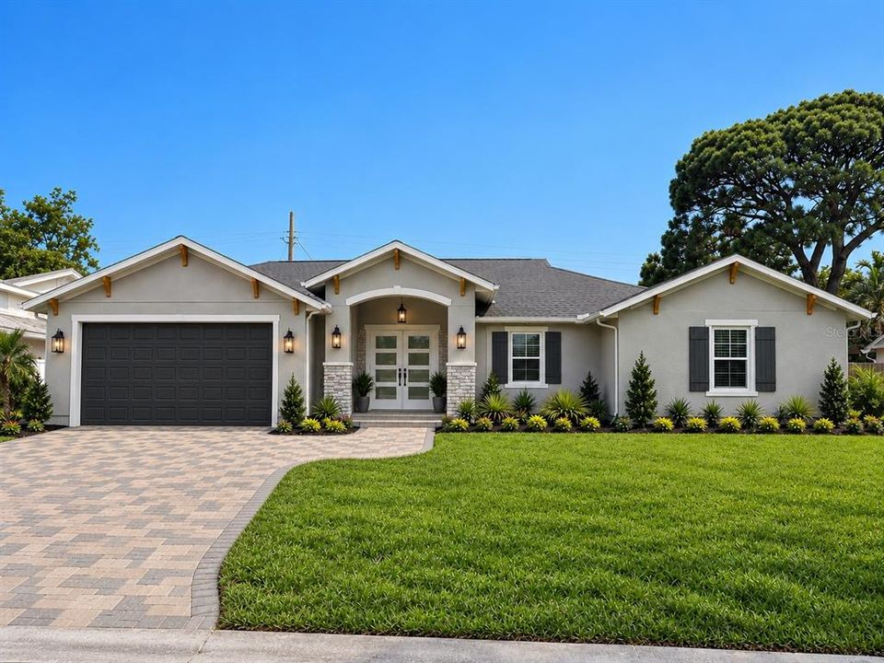
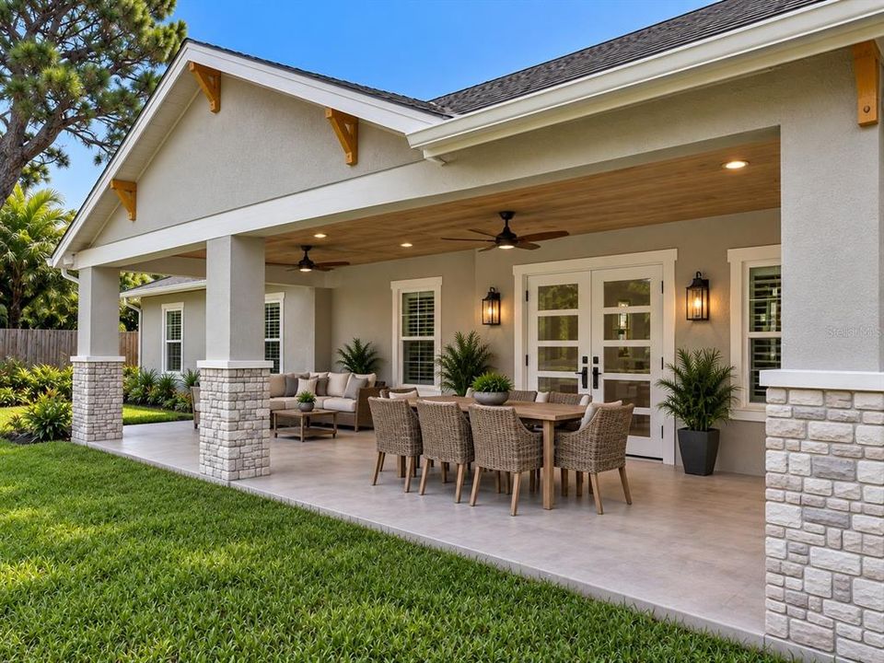
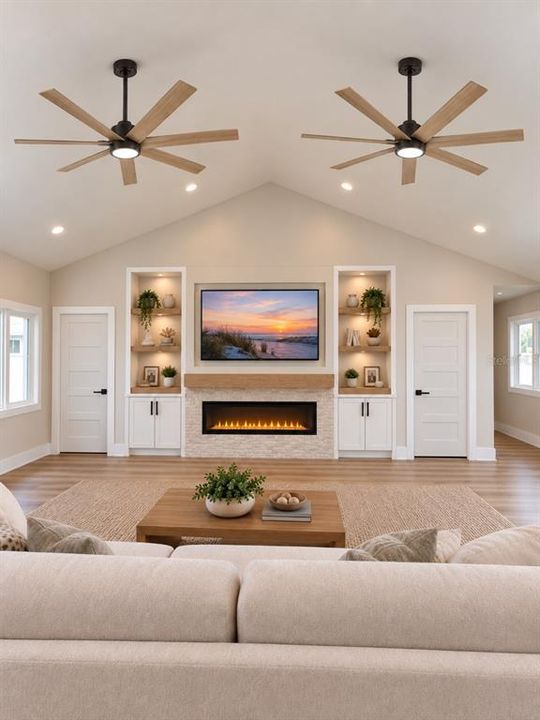
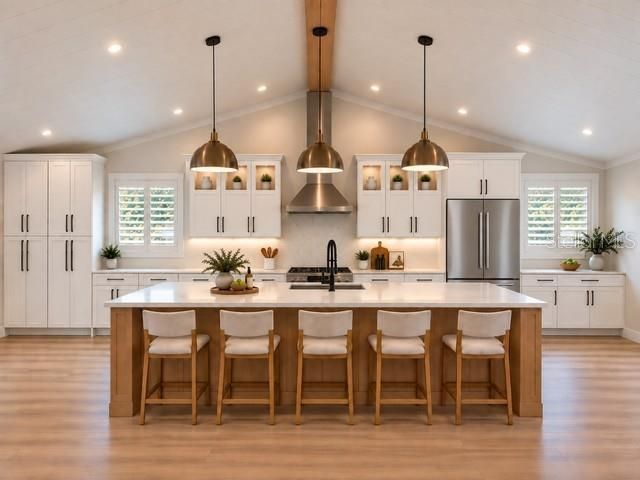
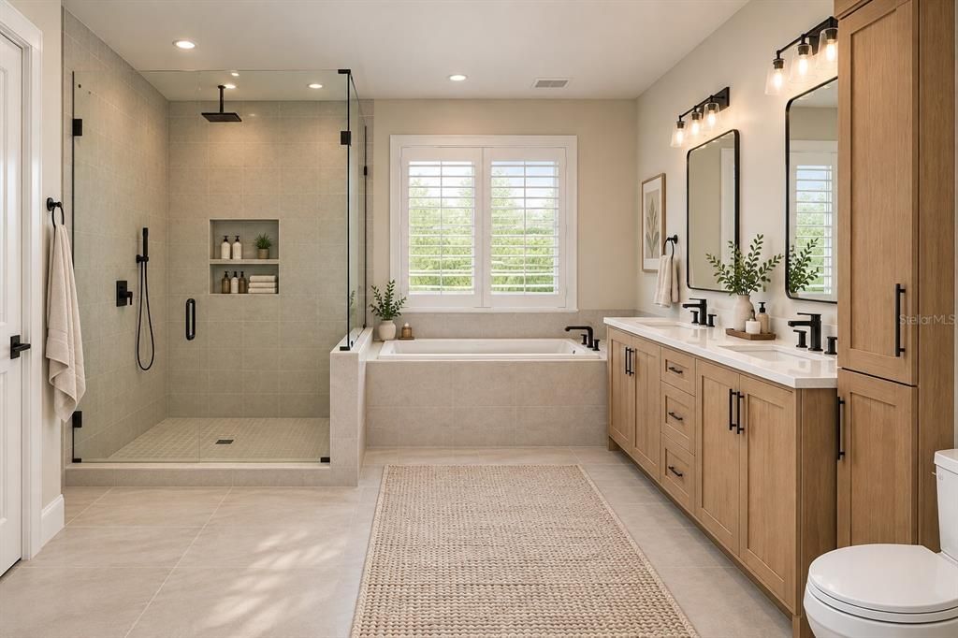
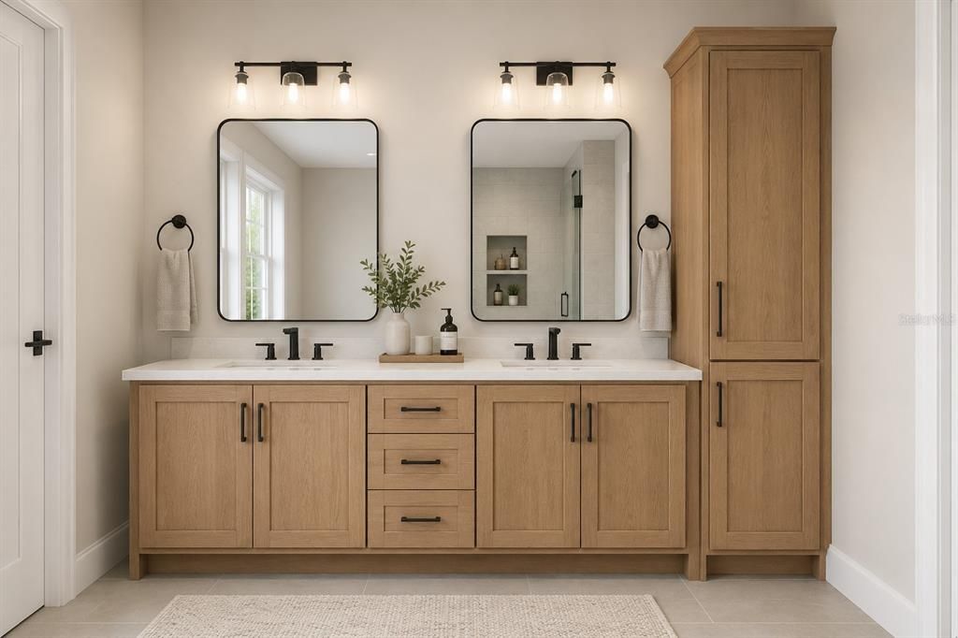
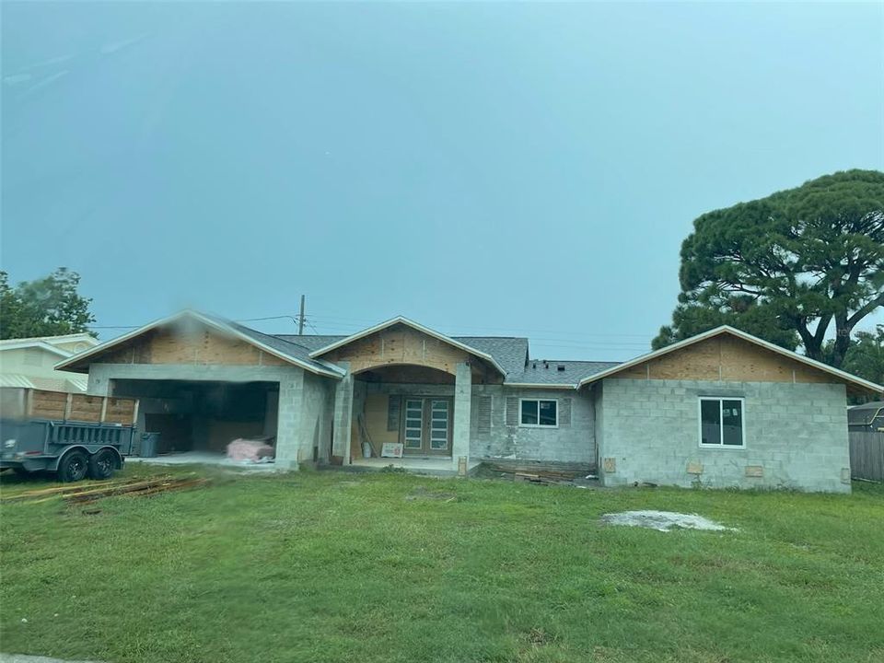
Virtually Staged. Introducing The Coastal Oak, a thoughtfully designed modern Florida home offering warm coastal style and seamless indoor-outdoor living. The open-concept interior features a 12-foot vaulted great room with a custom entertainment wall and linear fireplace, plus a showstopping 14-foot natural-oak island, white shaker cabinetry, quartz countertops, and designer finishes. The private primary suite includes an oversized walk-in closet and spa-inspired bath with a curbless shower and double vanity. Outside, enjoy a covered rear patio, paver driveway and walkway, low-maintenance coastal landscaping, and a spacious backyard with ample room for a future pool. Final construction details and selections are subject to the approved plans and specifications. Almost "new construction", Estimated for completion in Mid-November.

Location

Florida • ST PETERSBURG • 33710 • House •

Details

Type:
Residential
Parking:
Driveway
Year Built:
1958
Lot:
0.21 Acres
Heating:
Central / Electric
Price/sqft:
$480
Cooling:
Central Air
HOA:
No Data

Valuation

Our model vs. what's actually selling nearby.
Estimate
$762,450
$477K – $1.4M
Confidence Low
List vs. estimate
$387K above estimate
List $1,150,000 · +50.8%
Our model says this listing is priced above recent comparable activity. Room to negotiate.
Price per sq ft
$480
+44.3% vs. city median $332
Based on
6 MLS comparables
Median of recent comparable listings. Sold comps use closing price, active listings use list price.

Highlights

Annual tax
$7,178
2025
View
City
Garage
2 car garage
Pets
Allowed
All facts and features
  • Flooring

    • Luxury Vinyl

    Heating

    • Central

    • Electric

    Cooling

    • Central Air

    Appliances

    • Dishwasher

    • Range

    • Refrigerator

    Other interior features

    • Ceiling Fan(s)

    • Kitchen/Family Room Combo

    • Living Room/Dining Room Combo

    • Open Floorplan

    • Solid Surface Counters

    • Solid Wood Cabinets

    • Vaulted Ceiling(s)

    Bedrooms and bathrooms

    • Bedrooms: 3

    • Bathrooms: 1

    • Full bathrooms: 3

  • Parking

    • Driveway

    Property

    • Levels: One

    • Exterior Features: None

    Lot

    • Lot: 0.21 Acres

    Other Property Information

    • Parcel Number: 183116767340040020

    • Zoning: NS-1

  • Type and style

    • Property Type: Residential

    • Property Sub Type: Single Family Residence

  • Utility

    • Cable Available

    • Electricity Connected

    • Public

    • Sewer Connected

    • Water Connected

  • Other financial information

    • Annual tax amount: $7,178

  • Source details

    • MLS ID: TB8550014

    Other facts

    • Construction Materials: Block / Concrete / Stucco

    • Foundation Details: Slab

    • Fireplace Features: Electric

    • Laundry Features: Laundry Room

    • Lot Features: City Lot

    • Patio And Porch Features: Covered / Front Porch / Rear Porch

    • Window Features: Double Pane Windows / Low-Emissivity Windows / Storm Window(s)

    • Direction Faces: South

    • Architectural Style: Contemporary

    • Fireplace: Yes

    • Garage Spaces: 2

    • Attached Garage: Yes

    • Garage: Yes

    • Living Area: 2394

    • Water Source: Public

    • Lot Size Dimensions: 90 x 100

    • Subdivision Name: ROSE GARDEN UNIT 1

Private inquiry
Talk to the advisor on this listing.
Floor plans, HOA docs, off-market comparables, scheduling a private showing — one message, direct to the local specialist.

More like this

$1,295,000
House
3 bds · 2 ba · 1,752 sqft
CAPRI ISLE SUB, TREASURE ISLAND
12305 4TH STREET E

Market around this address

Live counts in the same area.
View all

The multiple listing information is provided by the Stellar MLS from a copyrighted compilation of listings. The compilation of listings and each individual listing are ©2026-present Stellar MLS. All Rights Reserved. The information provided is for consumers' personal, noncommercial use and may not be used for any purpose other than to identify prospective properties consumers may be interested in purchasing. All properties are subject to prior sale or withdrawal. All information provided is deemed reliable but is not guaranteed accurate, and should be independently verified. Listing courtesy of: DALTON WADE INC