
Sell Your Home
Get a free home valuation
Contact
Tell us about your needs
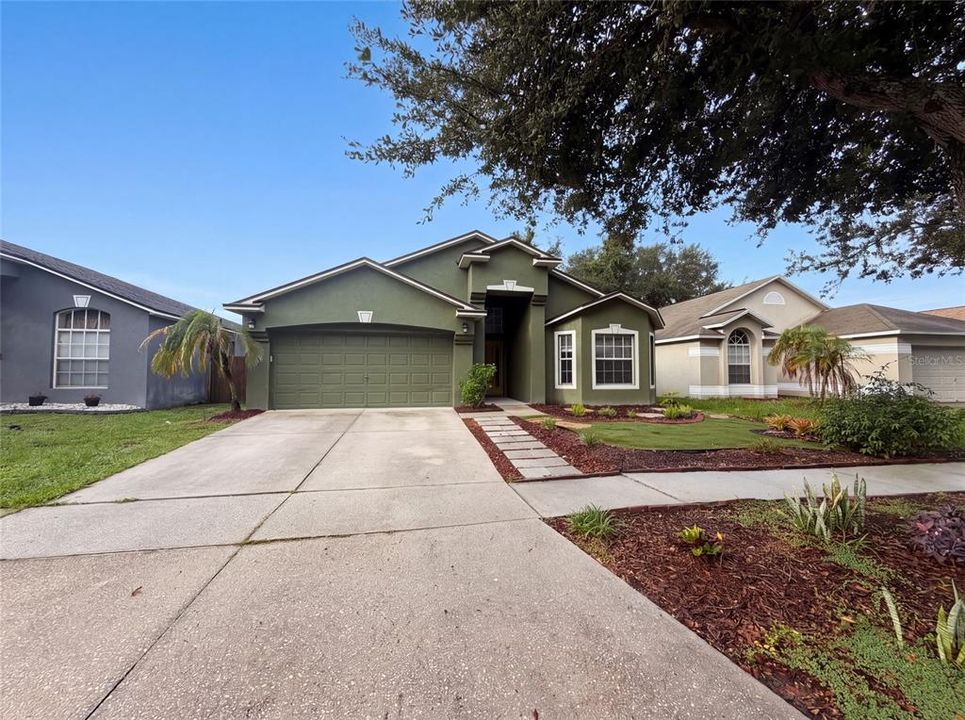
6941 CROWN LAKE DRIVE

House Active With Contract
$305,000

BTC: 3.78881988

ETH: 124.54062883

7 days
4 bds
2 ba
1,808 sqft

Overview

Virtually Staged. 6941 Crown Lake Dr is a single-story Gibsonton home built in 2003 with a functional, connected layout. The kitchen features white cabinetry, tile flooring, and generous counter space with a full-size range for everyday cooking, opening toward the living and dining area finished with hardwood floors. Four bedrooms provide comfortable carpeted rooms served by three full bathrooms that include a double-vanity layout, a glass-enclosed shower, and a tub-and-shower combination for added function. Out back, a paver patio and fenced backyard extend the usable space for outdoor relaxing. A two-car attached garage completes this well-maintained residence with practical room sizes throughout.. Included 100-Day Home Warranty with buyer activation

Location

Details

Type:
Residential
Parking:
Driveway
Year Built:
2003
Lot:
0.13 Acres
Heating:
Central
Price/sqft:
$169
Cooling:
None
HOA:
$66

Valuation

Our model vs. what's actually selling nearby.
Estimate
$335,900
$220K – $385K
Confidence Low
List vs. estimate
$30K below estimate
List $305,000 · -9.2%
Our model says this listing is priced below recent comparable activity. Expect competition.
Price per sq ft
$168
-7.8% vs. city median $183
Based on
163 MLS comparables
Median of recent comparable listings. Sold comps use closing price, active listings use list price.

Highlights

Annual tax
$3,468
2025
HOA
$66/mo
Other
Garage
2 car garage
Pets
Allowed
All facts and features
  • Flooring

    • Tile

    Heating

    • Central

    Cooling

    • None

    Appliances

    • Dishwasher

    • Microwave

    • Other

    • Range

    Other interior features

    • Ceiling Fan(s)

    • Eating Space In Kitchen

    • Primary Bedroom Main Floor

    Bedrooms and bathrooms

    • Bedrooms: 4

    • Full bathrooms: 2

  • Parking

    • Driveway

    Property

    • Levels: One

    • Exterior Features: Other

    Lot

    • Lot: 0.13 Acres

    Other Property Information

    • Parcel Number: U1131195X900000900031.0

    • Zoning: PD

  • Type and style

    • Property Type: Residential

    • Property Sub Type: Single Family Residence

  • Utility

    • Electricity Available

    • Natural Gas Available

    • Water Available

  • Other financial information

    • HOA: $66

    • HOA Frequency: Monthly

    • Annual tax amount: $3,468

  • Source details

    • MLS ID: O6431561

    Other facts

    • Construction Materials: Block / Stucco

    • Foundation Details: Slab

    • Laundry Features: Laundry Closet

    • Direction Faces: North

    • Garage Spaces: 2

    • Attached Garage: Yes

    • Garage: Yes

    • Living Area: 1808

    • Water Source: Public

    • Subdivision Name: KINGS LAKE PH 2B

Private inquiry
Talk to the advisor on this listing.
Floor plans, HOA docs, off-market comparables, scheduling a private showing — one message, direct to the local specialist.

More like this

New
Active With Contract
$339,000
House
3 bds · 2 ba · 1,324 sqft
UNPLATTED, GIBSONTON
12102 BULLFROG CREEK ROAD
New
Active With Contract
$309,900
House
3 bds · 2 ba · 1,321 sqft
SUMMERVIEW OAKS SUB, RIVERVIEW
10324 SUMMERVIEW CIRCLE
New
Active With Contract
$387,900
House
6 bds · 3 ba · 3,130 sqft
TWIN CREEKS PH 1 & 2, RIVERVIEW
10022 ROSE PETAL PLACE
New
Active With Contract
$275,000
3 bds · 2 ba · 1,296 sqft
BRUSSELS BOY PH I & II, RIVERVIEW
10406 BRUSSELS DRIVE
New
Active With Contract
$374,990
House
4 bds · 2 ba · 2,518 sqft
VENTANA GRVS PH 2A, RIVERVIEW
11415 GREEN HARVEST DRIVE
New
Active With Contract
$299,900
House
4 bds · 2 ba · 1,623 sqft
COVINGTON PARK PH 4A, APOLLO BEACH
7415 OXFORD GARDEN CIRCLE
Active With Contract
$349,000
House
4 bds · 2 ba · 1,771 sqft
PARK CREEK PH 3A, RIVERVIEW
11910 LITTLE VIOLET CIRCLE
Active With Contract
$355,000
House
4 bds · 2 ba · 2,600 sqft
NORTHGATE PH 1, GIBSONTON
7612 SUNSHINE BRIDGE AVENUE

Market around this address

Live counts in the same area.
View all

The multiple listing information is provided by the Stellar MLS from a copyrighted compilation of listings. The compilation of listings and each individual listing are ©2026-present Stellar MLS. All Rights Reserved. The information provided is for consumers' personal, noncommercial use and may not be used for any purpose other than to identify prospective properties consumers may be interested in purchasing. All properties are subject to prior sale or withdrawal. All information provided is deemed reliable but is not guaranteed accurate, and should be independently verified. Listing courtesy of: OPENDOOR BROKERAGE LLC