Sell Your Home
Get a free home valuation
Contact
Tell us about your needs

6943 SE 11TH PLACE

House For Sale
$588,000

BTC: 9.18750000

ETH: 309.04427532

5 days
4 bds
3 ba
2,554 sqft

Overview

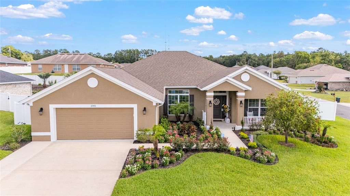
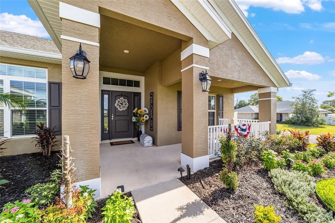
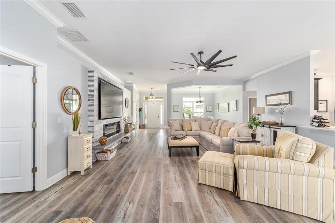
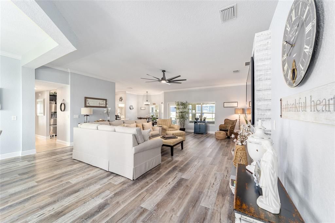
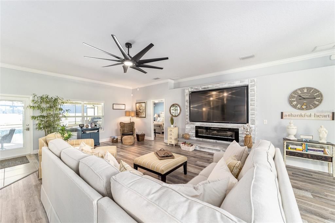
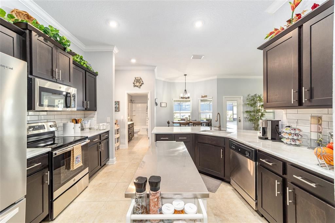
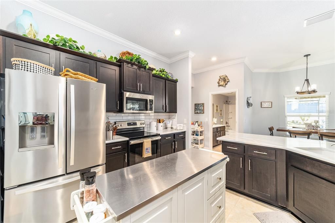
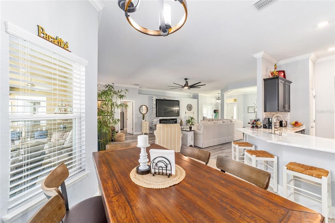
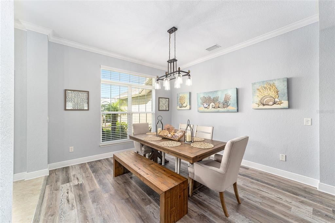
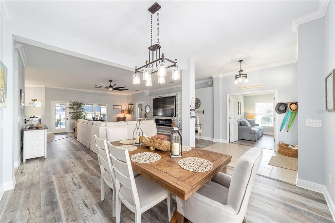
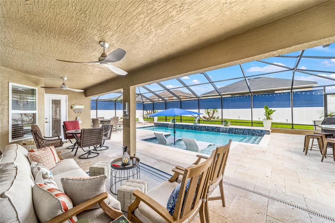
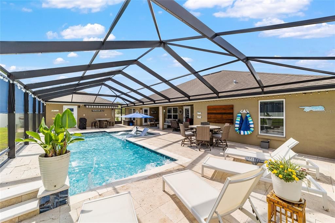
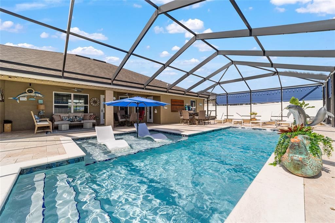
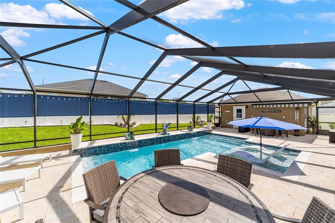
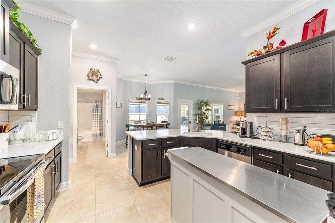
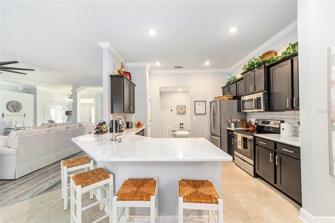
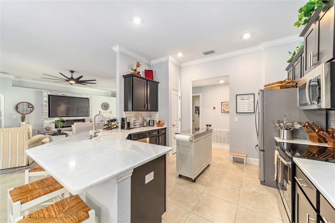
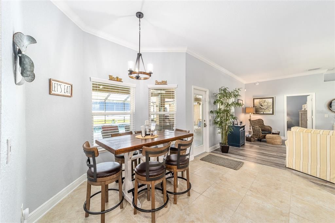
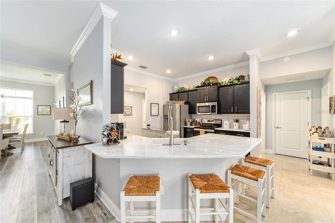
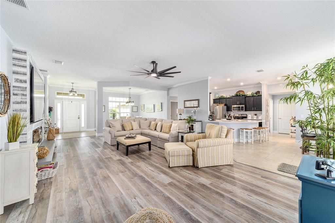
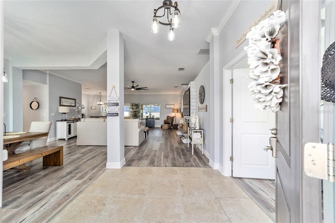
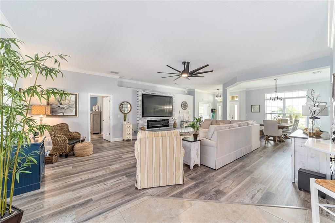
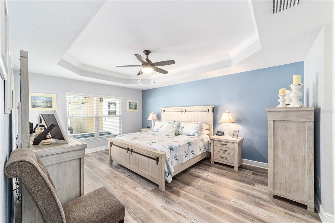
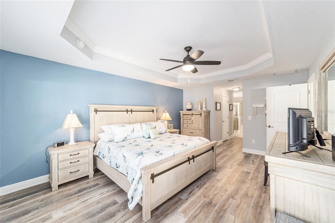
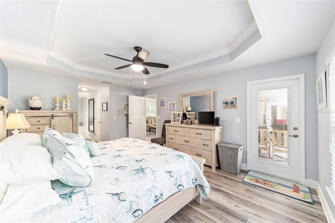
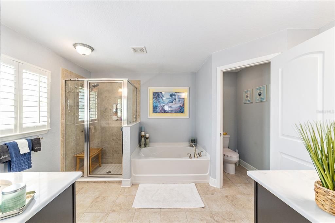
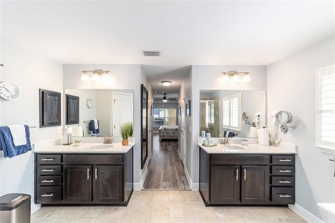
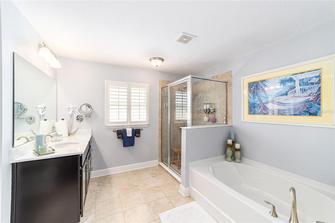
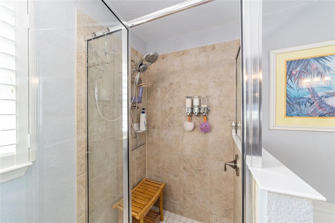
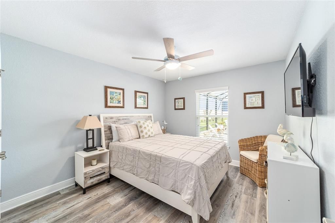
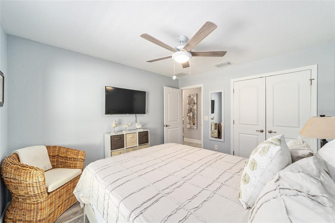
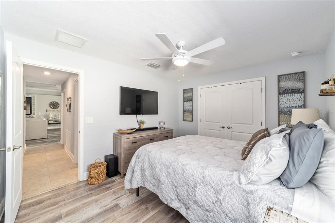
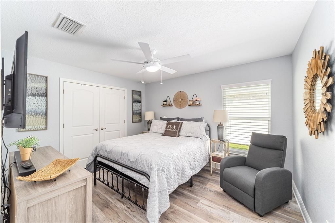
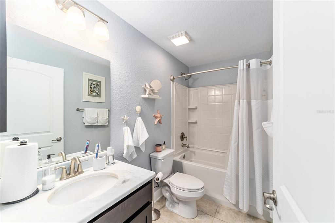
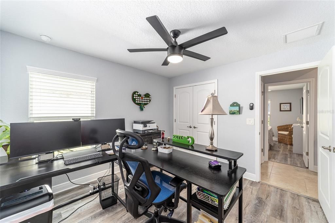
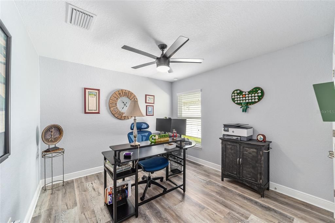
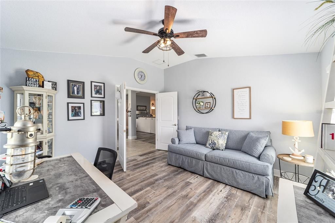
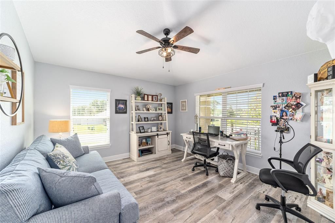
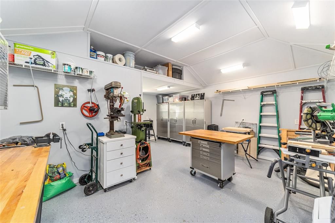
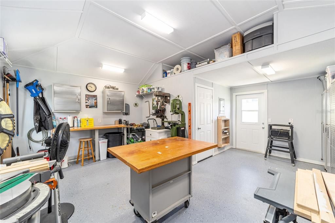
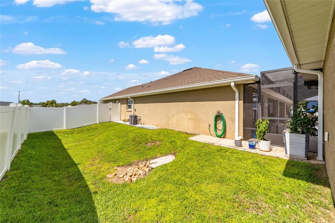
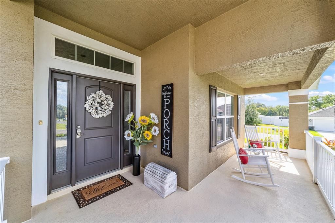
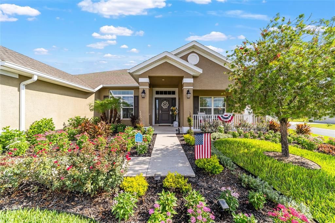
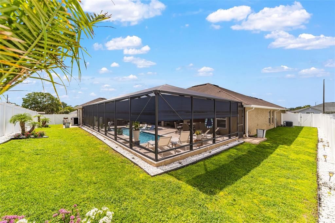
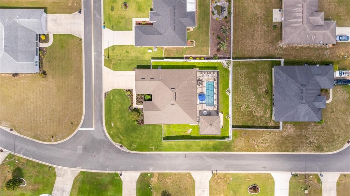
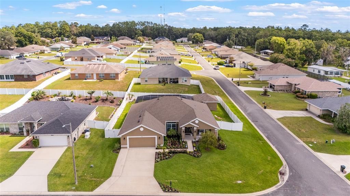
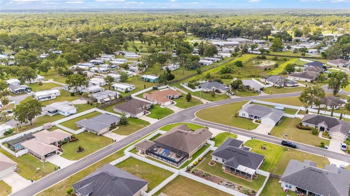
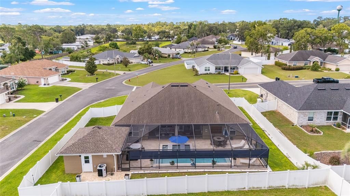
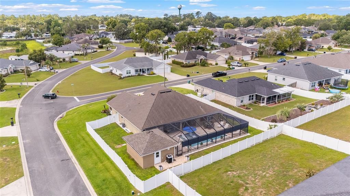
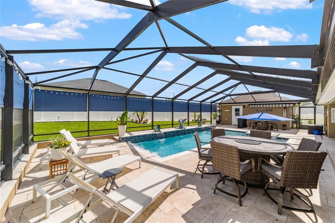
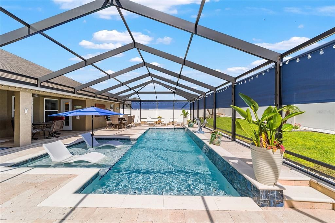
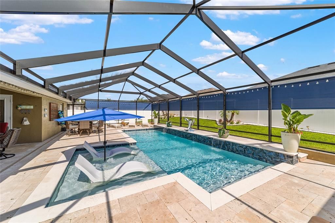
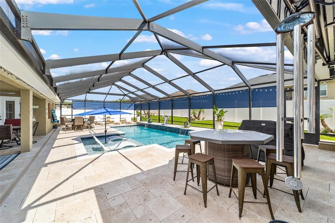
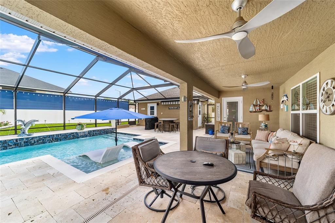
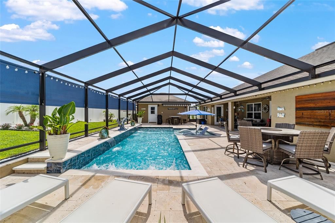
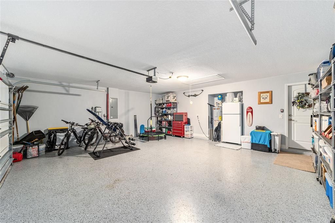
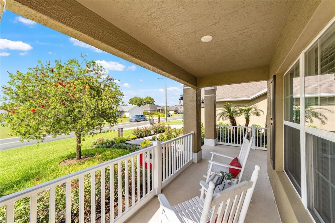
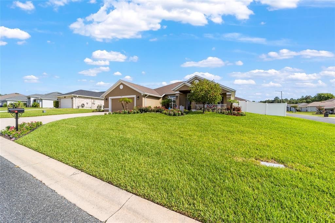
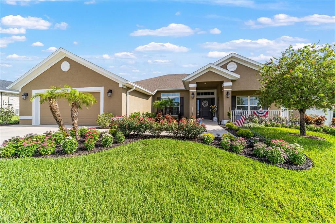
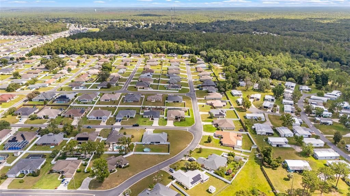
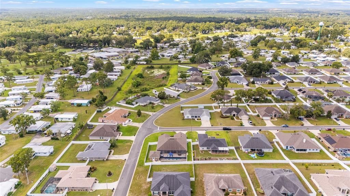
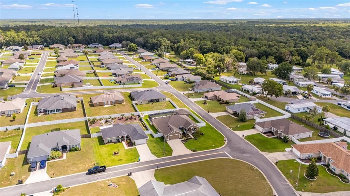
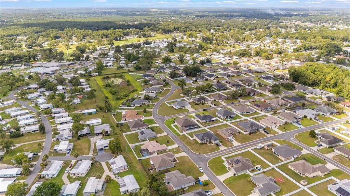
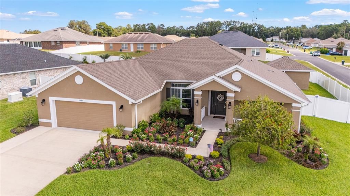
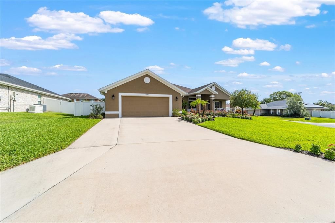
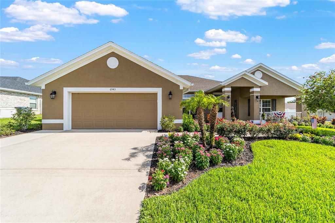
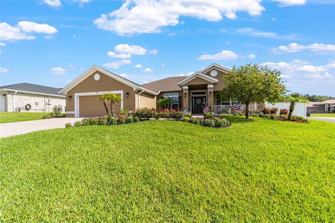
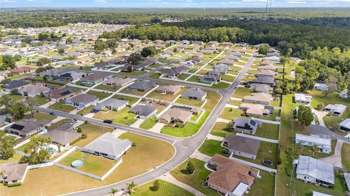
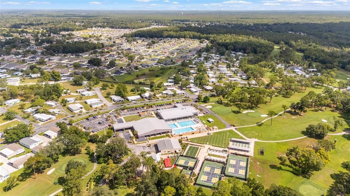
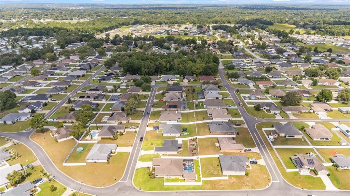
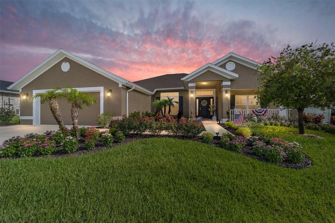
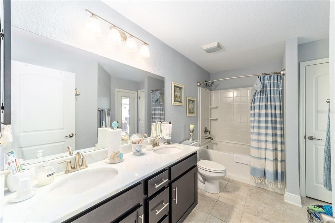
Welcome to the Crown Jewel of Deer Path! This exceptional 4-bedroom, 3-bath residence with a private study is situated on a premium corner lot and offers the perfect blend of elegant design, quality craftsmanship, and resort-style outdoor living. Step inside to soaring 10-foot ceilings, crown molding, tray ceilings, luxury vinyl plank flooring and tile throughout (no carpet), designer lighting, and a spacious open-concept layout designed for everyday living and entertaining. The beautifully updated kitchen features brand-new quartz countertops, with matching quartz surfaces continuing into all three bathrooms for a cohesive, upscale finish. The backyard is truly a private retreat. Enjoy the expansive screened lanai overlooking a heated saltwater pool with an oversized screened enclosure and sundeck, travertine decking, and plenty of space to relax or entertain year-round. The 18' x 20' detached workshop provides endless possibilities for hobbies, storage, a home gym, studio, or workspace. Additional features include a spacious 2-car garage, electric fireplace, custom ceiling fans, full irrigation system, beautifully maintained St. Augustine lawn, and exceptionally low HOA fees. Ideally located just minutes from Jervey Gantt Park, vibrant Downtown Ocala, shopping, dining, and everyday conveniences, you'll also enjoy easy access to Central Florida's renowned natural springs, scenic outdoor recreation, and the prestigious World Equestrian Center—offering the very best of the Ocala lifestyle. Thoughtfully upgraded, meticulously maintained, and truly move-in ready, this remarkable home offers the perfect blend of luxury, comfort, and Florida lifestyle. Schedule your private showing today and experience one of Deer Path's finest homes for yourself.

Location

Florida OCALA 34472 House For Sale

Details

Type:
Residential
Parking:
No Data
Year Built:
2018
Lot:
0.26 Acres
Heating:
Central
Price/sqft:
$230
Cooling:
Central Air
HOA:
$125

Valuation

Our model vs. what's actually selling nearby.
Estimate
$374,950
$262K – $538K
Confidence Low
List vs. estimate
$213K above estimate
List $588,000 · +56.8%
Our model says this listing is priced above recent comparable activity. Room to negotiate.
Price per sq ft
$230
+30.0% vs. city median $177
Based on
6 MLS comparables
Median of recent comparable listings. Sold comps use closing price, active listings use list price.

Highlights

Annual tax
$5,691
2025
HOA
$125/yr
Pool
Deck
Garage
2 car garage
Furnished
Negotiable
Pets
Allowed
All facts and features
  • Flooring

    • Luxury Vinyl

    • Tile

    Heating

    • Central

    Cooling

    • Central Air

    Appliances

    • Convection Oven

    • Dishwasher

    • Disposal

    • Ice Maker

    • Microwave

    • Refrigerator

    Other interior features

    • Ceiling Fan(s)

    • Crown Molding

    • Eating Space In Kitchen

    • High Ceilings

    • Living Room/Dining Room Combo

    • Primary Bedroom Main Floor

    • Stone Counters

    • Thermostat

    • Tray Ceiling(s)

    Bedrooms and bathrooms

    • Bedrooms: 4

    • Full bathrooms: 3

  • Property

    • Levels: One

    • Pool Private: Yes

    • Exterior Features: Irrigation System / Private Mailbox / Storage

    Lot

    • Lot: 0.26 Acres

    Other Property Information

    • Parcel Number: 3187007007

    • Zoning: R3

  • Type and style

    • Property Type: Residential

    • Property Sub Type: Single Family Residence

  • Utility

    • Public

  • Other financial information

    • HOA: $125

    • HOA Frequency: Annually

    • Annual tax amount: $5,692

  • Source details

    • MLS ID: OM727726

    Other facts

    • Construction Materials: Block / Stucco

    • Foundation Details: Slab

    • Fireplace Features: Electric

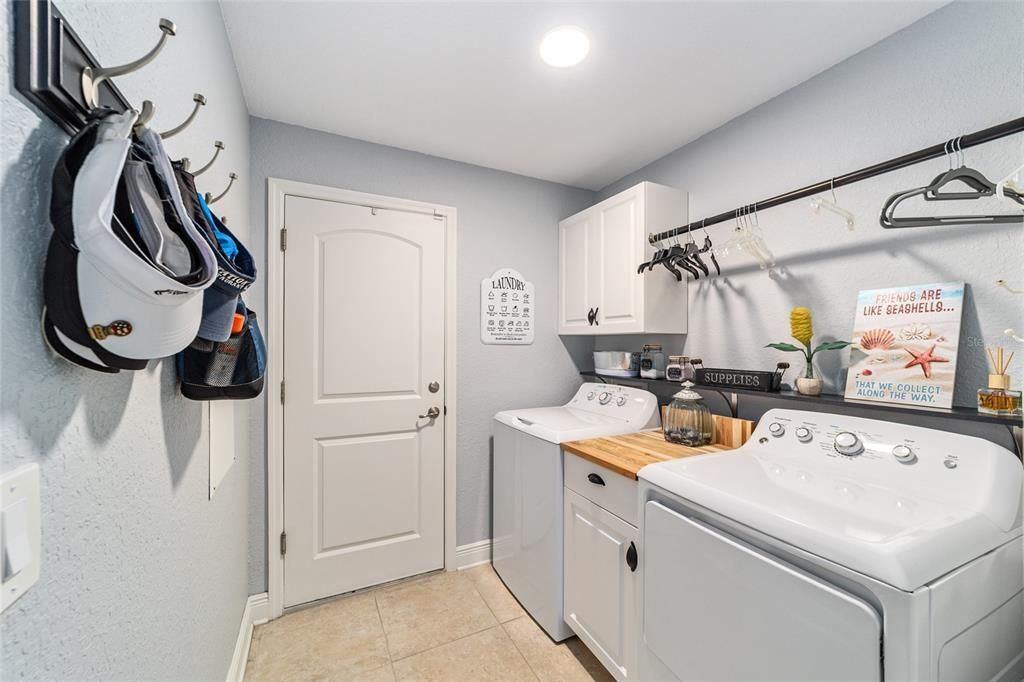
    • Laundry Features: Inside / Laundry Room

    • Lot Features: Corner Lot

    • Patio And Porch Features: Covered / Front Porch / Patio / Rear Porch

    • Pool Features: Deck / Gunite / Heated / In Ground / Lighting / Salt Water / Screen Enclosure

    • Window Features: Blinds / Double Pane Windows

    • Direction Faces: South

    • Other Structures: Workshop

    • Fireplace: Yes

    • Garage Spaces: 2

    • Attached Garage: Yes

    • Garage: Yes

    • Living Area: 2554

    • Water Source: Public

    • Lot Size Dimensions: 89 x 129

    • Subdivision Name: DEER PATH PH 3

Private inquiry
Talk to the advisor on this listing.
Floor plans, HOA docs, off-market comparables, scheduling a private showing — one message, direct to the local specialist.

More like this

New
For Sale
$429,950
House
4 bds · 2 ba · 2,078 sqft
INDIAN MDWS, OCALA
3696 SE 54TH COURT
New
For Sale
$599,900
House
4 bds · 2 ba · 3,199 sqft
SUMMERTON, OCALA
4818 SE 11TH PLACE
For Sale
$521,700
House
3 bds · 2 ba · 2,514 sqft
WINDEMERE GLEN ESTATE, OCALA
4823 SE 14TH STREET
For Sale
$499,000
Multi-family
6 bds · 3,066 sqft
WHISPERING SANDS UNIT 1, OCALA
5160 SE 29TH STREET
-$20K
For Sale
$430,000
House
4 bds · 3 ba · 2,220 sqft
MAGNOLIA GROVE, OCALA
4535 SE 34TH PLACE
For Sale
$579,000
Multi-family
8 bds · 3,417 sqft
GREENFIELDS 01, OCALA
5395 SE 30TH PLACE ALL UNITS
-$13K
For Sale
$637,000
House
4 bds · 3 ba · 2,759 sqft
SUMMERTON SOUTH, OCALA
4101 SE 53RD COURT
For Sale
$595,000
Lots/Land
2.90 acres
OCALA
6301 SE MARICAMP ROAD

Market around this address

Live counts in the same area.
View all

The multiple listing information is provided by the Stellar MLS from a copyrighted compilation of listings. The compilation of listings and each individual listing are ©2026-present Stellar MLS. All Rights Reserved. The information provided is for consumers' personal, noncommercial use and may not be used for any purpose other than to identify prospective properties consumers may be interested in purchasing. All properties are subject to prior sale or withdrawal. All information provided is deemed reliable but is not guaranteed accurate, and should be independently verified. Listing courtesy of: ELITE PROPERTY MGMT & REALTY