Sell Your Home
Get a free home valuation
Contact
Tell us about your needs

696 RAVELLO BOULEVARD

House Active With Contract
$610,000

BTC: 7.53086420

ETH: 249.08125766

9 days
3 bds
2 ba
2,214 sqft

Overview

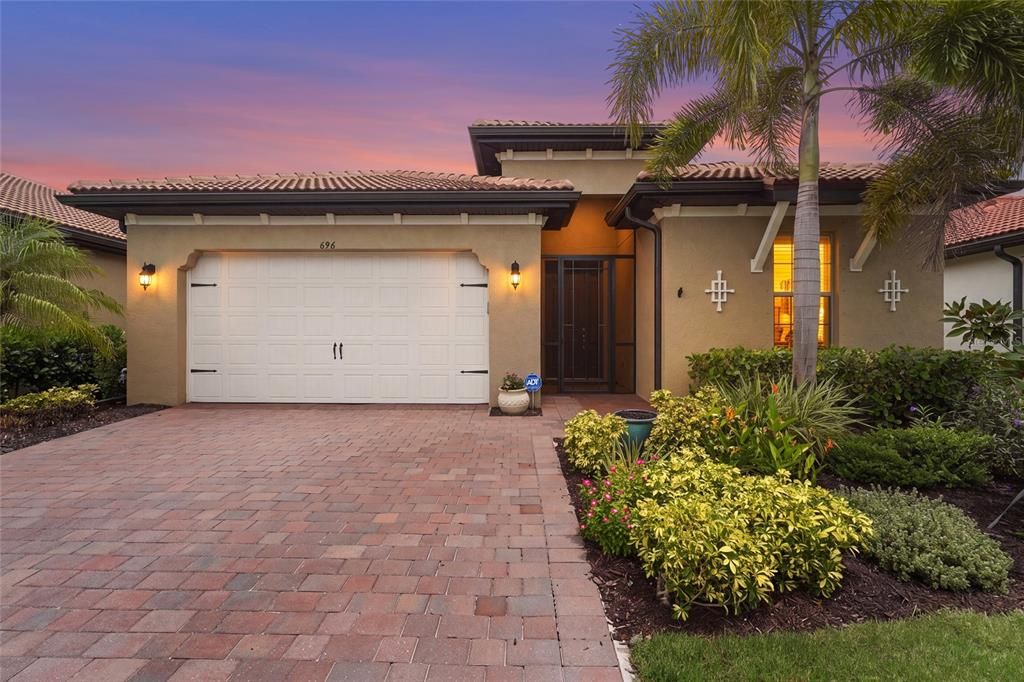
Under contract-accepting backup offers. Panoramic lake views and exceptional attention to detail define this impeccably maintained Delray floor plan in the highly sought-after community of Toscana Isles. Offering 3 bedrooms, 2.5 baths, soaring cove ceilings, and an open, light-filled design, this home perfectly balances elegance, comfort, and everyday functionality. Expansive sliding glass doors open to a spectacular 25' x 15' extended waterfront lanai, creating a seamless indoor-outdoor living experience and the perfect setting to relax, entertain, or simply enjoy the tranquil lake views. Enhanced with Storm Smart deployable screens, this exceptional outdoor space can be enjoyed comfortably throughout the seasons. Inside, every detail has been thoughtfully considered. Custom Closets by Design systems in both the primary suite and front guest bedroom provide exceptional organization, while the upgraded laundry room, epoxy-finished garage floor, and screened front entry add both style and convenience. Accessibility features, including a wheelchair-accessible front entrance and a walk-in therapeutic tub, offer flexibility for a variety of lifestyles. Residents of Toscana Isles enjoy a maintenance-free lifestyle with exceptional amenities, including an infinity-edge pool, elegant clubhouse, fitness center, tennis and pickleball courts, bocce, kayak launch, scenic walking trails, and a vibrant social calendar. Ideally located just minutes from Nokomis Beach, Venice Island, downtown Wellen Park, shopping, dining, and I-75, this home offers the perfect blend of luxury, convenience, and Florida living. Meticulously maintained and beautifully appointed, this exceptional lakefront residence is ready for its next owner to simply move in and enjoy.

Location

Details

Type:
Residential
Parking:
No Data
Year Built:
2022
Lot:
0.15 Acres
Heating:
Central / Electric
Price/sqft:
$276
Cooling:
Central Air
HOA:
$878

Valuation

Our model vs. what's actually selling nearby.
Estimate
$566,070
$453K – $718K
Confidence Low
List vs. estimate
$43K above estimate
List $610,000 · +7.8%
Our model says this listing is priced above recent comparable activity. Room to negotiate.
Price per sq ft
$275
-1.5% vs. city median $279
Based on
89 MLS comparables
Median of recent comparable listings. Sold comps use closing price, active listings use list price.

Highlights

Annual tax
$8,765
2025
HOA
$878/qtr
Common Area Taxes, Community Pool, Escrow Reserves Fund
Garage
2 car garage
Pets
Allowed
All facts and features
  • Flooring

    • Carpet

    • Tile

    Heating

    • Central

    • Electric

    Cooling

    • Central Air

    Appliances

    • Dryer

    • Microwave

    • Range

    • Refrigerator

    • Washer

    Other interior features

    • Accessibility Features

    • Built-in Features

    • Cathedral Ceiling(s)

    • Ceiling Fan(s)

    • Coffered Ceiling(s)

    • Crown Molding

    • Eating Space In Kitchen

    • High Ceilings

    • Kitchen/Family Room Combo

    • Primary Bedroom Main Floor

    • Solid Surface Counters

    • Split Bedroom

    • Walk-In Closet(s)

    Bedrooms and bathrooms

    • Bedrooms: 3

    • Bathrooms: 1

    • Full bathrooms: 2

  • Property

    • Levels: One

    • Exterior Features: Sidewalk

    Lot

    • Lot: 0.15 Acres

    Other Property Information

    • Parcel Number: 0375048720

    • Zoning: PUD

  • Type and style

    • Property Type: Residential

    • Property Sub Type: Single Family Residence

  • Utility

    • Electricity Connected

    • Water Connected

  • Other financial information

    • HOA: $878

    • HOA Frequency: Quarterly

    • Annual tax amount: $8,765

  • Source details

    • MLS ID: A4701612

    Other facts

    • Construction Materials: Block / Stucco

    • Foundation Details: Slab

    • Laundry Features: Laundry Room

    • Direction Faces: West

    • Garage Spaces: 2

    • Attached Garage: Yes

    • Garage: Yes

    • Living Area: 2214

    • Water Source: Public

    • Subdivision Name: TOSCANA ISLES PH 7 UN 2

Private inquiry
Talk to the advisor on this listing.
Floor plans, HOA docs, off-market comparables, scheduling a private showing — one message, direct to the local specialist.

More like this

Active With Contract
$603,900
House
4 bds · 3 ba · 2,517 sqft
MAGNOLIA BAY SOUTH PHASE 1, NOKOMIS
325 HOLLY BANK AVENUE
Active With Contract
$433,060
House
4 bds · 2 ba · 2,168 sqft
MAGNOLIA BAY, NOKOMIS
112 CANOE BEND AVENUE
Active With Contract
$536,485
House
4 bds · 2 ba · 2,830 sqft
MAGNOLIA BAY, NOKOMIS
100 SHADY EDGE LOOP
Active With Contract
$456,205
House
4 bds · 2 ba · 2,503 sqft
MAGNOLIA BAY, NOKOMIS
244 GENTLE RAIN LANE
Active With Contract
$575,900
House
4 bds · 3 ba · 2,517 sqft
MAGNOLIA BAY SOUTH PHASE 1, NOKOMIS
302 HOLLY BANK AVENUE
Active With Contract
$651,900
House
4 bds · 3 ba · 3,024 sqft
MAGNOLIA BAY, NOKOMIS
285 HOLLY BANK AVENUE
Active With Contract
$560,900
House
4 bds · 2 ba · 2,542 sqft
MAGNOLIA BAY SOUTH PHASE 1, NOKOMIS
422 SUN CHASER DRIVE
Active With Contract
$675,000
House
3 bds · 2 ba · 2,250 sqft
VENETIAN GOLF & RIV CLUB A-D, NORTH VENICE
138 PALAZZO COURT

Market around this address

Live counts in the same area.
View all

The multiple listing information is provided by the Stellar MLS from a copyrighted compilation of listings. The compilation of listings and each individual listing are ©2026-present Stellar MLS. All Rights Reserved. The information provided is for consumers' personal, noncommercial use and may not be used for any purpose other than to identify prospective properties consumers may be interested in purchasing. All properties are subject to prior sale or withdrawal. All information provided is deemed reliable but is not guaranteed accurate, and should be independently verified. Listing courtesy of: KW COASTAL LIVING III