Sell Your Home
Get a free home valuation
Contact
Tell us about your needs
6980 SE Winged Foot Drive, Stuart FL 34997

House For Sale
$665,000

BTC: 10.35019455

ETH: 349.51435900

86 days
3 bds
2 ba
2,919 sqft

Overview

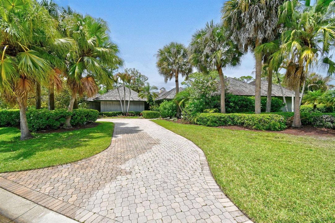
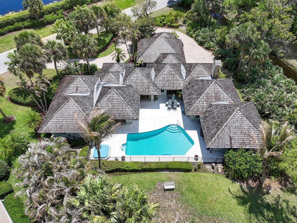
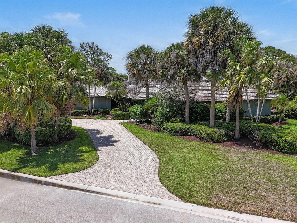
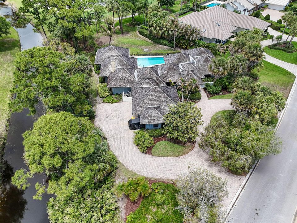
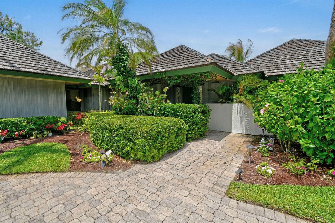
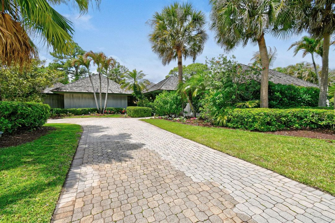
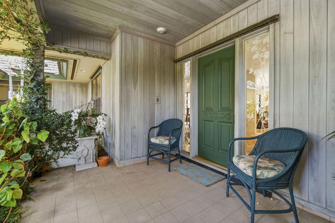
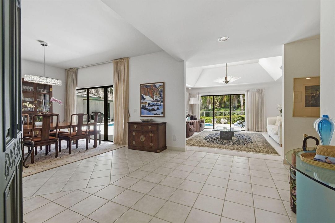
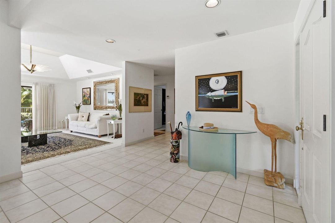
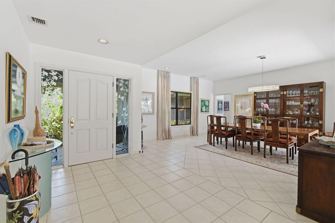
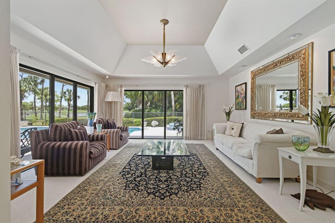
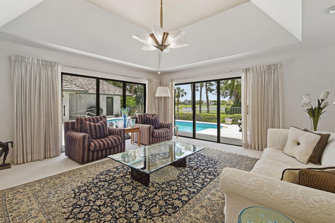
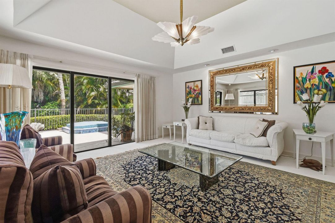
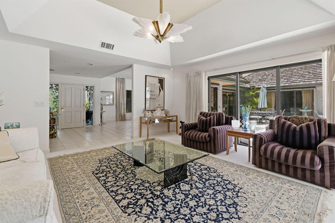
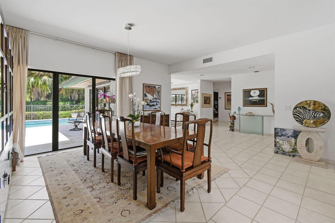
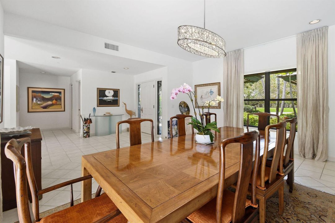
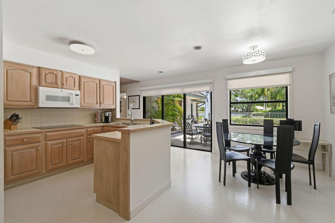
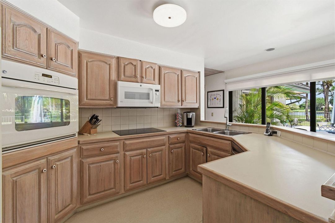
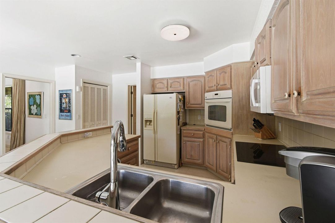
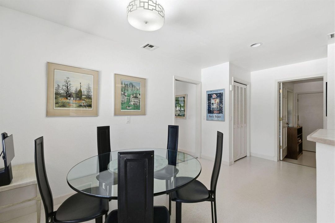
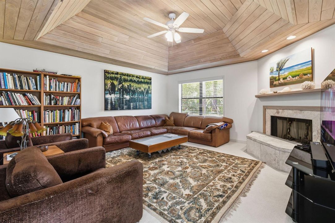
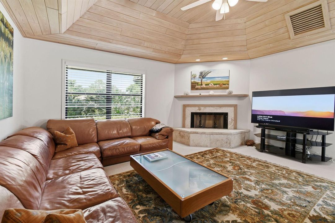
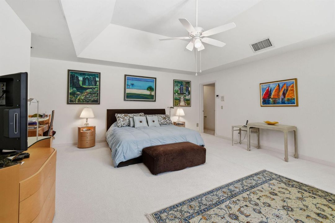
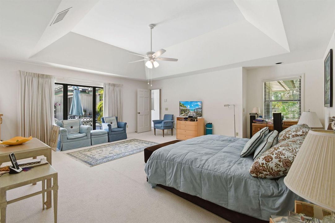
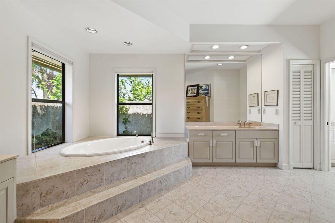
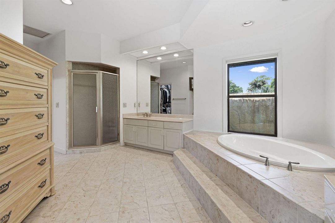
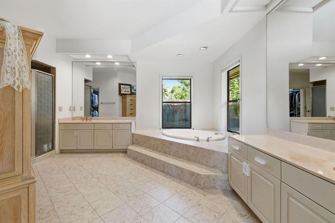
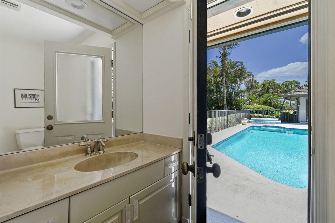
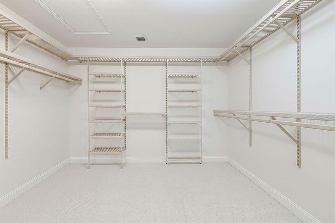
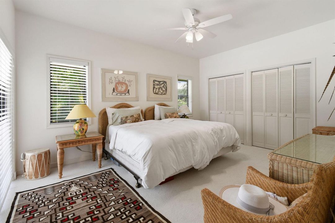
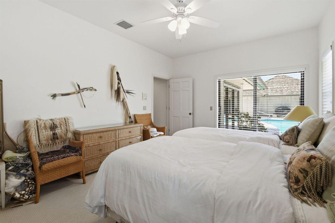
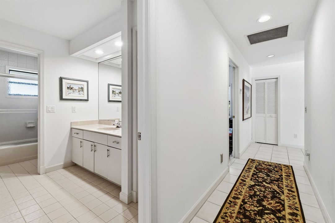
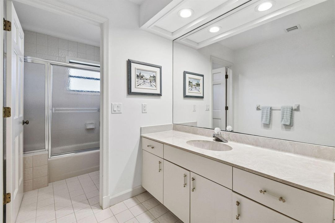
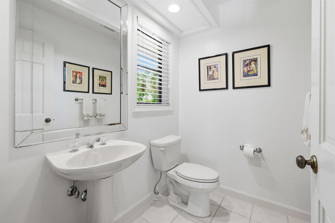
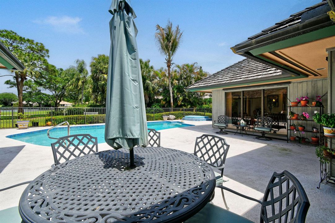
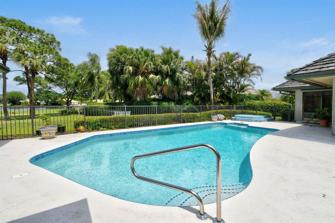
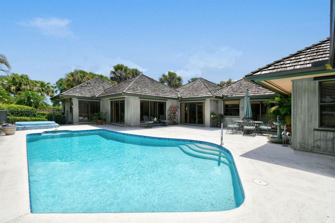
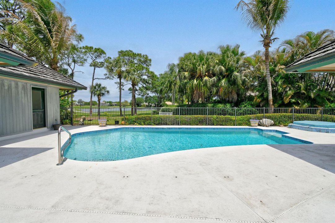
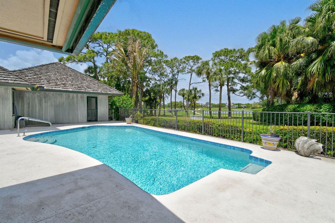
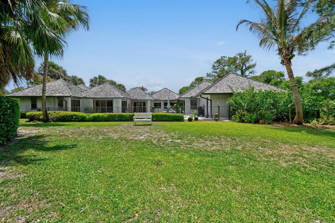
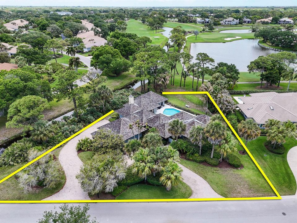
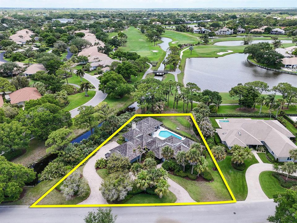
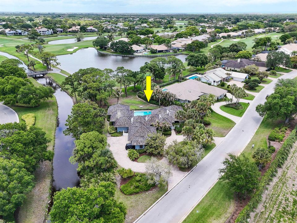
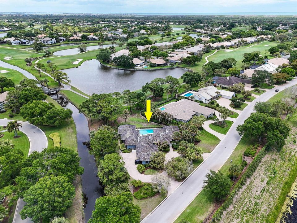
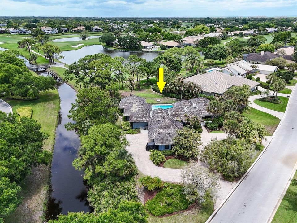
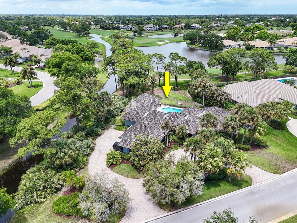
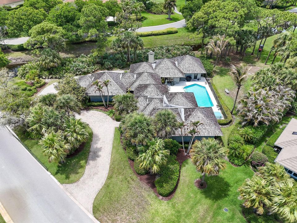
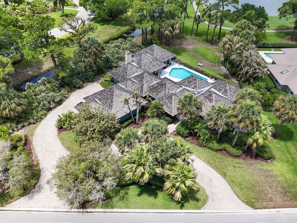
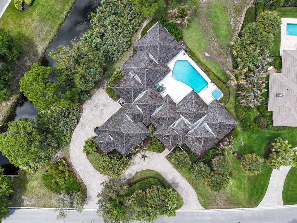
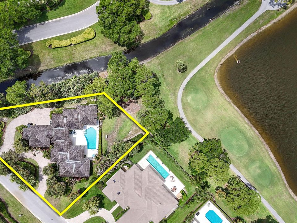
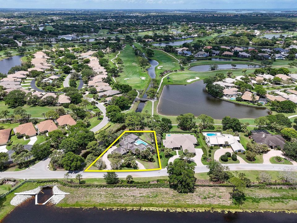
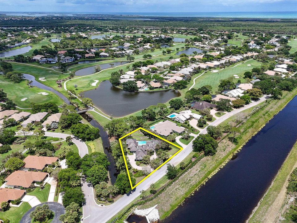
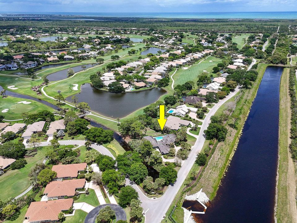
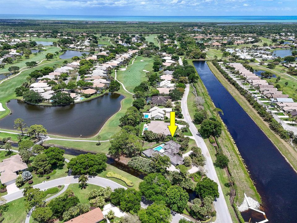
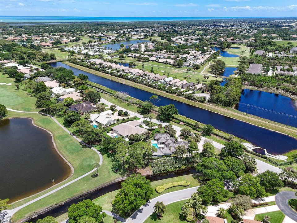
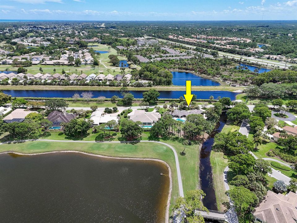
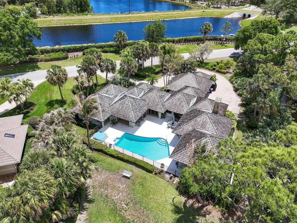
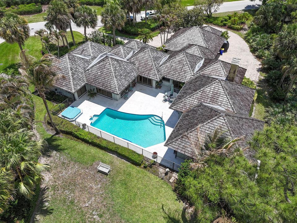
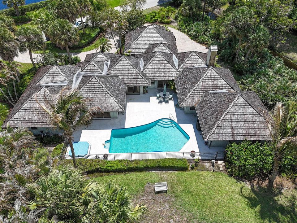
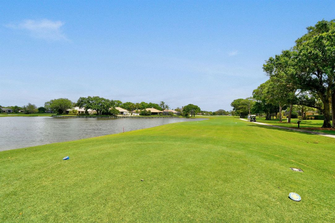
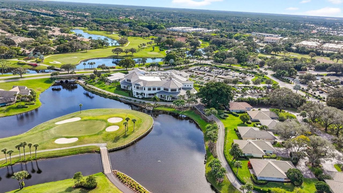
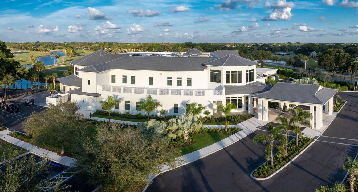
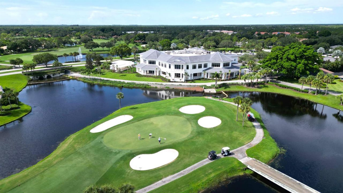
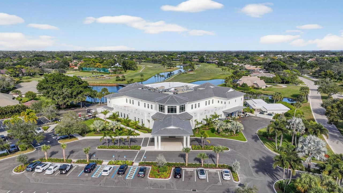
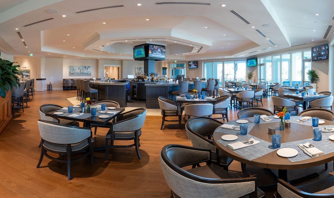
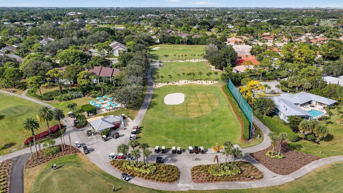
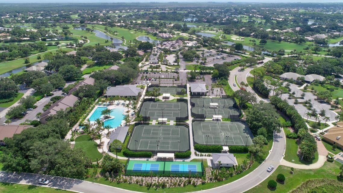
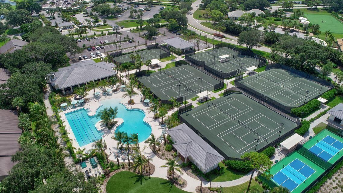
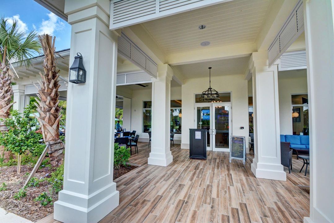
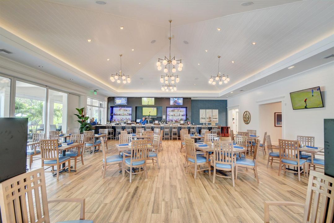
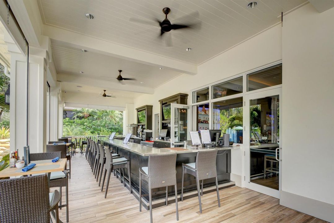
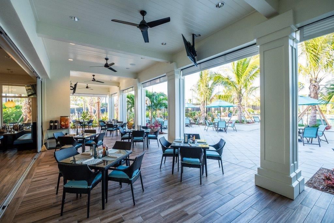
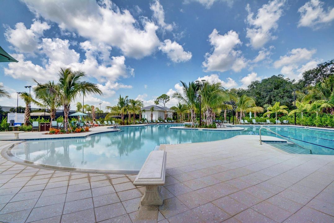
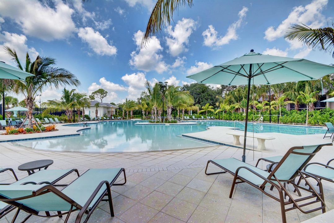
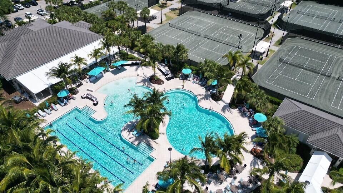
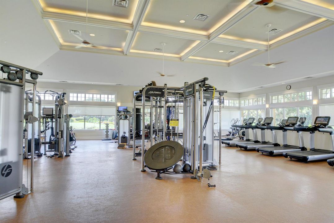
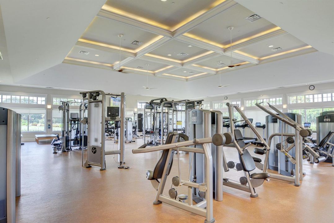
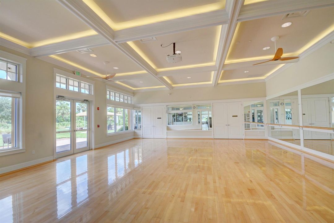
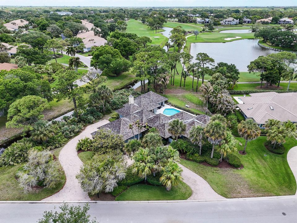
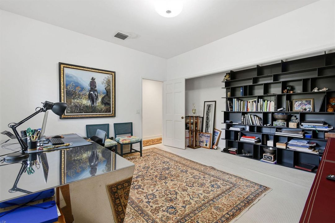
Located in the exclusive golf community of Mariner Sands Country Club, this 3-bedroom, 4-bath home offers spectacular water & golf course views in a serene park-like setting. The expansive outdoor living area features a pool & separate jacuzzi with a large patio designed to take full advantage of the breathtaking scenery. Inside, the home offers a spacious and inviting layout with separate living and dining rooms, and an oversized family room highlighted by a fireplace and beautiful cypress tray ceiling. The generous primary suite features a large walk-in closet and a spacious bath with dual vanities, soaking tub, and walk-in shower. With an exceptional layout, generous living spaces, and breathtaking views, this residence offers the perfect canvas to create something truly special. Homes with views and settings like this are rare — bring your vision and create a truly remarkable residence in one of the most sought-after communities on the Treasure Coast. Residents of Mariner Sands enjoy two championship 18-hole golf courses, Har-Tru tennis courts, pickleball, croquet, and a state-of-the-art fitness center. The community also features a resort-style pool with a separate lap pool, along with the Sand Bar offering exceptional indoor and outdoor casual dining. The spectacular new clubhouse provides both fine and casual dining, along with weekly social events and happy hours. Additional amenities include a dog park, playground, spa, and nail salon—all just minutes from pristine beaches and charming downtown Stuart. Social membership is required with a one-time capital contribution of $50,000 due at closing. Golf membership is separate and optional.
Location

Details

Type:
Residential
Parking:
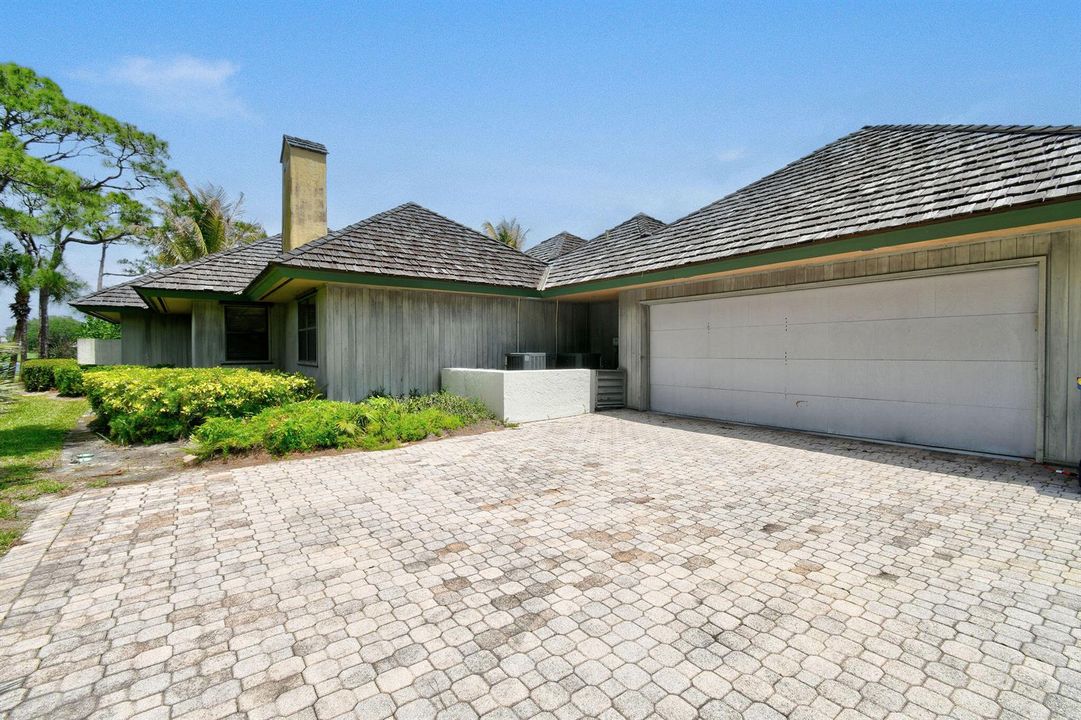
2 Or More Spaces / Circular Driveway / Driveway / No Boats / Parking Garage / No Rv/Boats
Year Built:
1986
Lot:
0.45 Acres
Heating:
Central
Price/sqft:
$228
Cooling:
Central Air
HOA:
$1,553

Valuation

Our model vs. what's actually selling nearby.
Estimate
$595,000
$339K – $775K
Confidence Low
List vs. estimate
$70K above estimate
List $665,000 · +11.8%
Our model says this listing is priced above recent comparable activity. Room to negotiate.
Price per sq ft
$227
-33.2% vs. city median $340
Based on
5 MLS comparables
Median of recent comparable listings. Sold comps use closing price, active listings use list price.

Highlights

Annual tax
$3,492
2025
HOA
$1,553/mo
Pool
Community
View
Golf Course, Pool
Garage
2 car garage
Pets
Allowed
All facts and features
  • Flooring

    • Carpet

    • Tile

    Heating

    • Central

    Cooling

    • Central Air

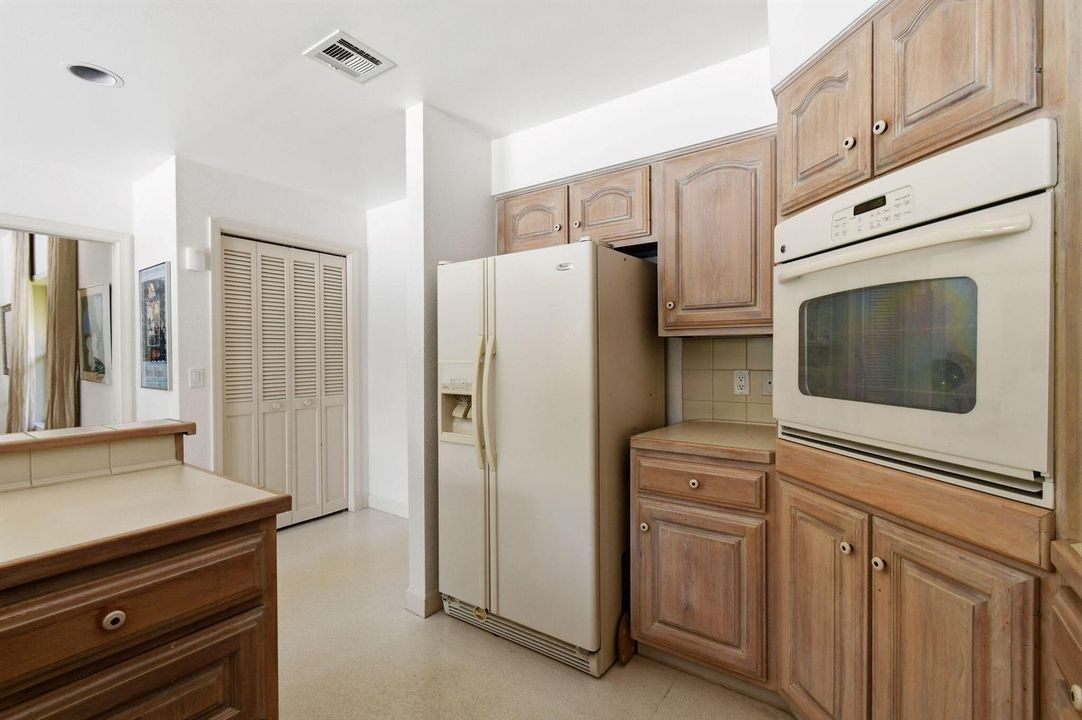
    Appliances

    • Dishwasher

    • Microwave

    • Refrigerator

    • Self Cleaning Oven

    • Wall Oven

    • Washer

    Other interior features

    • Entrance Foyer

    • Split Bedroom

    Bedrooms and bathrooms

    • Bedrooms: 3

    • Bathrooms: 2

    • Full bathrooms: 2

  • Parking

    • 2 Or More Spaces

    • Circular Driveway

    • Driveway

    • No Boats

    • Parking Garage

    • No Rv/Boats

    Property

    • Levels: 1

    • Pool Private: Yes

    • Exterior Features: On Golf Course / Other

    Lot

    • Lot: 0.45 Acres

    Other Property Information

    • Parcel Number: 313842001023001506

    • Zoning: Residential

  • Type and style

    • Property Type: Residential

    • Property Sub Type: Single Family Residence

  • Utility

    • Cable Connected

    • Cable Available

    • Electricity Available

    • Sewer Available

    • Water Available

  • Other financial information

    • HOA: $1,553

    • HOA Frequency: Monthly

    • Annual tax amount: $3,492

  • Source details

    • MLS ID: B26025588

    Other facts

    • Construction Materials: Frame / Frame With Stucco

    • Lot Features: 1/4 To Less Than 1/2 Acre Lot / Corner Lot / Less Than 1 Acre

    • Patio And Porch Features: Patio

    • Pool Features: Community / Concrete

    • Direction Faces: Southeast

    • Other Structures: Livable

    • Architectural Style: One Story

    • Garage Spaces: 2

    • Attached Garage: Yes

    • Garage: Yes

    • Living Area: 2919

    • Water Source: Public

    • Subdivision Name: Mariner Sands Country Club,Mariner Sands Countr

Private inquiry
Talk to the advisor on this listing.
Floor plans, HOA docs, off-market comparables, scheduling a private showing — one message, direct to the local specialist.

More like this

New
For Sale
$490,000
House
3 bds · 2 ba · 1,188 sqft
PORT SALERNO, Stuart
5060 SE EBBTIDE Avenue, Stuart FL 34997
New
For Sale
$495,000
2 bds · 2 ba · 1,526 sqft
DOUBLE TREE,Lost Lake, Hobe Sound
3483 SE CORMORANT Place, Hobe Sound FL 33455
For Sale
$619,000
House
3 bds · 2 ba · 1,406 sqft
SANDY RIDGE, Stuart
5048 SE ALICIA Street, Stuart FL 34997
For Sale
$550,000
House
3 bds · 3 ba · 1,772 sqft
PORT SALERNO,Salerno Crossing, Stuart
4984 SE Railway Avenue, Stuart FL 34997
For Sale
$545,000
House
3 bds · 2 ba · 2,017 sqft
PRESERVE,THE PRESERVE OF HOBE, Hobe Sound
7744 SE Needle Palm Circle, Hobe Sound FL 33455
-$19K
For Sale
$600,000
House
3 bds · 2 ba · 1,839 sqft
HOBE SOUND ESTATES, Hobe Sound
8173 SE Carlton Street, Hobe Sound FL 33455
For Sale
$550,000
House
3 bds · 2 ba · 1,182 sqft
VISTA SALERNO REVISED, Stuart
3772 SE Upper Street, Stuart FL 34997
-$17K
For Sale
$474,900
2 bds · 2 ba · 1,526 sqft
THE RETREAT,The Retreat, Hobe Sound
3466 SE Glacier Terrace, Hobe Sound FL 33455

Market around this address

Live counts in the same area.
View all

The multiple listing information is provided by the Miami Association of REALTORS® from a copyrighted compilation of listings. The compilation of listings and each individual listing are ©2026-present Miami Association of REALTORS®. All Rights Reserved. The information provided is for consumers' personal, noncommercial use and may not be used for any purpose other than to identify prospective properties consumers may be interested in purchasing. All properties are subject to prior sale or withdrawal. All information provided is deemed reliable but is not guaranteed accurate, and should be independently verified. Listing courtesy of: Coldwell Banker Realty