Sell Your Home
Get a free home valuation
Contact
Tell us about your needs

6988 74TH STREET CIRCLE E

House For Sale
$770,000

BTC: 11.81343971

ETH: 404.70083673

5 days
4 bds
3 ba
3,011 sqft

Overview

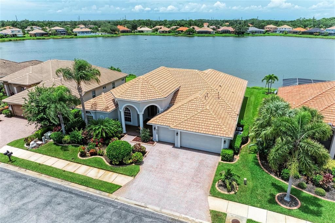
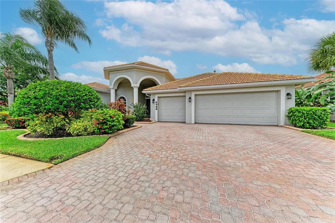
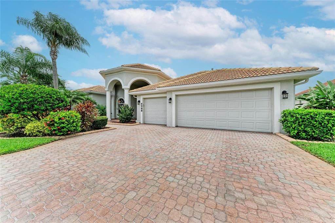
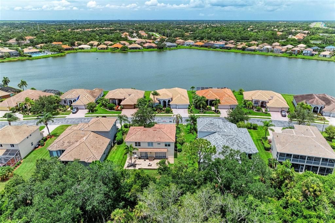
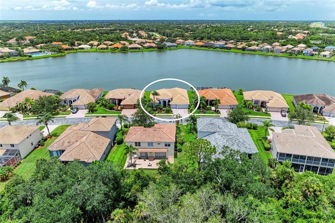
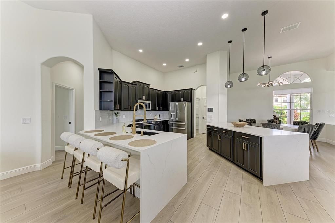
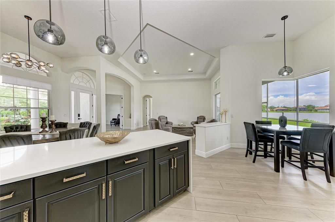
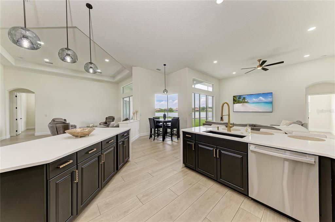
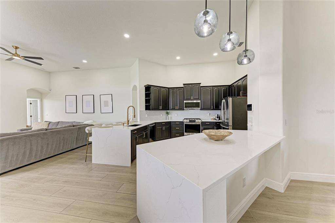
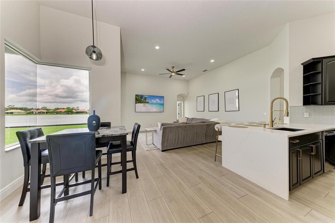
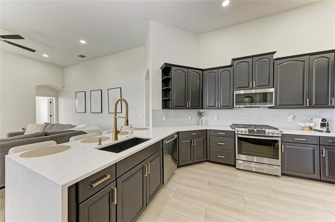
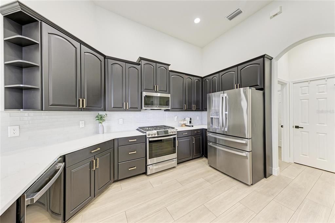
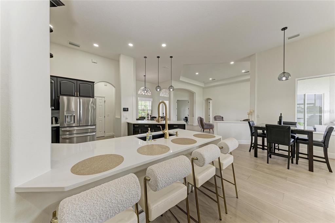
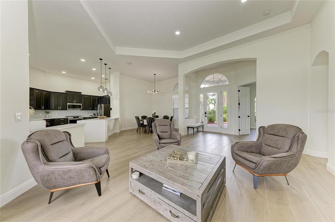
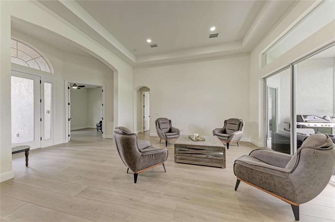
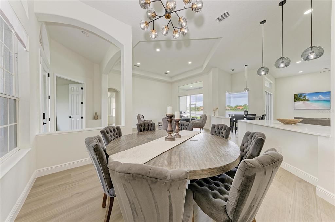
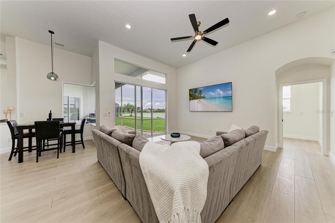
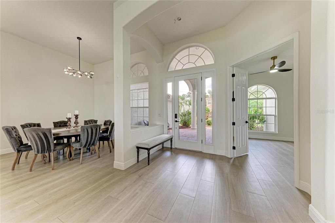
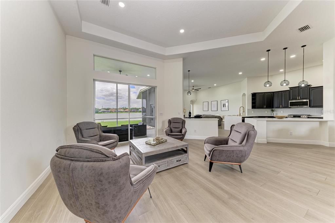
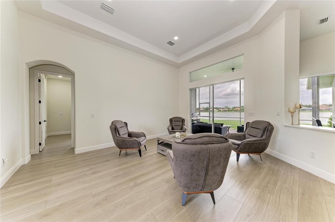
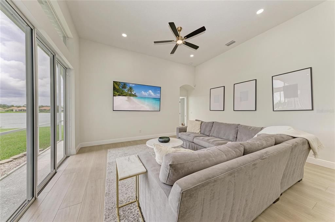
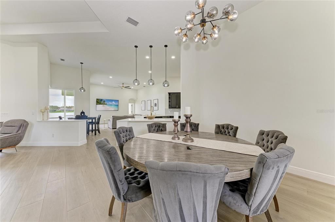
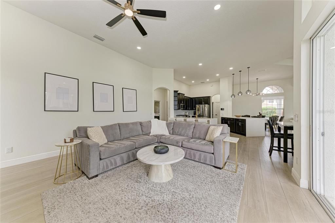
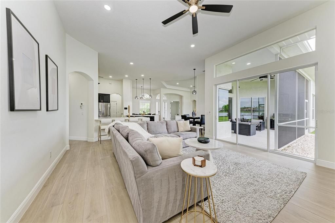
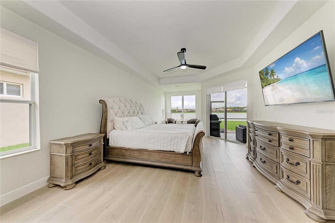
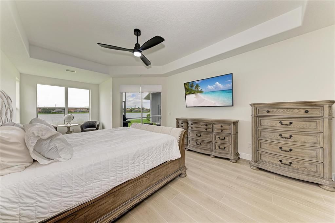
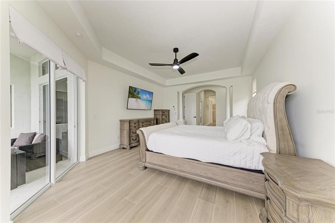
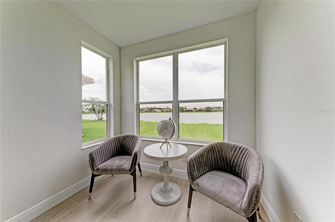
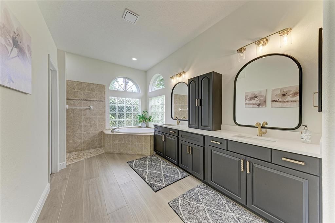
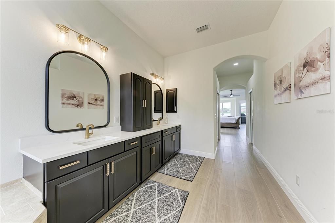
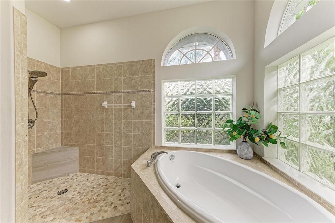
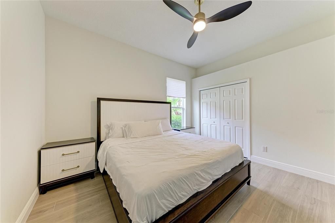
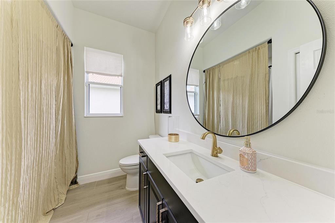
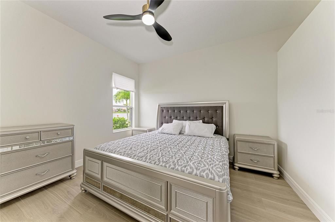
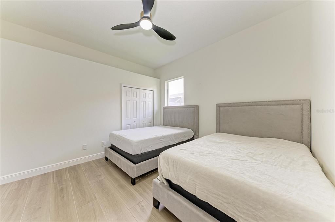
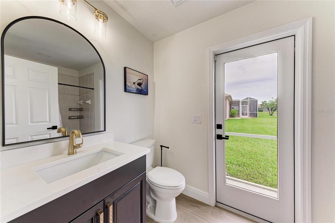
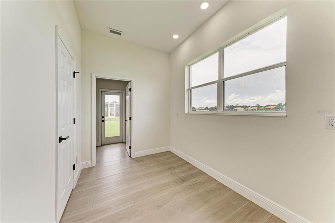
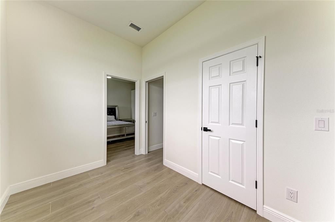
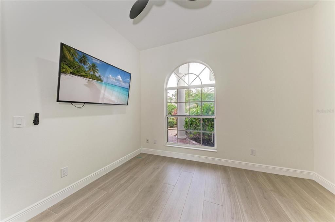
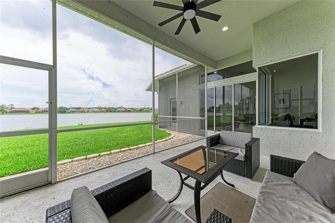
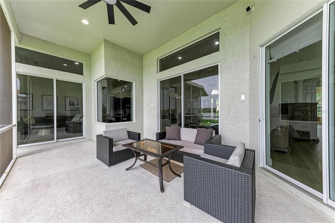
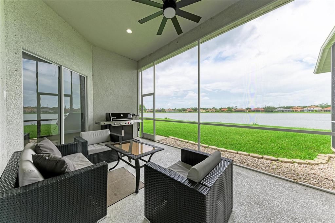
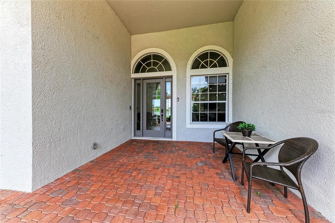
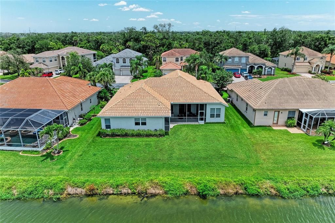
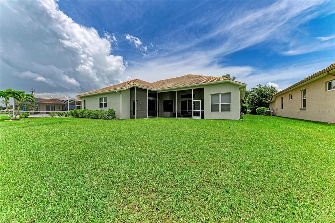
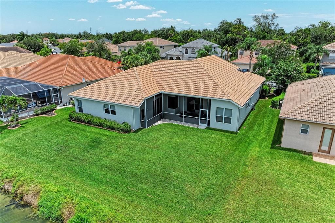
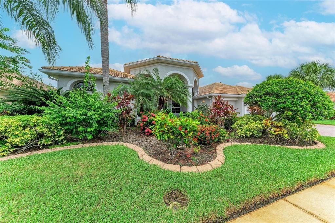
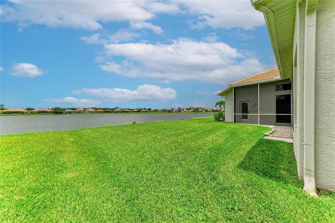
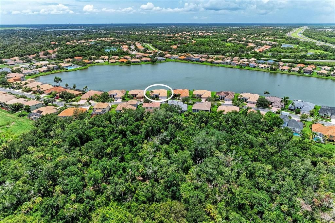
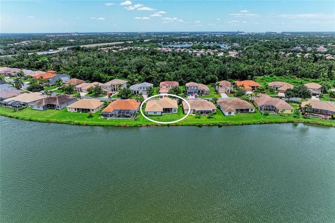
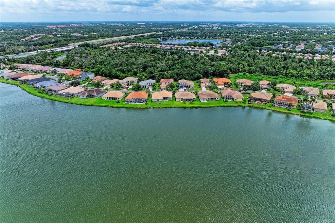
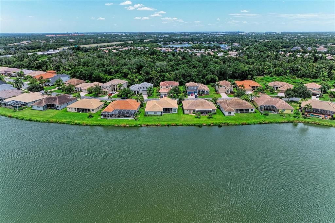
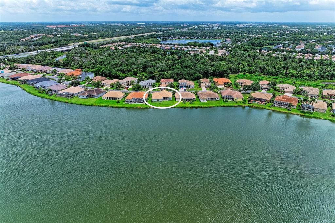
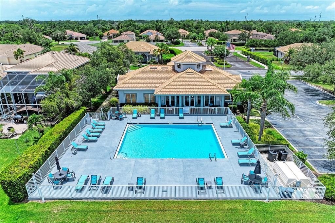
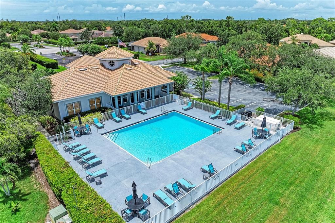
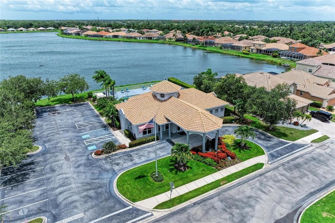
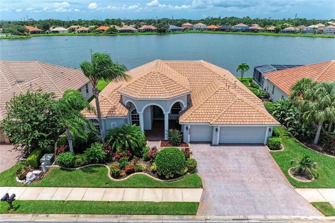
Experience breathtaking lakefront living in this beautifully renovated home, where timeless elegance meets modern design. Perfectly positioned on an expansive lake with panoramic water views, this exceptional residence offers a seamless open-concept floor plan designed for both everyday living and entertaining. Inside, you’ll find stunning tile flooring throughout the entire home, soaring tray ceilings, abundant natural light, and designer finishes at every turn. The completely renovated kitchen features sleek cabinetry, quartz countertops, stainless steel appliances, and two oversized islands overlooking the spacious living areas and spectacular lake views. The luxurious primary suite provides a peaceful retreat, while every room has been thoughtfully updated to create a fresh feel. Step outside to enjoy one of the property’s greatest features—the incredible wide-water views that create a picturesque backdrop from sunrise to sunset. This move-in-ready home combines quality craftsmanship, modern updates, and an unbeatable waterfront setting, making it a rare opportunity you won’t want to miss. Completing this exceptional property is a spacious three-car garage, offering ample room for vehicles, storage, and all your Florida lifestyle essentials. Located in the sought-after gated community of River Place, residents enjoy a clubhouse, community pool, and convenient access to I-75, University Town Center, Lakewood Ranch, premier shopping, dining, healthcare, and the natural beauty of nearby Jiggs Landing. Offering the perfect blend of luxury, convenience, and an exceptional waterfront lifestyle, this home truly has it all.

Location

Details

Type:
Residential
Parking:
No Data
Year Built:
2006
Lot:
0.22 Acres
Heating:
Electric / Natural Gas
Price/sqft:
$256
Cooling:
Central Air
HOA:
$442

Valuation

Our model vs. what's actually selling nearby.
Estimate
$537,500
$400K – $899K
Confidence Low
List vs. estimate
$232K above estimate
List $770,000 · +43.3%
Our model says this listing is priced above recent comparable activity. Room to negotiate.
Price per sq ft
$255
-6.5% vs. city median $273
Based on
34 MLS comparables
Median of recent comparable listings. Sold comps use closing price, active listings use list price.

Highlights

Annual tax
$8,325
2025
HOA
$442/qtr
Community Pool, Escrow Reserves Fund, Fidelity Bond
Garage
3 car garage
Pets
Allowed
All facts and features
  • Flooring

    • Tile

    Heating

    • Electric

    • Natural Gas

    Cooling

    • Central Air

    Appliances

    • Dishwasher

    • Disposal

    • Dryer

    • Microwave

    • Range

    • Refrigerator

    • Washer

    Other interior features

    • Cathedral Ceiling(s)

    • Ceiling Fan(s)

    • Crown Molding

    • High Ceilings

    • Open Floorplan

    • Tray Ceiling(s)

    • Walk-In Closet(s)

    Bedrooms and bathrooms

    • Bedrooms: 4

    • Full bathrooms: 3

  • Property

    • Levels: One

    • Exterior Features: Sidewalk

    Lot

    • Lot: 0.22 Acres

    Other Property Information

    • Parcel Number: 1901326009

    • Zoning: PDR/WPE/

  • Type and style

    • Property Type: Residential

    • Property Sub Type: Single Family Residence

  • Utility

    • BB/HS Internet Available

    • Cable Connected

    • Electricity Connected

    • Natural Gas Connected

    • Public

    • Sewer Connected

    • Sprinkler Recycled

    • Street Lights

    • Underground Utilities

    • Water Connected

  • Other financial information

    • HOA: $442

    • HOA Frequency: Quarterly

    • Annual tax amount: $8,326

  • Source details

    • MLS ID: N6145172

    Other facts

    • Construction Materials: Stucco

    • Foundation Details: Block

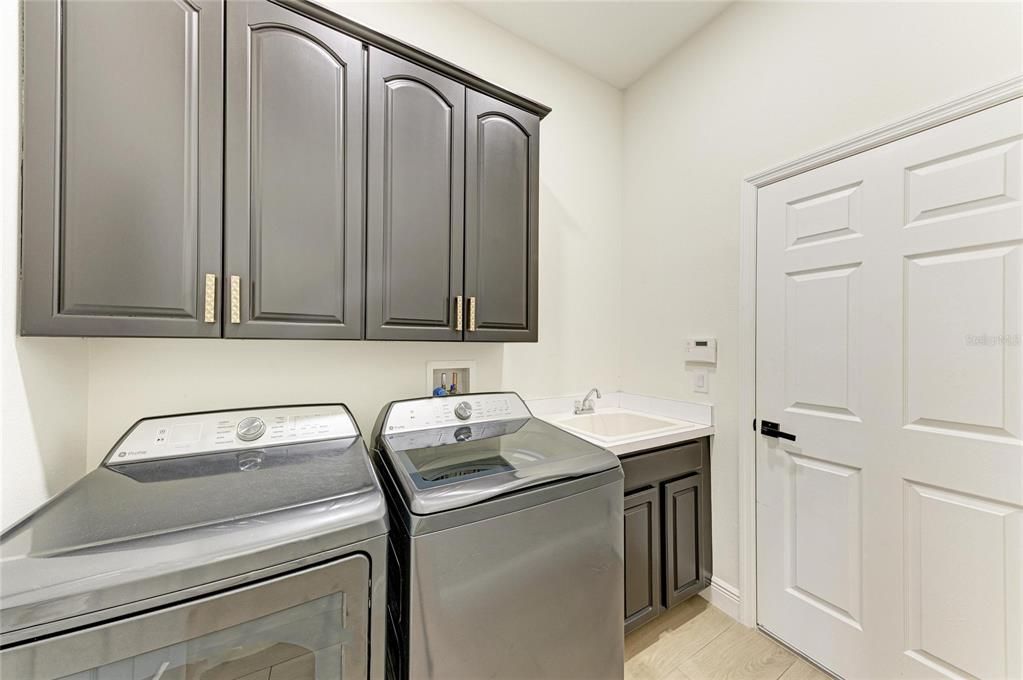
    • Laundry Features: Laundry Room

    • Direction Faces: Southeast

    • Garage Spaces: 3

    • Attached Garage: Yes

    • Garage: Yes

    • Living Area: 3011

    • Water Source: Public

    • Lot Size Dimensions: 80 x 120

    • Subdivision Name: RIVER PLACE

Private inquiry
Talk to the advisor on this listing.
Floor plans, HOA docs, off-market comparables, scheduling a private showing — one message, direct to the local specialist.

More like this

New
For Sale
$550,000
House
4 bds · 3 ba · 2,006 sqft
DE SOTO LAKES, SARASOTA
5408 EVORA AVENUE
New
For Sale
$995,000
House
5 bds · 4 ba · 3,522 sqft
RIVERWALK RIDGE, LAKEWOOD RANCH
6915 HONEYSUCKLE TRAIL
New
For Sale
$775,000
House
4 bds · 3 ba · 2,930 sqft
RIVER PLACE, BRADENTON
6904 74TH STREET CIRCLE E
New
For Sale
$565,000
House
2 bds · 2 ba · 1,969 sqft
ROSEDALE 5, BRADENTON
8762 52ND AVENUE E
New
For Sale
$575,000
House
3 bds · 3 ba · 2,087 sqft
RIVERWALK VILLAGE CYPRESS BANKS SP H 1&2, BRADENTON
7155 SPIKERUSH COURT
For Sale
$869,000
House
4 bds · 3 ba · 2,885 sqft
BRADEN PINES, BRADENTON
10616 FOREST RUN DRIVE
For Sale
$569,900
House
3 bds · 2 ba · 1,800 sqft
ROSEDALE 1, BRADENTON
8710 54TH AVENUE E
For Sale
$899,998
House
2 bds · 2 ba · 2,107 sqft
HEIGHTS PH I SUBPH IA & IB & PH II, SARASOTA
6243 PLATEAU COURT

Market around this address

Live counts in the same area.
View all

The multiple listing information is provided by the Stellar MLS from a copyrighted compilation of listings. The compilation of listings and each individual listing are ©2026-present Stellar MLS. All Rights Reserved. The information provided is for consumers' personal, noncommercial use and may not be used for any purpose other than to identify prospective properties consumers may be interested in purchasing. All properties are subject to prior sale or withdrawal. All information provided is deemed reliable but is not guaranteed accurate, and should be independently verified. Listing courtesy of: PREFERRED SHORE LLC