Sell Your Home
Get a free home valuation
Contact
Tell us about your needs
7001 N CLARK AVENUE

House Active With Contract
$400,000

BTC: 4.79041916

ETH: 150.94339623

-$90K (2026/09/22)
38 days
3 bds
2 ba
1,606 sqft

Overview

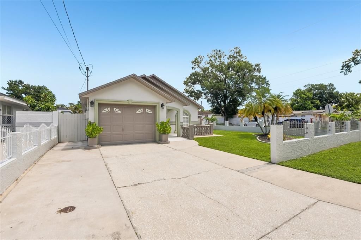
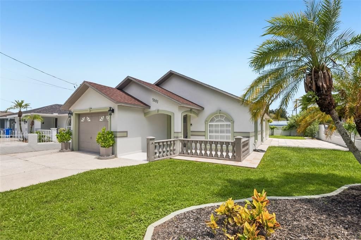
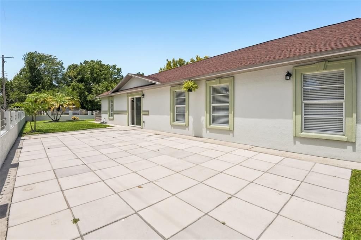
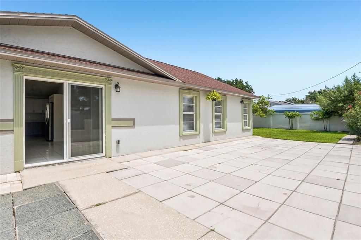
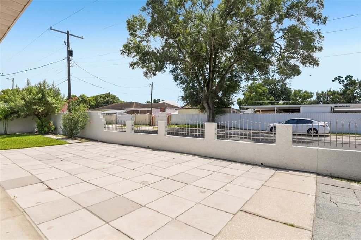
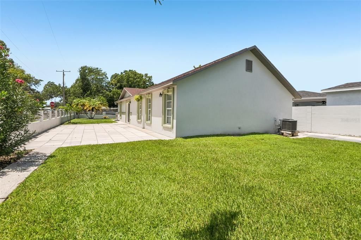
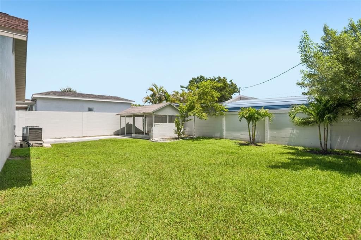

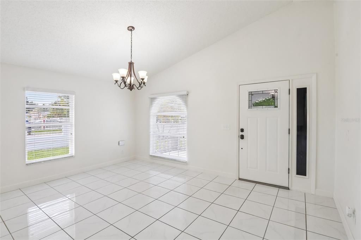
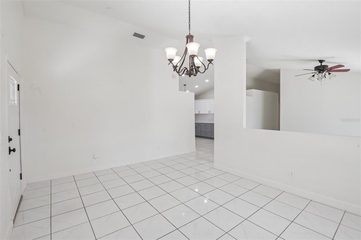
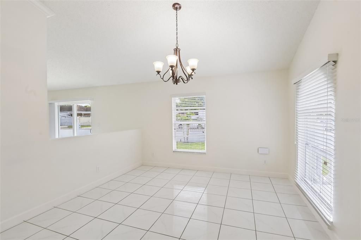
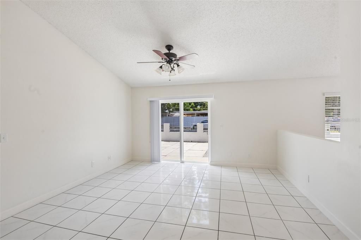
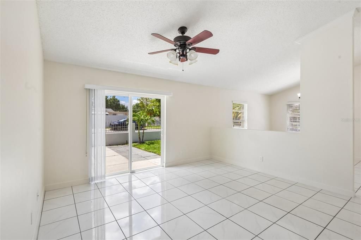
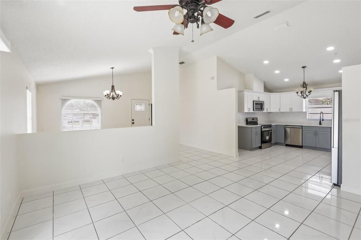
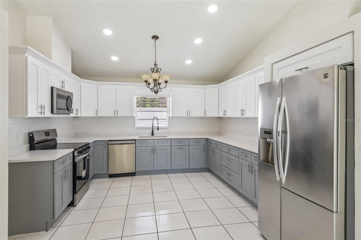
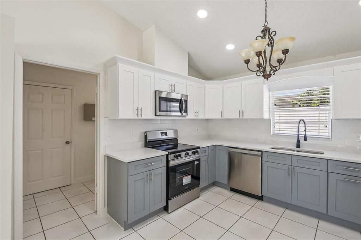
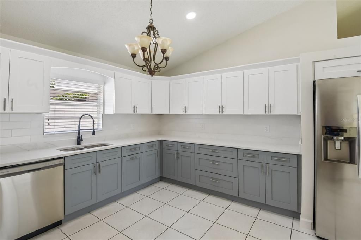
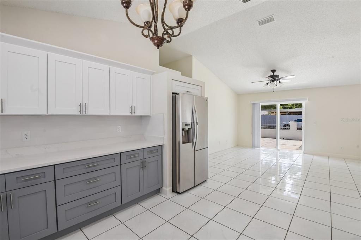
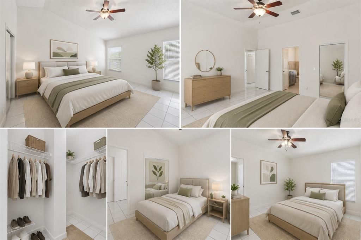
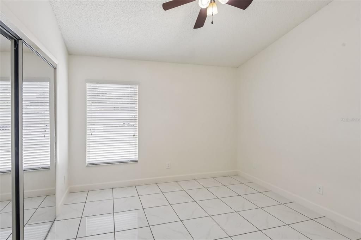
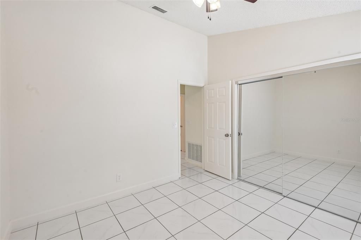
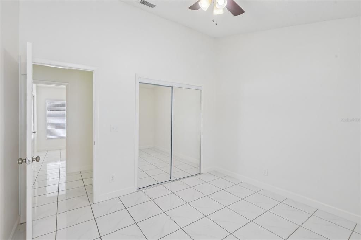
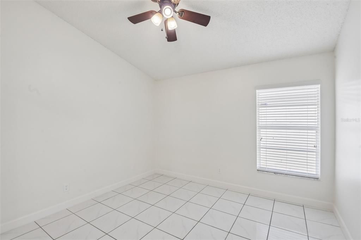
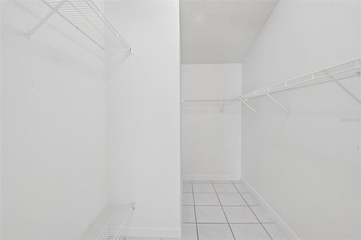
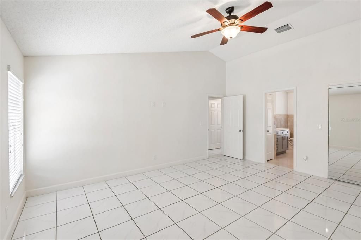
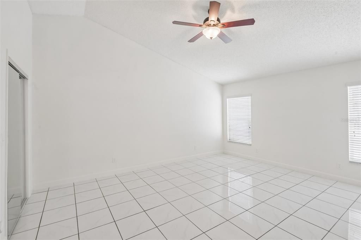
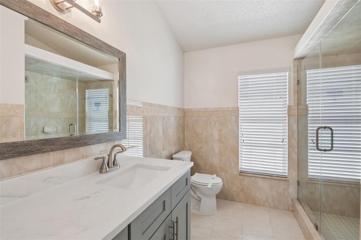
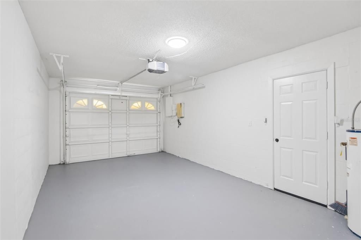
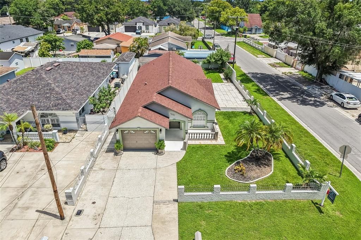
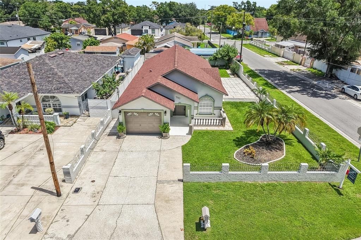
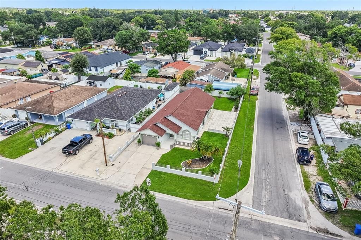
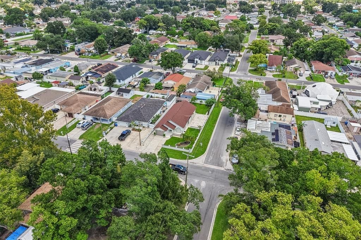
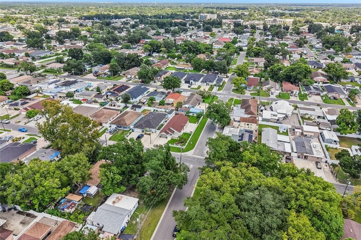
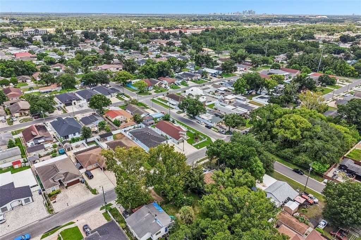
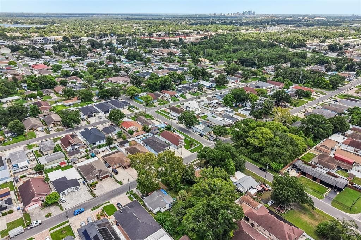
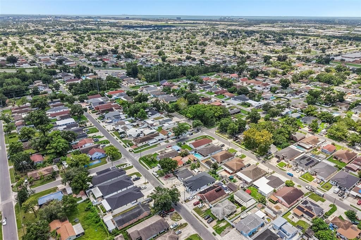
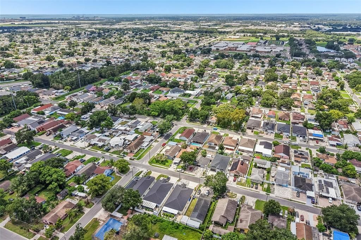
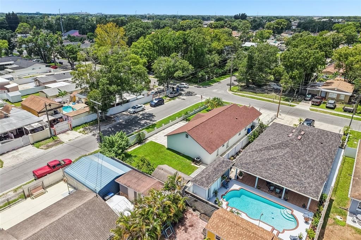
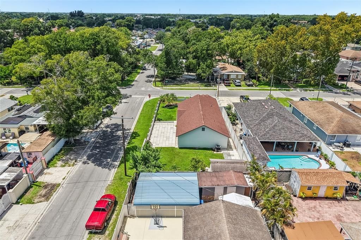
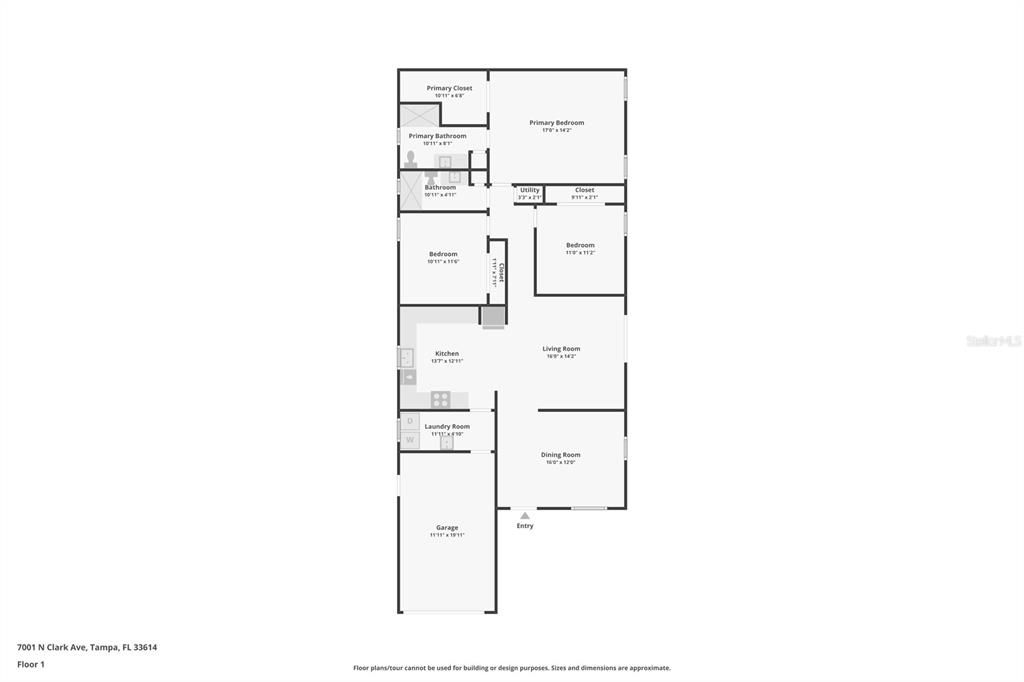
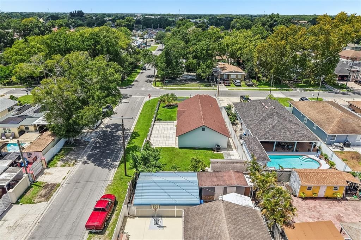
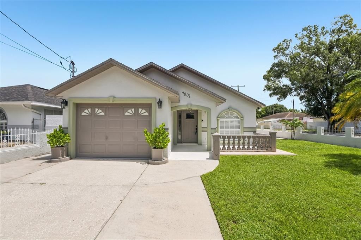
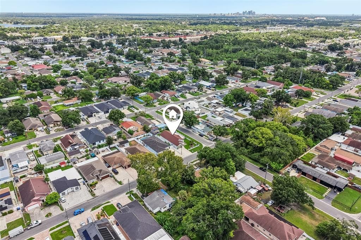
Under contract-accepting backup offers. Get ready to fall in love! This lovingly maintained 3-bedroom, 2-bathroom home sits proudly on a corner lot in one of Tampa's most connected neighborhoods, and it shows pride of ownership at every turn. From the moment you arrive, you'll feel the care that's gone into this home. Every detail has been thoughtfully refreshed — from the brand-new kitchen with granite countertops and stainless-steel appliances, to the fully updated bathrooms, new lighting, and fresh paint inside and out. Major systems have been kept up too, with a newer roof, updated A/C, and a new garage door opener, so all you have to do is move in and enjoy. Out back, a covered patio and paver entertaining area set the stage for weekend cookouts and evening get-togethers, with easy garage access to the backyard for effortless indoor-outdoor living. But it's not just the home — it's the neighborhood. This corner of Tampa Bay is full of life: close-knit, walkable to local shops and restaurants, and just minutes from USF, HCC, Raymond James Stadium, and Tampa International Airport. Whether it's a quick coffee run, a game day tailgate, or a beach day, everything you need is close by. This is more than a house — it's a place to put down roots. Don't wait — schedule your private showing this weekend before it's gone!
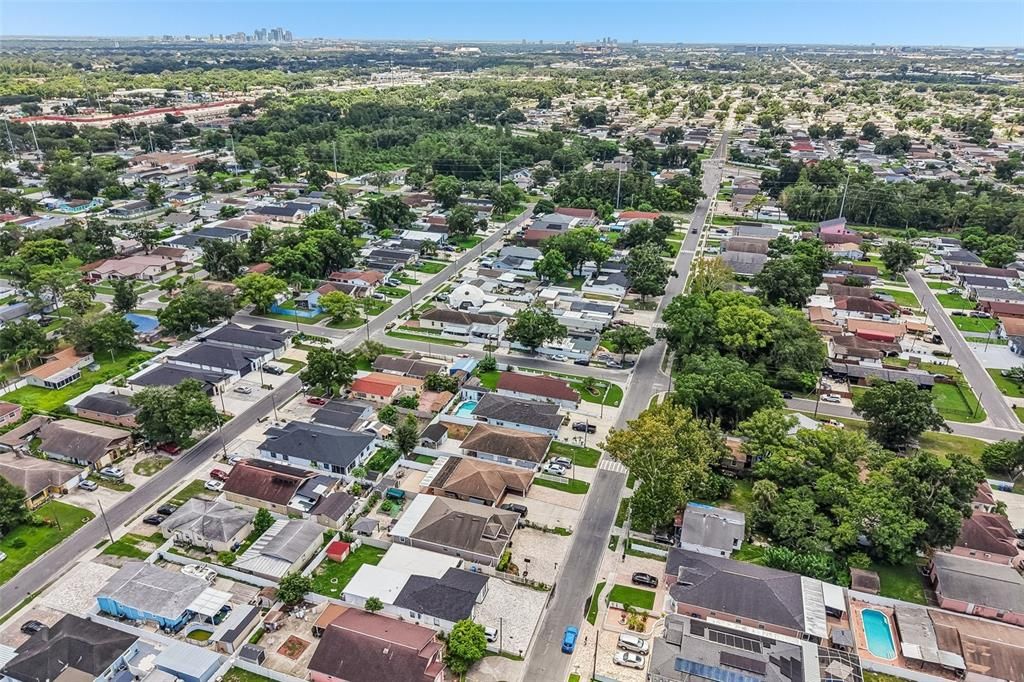
Location

Details

Type:
Residential
Parking:
Driveway / Garage Door Opener / Ground Level / Oversized
Year Built:
1993
Lot:
0.15 Acres
Heating:
Electric
Price/sqft:
$249
Cooling:
Central Air
HOA:
No Data

Valuation

Our model vs. what's actually selling nearby.
Estimate
$483,000
$457K – $532K
Confidence Medium
List vs. estimate
$83K below estimate
List $400,000 · -17.2%
Our model says this listing is priced below recent comparable activity. Expect competition.
Price per sq ft
$249
-13.2% vs. city median $286
Based on
5 MLS comparables
Median of recent comparable listings. Sold comps use closing price, active listings use list price.

Highlights

Annual tax
$6,468
2025
View
City
Garage
1 car garage
Pets
Allowed
All facts and features
  • Flooring

    • Ceramic Tile

    Heating

    • Electric

    Cooling

    • Central Air

    Appliances

    • Dishwasher

    • Dryer

    • Electric Water Heater

    • Microwave

    • Range

    • Refrigerator

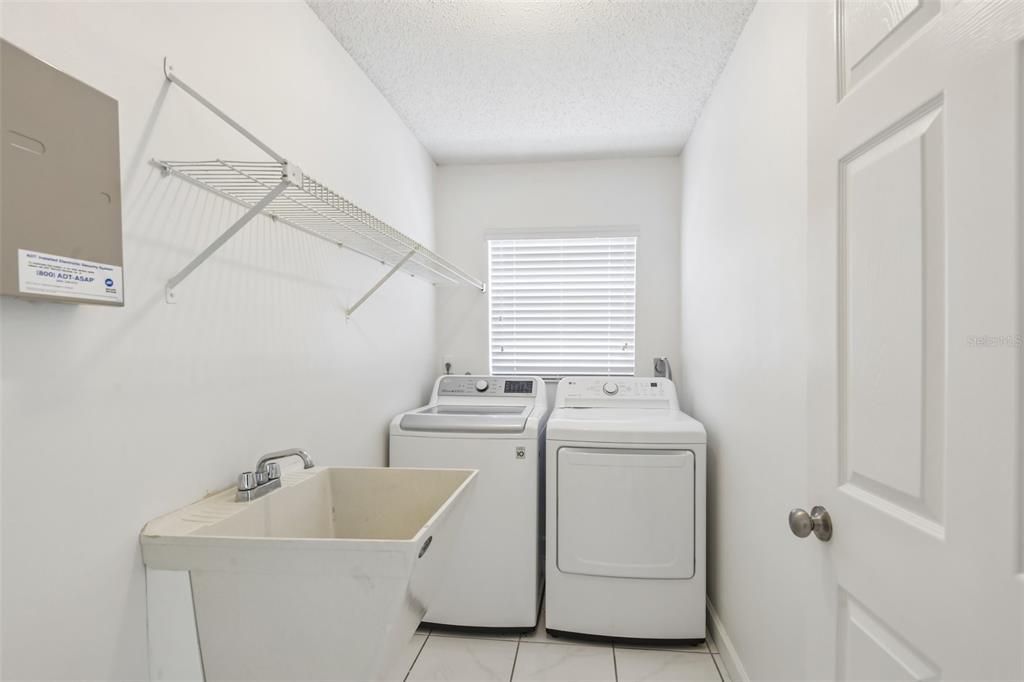
    • Washer

    Other interior features

    • Ceiling Fan(s)

    • High Ceilings

    • Living Room/Dining Room Combo

    • Open Floorplan

    • Primary Bedroom Main Floor

    • Stone Counters

    • Thermostat

    • Vaulted Ceiling(s)

    Bedrooms and bathrooms

    • Bedrooms: 3

    • Full bathrooms: 2

  • Parking

    • Driveway

    • Garage Door Opener

    • Ground Level

    • Oversized

    Property

    • Levels: One

    • Exterior Features: None

    Lot

    • Lot: 0.15 Acres

    Other Property Information

    • Parcel Number: U28281816JC0000000121.0

    • Zoning: RSC-9

  • Type and style

    • Property Type: Residential

    • Property Sub Type: Single Family Residence

  • Utility

    • BB/HS Internet Available

    • Cable Available

    • Electricity Available

    • Electricity Connected

    • Phone Available

    • Public

    • Sewer Available

    • Sewer Connected

    • Water Available

    • Water Connected

  • Other financial information

    • Annual tax amount: $6,468

  • Source details

    • MLS ID: TB8540155

    Other facts

    • Construction Materials: Block / Stucco

    • Foundation Details: Slab

    • Laundry Features: Electric Dryer Hookup / Inside / Laundry Room / Washer Hookup

    • Lot Features: Corner Lot / City Lot / Landscaped / Level / Near Public Transit

    • Patio And Porch Features: Patio / Rear Porch

    • Window Features: Blinds

    • Direction Faces: West

    • Other Structures: Other

    • Architectural Style: Contemporary

    • Garage Spaces: 1

    • Attached Garage: Yes

    • Garage: Yes

    • Living Area: 1606

    • Water Source: Public

    • Lot Size Dimensions: 55 x 122

    • Subdivision Name: PINECREST VILLA

Private inquiry
Talk to the advisor on this listing.
Floor plans, HOA docs, off-market comparables, scheduling a private showing — one message, direct to the local specialist.

More like this

Active With Contract
$400,000
House
3 bds · 1 ba · 1,265 sqft
PINE CREST VILLA ADD 5, TAMPA
6219 BLOSSOM AVENUE
Active With Contract
$412,000
House
3 bds · 2 ba · 1,241 sqft
LARCHMONT, TAMPA
5502 N HABANA AVENUE
Active With Contract
$300,000
House
2 bds · 2 ba · 1,080 sqft
WILMA WEST, TAMPA
1807 W SITKA STREET
New
Active With Contract
$280,000
House
3 bds · 2 ba · 1,096 sqft
WESTHIGH SUB, TAMPA
2607 WESTHIGH AVENUE
New
Active With Contract
$439,900
House
3 bds · 2 ba · 2,063 sqft
WESLEYS SUB, TAMPA
1909 W HANNA AVENUE
New
Active With Contract
$345,000
House
3 bds · 2 ba · 1,108 sqft
SUNRAY GARDENS, TAMPA
3907 SPENCE AVENUE
Active With Contract
$360,000
House
3 bds · 1 ba · 1,352 sqft
OAK GROVE, TAMPA
2510 W FERN STREET
Active With Contract
$350,000
House
4 bds · 3 ba · 1,064 sqft
UNPLATTED, TAMPA
2603 W HENRY AVENUE

Market around this address

Live counts in the same area.
View all

The multiple listing information is provided by the Stellar MLS from a copyrighted compilation of listings. The compilation of listings and each individual listing are ©2026-present Stellar MLS. All Rights Reserved. The information provided is for consumers' personal, noncommercial use and may not be used for any purpose other than to identify prospective properties consumers may be interested in purchasing. All properties are subject to prior sale or withdrawal. All information provided is deemed reliable but is not guaranteed accurate, and should be independently verified. Listing courtesy of: BOARDWALK REALTY ASSOCIATES, LLC