Sell Your Home
Get a free home valuation
Contact
Tell us about your needs

7004 MINCHEW CIRCLE

House For Sale
$510,000

BTC: 6.48442467

ETH: 201.54119739

1 days
3 bds
3 ba
1,892 sqft

Overview

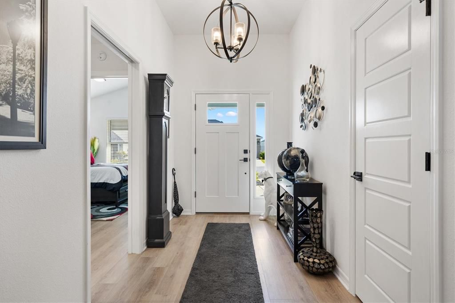
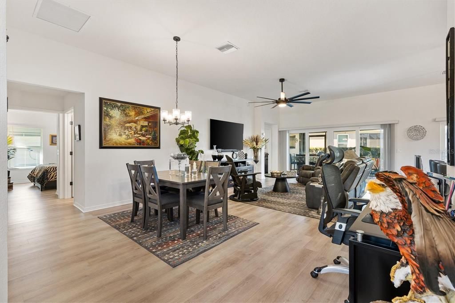
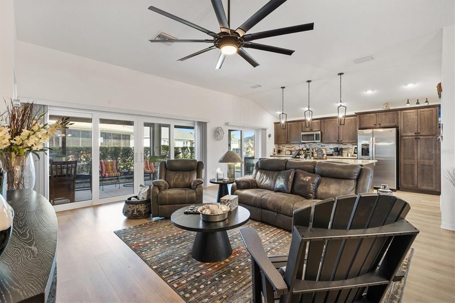
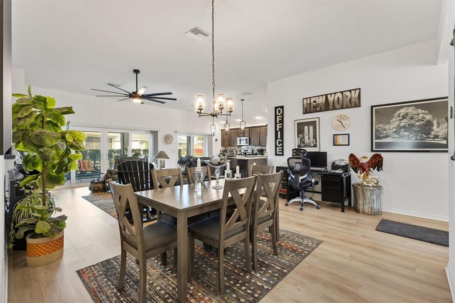
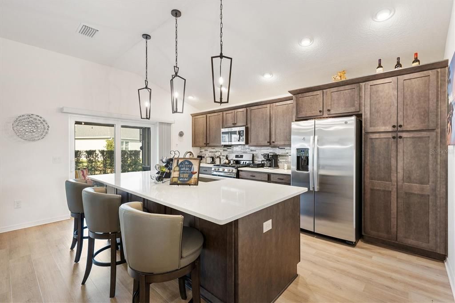
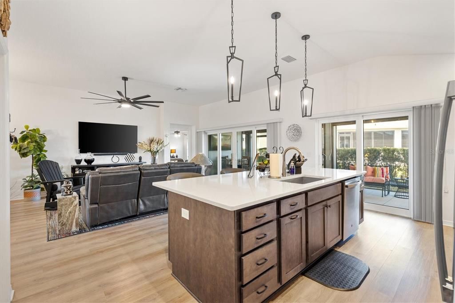
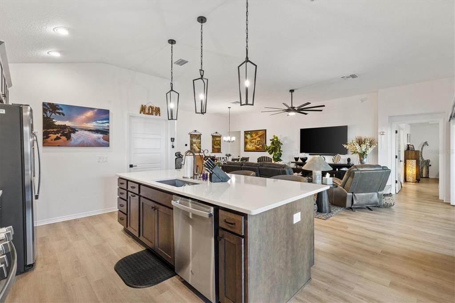
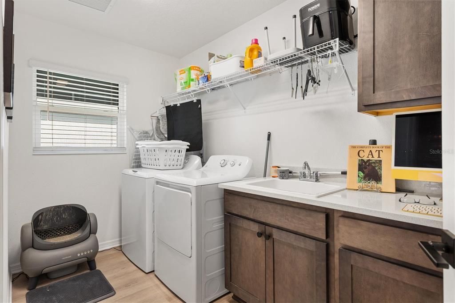
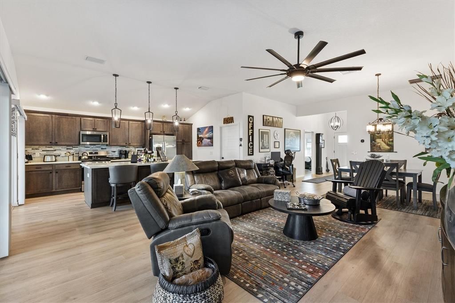
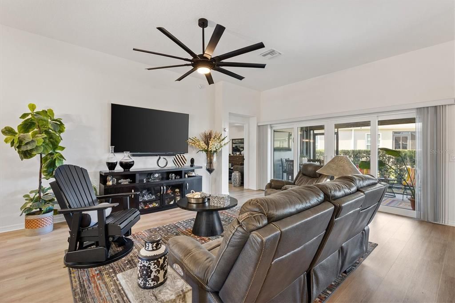
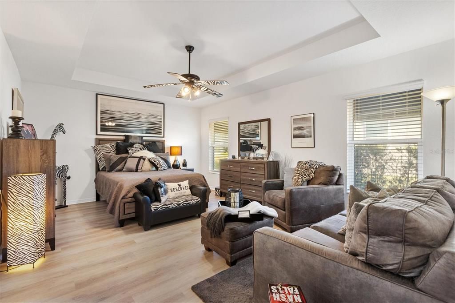
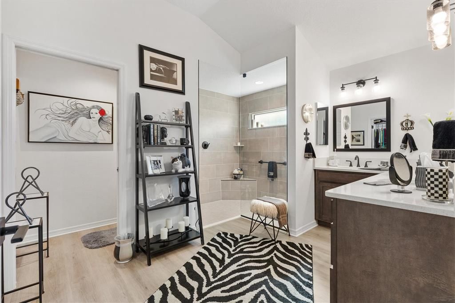
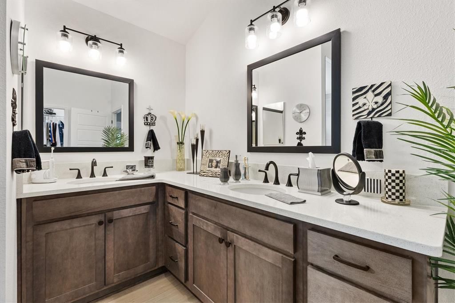
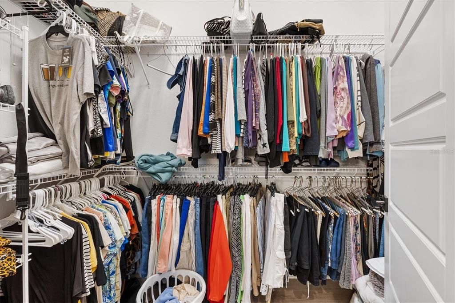
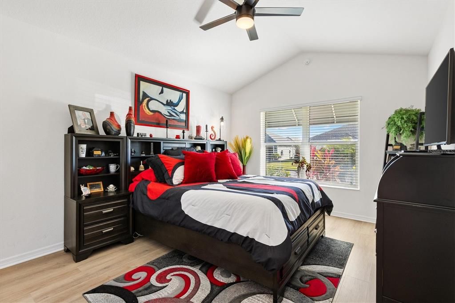
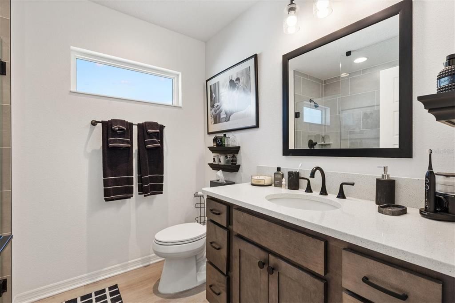
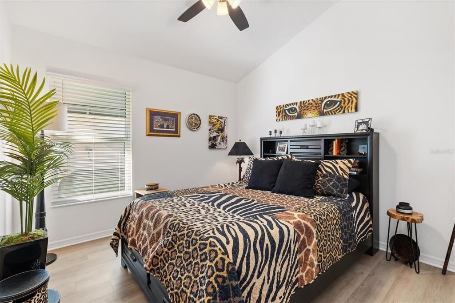
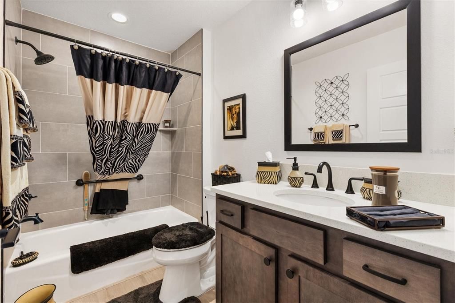
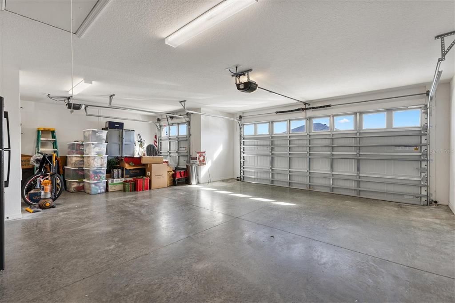
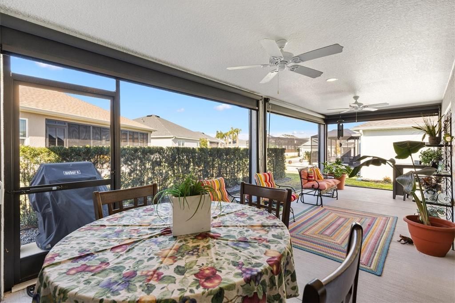
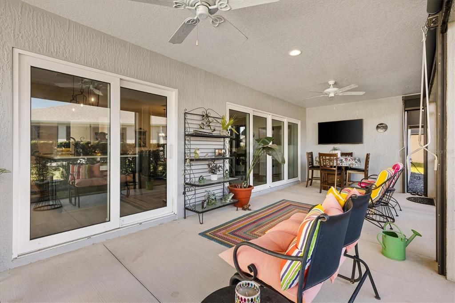
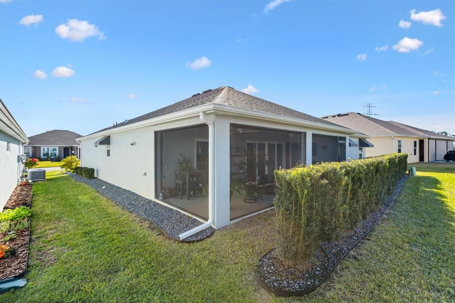
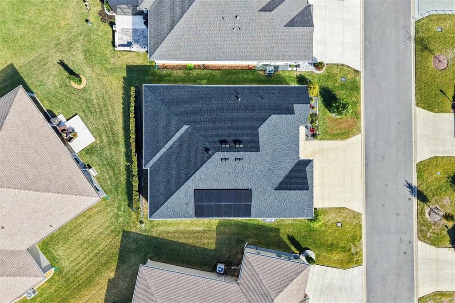
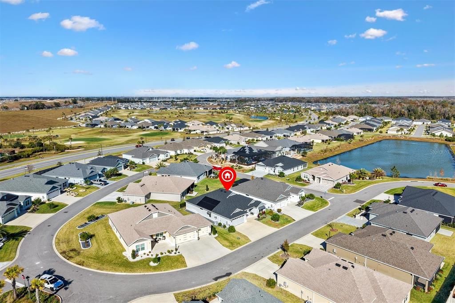
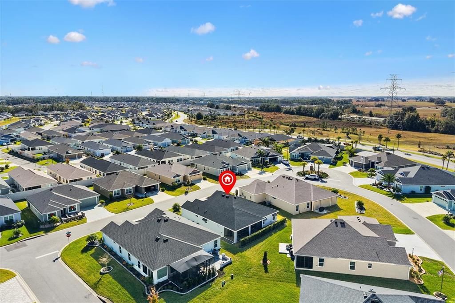
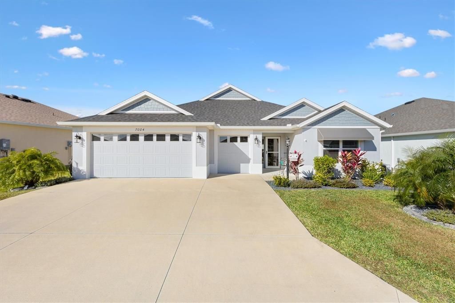
RARE 3 BEDROOM, 3 BATH ORIOLE WITH THREE PRIVATE SUITES AND SOLAR PAID OFF AT CLOSING! Welcome to 7004 Minchew Circle in the Village of Lake Denham. Built in 2023, this thoughtfully designed Oriole offers 1,892 sq. ft. of open living space and a highly functional split floor plan. Each bedroom has access to its own private bathroom, providing exceptional flexibility for guests, a home office, hobbies or additional living space. Inside, luxury vinyl plank flooring runs throughout with NO CARPET. Neutral finishes, upgraded lighting, recessed fixtures and ceiling fans complement the bright, open layout. The kitchen features QUARTZ countertops, MAPLE cabinetry, tile backsplash, GAS COOKING, stainless steel appliances and upgraded lighting. A BUTLER’S PANTRY provides additional storage and convenient access to the laundry area. Washer and dryer convey. The spacious primary suite features a Roman style shower, dual vanity and large walk in closet. Two additional suites are positioned within the split floor plan, each with its own bathroom. Outdoor and garage features add even more value, including enhanced landscaping, Floratam sod, full irrigation, gutters around the home, a 2.5 CAR GARAGE plus DEDICATED GOLF CART GARAGE with electrical outlet, attic stairs and built in garage cabinetry. The lanai features Low E double pane sliders, privacy sun shades and window awnings, with a separate grilling pad just outside. Rear privacy hedging helps define the outdoor space. Additional features include architectural shingles, Low E windows, smart home readiness and a termite bond with Massey Services. SOLAR PANELS WILL BE PAID IN FULL BY THE SELLER AT CLOSING, giving the buyer the benefit of the installed system without assuming the seller’s solar balance. Buyer to verify solar system specifications, warranties, utility arrangements and applicable transfer documentation. Convenient to Franklin Recreation Center, recreation, golf cart paths, executive and championship golf, shopping, dining and all that The Villages lifestyle has to offer. This 2023 home combines a distinctive 3 SUITE LAYOUT, modern finishes, golf cart storage, outdoor living and paid off solar in one impressive package. Buyer to independently verify square footage, room dimensions, features, solar information, community amenities and other information deemed important.

Location

Details

Type:
Residential
Parking:
Garage Door Opener / Golf Cart Garage
Year Built:
2023
Lot:
0.12 Acres
Heating:
Central / Natural Gas / Solar
Price/sqft:
$270
Cooling:
Central Air
HOA:
No Data

Valuation

Our model vs. what's actually selling nearby.
Estimate
$489,900
$353K – $587K
Confidence Low
List vs. estimate
$20K above estimate
List $510,000 · +4.1%
Our model says this listing is priced above recent comparable activity. Room to negotiate.
Price per sq ft
$269
+6.8% vs. city median $252
Based on
19 MLS comparables
Median of recent comparable listings. Sold comps use closing price, active listings use list price.

Highlights

Annual tax
$5,111
2024
Garage
2 car garage
Pets
Number Limit
All facts and features
  • Flooring

    • Luxury Vinyl

    Heating

    • Central

    • Natural Gas

    • Solar

    Cooling

    • Central Air

    Appliances

    • Dishwasher

    • Dryer

    • Microwave

    • Range

    • Refrigerator

    • Tankless Water Heater

    • Washer

    Other interior features

    • Accessibility Features

    • Ceiling Fan(s)

    • Coffered Ceiling(s)

    • High Ceilings

    • Kitchen/Family Room Combo

    • Living Room/Dining Room Combo

    • Open Floorplan

    • Primary Bedroom Main Floor

    • Smart Home

    • Split Bedroom

    • Tray Ceiling(s)

    • Vaulted Ceiling(s)

    • Walk-In Closet(s)

    • Window Treatments

    Bedrooms and bathrooms

    • Bedrooms: 3

    • Full bathrooms: 3

  • Parking

    • Garage Door Opener

    • Golf Cart Garage

    Property

    • Levels: One

    • Exterior Features: Awning(s) / Irrigation System / Other / Private Entrance / Private Yard / Rain Gutters

    Lot

    • Lot: 0.12 Acres

    Other Property Information

    • Parcel Number: 062024005600013700

  • Type and style

    • Property Type: Residential

    • Property Sub Type: Single Family Residence

  • Utility

    • Electricity Connected

    • Natural Gas Connected

    • Sewer Connected

    • Solar

    • Sprinkler Recycled

    • Water Connected

    Green energy

    • Roof

  • Other financial information

    • Annual tax amount: $5,111

  • Source details

    • MLS ID: G5117599

    Other facts

    • Construction Materials: Block / Cement Siding

    • Foundation Details: Block / Concrete Perimeter / Slab

    • Laundry Features: Gas Dryer Hookup / Inside / Laundry Room / Washer Hookup

    • Lot Features: Landscaped

    • Patio And Porch Features: Front Porch / Patio / Screened

    • Window Features: Blinds / Double Pane Windows / Shades

    • Direction Faces: East

    • Architectural Style: Custom / Florida

    • Garage Spaces: 2

    • Attached Garage: Yes

    • Garage: Yes

    • Living Area: 1892

    • Water Source: Public

    • Subdivision Name: VILLAGES OF WEST LAKE UNIT NO. 56 PB 78 PG 96-101

Private inquiry
Talk to the advisor on this listing.
Floor plans, HOA docs, off-market comparables, scheduling a private showing — one message, direct to the local specialist.

More like this

New
For Sale
$459,900
House
3 bds · 2 ba · 1,611 sqft
THE VILLAGES, THE VILLAGES
939 EBLING LOOP
For Sale
$440,000
House
3 bds · 2 ba · 1,628 sqft
VILLAGES/SOUTHERN OAKS UN 71, THE VILLAGES
6358 MERHOTTEIN LOOP
For Sale
$479,000
House
3 bds · 2 ba · 1,633 sqft
VILLAGE OF HAWKINS, THE VILLAGES
5805 CAMDYN COURT
For Sale
$549,000
House
3 bds · 2 ba · 1,918 sqft
THE VILLAGE OF ST CATHERINE, THE VILLAGES
575 RANDALL ROAD
For Sale
$529,000
House
3 bds · 3 ba · 1,892 sqft
THE VILLAGES, THE VILLAGES
1986 OPPENHEIMER COURT
For Sale
$379,900
House
3 bds · 2 ba · 1,574 sqft
VILLAGES/SOUTHERN OAKS UN #237, THE VILLAGES
1173 LONGENECKER LOOP
+$10K
For Sale
$370,000
House
3 bds · 2 ba · 1,419 sqft
THE VILLAGES, THE VILLAGES
6305 DANIELSON LOOP
For Sale
$369,000
House
3 bds · 2 ba · 1,499 sqft
WEST LAKE UN 61, THE VILLAGES
1606 RHOADS COURT

Market around this address

Live counts in the same area.
View all

The multiple listing information is provided by the Stellar MLS from a copyrighted compilation of listings. The compilation of listings and each individual listing are ©2026-present Stellar MLS. All Rights Reserved. The information provided is for consumers' personal, noncommercial use and may not be used for any purpose other than to identify prospective properties consumers may be interested in purchasing. All properties are subject to prior sale or withdrawal. All information provided is deemed reliable but is not guaranteed accurate, and should be independently verified. Listing courtesy of: EXP REALTY LLC